5436 NW Skycrest Pkwy

5436 NW Skycrest Pkwy — Photo 1
5436 NW Skycrest Pkwy — Photo 2
5436 NW Skycrest Pkwy — Photo 3
5436 NW Skycrest Pkwy — Photo 4
5436 NW Skycrest Pkwy — Photo 5
5436 NW Skycrest Pkwy — Photo 6
5436 NW Skycrest Pkwy — Photo 7
5436 NW Skycrest Pkwy — Photo 8
5436 NW Skycrest Pkwy — Photo 9
5436 NW Skycrest Pkwy — Photo 10
5436 NW Skycrest Pkwy — Photo 11
5436 NW Skycrest Pkwy — Photo 12

This pad was taken off the market on 05/28/26.Explore listings in the same area.
$3,400/ mo
Doesn't include deposits and fees
4 beds2.5 baths2720 sqft house
No longer available
5436 NW Skycrest Pkwy
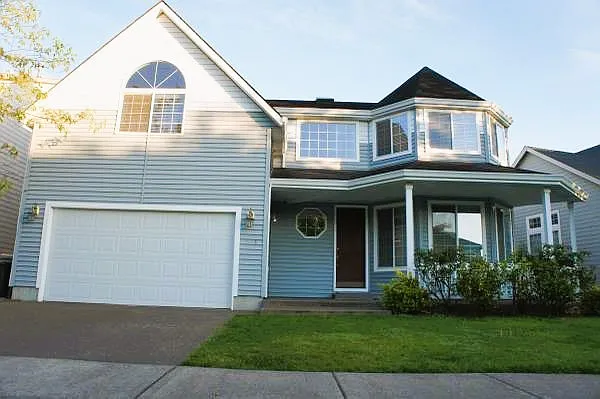
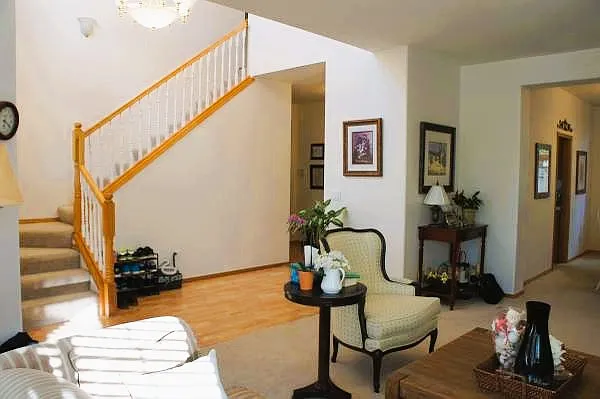
Your booked tour

What you get

Pet-friendlyIn-unit laundryParkingAir conditioning

Costs, fees, and lease terms

Lease terms

* Renter responsible for all utilities and lawn maintenance, Owner pays for HOA. * No smoking. * Small pet under 40 lbs. $50/month/pet. Preapproval required. $500/pet deposit. * Renter's insurance is required. Tenant must provide proof of coverage and list landlord as an interested party. * Application fee: $50 per person 18 years and older * Minimum Credit Score: 650

Pricing comparison

$34

At $3,400, this listing is priced $34 cheaper than the current market rate for a 4 bedroom home in Portland.

Pets

  • Dogs

    Allowed
    Number allowed1
  • Cats

    Allowed
    Number allowed1

The neighborhood

About the building

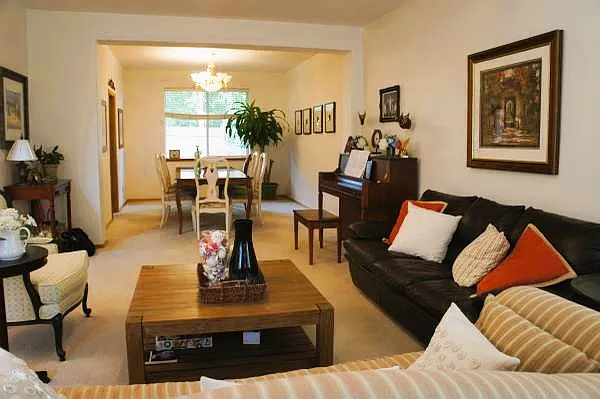
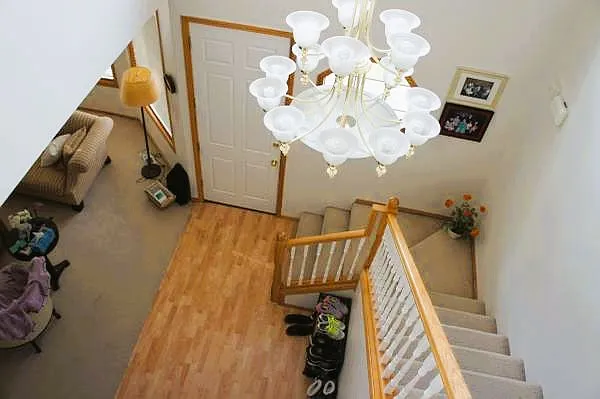
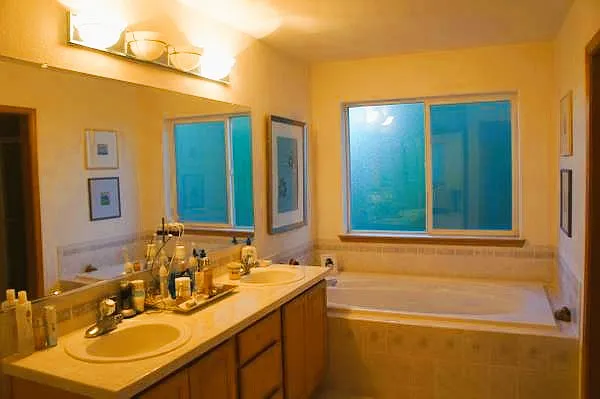
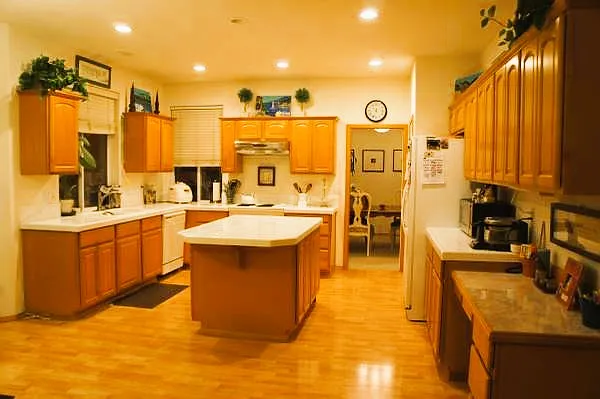
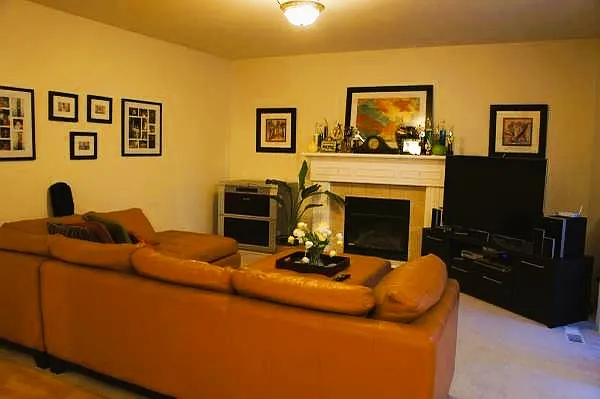
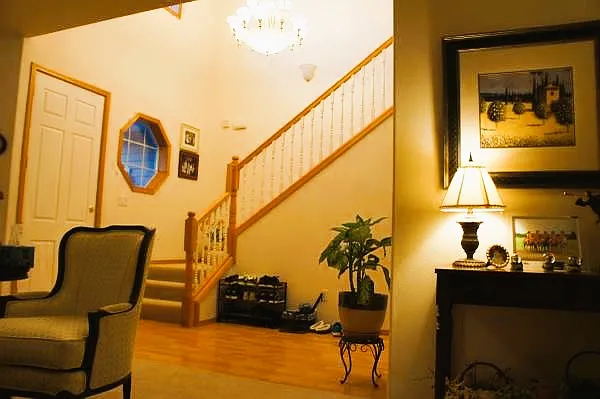
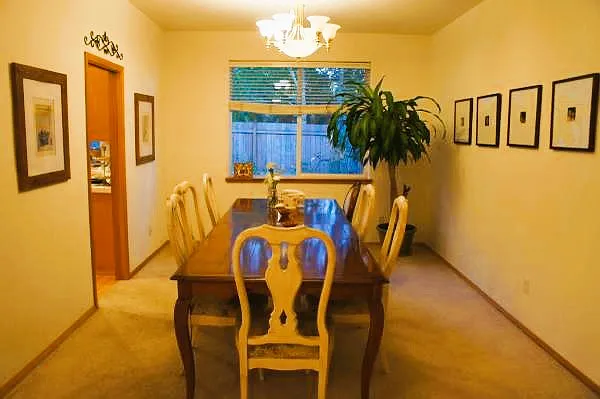
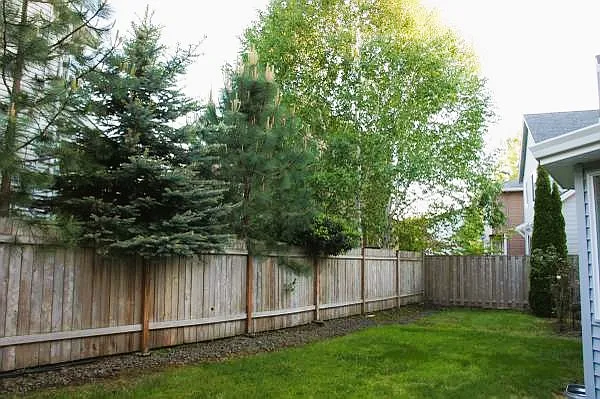
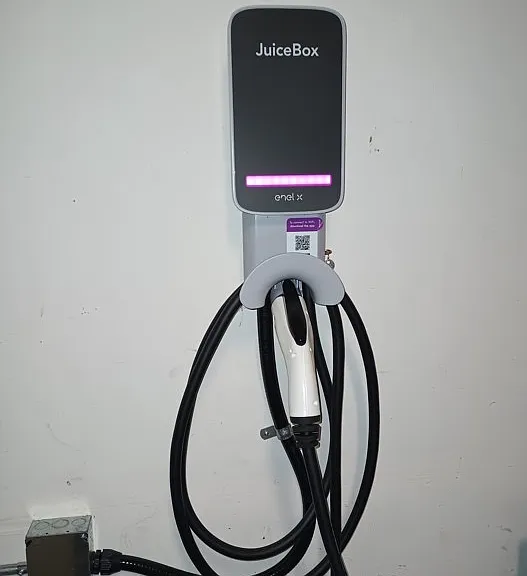
Bright open floor plan with a grand high-ceiling entryway. Features 4 spacious bedrooms plus a large bonus room, perfect for a home office or media room. Located in the highly desirable Bethany area, this beautiful home is within walking distance to Jacob Wismer Elementary School and Stoller Middle School. Conveniently close to parks and walking trails. Seeking long-term tenants. Includes an attached garage and fully fenced backyard. Property Type: Single Family Home Approximate Sq Footage: 2720 sq ft. Approximate Lot size: 5227 sq ft Bedrooms: 4 Beds Extra 1 Large Bonus room Bathrooms: 2.5 Baths Garage: 2 cars (Electric car charging station ready) Features hardwood floors and carpet throughout. Spacious layout includes a formal living room, family room, dining room, and kitchen nook. Bright and inviting home with abundant natural light, large windows, and two skylights. Large bonus room offers flexible space for an office, playroom, or media room. Open kitchen includes a center island, pantry, and built-in desk area. Primary suite features a walk-in closet, soaking tub, and separate shower. Cozy fireplace in the family room. Additional features include gas heating, central air conditioning, and ample living space for comfortable everyday living. Renter's insurance is required. Tenant must provide proof of coverage and list landlord as an interested party. Schools: Elementary: Jacob Wismer Middle: Stoller High: Sunset

The property manager

Nearby schools

Find similar homes

Spot something off?Good catch. Flag it and help keep listings legit.