5435 Mendenhall Dr

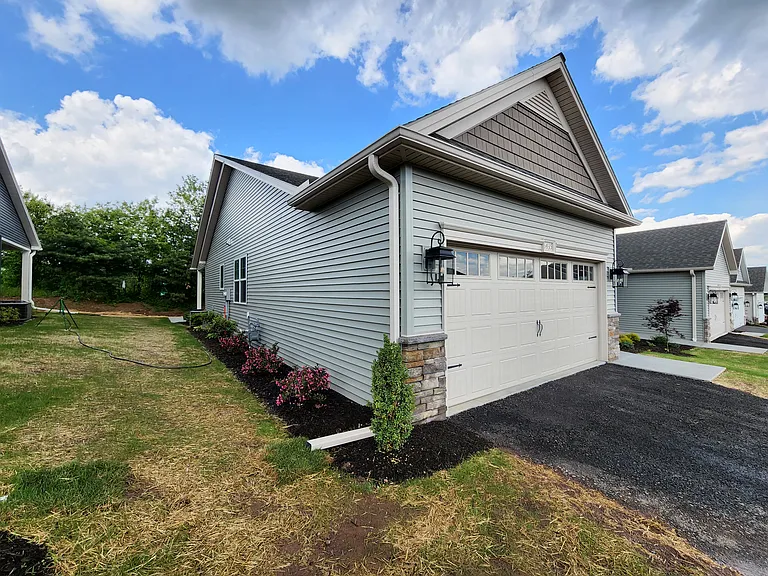
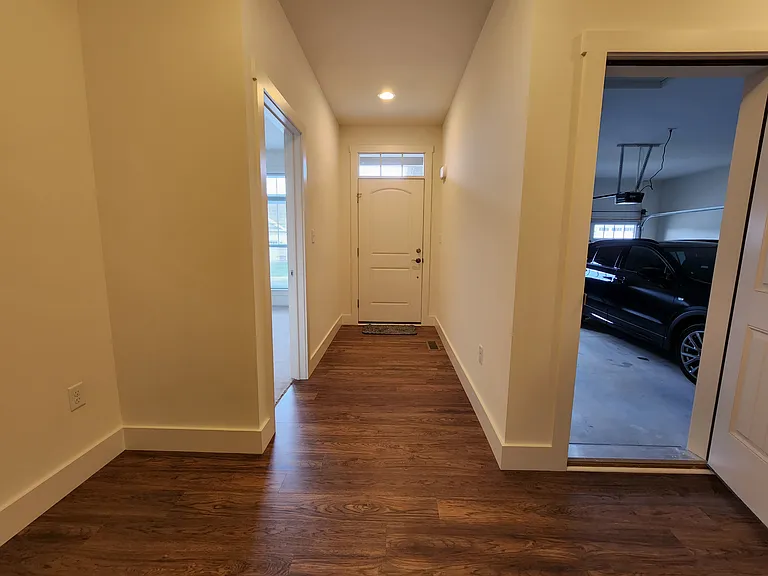
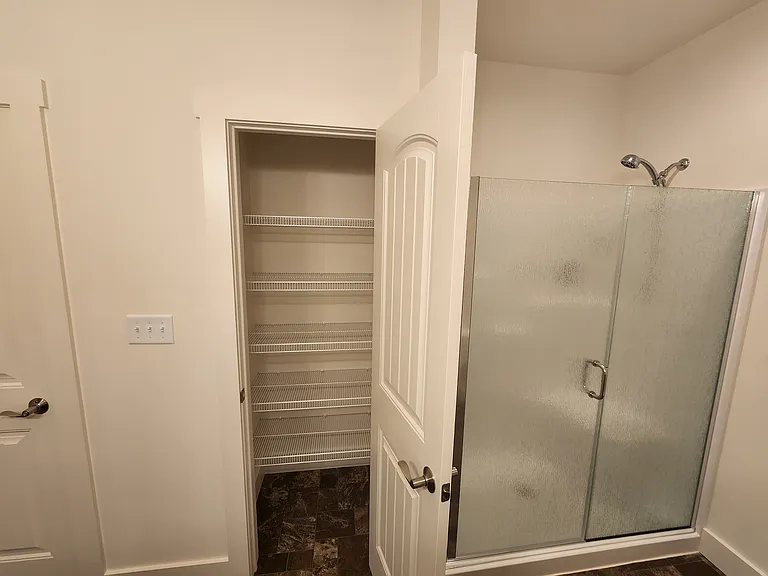
5435 Mendenhall Dr — Photo 1
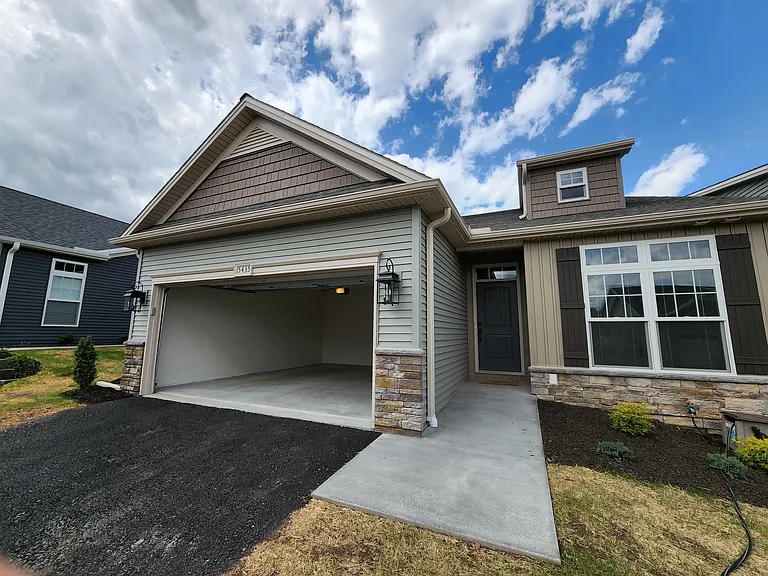
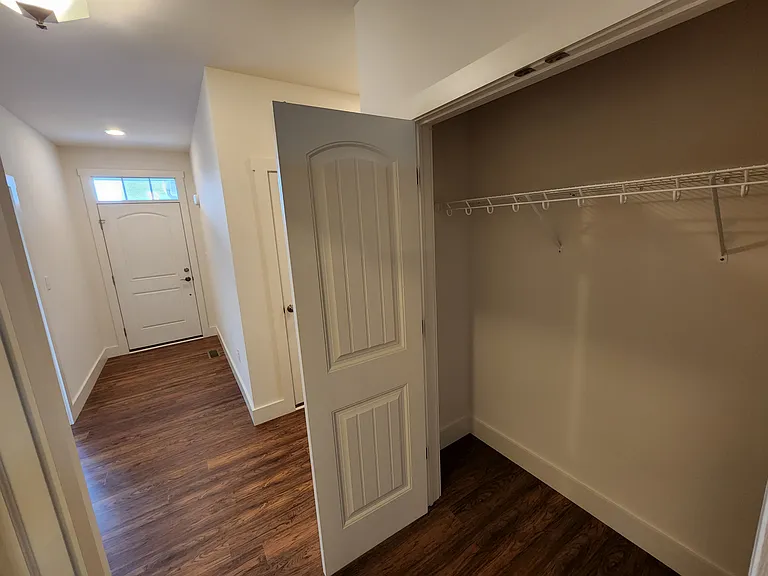
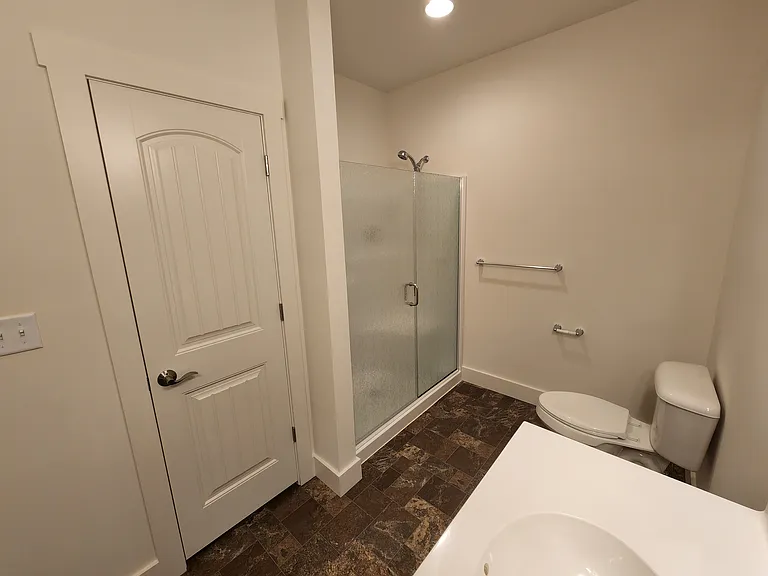
5435 Mendenhall Dr — Photo 2
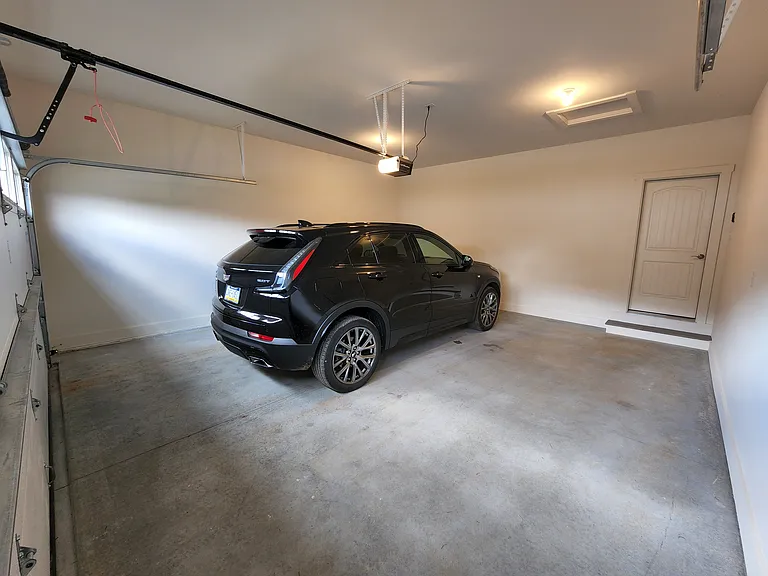
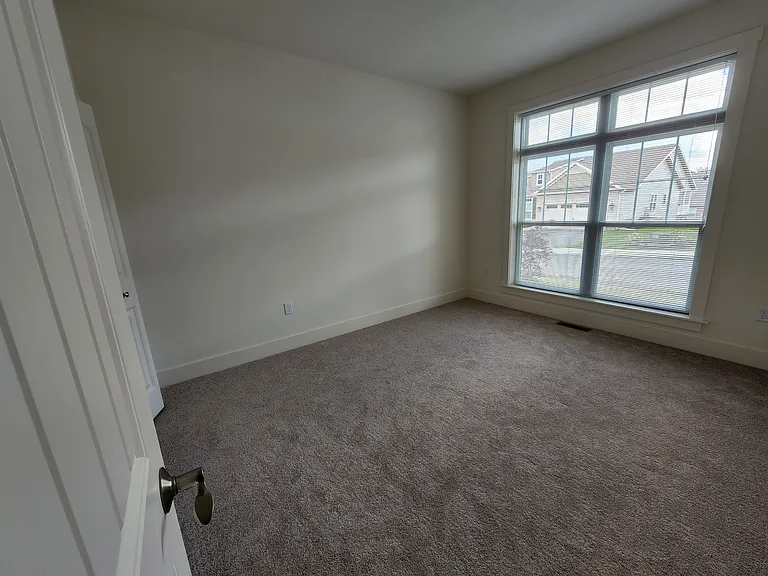
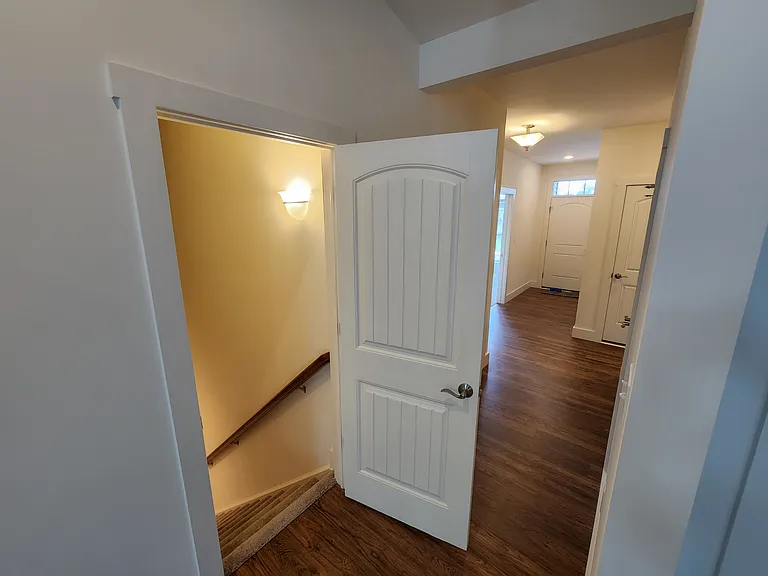
5435 Mendenhall Dr — Photo 3
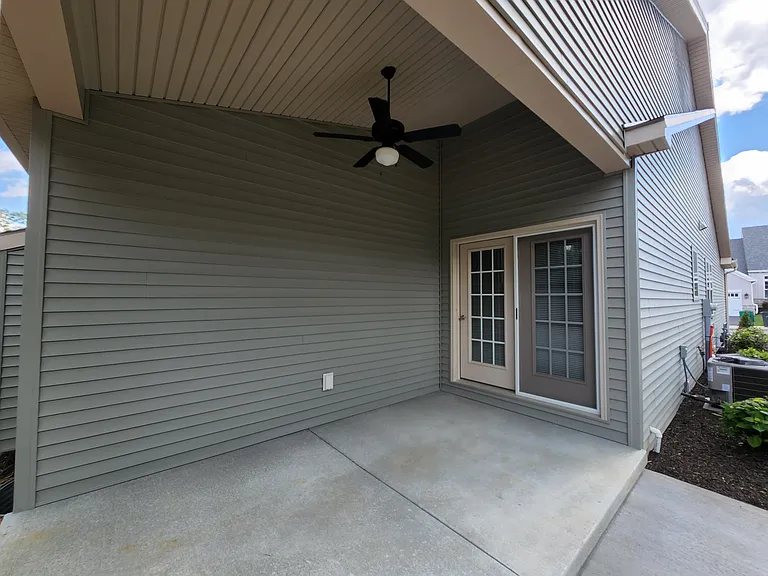
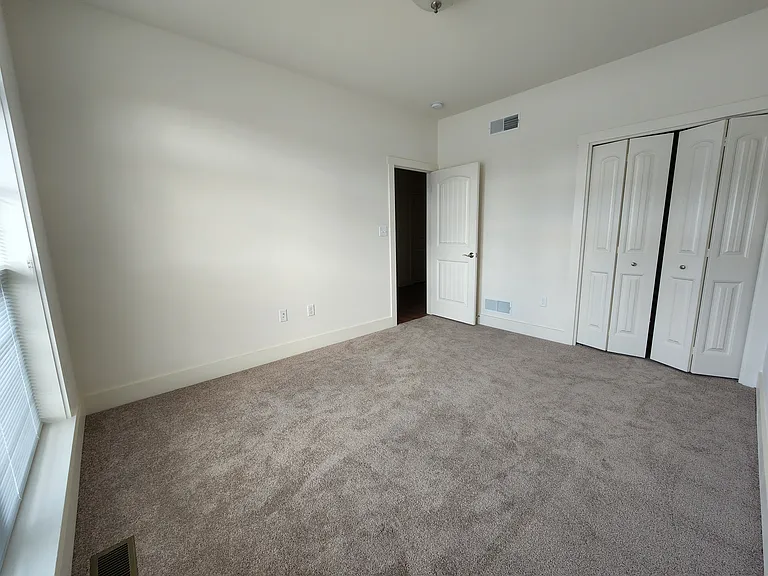
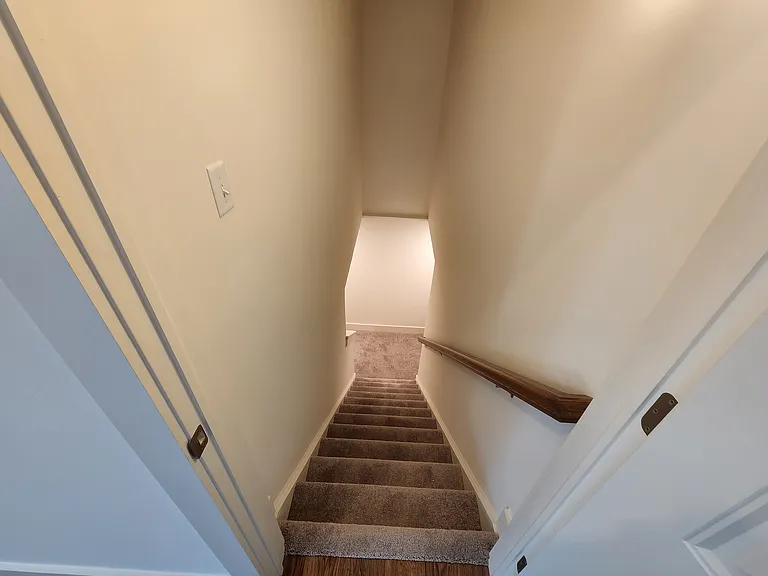
5435 Mendenhall Dr — Photo 4
5435 Mendenhall Dr — Photo 5
5435 Mendenhall Dr — Photo 6
5435 Mendenhall Dr — Photo 7
5435 Mendenhall Dr — Photo 8
5435 Mendenhall Dr — Photo 9
5435 Mendenhall Dr — Photo 10
5435 Mendenhall Dr — Photo 11
5435 Mendenhall Dr — Photo 12
5435 Mendenhall Dr — Photo 13
5435 Mendenhall Dr — Photo 14
5435 Mendenhall Dr — Photo 15
5435 Mendenhall Dr — Photo 16
5435 Mendenhall Dr — Photo 17
5435 Mendenhall Dr — Photo 18
5435 Mendenhall Dr — Photo 19
5435 Mendenhall Dr — Photo 20
5435 Mendenhall Dr — Photo 21
5435 Mendenhall Dr — Photo 22
5435 Mendenhall Dr — Photo 23
5435 Mendenhall Dr — Photo 24
5435 Mendenhall Dr — Photo 25
5435 Mendenhall Dr — Photo 26
5435 Mendenhall Dr — Photo 27
5435 Mendenhall Dr — Photo 28
5435 Mendenhall Dr — Photo 29
5435 Mendenhall Dr — Photo 30
5435 Mendenhall Dr — Photo 31
5435 Mendenhall Dr — Photo 32
5435 Mendenhall Dr — Photo 33
5435 Mendenhall Dr — Photo 34
5435 Mendenhall Dr — Photo 35
5435 Mendenhall Dr — Photo 36
5435 Mendenhall Dr — Photo 37
5435 Mendenhall Dr — Photo 38
5435 Mendenhall Dr — Photo 39
5435 Mendenhall Dr — Photo 40
5435 Mendenhall Dr — Photo 41
5435 Mendenhall Dr — Photo 42
5435 Mendenhall Dr — Photo 43
5435 Mendenhall Dr — Photo 44
5435 Mendenhall Dr — Photo 45
5435 Mendenhall Dr — Photo 46
5435 Mendenhall Dr — Photo 47
5435 Mendenhall Dr — Photo 48
5435 Mendenhall Dr — Photo 49
5435 Mendenhall Dr — Photo 50
5435 Mendenhall Dr — Photo 51
5435 Mendenhall Dr — Photo 52
5435 Mendenhall Dr — Photo 53
5435 Mendenhall Dr — Photo 54
5435 Mendenhall Dr — Photo 55
5435 Mendenhall Dr — Photo 56
5435 Mendenhall Dr — Photo 57
5435 Mendenhall Dr — Photo 58
5435 Mendenhall Dr — Photo 59
5435 Mendenhall Dr — Photo 60
5435 Mendenhall Dr — Photo 61

This pad was taken off the market on 05/29/26.Explore listings in the same area.
$2,950/ mo
Doesn't include deposits and fees
4 beds3.5 baths2745 sqft house
No longer available
5435 Mendenhall Dr
Your booked tour
What you get

No petsIn-unit laundryParkingAir conditioning

Costs, fees, and lease terms

Lease terms

Tenant pays for all utilities including, electricity, water, gas, sewer, trash, stormwater, HOA fee.

Pets

  • Dogs

    Not allowed
  • Cats

    Not allowed

The neighborhood

About the building

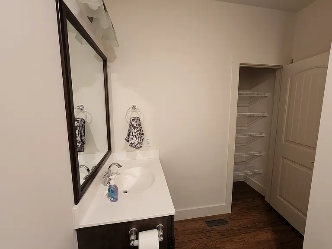
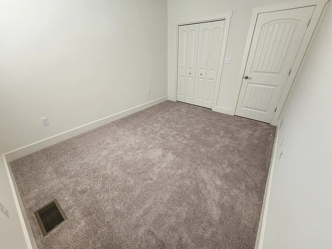
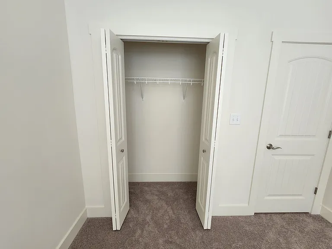
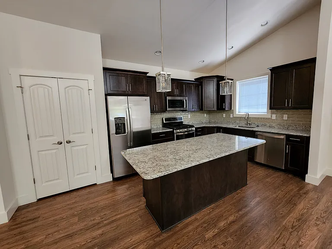
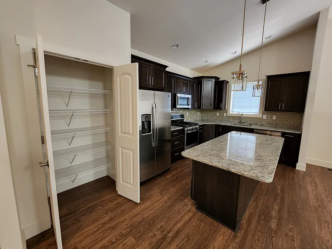
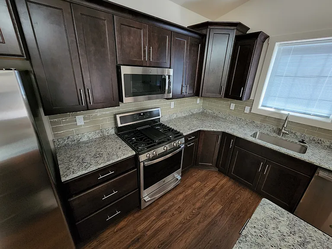
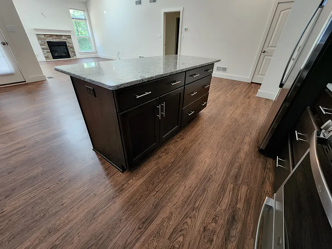
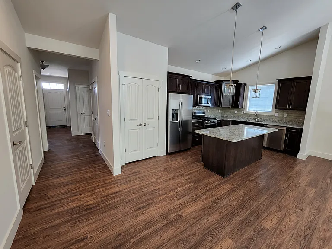
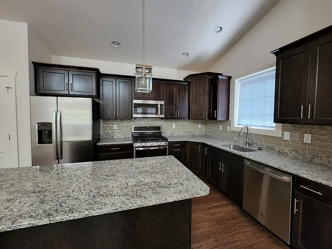
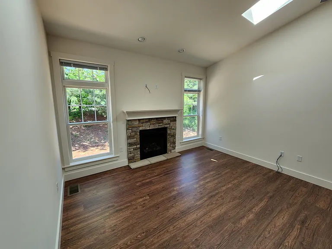
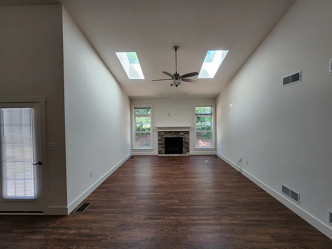
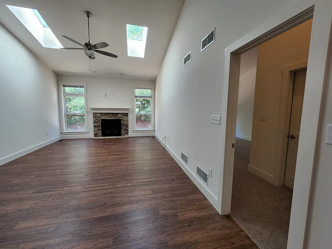
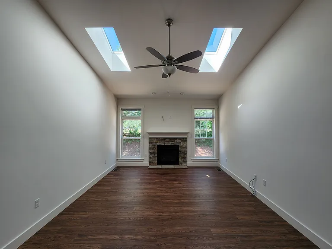
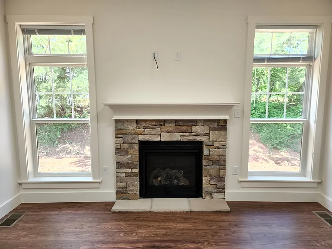
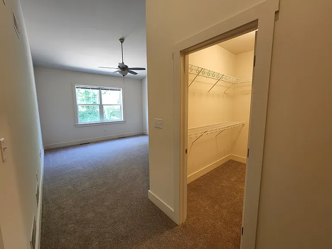
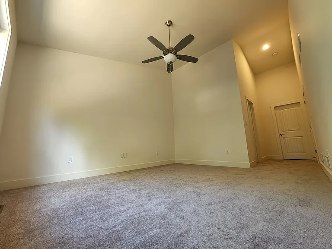
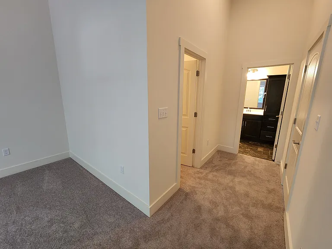
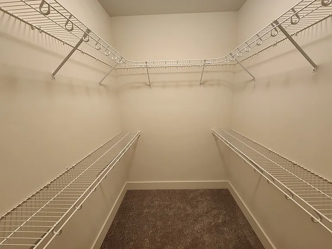
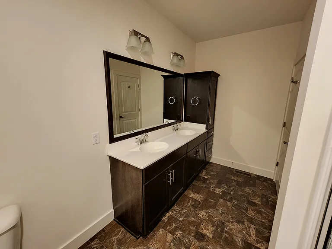
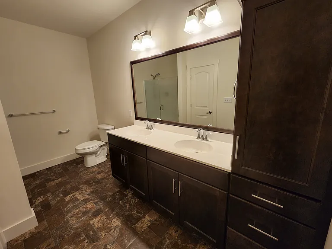
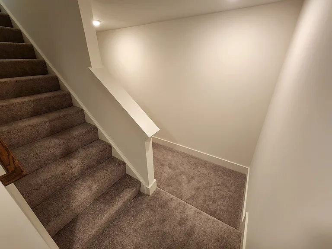
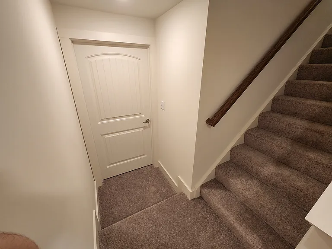
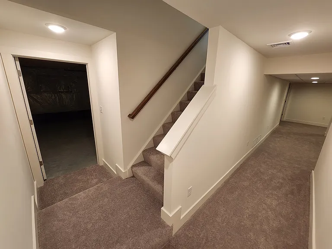
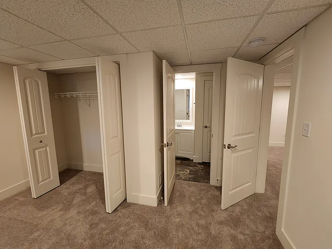
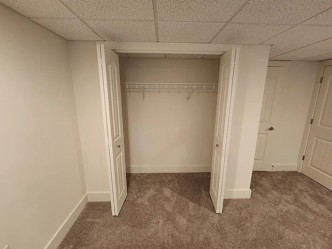
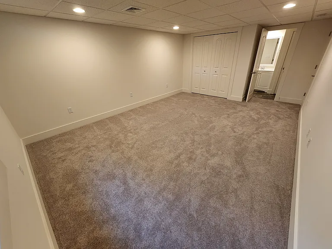
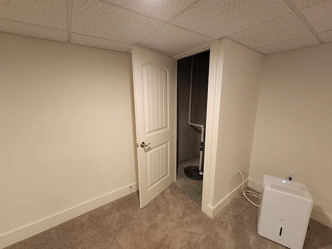
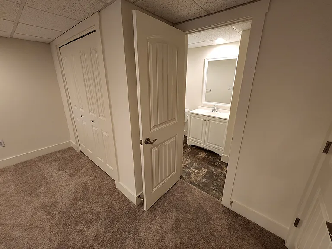
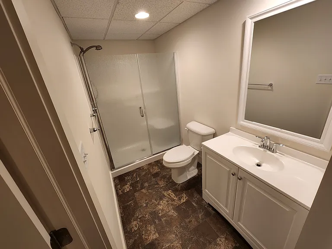
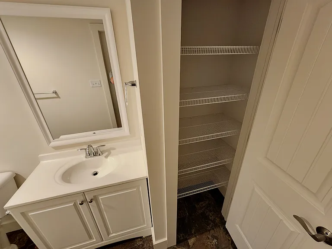
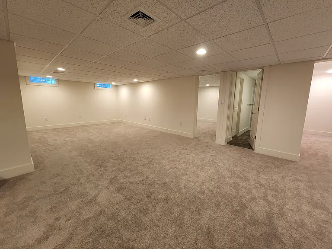
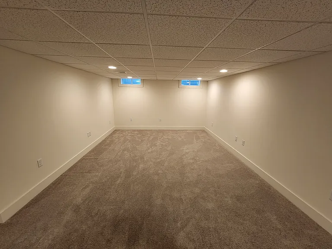
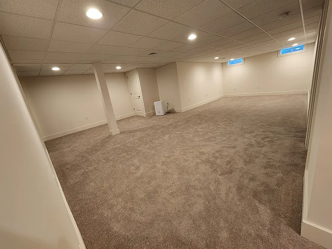
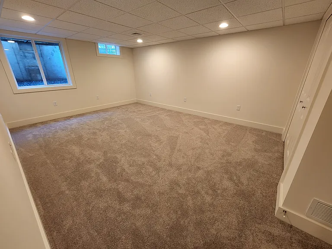
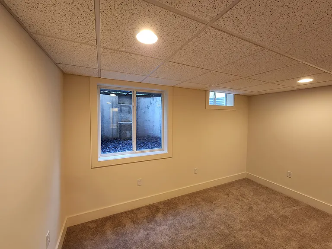
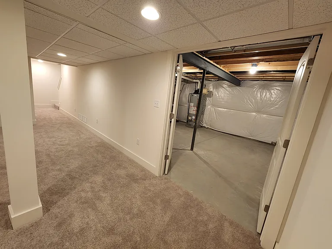
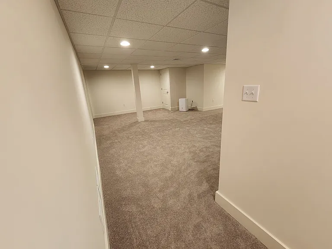
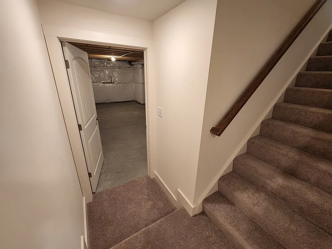
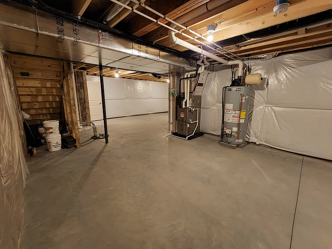
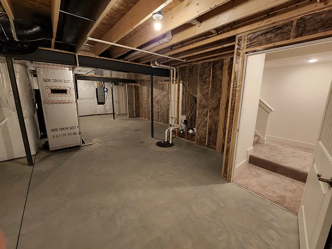
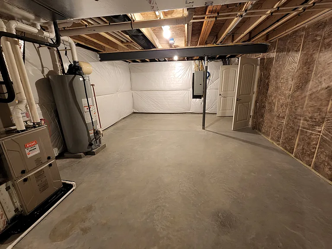
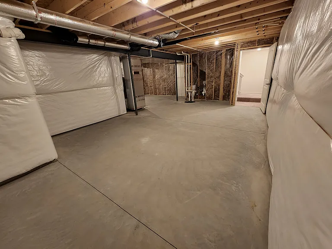
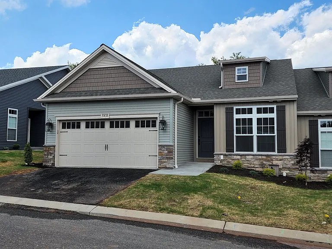
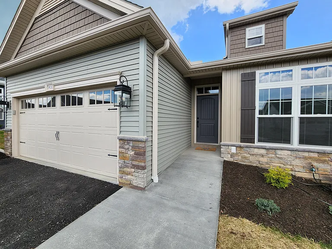
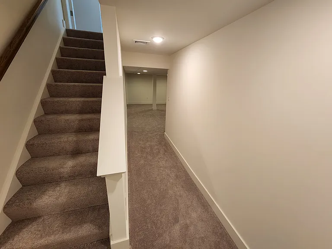
This 2022 newly built Duplex has 4 bedrooms and 3 bathrooms. Located in Mechanicsburg, Hampden Township close to the West Shore Hospital, Pinnacle Fredricksen Center, Penn State Health Hampden Medical Center, various supermarkets and other businesses such as daycare centers, restaurants, and banks. Easy access to I-81, Rt 581, Rt 11/15, I-83. This is a 1-story home. The first floor is 1,787 sq ft, the finished basement is 975 sq ft. and the unfinished basement is 812 sq ft. that will be perfect for storage space. The house offers an open floor plan, with Master Bedroom (13'-0" x 14'-10") with a large walk-in closet. The Master bathroom has double sinks with plenty of cabinets as well as a linen closet. The spacious custom Kitchen (17'-3" x 10'-0"), Dining area (21'-10" x 11'-0"), Family Room (13'-10" x 16'-0"), Gas Fireplace, Skylights, 9-foot and vaulted ceilings, the porch is covered (8'-0" x 16'-0"). An additional concrete pad was added. The fully finished attached 2-car garage is (19'-3" x 21'-3"). In the basement, you will find 1 additional large bedroom with a closet and a full bathroom with a shower. The family room/recreation area in the basement is approx. 550 sq. ft. Features: Designer Series Kitchen and Vanity soft-close Cabinets Granite Kitchen countertops Huge Island with granite countertop 2 Pendant lights on top of the island Large single bowl sink Garbage disposal Brand New Microwave vented to the outside Brand new Gas range Brand New refrigerator Cultured Marble Vanity tops with Integrated sinks for all bathrooms Shower door in the Master and one upstairs' bathroom Brand new electric Dryer and Washer Gas Fireplace decorated with stones and an elegant mantel Elegant Shaker style trim Dimmer lighting 6" baseboards throughout the house and garage Skylights in the living room Luxury Vinyl Plank for most of the first floor Ceiling Fans in the living room, master bedroom and porch 75-gallon natural gas water heater High-efficiency gas heat with air conditioning Plenty of telephone and cable hookups Radon System with an active fan vented to the outside Sump pump Asphalt driveway Energy-efficient windows Conveniently located 2 exterior receptacles and 2 frost-free exterior hose faucets Continuous rain gutter with over-sized downspouts for clog-resistant operation Insulated Steel Garage Door Therma Tru "Fiber Classic" entry door Utilities paid by the tenant: Sewer and trash (approx. $85/month), cable, gas, electric, public water, telephone, internet, $136 per month that will cover the cost of weekly grass cutting, lawn maintenance, landscaping, snow removal and salting of driveway and walkway above 3 inches. Cumberland Valley School District: Winding Creek Elementary School, Mountain View Middle School, Cumberland Valley High School. Recreation: Creekview Park, Hampden Township Park, Public and Private Golf Courses, Harrisburg's City Island, Hershey Park, the Civil War Museum, Hollywood Casino, Penn National Race Track, Bowling, YMCA, etc. Shopping: Carlisle Pike is minutes away and offers all kinds of specialty shops, 2 shopping malls are nearby and many shopping plazas are conveniently located nearby. This house will be available for rent on June 6, 2026. Monthly rent: $2,950. Security Deposit is one-month rent due at lease signing Lease term: minimum 2-year signed lease agreement. Shorter leases will be considered on a case-by-case basis but at a higher monthly rent. Leases are renewable every year or so when both parties agree to the terms. Employment verification required Background check and references required Credit pre-qualification required Renter's Insurance required No indoor Smoking No pets Should answer the pre-application questions before scheduling a showing.

The property manager

Nearby schools

Find similar homes

Spot something off?Good catch. Flag it and help keep listings legit.