5432 Purington Ave

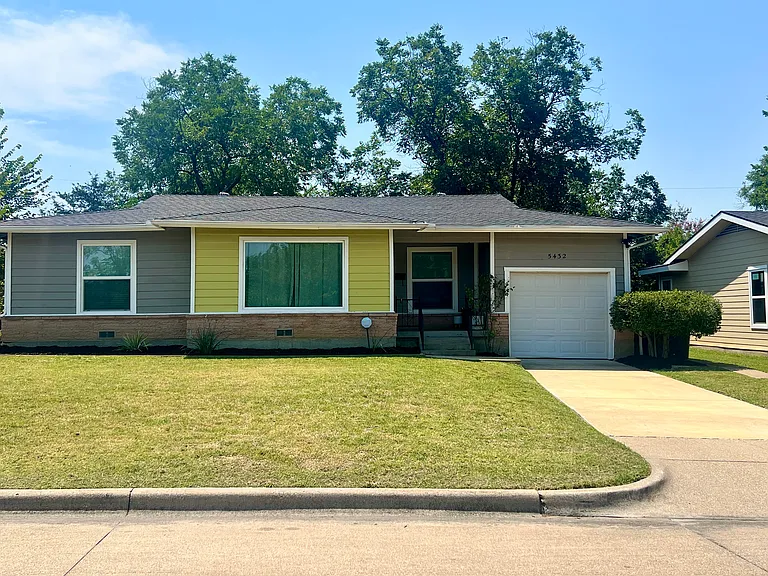
Exterior Front
Exterior Front
Exterior Front Left Side
Front Porch
Living Room
TV mount and cables already in wall
Living room looking towards entry door and dining room
Living room looking towards dining room and hallway.
Coat closet door in the middle; garage door at the back.
Living room looking towards entry door and front of house
Living room looking towards entry door and dining room
Dining room looking towards living room
Living room looking from the dining room.
Coat closet and storage closet doors shown.
Looking into kitchen from dining room.
Storage closet on the left.
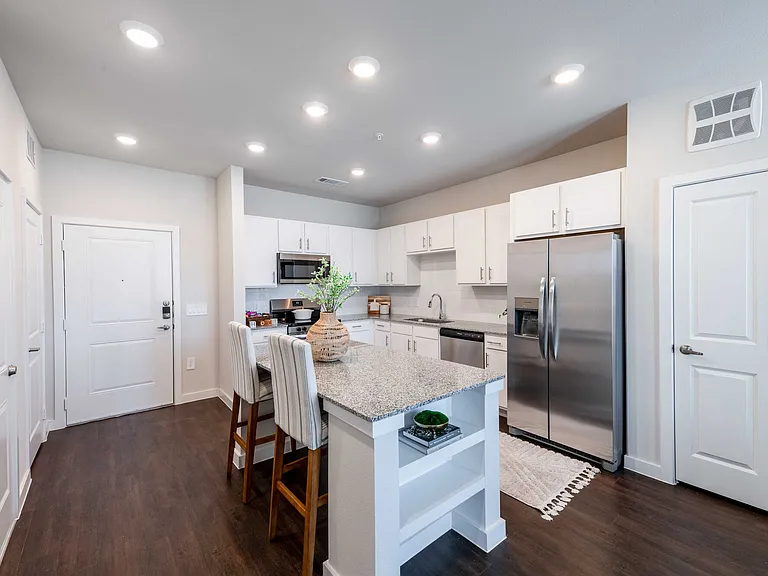
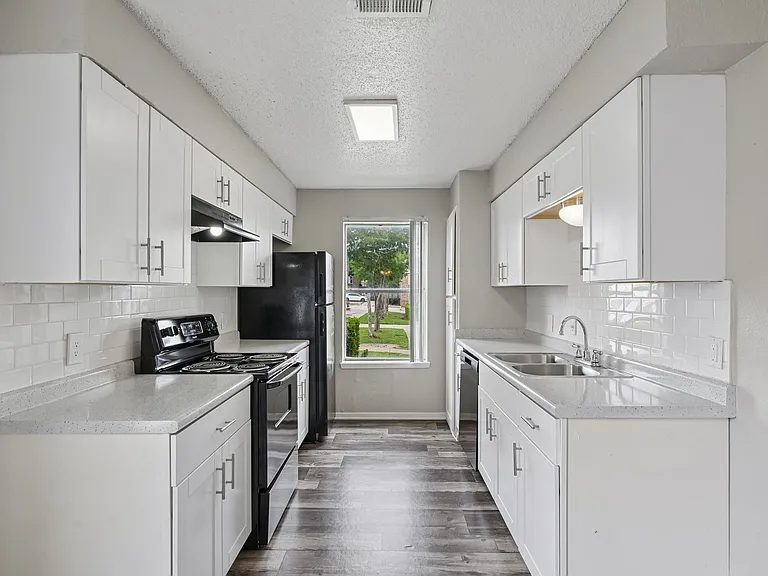
Kitchen
Features: White shaker cabinets with soft close doors and drawers, quartz countertops.
Kitchen
Features: Gas range, dishwasher, vent hood, spice rack, fridge enclosure for 30"W fridge only.
Kitchen
Features: Gas range, dishwasher, vent hood, spice rack.
Kitchen
Features: Pantry cabinet, fridge enclosure for 30"W fridge only, microwave.
Bedroom 1
On the front of the house, looking towards street.
Bedroom 1
On the front of the house, looking towards hallway.
Bedroom 2
On the back of the house, looking towards backyard.
Bedroom 2
On the back of the house, looking towards hallway.
Bathroom
Features: Grey shaker cabinets with soft close doors and drawers, marble countertop, marble mosaic on the floor and shower.
Bathroom
Features: Marble mosaic on the floor and shower.
Bathroom
Features: Grey shaker cabinets with soft close doors and drawers, marble countertop, marble mosaic on the floor and shower. Tons of storage space between the vanity and linen cabinet.
Bathroom
Features: Linen cabinet with the bottom part housing the tankless water heater.
Bedroom 3
Looking towards the backyard.
Backyard looking towards house.
Backyard patio
Backyard
Backyard
Garage
Features storage cabinets on the left and above the washer/dryer hookups.
Garage

$1,850/ mo
Doesn't include deposits and fees
3 beds1 bath1239 sqft house
Available August 12
5432 Purington Ave

Your booked tour

What you get

Dog-friendlyLaundryParkingAir conditioning

Costs, fees, and lease terms

Lease terms

-Tenant is responsible for all utilities including water, electric, and gas. -Tenant must keep yard mowed, edged, and free of weeds/debris. Tenant responsible for watering lawn and plants as needed. -Tenant to replace HVAC air filters every 30-60 days -No smoking or vaping is permitted anywhere inside the house or enclosed areas of the property. This prohibition includes cigarettes, cigars, pipes, marijuana/cannabis, and any other smoked, burned, or vaporized substances. Tenant is responsible for ensuring that guests and occupants also comply with this policy. Tenant will be responsible for any cleaning, deodorizing, repairs, or other costs resulting from smoking or vaping inside the property. -Landlord responsible for major repairs (plumbing, HVAC, structure). Tenant responsible for minor upkeep (light bulbs, batteries, keeping drains clear, etc.) -Tenant shall not dispose of grease, oils, coffee grounds, or any foreign materials (including so-called flushable wipes, paper towels, or hygiene products) down sinks, drains, or toilets. If a plumbing clog, backup, or other issue occurs and it is determined that improper disposal by the Tenant (or Tenant's guests) caused the issue, Tenant will be responsible for the full cost of repair. -Tenant may not paint, drill into walls excessively, or alter property without written consent. -Tenant must obtain renters' insurance with personal liability coverage and provide proof of active coverage before move-in. Tenant is required to maintain continuous renters' insurance coverage for the entire duration of the lease and any renewal period. Landlord may request updated proof of coverage at reasonable intervals or upon renewal of the policy. Failure to maintain required insurance or provide proof of active coverage upon request will constitute a violation of the lease. -Landlord may conduct periodic inspections of the property, up to twice per year, to verify the condition of the premises, identify necessary maintenance or repairs, and confirm compliance with the terms of this lease. Landlord will provide reasonable advance notice of the inspection and will make reasonable efforts to schedule the inspection at a mutually convenient time. Additional inspections or entry may be conducted as reasonably necessary for maintenance, repairs, suspected lease violations, emergencies, or other legitimate property-related purposes.

Pets

  • Dogs

    Allowed
    Number allowed1
  • Cats

    Not allowed

The neighborhood

About the building

Step into comfort and style in this beautifully updated 3-bedroom, 1-bath home. Featuring hardwood floors throughout with tile in the kitchen and bath, this home is designed for both everyday living and easy care. The kitchen boasts sleek quartz countertops, stainless steel appliances, a gas range for serious cooking, and soft-close cabinet doors and drawers, while the bathroom is finished with a marble vanity, abundant cabinetry, and thoughtful storage without sacrificing space. Practicality meets comfort with vinyl windows, upgraded insulation, and a modern HVAC system that make the home energy efficient, while a tankless electric water heater ensures endless hot water. The single-car garage includes washer and dryer hookups and plenty of built-in cabinetry for extra storage, complementing the numerous closets found throughout the home. Outside, a large backyard shaded by two beautiful trees including a mature pecan tree provides the perfect spot for relaxing, gardening, or entertaining. Freshly updated landscaping in the front yard adds curb appeal and a warm welcome home. Conveniently located in East Fort Worth with quick access to schools, shopping, and major highways, this home combines modern updates, efficient systems, and timeless charm. Rent is $1,850 per month with a matching deposit. Pets are considered with approval and deposit, and smoking is not permitted. This is more than just a rental it's a place to call home. Schedule your showing today!

The property manager

Nearby schools

Students who live in 5432 Purington Ave attend the following Fort Worth Independent School District (Unified School District) public schools:

GreatSchools ratings are based on test scores and additional metrics when available.

5432 Purington Ave

By contacting this property, you agree to our Terms of Use. Visit our Privacy Portal for more information. When you click “Send message”, we’ll send your inquiry to the property manager so they can reach out and answer your questions.

Find similar homes

Spot something off?Good catch. Flag it and help keep listings legit.