543 Indian Creek Dr

543 Indian Creek Dr — Photo 1
543 Indian Creek Dr — Photo 2
543 Indian Creek Dr — Photo 3
543 Indian Creek Dr — Photo 4
543 Indian Creek Dr — Photo 5
543 Indian Creek Dr — Photo 6
543 Indian Creek Dr — Photo 7
543 Indian Creek Dr — Photo 8
543 Indian Creek Dr — Photo 9
543 Indian Creek Dr — Photo 10
543 Indian Creek Dr — Photo 11
543 Indian Creek Dr — Photo 12
543 Indian Creek Dr — Photo 13
543 Indian Creek Dr — Photo 14
543 Indian Creek Dr — Photo 15
543 Indian Creek Dr — Photo 16
543 Indian Creek Dr — Photo 17
543 Indian Creek Dr — Photo 18
543 Indian Creek Dr — Photo 19
543 Indian Creek Dr — Photo 20
543 Indian Creek Dr — Photo 21
543 Indian Creek Dr — Photo 22
543 Indian Creek Dr — Photo 23
543 Indian Creek Dr — Photo 24
543 Indian Creek Dr — Photo 25
543 Indian Creek Dr — Photo 26
543 Indian Creek Dr — Photo 27
543 Indian Creek Dr — Photo 28

$2,750/ mo
Doesn't include deposits and fees
3 beds2.5 baths2293 sqft house
543 Indian Creek Dr
Your booked tour

What you get

Dog-friendlyLaundry

Costs, fees, and lease terms

Lease terms

No Smoking, No Sublease, No Waterbeds

Pricing comparison

$1069

At $2,750, this listing is priced $1069 cheaper than the current market rate for a 3 bedroom home in Trophy Club.

Pets

  • Dogs

    Allowed
    Number allowed1
  • Cats

    Not allowed

The neighborhood

About the building

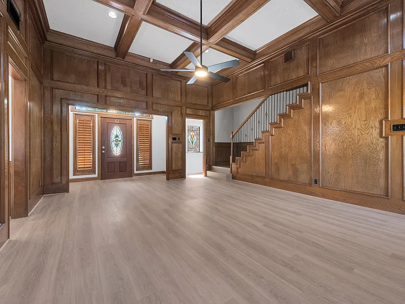
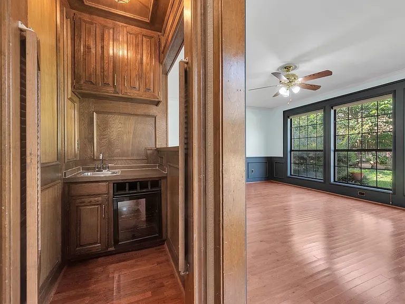
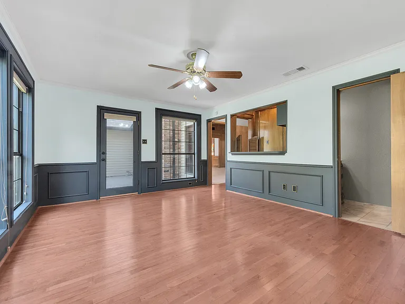
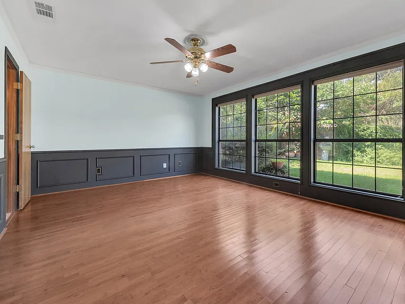
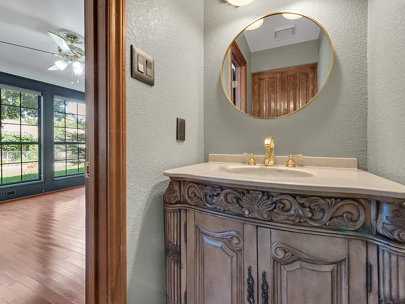
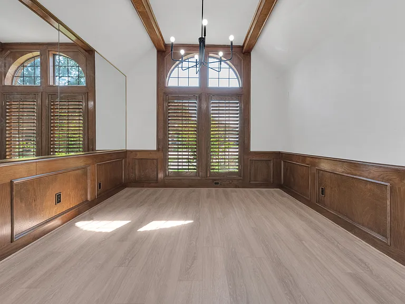
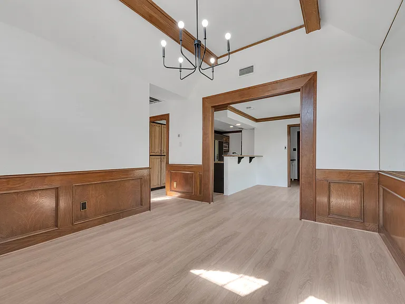
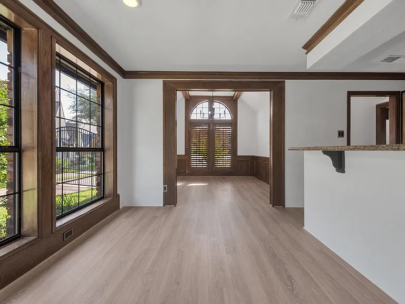
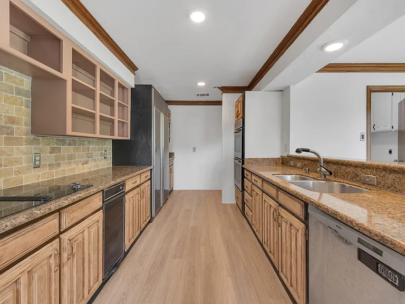
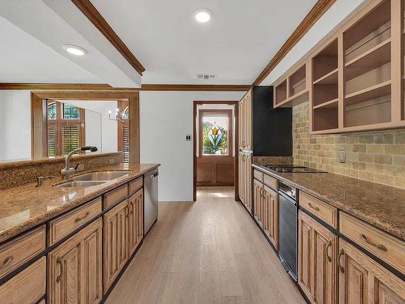
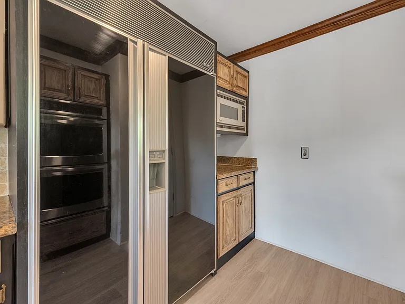
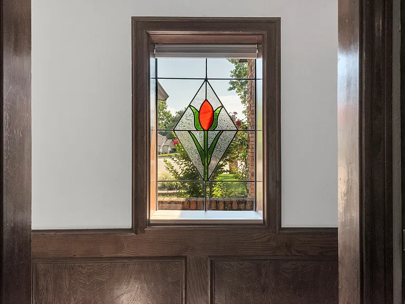
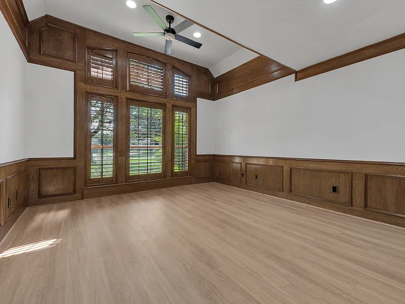
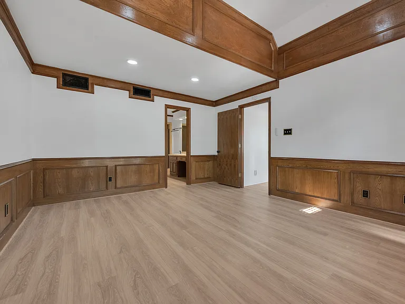
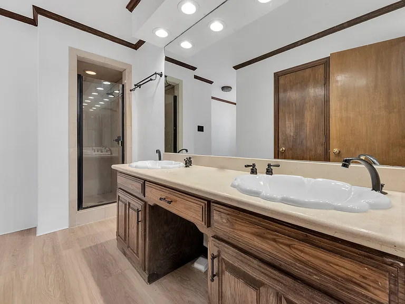
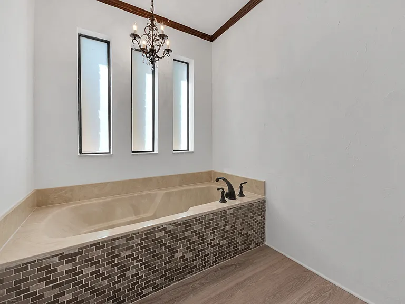
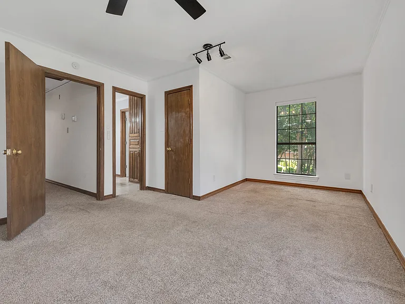
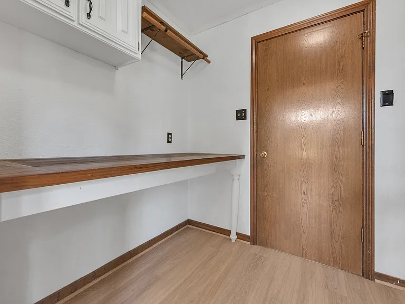
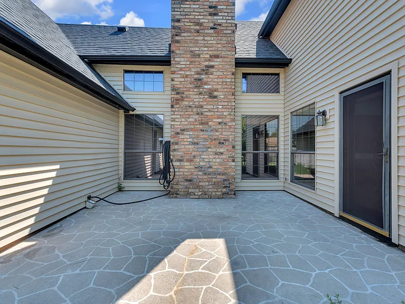
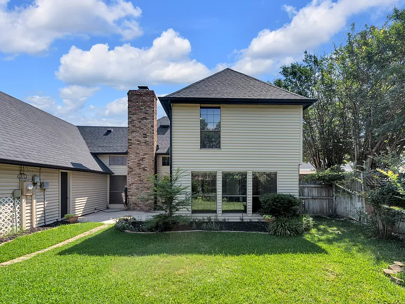
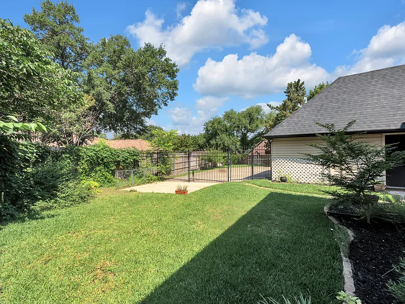
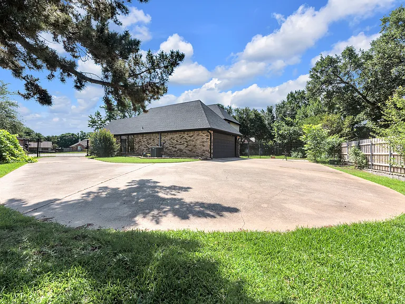
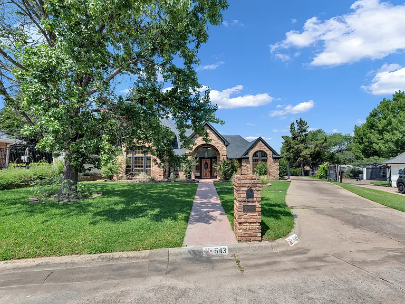
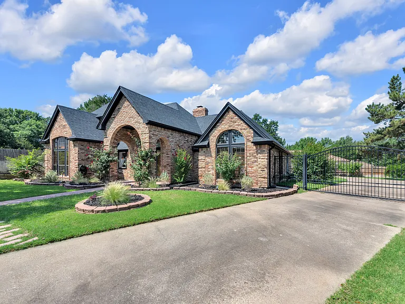
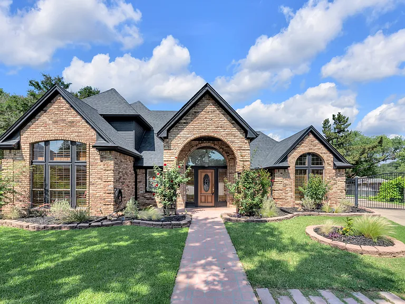
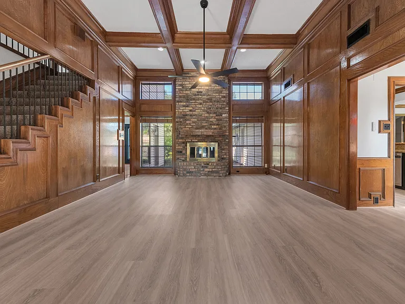
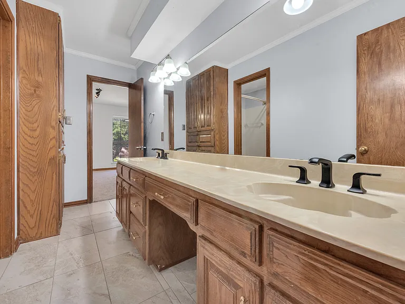
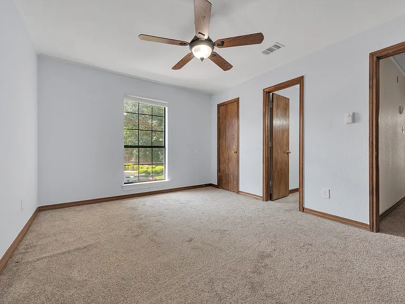
Set on a quiet cul-de-sac in Trophy Club, this two-story home offers distinctive character with extensive wood detailing, high ceilings, and abundant natural light throughout. The entry opens to spacious living and dining areas featuring wood-paneled accent walls, a coffered ceiling, large windows, and multiple flexible gathering spaces. A wet bar with decorative cabinetry adds functionality for entertaining, while the central living area includes a fireplace and views into the backyard. The kitchen is designed with granite countertops, double ovens, a built-in cooktop, and bar seating. Adjacent dining and living spaces create an easy flow for everyday living and hosting guests. The primary bedroom is located on the main level, with a vaulted ceiling and an en suite bath with dual vanities, a soaking tub, and a separate shower. Secondary bedrooms provide comfortable accommodations with access to well-appointed baths. Additional highlights include a dedicated utility space with built-in storage and a gated rear-entry driveway. Outside, the private backyard features a large grassy area, shade from mature trees, and an expansive stone patio. Conveniently located near SH 114 with easy access to Southlake, Roanoke, and DFW Airport. Nearby attractions include Trophy Club Country Club, dining and shopping in Roanoke's Oak Street district, Southlake Town Square, and entertainment options throughout the Alliance corridor. Grapevine Lake is within about 30 minutes and offers boating, fishing, kayaking, camping, hiking, and lakeside parks.

The property manager

Nearby schools

Students who live in 543 Indian Creek Dr attend the following Northwest Independent School District (Unified School District) public schools:
GreatSchools ratings are based on test scores and additional metrics when available.

543 Indian Creek Dr
By contacting this property, you agree to our Terms of Use. Visit our Privacy Portal for more information. When you click “Send message”, we’ll send your inquiry to the property manager so they can reach out and answer your questions.

Find similar homes

Spot something off?Good catch. Flag it and help keep listings legit.