543 E Platte Ave

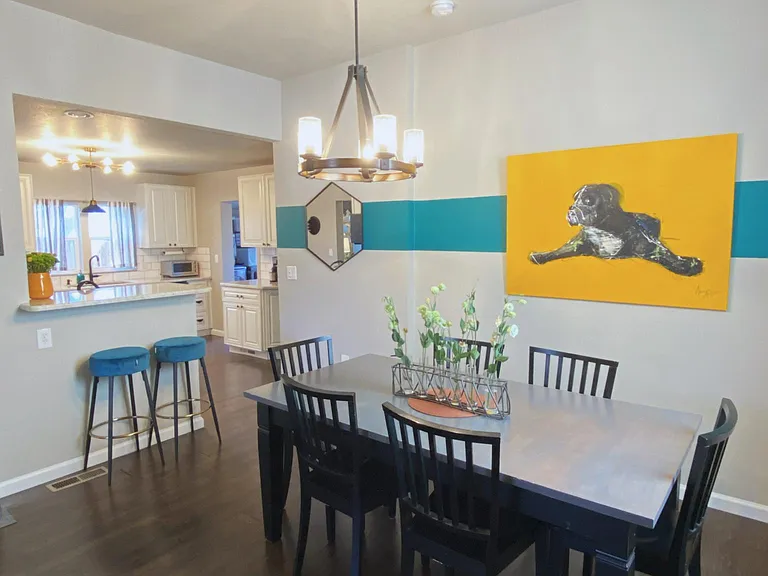
Bright spacious dining room connected to the kitchen with breakfast bar.
Spacious living room with large windows and upgraded ceiling fan
543 E Platte Ave — Photo 3
543 E Platte Ave — Photo 4
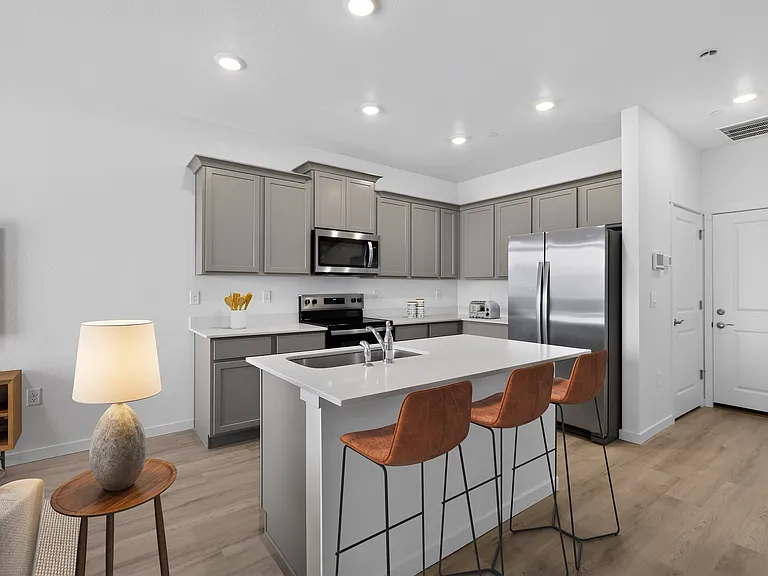
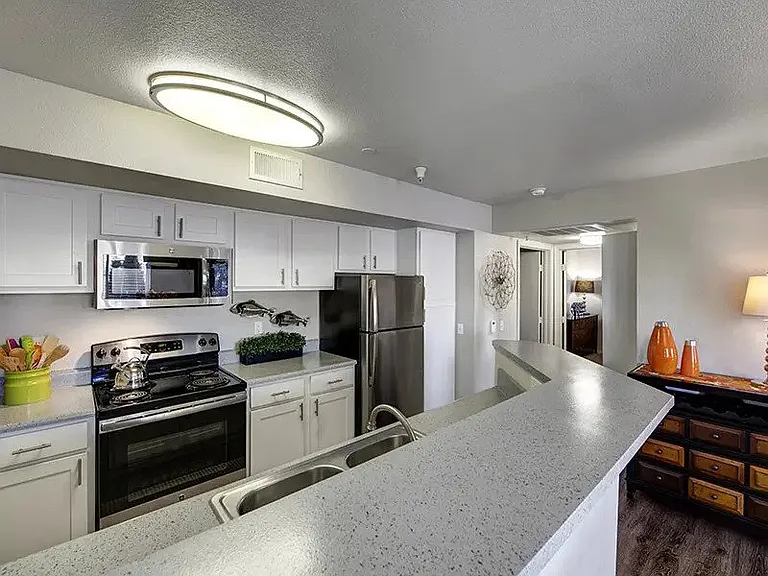
Gourmet kitchen with island and gas stove
Upgraded granite countertops and touchless faucet
Gas stovetop
Front with xeriscape landscaping
Professionally xeriscape landscaped backyard with 2 stamped concrete patios
2nd master bedroom on 2nd floor with adjoining full bathroom, custom large walk-in closet, ceiling fan, built-in bookcase, and sunroom.
Master bathroom with large dual head tiled shower and large walk-in closet.
Main floor master suite with large closet and connected full bathroom
Main level master connected full bathroom with granite countertop, designer tile shower and floors, and toilet.
Oversized 3rd bedroom with 3 closets and built-in bookcase
Era built-in bookcase niche
Full bathroom for 3rd bedroom on 2nd floor.
Bonus sunroom right off of 2nd master suite
Large backyard with stamped concrete patios and walkway, bistro lights, full xeriscape and fully fenced. 2 car garage available with additional rent.
Entry with 24/7 Keyless access pad
Upgraded designer painted entryway
Stunning Pikes Peak views from Shooks Run trail.
Multiple parks along Shooks Run trail.

$3,395/ mo
Total price
Now includes required monthly fees in total price
3 beds4 baths2650 sqft house
Available August 1
543 E Platte Ave

Your booked tour

What you get

Dog-friendlyIn-unit laundryParkingAir conditioning

Costs, fees, and lease terms

Lease terms

*Dogs welcome with landlord approval. Additional pet fees apply. *1 year minimum lease. 1st month's rent and security deposit required at lease signing. *NO SMOKING. *Applicant pays for credit/background screening at time of application. *Tenant pays for utilities (internet, gas, electric, and water). Landlord pays for sewer and trash/recycling.

Pets

  • Dogs

    Allowed
    Number allowed2
  • Cats

    Not allowed

The neighborhood

About the building

Beautifully remodeled Folk Victorian home in the heart of Downtown Colorado Springs featuring two spacious primary suites, four bathrooms, a gourmet kitchen, finished sunroom, detached garage, and a private fenced backyard all within walking distance of restaurants, breweries, parks, and Shooks Run Trail. HIGHLIGHTED FEATURES: * Two Primary Suite bedrooms with attached bathrooms and large closets * Upgraded Kitchen includes granite countertops, touchless faucet, gas stove, black stainless steel appliances including dishwasher, coffee area and breakfast bar * Finished detached 2-car Garage included * Fully fenced xeroscaped Backyard with two stamped concrete patios, bistro lighting, and garden boxes * Bonus Sunroom * Large 3rd Bedroom with 3 closets and dedicated full bathroom Main level Laundry room with washer and dryer included * Durable luxury vinyl wood plank flooring throughout main level * Abundant storage ADDITIONAL FEATURES: * Central air conditioning * High-efficiency furnace * Historic charm with modern updates * High ceilings * Natural light throughout * Walkable neighborhood * Designer lighting * Flexible floor plan * Home office potential * Dedicated dining room * Mature shade trees

The property manager

Nearby schools

Students who live in 543 E Platte Ave attend the following Colorado Springs 11 School District (Unified School District) public schools:

GreatSchools ratings are based on test scores and additional metrics when available.

543 E Platte Ave

By contacting this property, you agree to our Terms of Use. Visit our Privacy Portal for more information. When you click “Send message”, we’ll send your inquiry to the property manager so they can reach out and answer your questions.

Find similar homes

Spot something off?Good catch. Flag it and help keep listings legit.