5420 Kinsbridge Dr

5420 Kinsbridge Dr — Photo 1
5420 Kinsbridge Dr — Photo 2
5420 Kinsbridge Dr — Photo 3
5420 Kinsbridge Dr — Photo 4
5420 Kinsbridge Dr — Photo 5
5420 Kinsbridge Dr — Photo 6
5420 Kinsbridge Dr — Photo 7
5420 Kinsbridge Dr — Photo 8
5420 Kinsbridge Dr — Photo 9
5420 Kinsbridge Dr — Photo 10
5420 Kinsbridge Dr — Photo 11
5420 Kinsbridge Dr — Photo 12
5420 Kinsbridge Dr — Photo 13
5420 Kinsbridge Dr — Photo 14
5420 Kinsbridge Dr — Photo 15
5420 Kinsbridge Dr — Photo 16
5420 Kinsbridge Dr — Photo 17
5420 Kinsbridge Dr — Photo 18
5420 Kinsbridge Dr — Photo 19
5420 Kinsbridge Dr — Photo 20
5420 Kinsbridge Dr — Photo 21
5420 Kinsbridge Dr — Photo 22

$2,195/ mo
Doesn't include deposits and fees
3 beds2.5 baths1762 sqft townhouse
Available August 1
5420 Kinsbridge Dr

Your booked tour

What you get

Dog-friendlyIn-unit laundryParkingAir conditioning

Costs, fees, and lease terms

Lease terms

Tenants cover utilities, while lawn maintenance and HOA fees are owner-funded. Applicants 18 and older need a credit check, background check, and proof of funds. Renters insurance required, and small dogs are considered with owner approval and per pet $25 rent. No smoking allowed. 1 month rent as security deposit.

Pricing comparison

$124

At $2,195, this listing is priced $124 more than the current market rate for a 3 bedroom home in Mint Hill.

Pets

  • Dogs

    Allowed
  • Cats

    Not allowed

The neighborhood

About the building

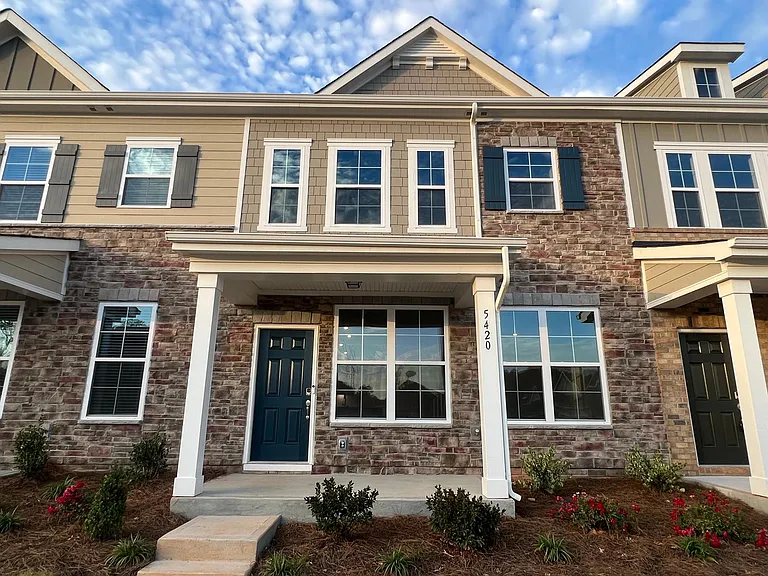
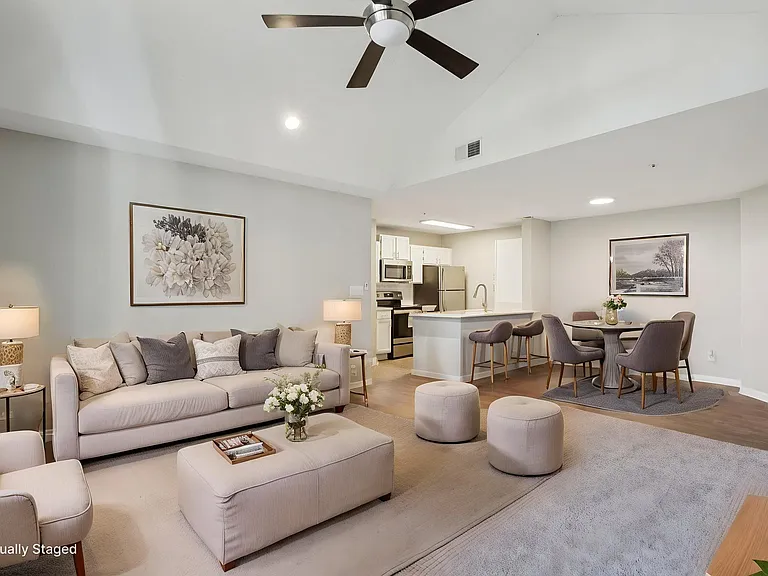
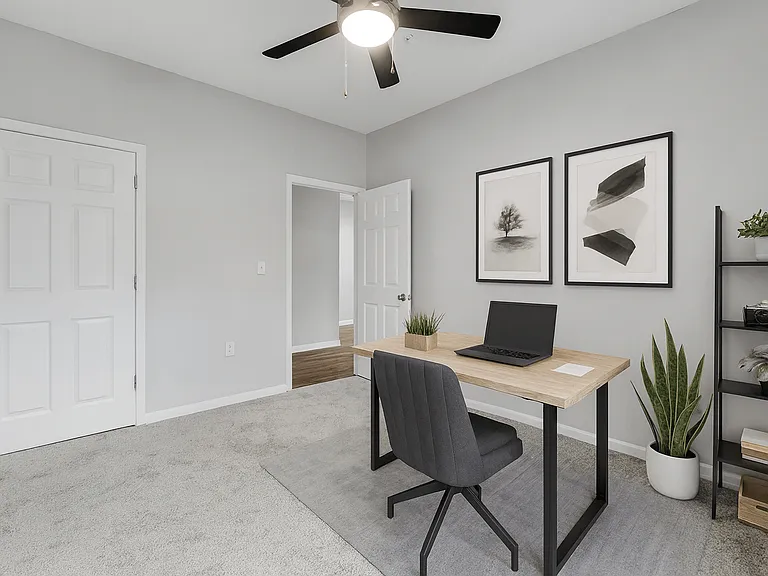
Energy-efficient 2-story townhome in McEwen Village subdivision your home. The open-concept design, 9-foot ceilings, and a two-car attached garage on the lower level create an inviting living space. Elegant vinyl plank flooring adorns the main area, while the kitchen showcases sleek grey cabinets, a 5-burner gas range, stainless-steel appliances, undercabinet lighting, and stunning granite countertops. Upstairs, two spacious secondary bedrooms with walk-in closets share a full hall bath, while the secluded Master retreat boasts tray ceilings, 2 large walk-in closets, a spacious walk-in shower with bench seating, and double vanities. Brand new faux wood blinds offer privacy, and your rental includes brand new Whirlpool washer, dryer, and refrigerator. Enjoy community amenities like a playground and a tranquil fishing pond. Conveniently located near Mint Hill downtown, I-485, and a short drive to Uptown Charlotte, Ballantyne, Matthews, and Indian Trail. Act fast, this won't last!

The property manager

Nearby schools

Students who live in 5420 Kinsbridge Dr attend the following Charlotte-Mecklenburg School District (Unified School District) public schools:

GreatSchools ratings are based on test scores and additional metrics when available.

5420 Kinsbridge Dr

By contacting this property, you agree to our Terms of Use. Visit our Privacy Portal for more information. When you click “Send message”, we’ll send your inquiry to the property manager so they can reach out and answer your questions.

Find similar homes

Spot something off?Good catch. Flag it and help keep listings legit.