5420 Juniper Junction Ln #79

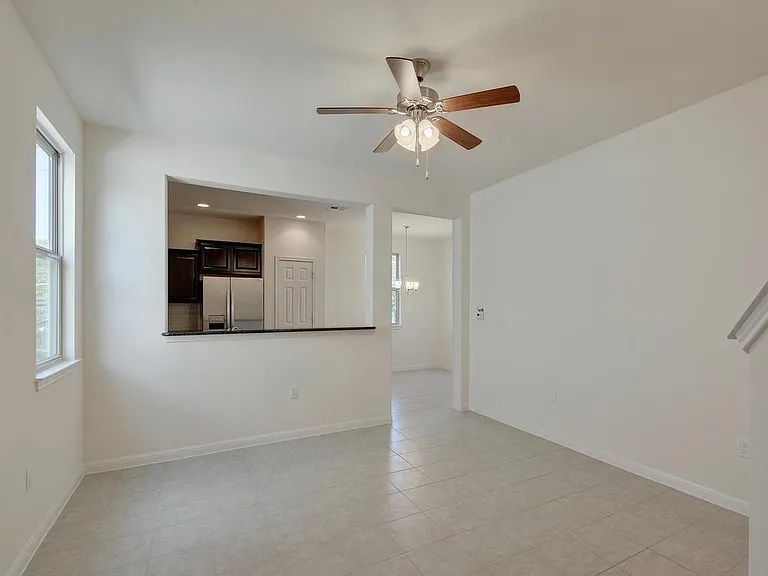
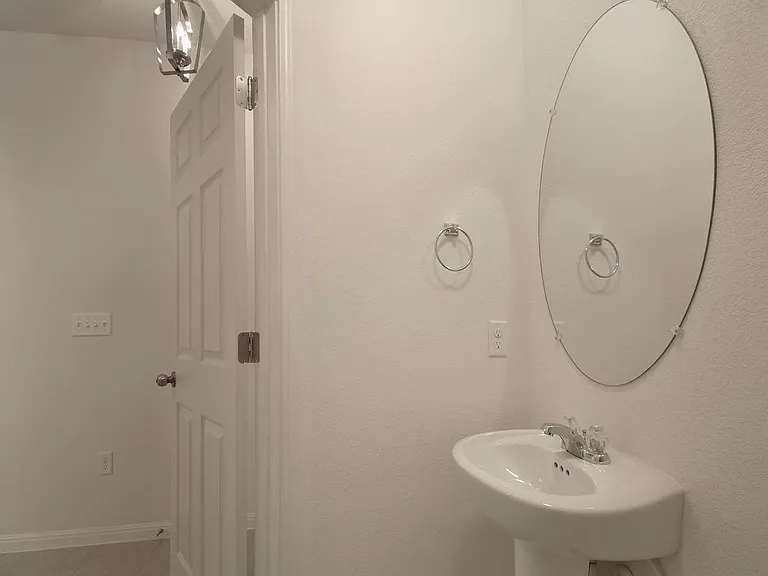
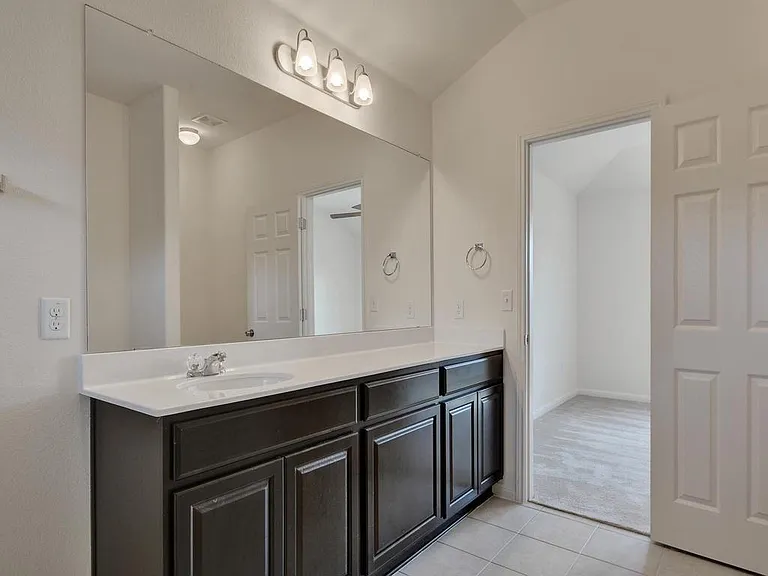
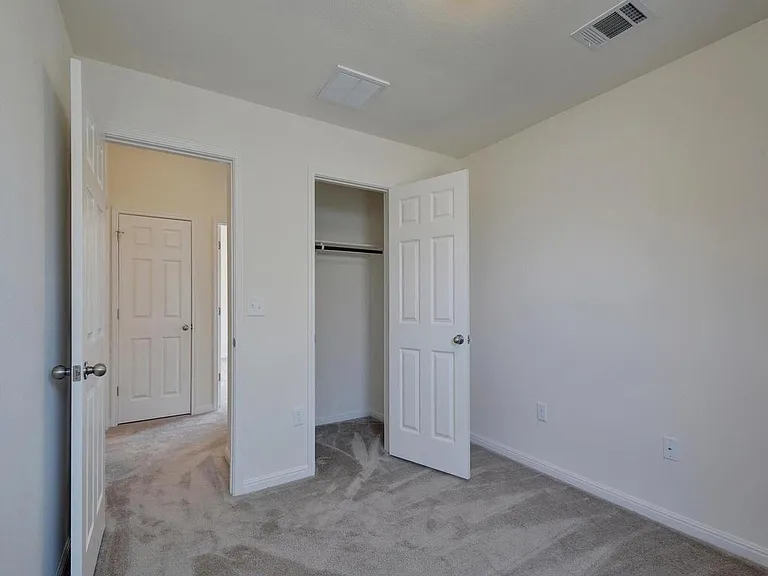
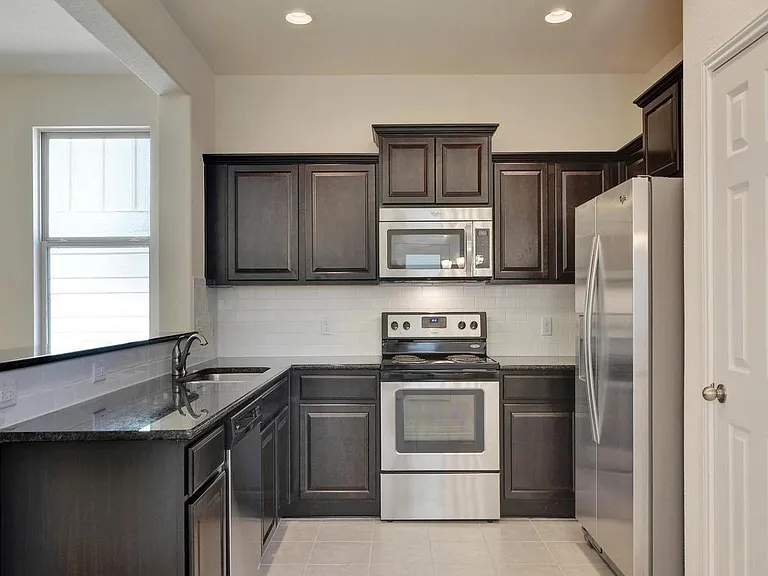
5420 Juniper Junction Ln #79 — Photo 1
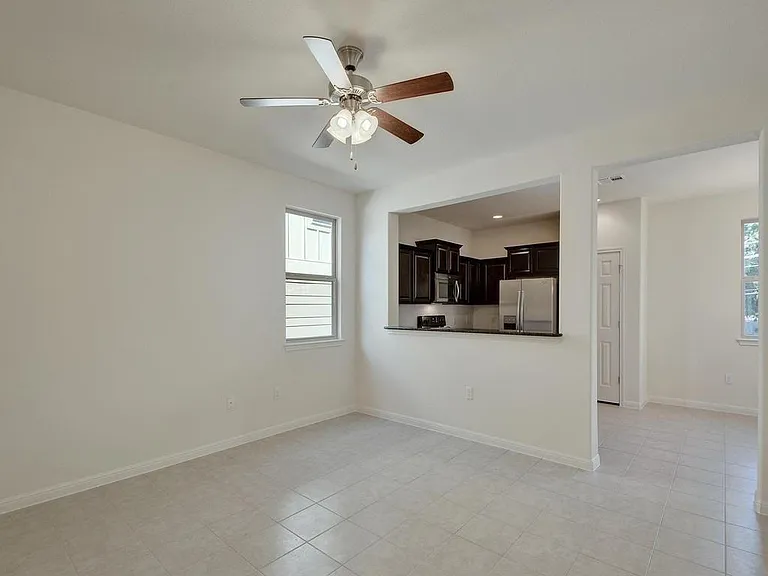
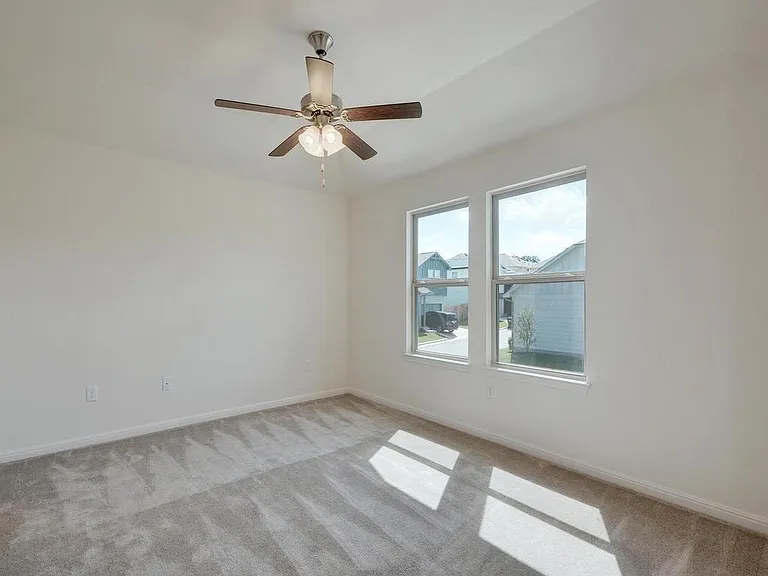
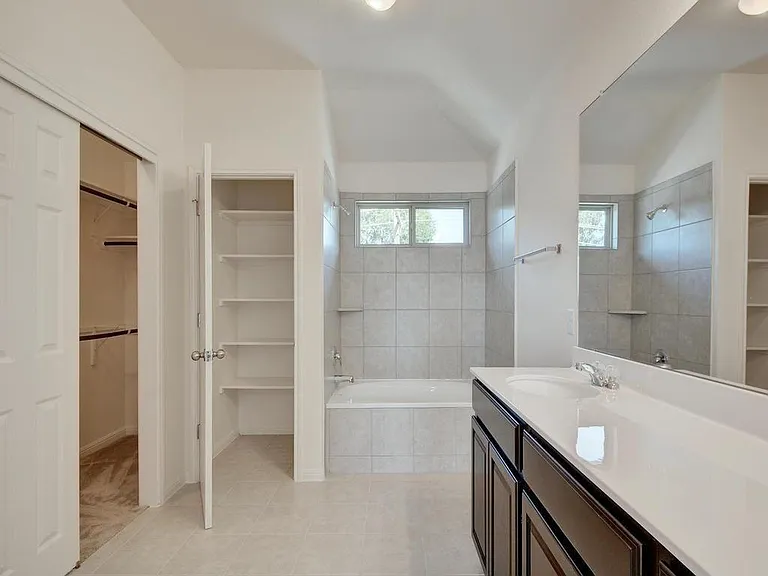
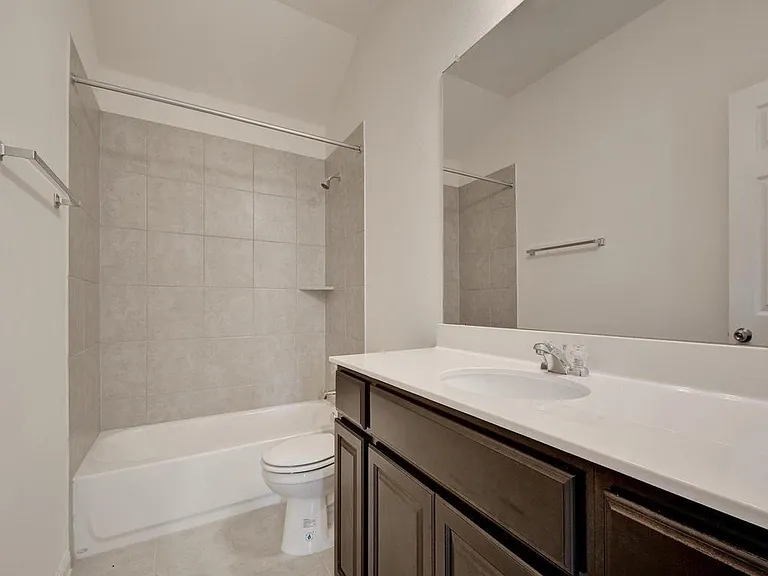
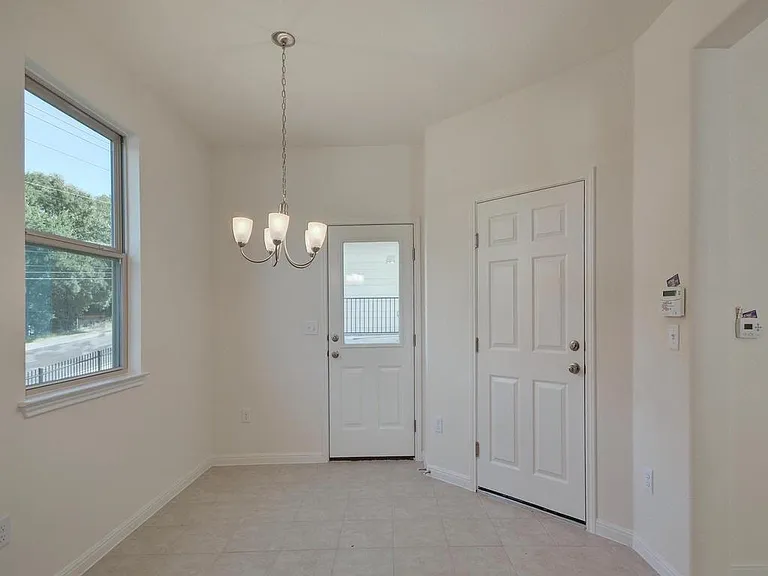
5420 Juniper Junction Ln #79 — Photo 2
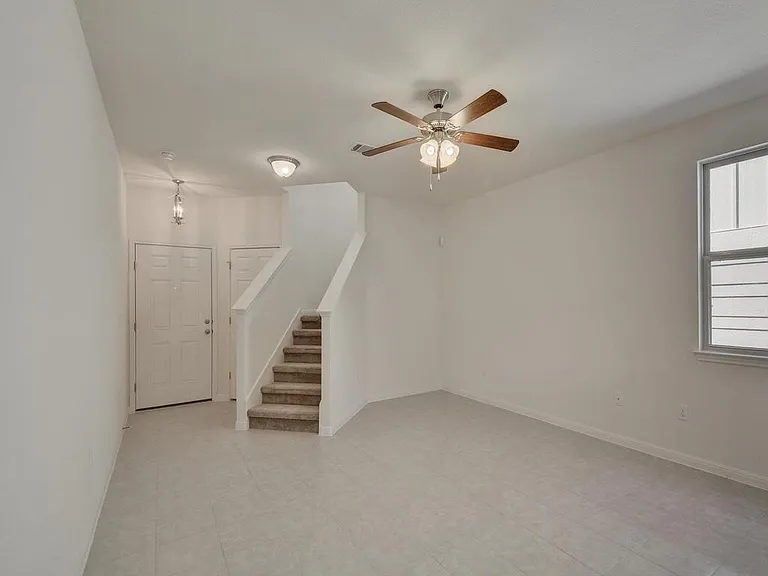
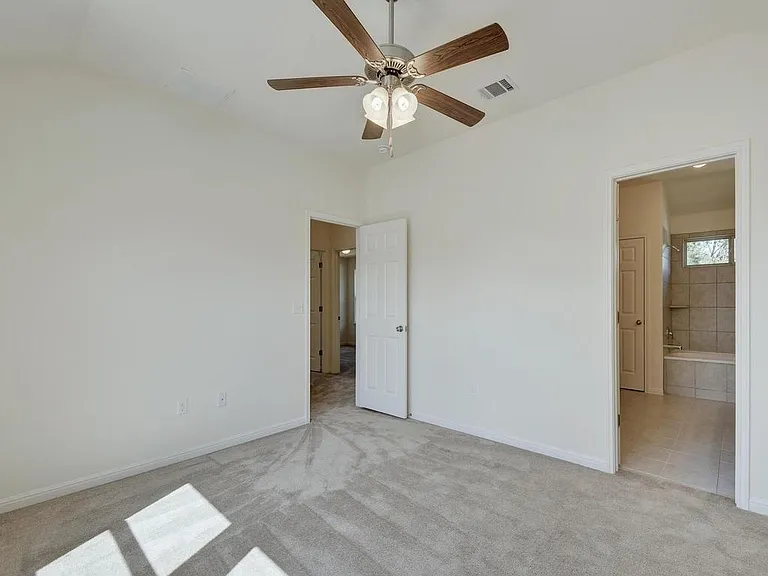
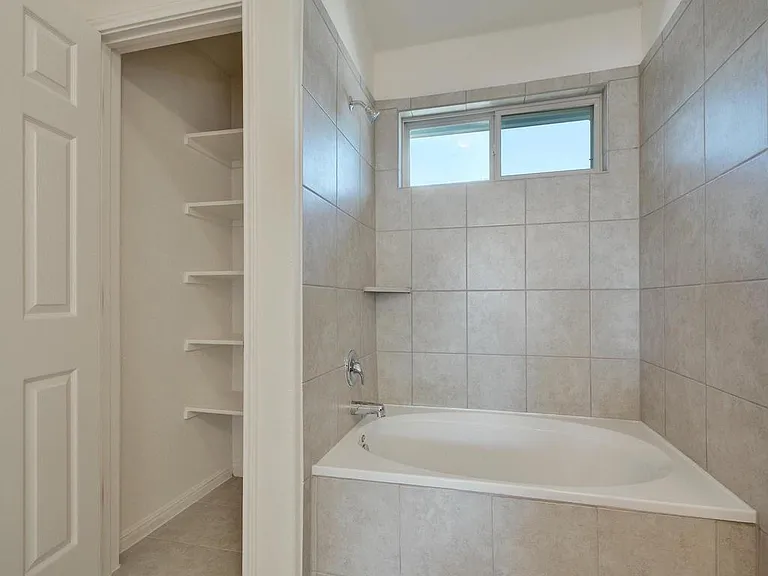
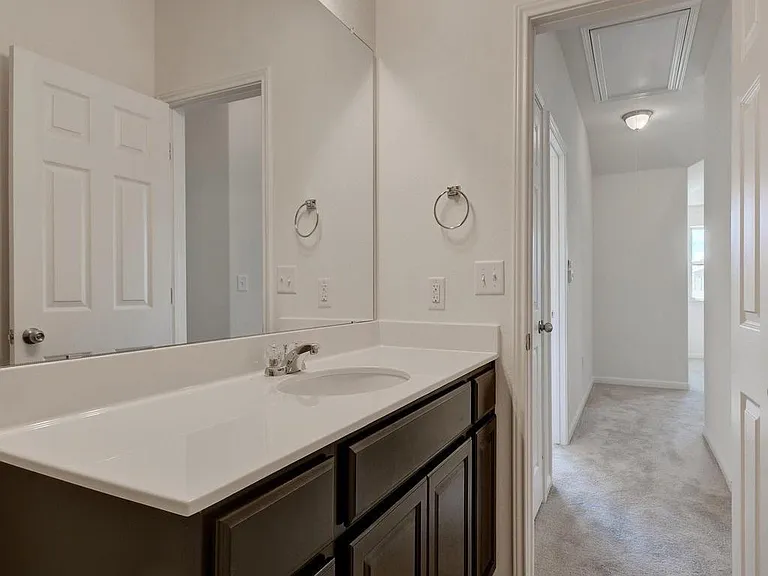
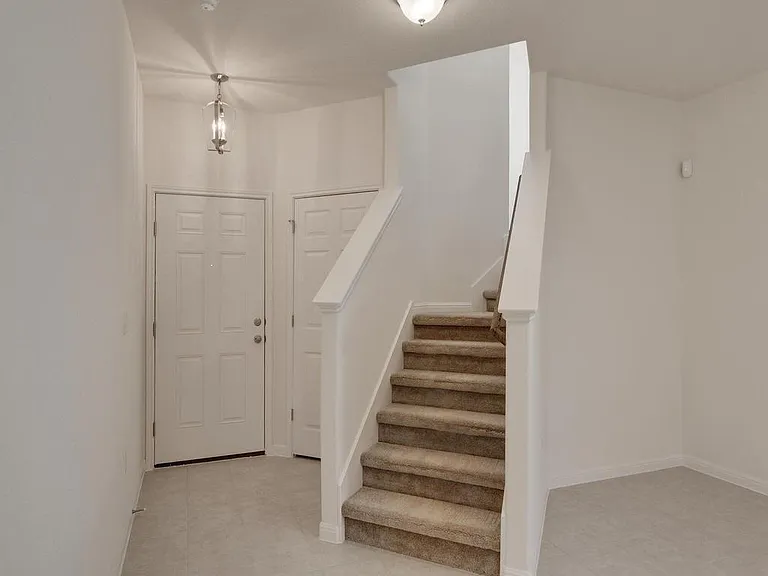
5420 Juniper Junction Ln #79 — Photo 3
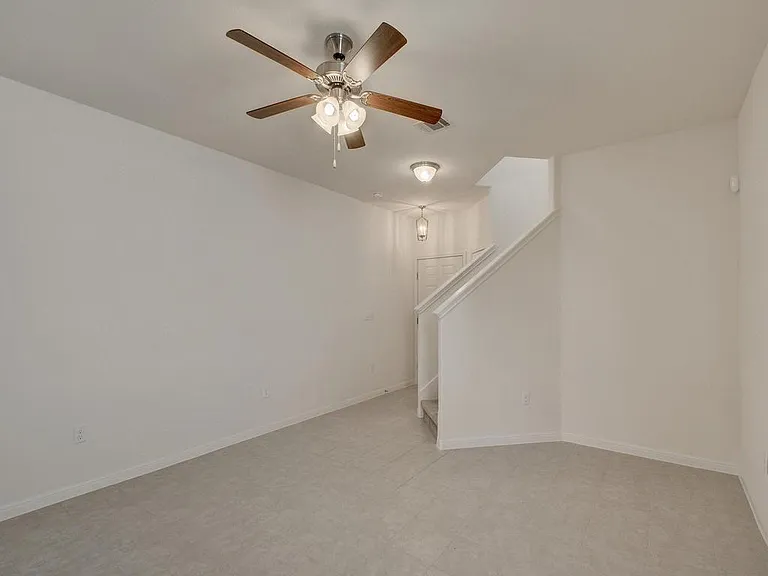
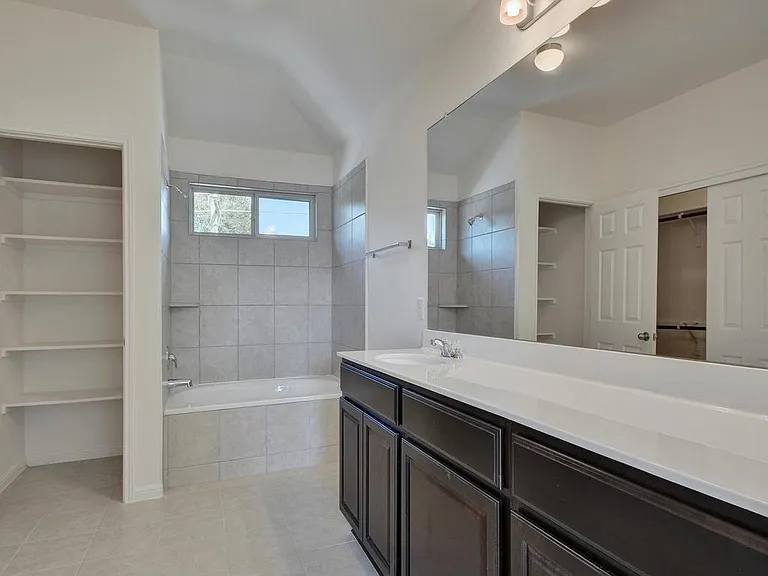
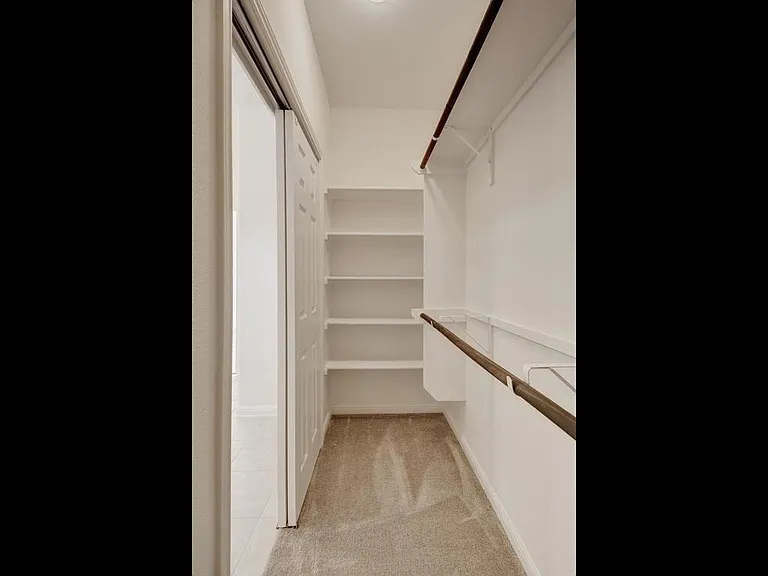
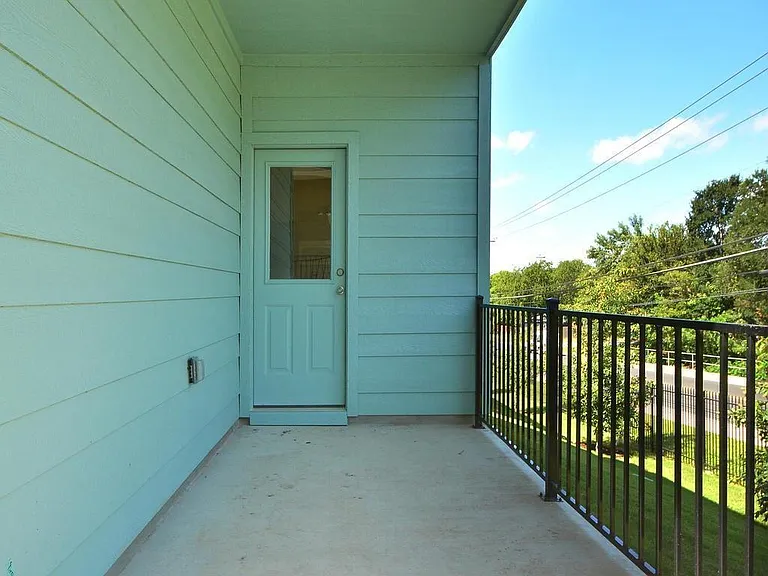
5420 Juniper Junction Ln #79 — Photo 4
5420 Juniper Junction Ln #79 — Photo 5
5420 Juniper Junction Ln #79 — Photo 6
5420 Juniper Junction Ln #79 — Photo 7
5420 Juniper Junction Ln #79 — Photo 8
5420 Juniper Junction Ln #79 — Photo 9
5420 Juniper Junction Ln #79 — Photo 10
5420 Juniper Junction Ln #79 — Photo 11
5420 Juniper Junction Ln #79 — Photo 12
5420 Juniper Junction Ln #79 — Photo 13
5420 Juniper Junction Ln #79 — Photo 14
5420 Juniper Junction Ln #79 — Photo 15
5420 Juniper Junction Ln #79 — Photo 16
5420 Juniper Junction Ln #79 — Photo 17
5420 Juniper Junction Ln #79 — Photo 18
5420 Juniper Junction Ln #79 — Photo 19
5420 Juniper Junction Ln #79 — Photo 20
5420 Juniper Junction Ln #79 — Photo 21
5420 Juniper Junction Ln #79 — Photo 22
5420 Juniper Junction Ln #79 — Photo 23
5420 Juniper Junction Ln #79 — Photo 24
5420 Juniper Junction Ln #79 — Photo 25
5420 Juniper Junction Ln #79 — Photo 26
5420 Juniper Junction Ln #79 — Photo 27
5420 Juniper Junction Ln #79 — Photo 28
5420 Juniper Junction Ln #79 — Photo 29
5420 Juniper Junction Ln #79 — Photo 30
5420 Juniper Junction Ln #79 — Photo 31
5420 Juniper Junction Ln #79 — Photo 32
5420 Juniper Junction Ln #79 — Photo 33
5420 Juniper Junction Ln #79 — Photo 34
5420 Juniper Junction Ln #79 — Photo 35
5420 Juniper Junction Ln #79 — Photo 36
5420 Juniper Junction Ln #79 — Photo 37
5420 Juniper Junction Ln #79 — Photo 38

$2,150/ mo
Doesn't include deposits and fees
3 beds2.5 baths1569 sqft condo
5420 Juniper Junction Ln #79

Your booked tour

What you get

In-unit laundryParkingAir conditioningPoolSecurity

Costs, fees, and lease terms

Lease terms

Negotiable

Pricing comparison

At $2,150, this listing is priced similarly to the current market rate for a 3 bedroom home in Mckinney.

The neighborhood

About the building

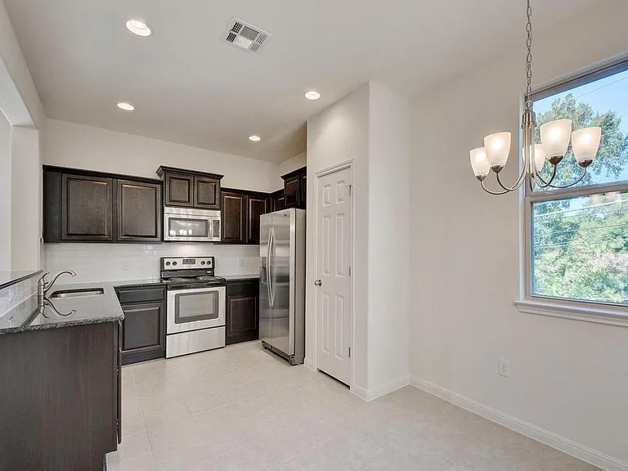
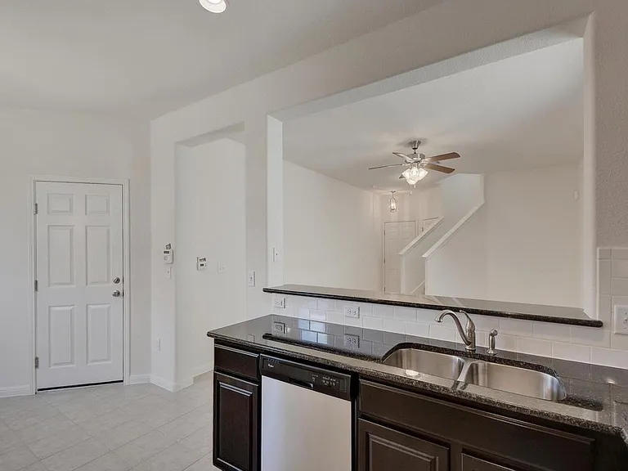
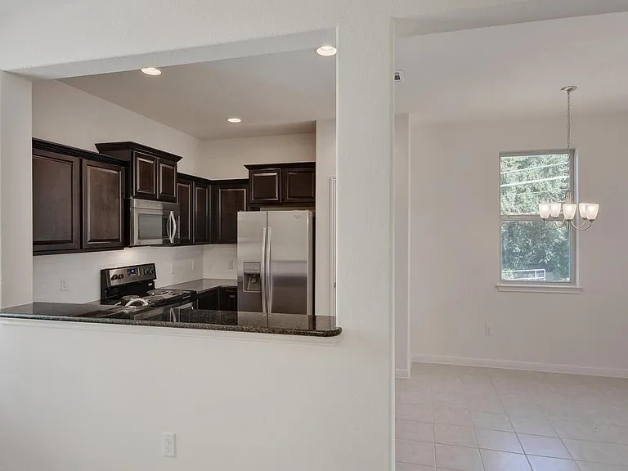
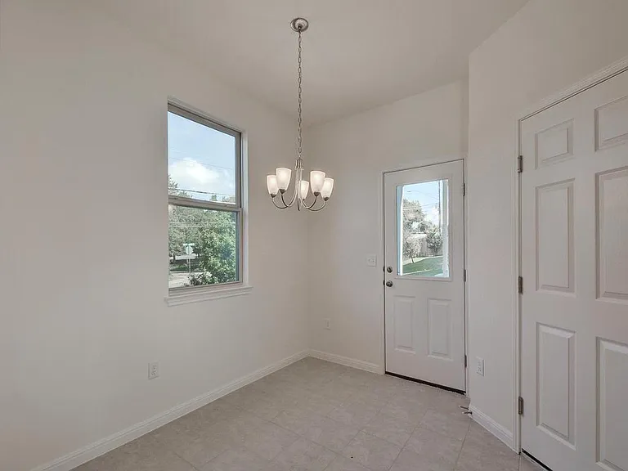
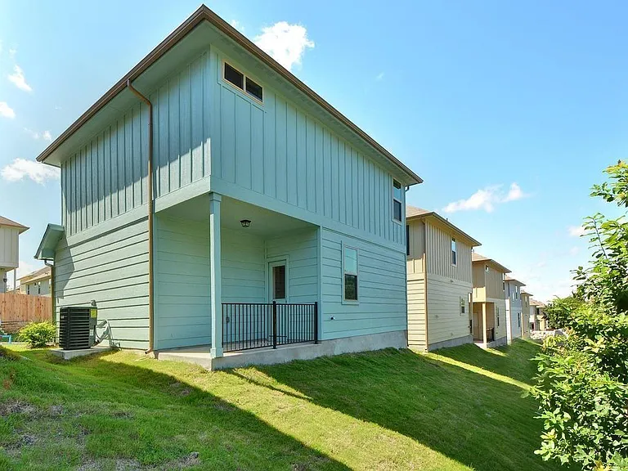
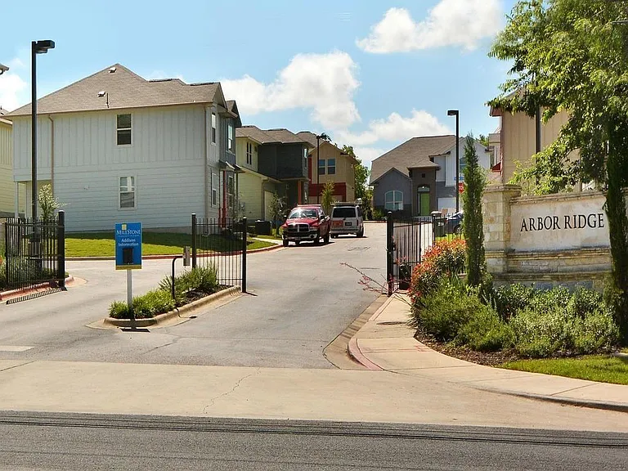
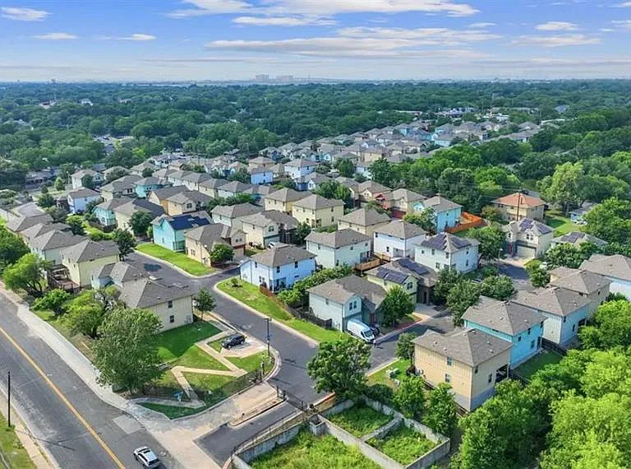
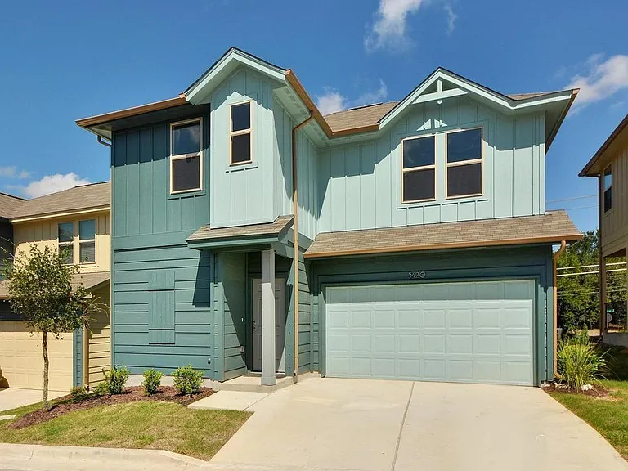
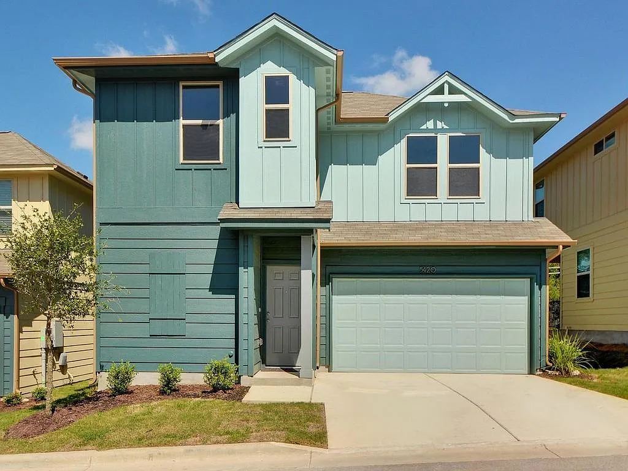
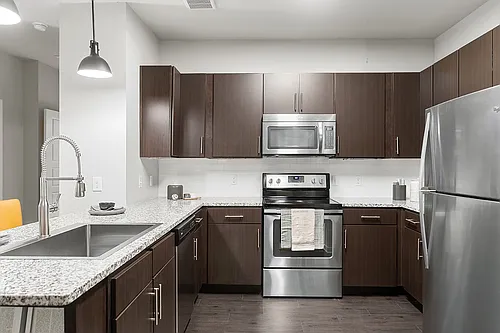
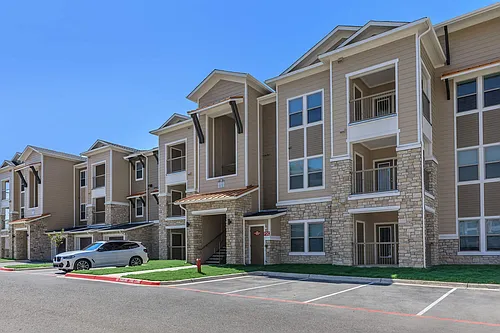
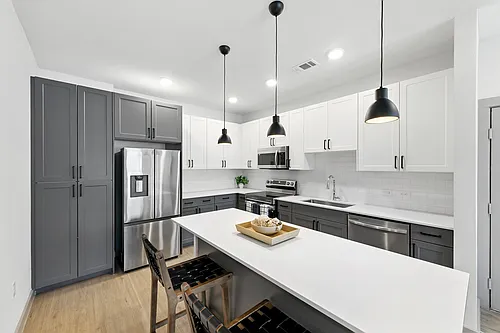
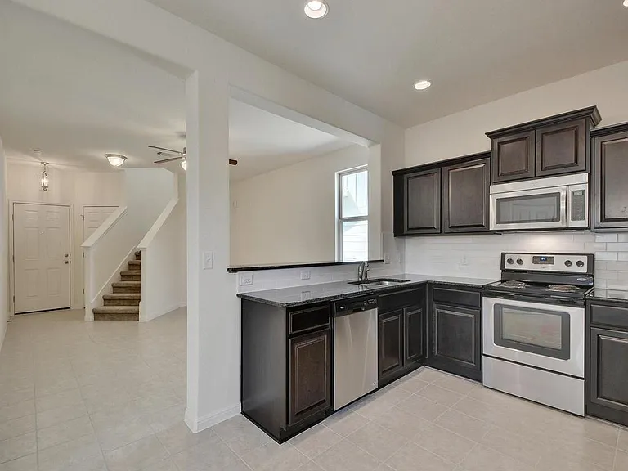
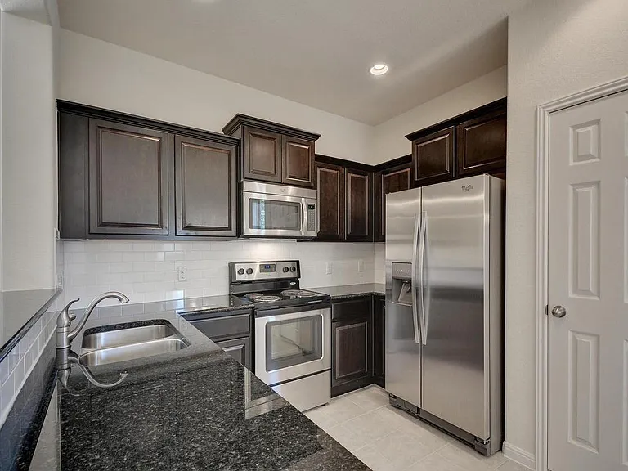
SUMMER 3-4 MONTH LEASE: GATED STANDALONE HOME + 2-CAR GARAGE (MAY 1 - AUG 30) THE SPACE: Two-story 3BR/2.5BA standalone floor plan (1,569 sq. ft.) with high ceilings and tons of natural light. Gourmet kitchen features granite countertops, 42-inch custom cabinets, and full stainless steel appliance package. Primary suite offers vaulted ceilings, a massive walk-in closet, and en-suite bath. TECH & PARKING: Equipped with Google Fiber availability and Google Nest doorbell. Rare 2-car garage + 2-car driveway (4 total spots) plus guest parking. OUTDOOR & LOCATION: Private patio for relaxing HOA handles all landscaping and lawn care! Walking distance to Dove Springs Rec Center (pool, park, trails, and sports courts). Location is 10 mins to ABIA Airport, quick ride to Tesla Gigafactory; 15 mins to Downtown Austin. LEASE DETAILS: Term: May 1, 2026 to August 30, 2026 (Flexible 3-4 month window). Potential of longer lease/ +12 Month or sale for parties interested. Furniture: Available fully furnished for an additional monthly fee. Utilities: Owner pays HOA (Trash/Lawn). Tenant pays water, electricity, and internet/cable. Requirements: Credit/background check required. No smoking. SHOWINGS: Property is occupied until April 30. Showings by appointment only with 24-hr notice. Please text listing agent to schedule. NOTE: Owner is a Licensed Realtor in the State of Texas. Upgrades: Blinds have been added to the windows. HVAC system was fully replaced in 2025.

The property manager

5420 Juniper Junction Ln #79
The Realty Influence LLC

Nearby schools

Students who live in 5420 Juniper Junction Ln #79 attend the following Austin Independent School District (Unified School District) public schools:
GreatSchools ratings are based on test scores and additional metrics when available.

5420 Juniper Junction Ln #79
By contacting this property, you agree to our Terms of Use. Visit our Privacy Portal for more information. When you click “Send message”, we’ll send your inquiry to the property manager so they can reach out and answer your questions.

Find similar homes

Similar listings comparison

This listing

5420 Juniper Junction Ln #79
Studio$1,285$1,268+
1 bed$1,329+$1,505+$1,361+$1,256+$1,335+$1,155+$1,410+
2 beds$1,856+$1,930+$1,811+$1,677+$1,981+$1,781$1,520+$1,750+
3 beds$2,150$2,462+$2,430+$2,381+$2,568+$2,289+$2,050$1,845+$2,338+
4+ beds$2,930+$2,281
Total monthly price
Total price
Total price
Total price
Total price
Total price
Total price
Total price
Distance10.0 miles away6.5 miles away12.5 miles away13.9 miles away13.1 miles away0.8 miles away2.1 miles away3.3 miles away
PetsCats and Dogs AllowedCats and Dogs AllowedCats and Dogs AllowedCats and Dogs AllowedCats and Dogs AllowedCats and Dogs AllowedCats and Dogs AllowedCats and Dogs Allowed
LaundryIn UnitWasher/Dryer HookupsIn UnitIn UnitIn Unit, SharedIn Unit, SharedIn Unit
SecurityGated EntryGated EntryControlled AccessControlled AccessControlled AccessGated Entry, Controlled Access
A/CYesYesYesYesYesYes
DishwasherYesYes
ParkingYesYesYesYesYesYesYesYes
GymYesYesYesYesYesYesYes
PoolYesYesYesYesYesYesYesYesYes
Spot something off?Good catch. Flag it and help keep listings legit.