542 Richmond Ave #UPPER

542 Richmond Ave #UPPER — Photo 1
542 Richmond Ave #UPPER — Photo 2
542 Richmond Ave #UPPER — Photo 3
542 Richmond Ave #UPPER — Photo 4
542 Richmond Ave #UPPER — Photo 5
542 Richmond Ave #UPPER — Photo 6
542 Richmond Ave #UPPER — Photo 7
542 Richmond Ave #UPPER — Photo 8
542 Richmond Ave #UPPER — Photo 9
542 Richmond Ave #UPPER — Photo 10
542 Richmond Ave #UPPER — Photo 11
542 Richmond Ave #UPPER — Photo 12
542 Richmond Ave #UPPER — Photo 13
542 Richmond Ave #UPPER — Photo 14
542 Richmond Ave #UPPER — Photo 15
542 Richmond Ave #UPPER — Photo 16
542 Richmond Ave #UPPER — Photo 17
542 Richmond Ave #UPPER — Photo 18
542 Richmond Ave #UPPER — Photo 19
542 Richmond Ave #UPPER — Photo 20
542 Richmond Ave #UPPER — Photo 21
542 Richmond Ave #UPPER — Photo 22
542 Richmond Ave #UPPER — Photo 23
542 Richmond Ave #UPPER — Photo 24
542 Richmond Ave #UPPER — Photo 25
542 Richmond Ave #UPPER — Photo 26
542 Richmond Ave #UPPER — Photo 27
542 Richmond Ave #UPPER — Photo 28

$2,300/ mo
Doesn't include deposits and fees
3 beds1 bath1700 sqft condo
Available September 1
542 Richmond Ave #UPPER
Your booked tour

What you get

In-unit laundryAir conditioning

Costs, fees, and lease terms

Pricing comparison

$898

At $2,300, this listing is priced $898 more than the current market rate for a 3 bedroom home in Grant Ferry.

The neighborhood

About the building

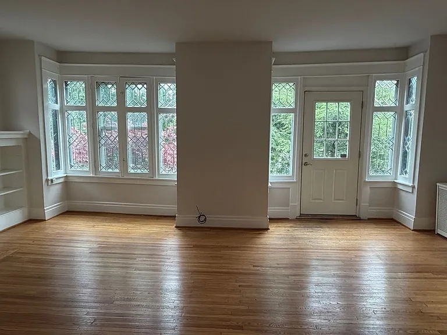
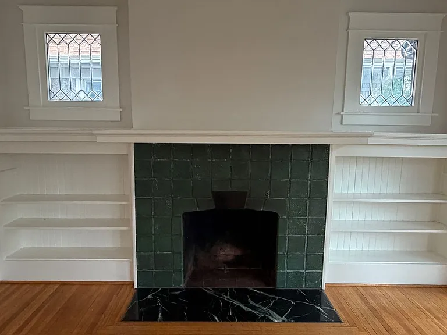
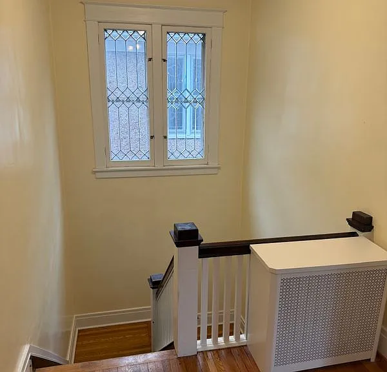
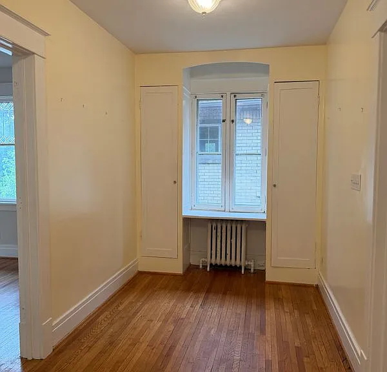
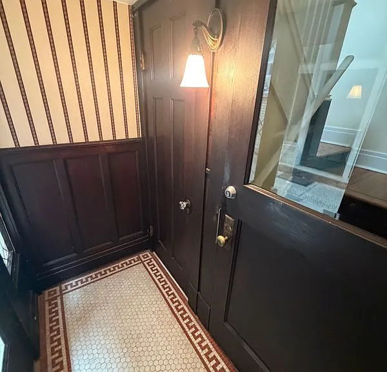
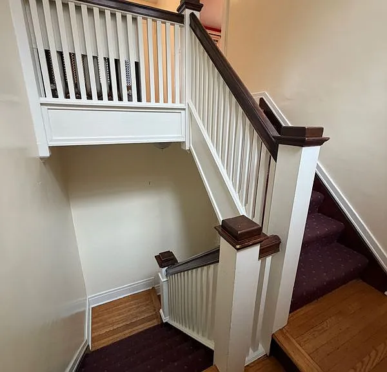
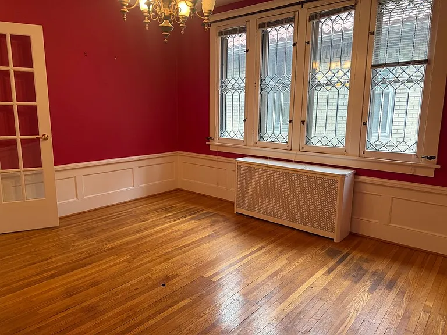
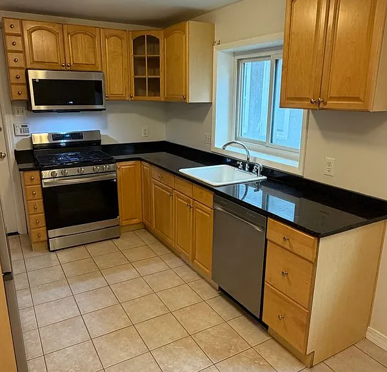
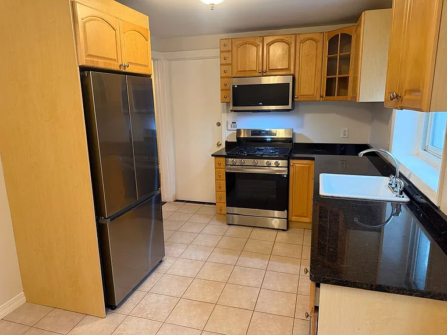
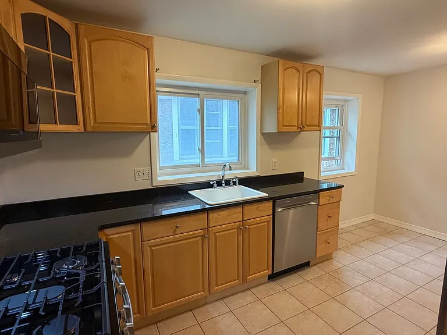
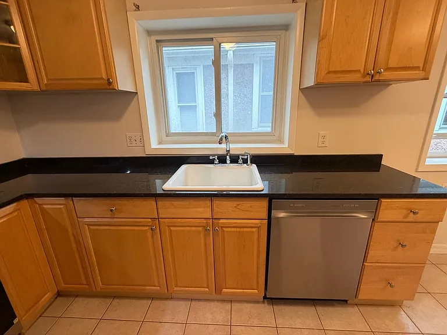
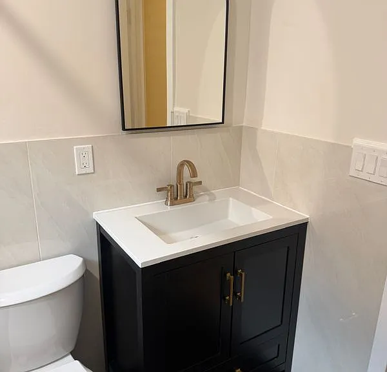
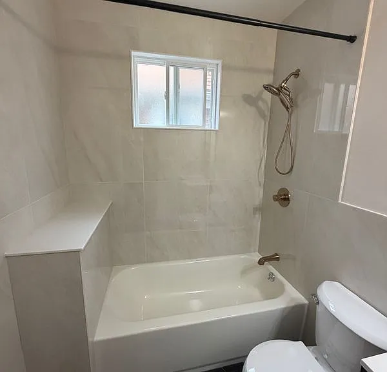
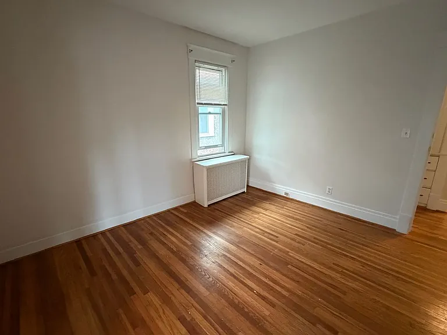
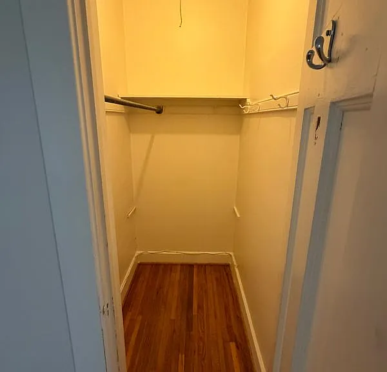
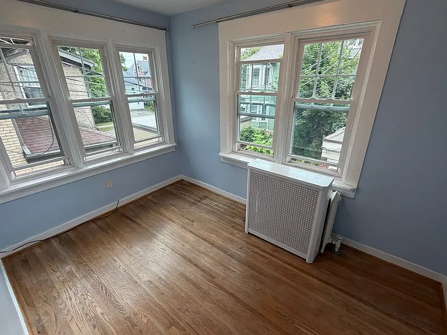
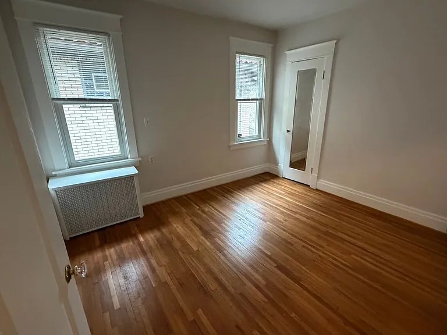
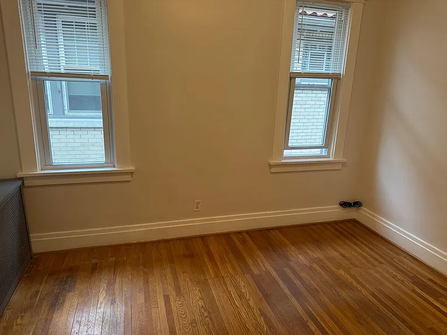
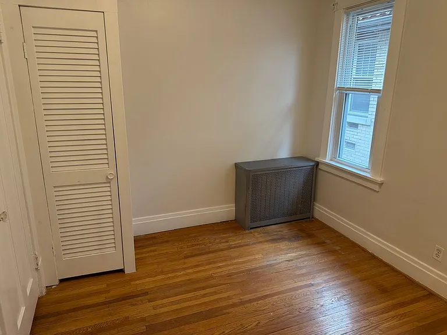
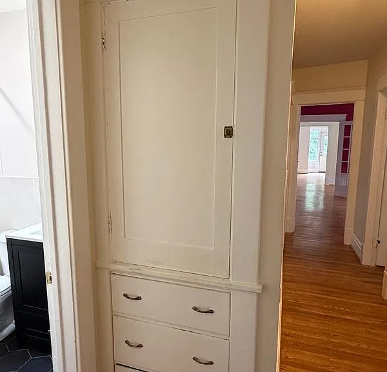
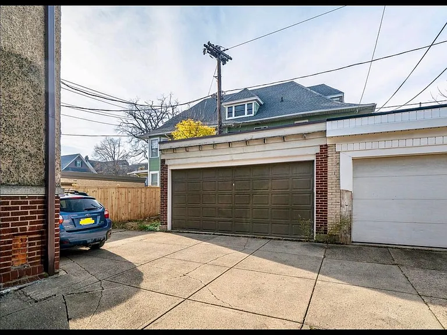

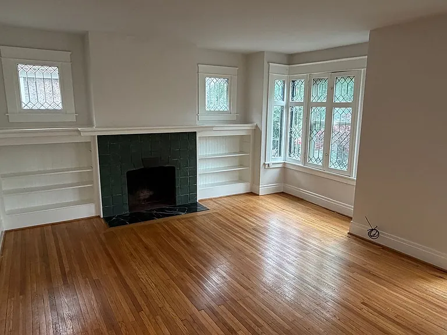
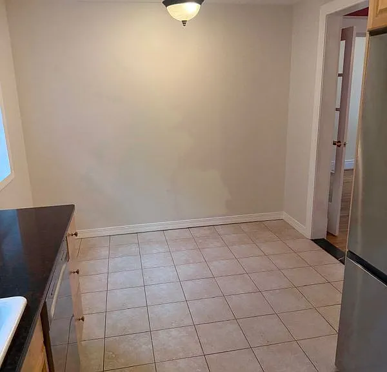
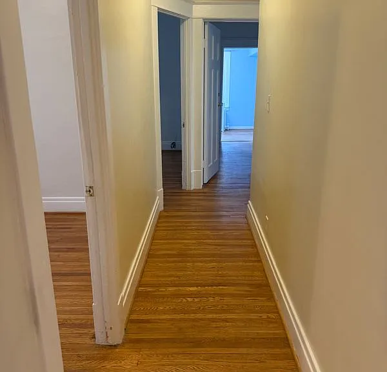
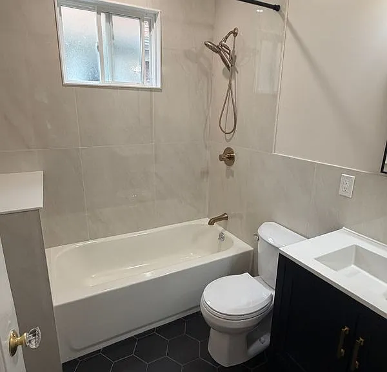
Property Representative: Timothy Smith Wow. 1700 sq ft "owners unit" spanning the entire second floor of a 3-unit property, conveniently located on Richmond Avenue only blocks from Bidwell Parkway and Elmwood Avenue. Original features like leaded glass windows, decorative moldings, and built-in storage are complimented by a BRAND NEW bathroom which is fully tiled and features a heated floor. The large kitchen offers a brand new set of stainless appliances, granite countertops, and space for a table. The formal dining room features wainscoting and leaded glass windows. Three spacious bedrooms complete with closets, plus a bonus rear sitting/sun room for the primary bedroom. Refinished hardwood floors glisten throughout (pictures were taken prior to floors being done). All bedrooms windows have been updated to replacement windows. Dedicated laundry and storage in the basement, plus 1-car space in the detached garage.

The property manager

542 Richmond Ave #UPPER
Nearby schools

Students who live in 542 Richmond Ave #UPPER attend the following Buffalo City School District (Unified School District) public schools:
Showing 3 of 10 schools.

GreatSchools ratings are based on test scores and additional metrics when available.

542 Richmond Ave #UPPER
By contacting this property, you agree to our Terms of Use. Visit our Privacy Portal for more information. When you click “Send message”, we’ll send your inquiry to the property manager so they can reach out and answer your questions.

Find similar homes

Spot something off?Good catch. Flag it and help keep listings legit.