- 71.4 mi
Briargrove Elementary School
Public, Grades PK - 5
What you get
Status: ParkingStatus: Architecture Style: Contemporary/ModernStatus: DishwasherStatus: Electric Air ConditioningStatus: Elementary School: Briargrove Elementary School
Costs, fees, and lease terms
Pricing comparison
Competition for this rental
- Viewed 1 time this past week.
- No one has contacted this listing.
The neighborhood
5419 John Dreaper Dr, Houston, TX, 77056
Loading map
Type to filter options, then use up and down arrow keys to review results. Press Enter to add the highlighted option. Continue typing and pressing Enter to add multiple selections.
About the building
Fully Furnished- Modern luxury in the heart of Galleria/Uptown with NO HOA. This stunning contemporary home offers 4 oversized bedrooms, 4 full baths, and 2 half baths with high-end finishes throughout.
The property manager
4 bed, 4.5 bath, 5256 sqft, $17,900
eXp Realty LLC
Nearby schools
Students who live in 4 bed, 4.5 bath, 5256 sqft, $17,900 attend the following Houston Independent School District public schools:
- 71.4 mi
Briargrove Elementary School
Public, Grades PK - 5
- 50.3 mi
Tanglewood Middle
Public, Grades 6 - 8
- 32.1 mi
Lee High School
Public, Grades 9 - 12
GreatSchools ratings are based on test scores and additional metrics when available. ...
Find similar homes
| Similar listings | 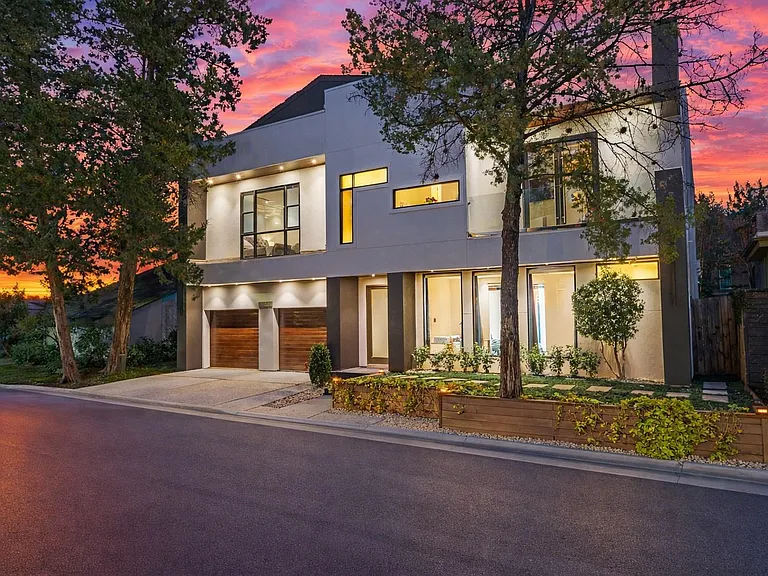 This listing 4 bed, 4.5 bath, 5256 sqft, $17,900 | 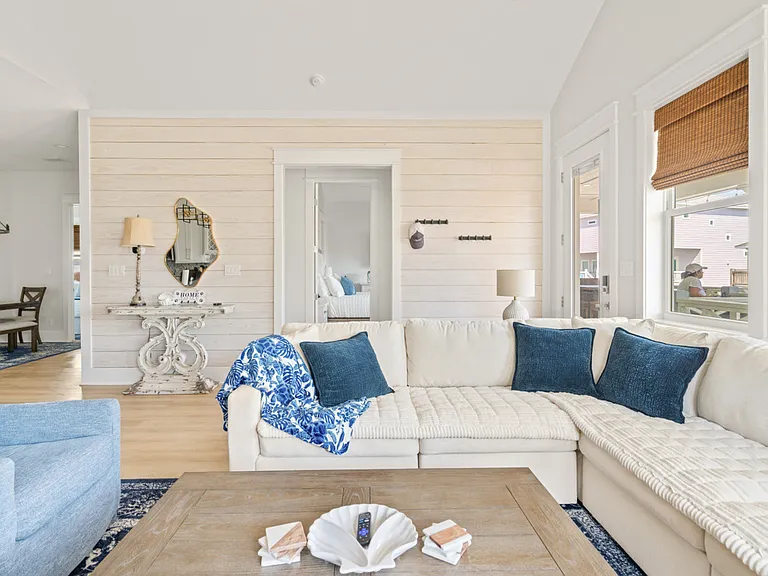 4 bed, 3.0 bath, 1711 sqft, $16,240 | 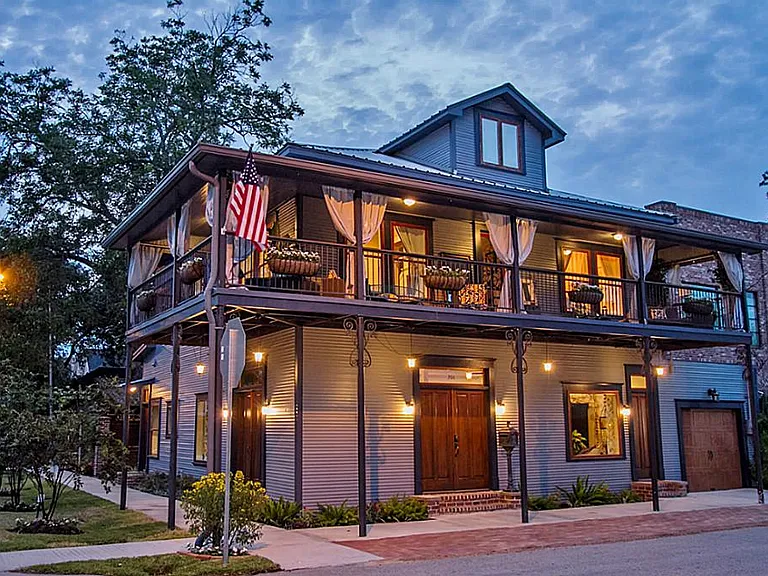 4 bed, 3.5 bath, 5427 sqft, $15,000 | 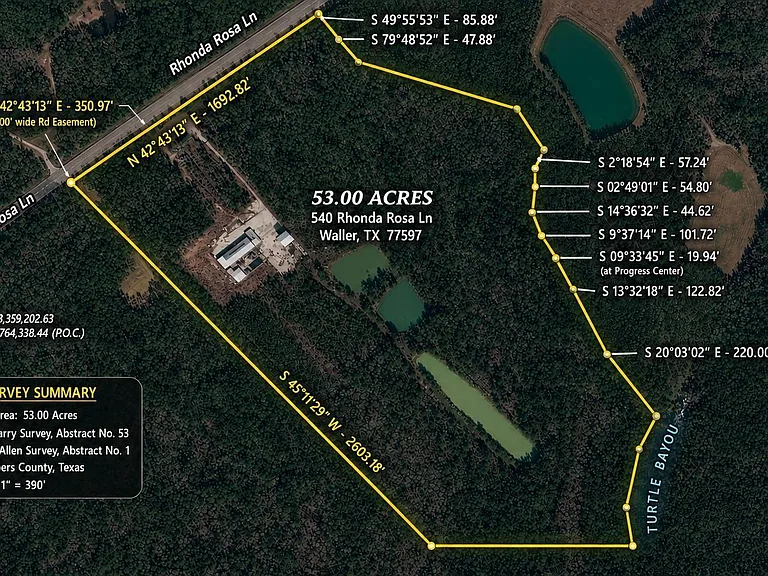 4 bed, 2.0 bath, $15,000 | 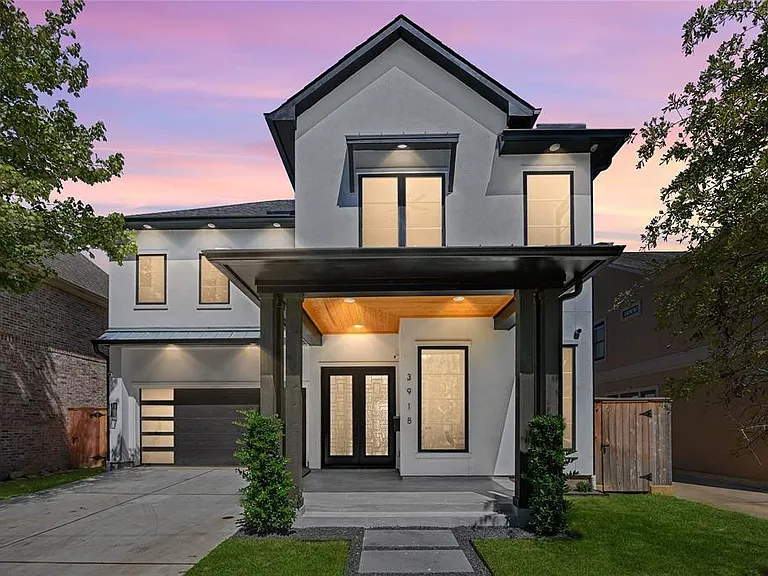 4 bed, 4.0 bath, 3696 sqft, $15,000 | 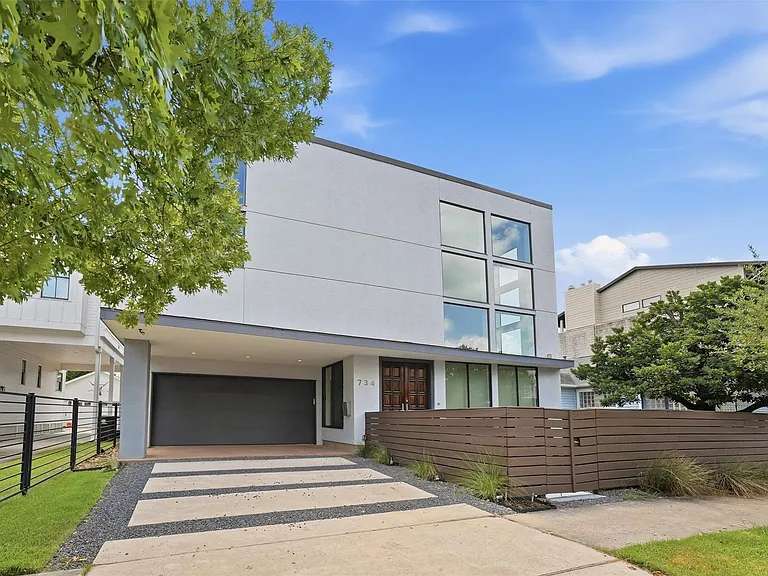 4 bed, 3.5 bath, 3710 sqft, $16,900 | 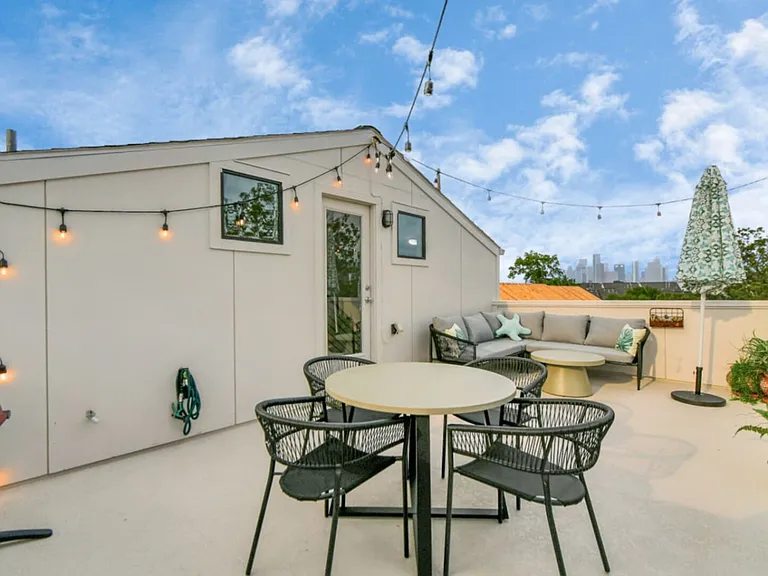 (Undisclosed Address) |
|---|
More from this provider
Most popular nearby
Pet-friendly rentals nearby
Recently viewed homes
Legal info
Listing source
Spot something off?Good catch. Flag it and help keep listings legit.