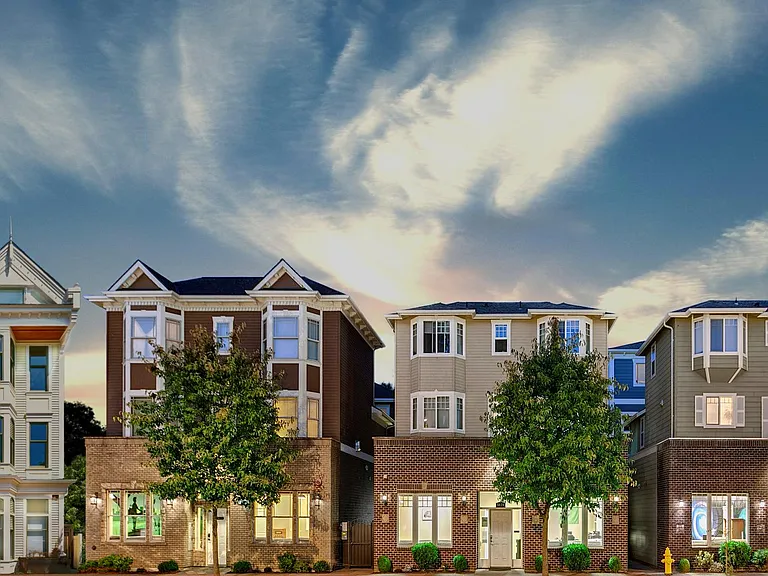
5414 Delridge Way SW #B

5414 Delridge Way SW #B — Photo 1
5414 Delridge Way SW #B — Photo 2
5414 Delridge Way SW #B — Photo 3
5414 Delridge Way SW #B — Photo 4
5414 Delridge Way SW #B — Photo 5
5414 Delridge Way SW #B — Photo 6
5414 Delridge Way SW #B — Photo 7
5414 Delridge Way SW #B — Photo 8
5414 Delridge Way SW #B — Photo 9
5414 Delridge Way SW #B — Photo 10
5414 Delridge Way SW #B — Photo 11
5414 Delridge Way SW #B — Photo 12
5414 Delridge Way SW #B — Photo 13
5414 Delridge Way SW #B — Photo 14
5414 Delridge Way SW #B — Photo 15
5414 Delridge Way SW #B — Photo 16
5414 Delridge Way SW #B — Photo 17
5414 Delridge Way SW #B — Photo 18
5414 Delridge Way SW #B — Photo 19
5414 Delridge Way SW #B — Photo 20
5414 Delridge Way SW #B — Photo 21
5414 Delridge Way SW #B — Photo 22

$3,450/ mo
Doesn't include deposits and fees
4 beds2 baths1575 sqft townhouse
5414 Delridge Way SW #B
Your booked tour

What you get

Pet-friendlyIn-unit laundryParkingAir conditioning

Costs, fees, and lease terms

Lease terms

Tenant pays WSG, electric, and parking stall rent. The lease duration is 12-24 months.

Pricing comparison

At $3,450, this listing is priced similarly to the current market rate for a 4 bedroom home in Riverview.

Pets

  • Dogs

    Allowed
  • Cats

    Allowed

The neighborhood

About the building

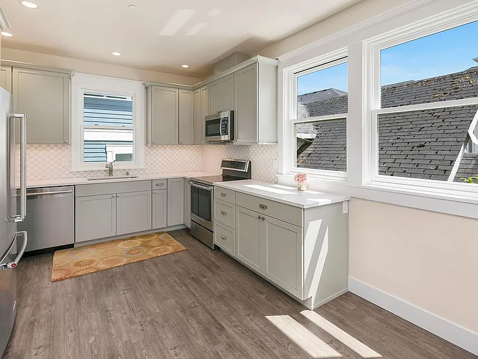
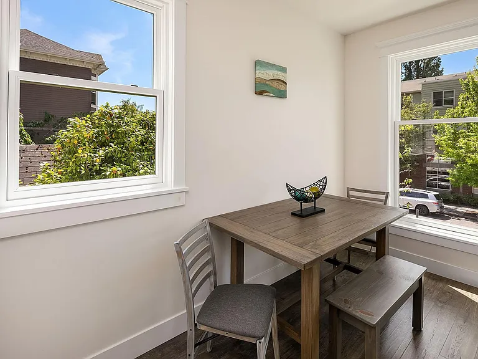
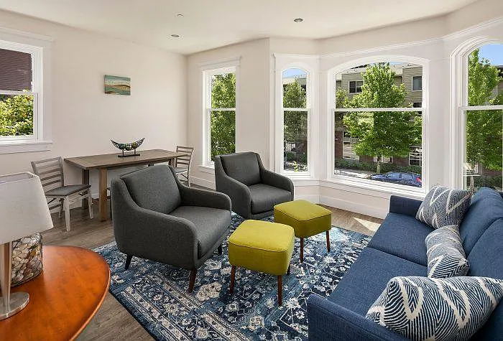
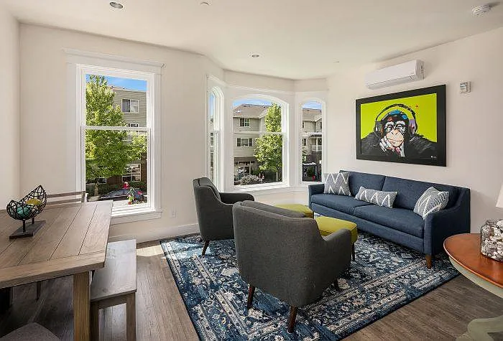
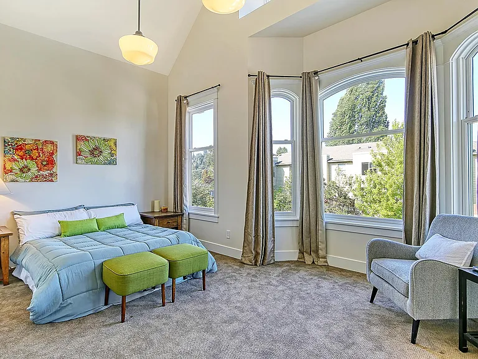
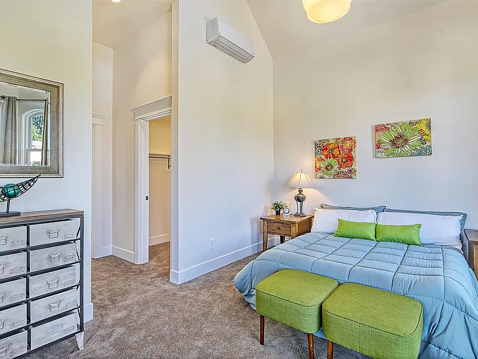
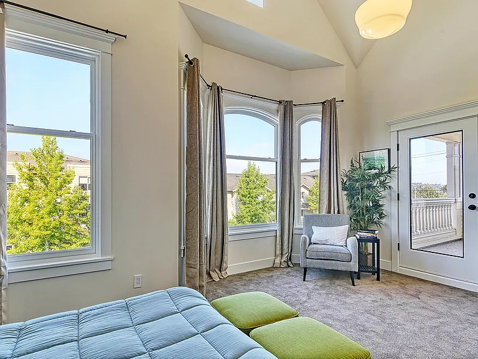
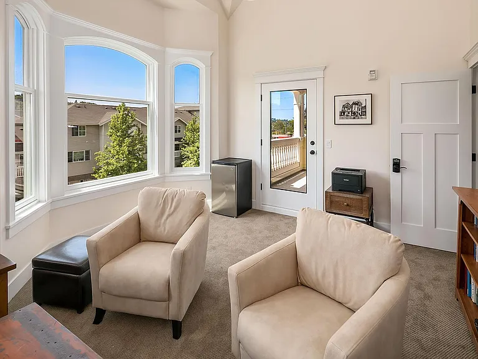
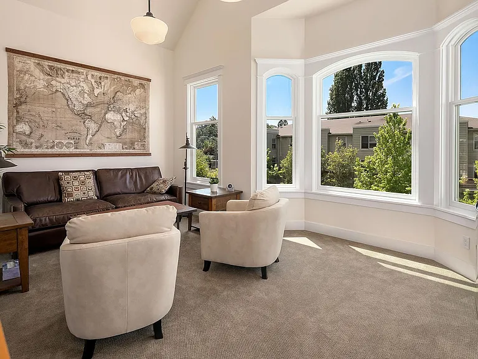
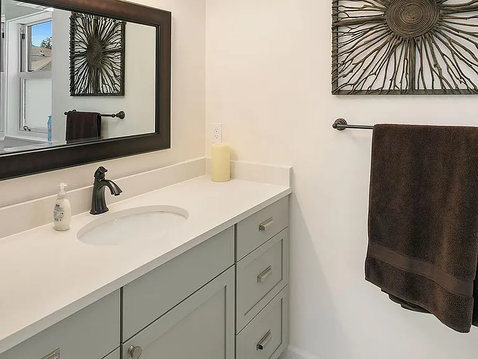
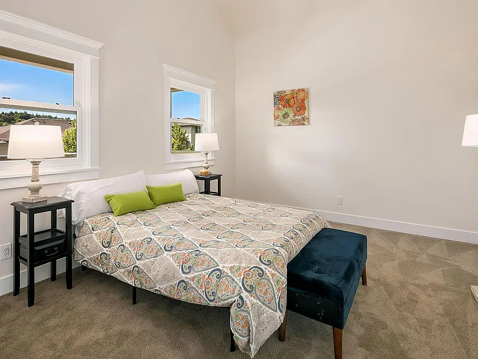
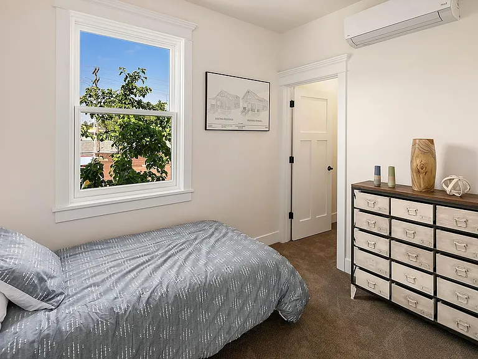
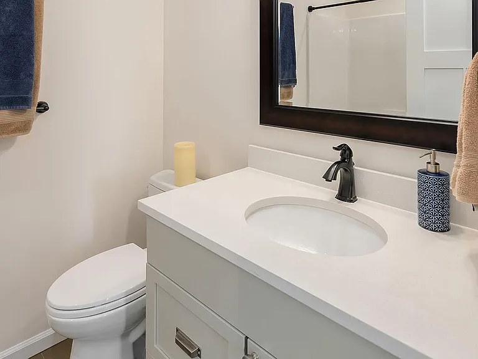
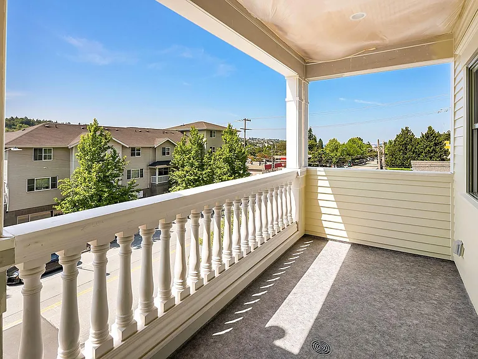
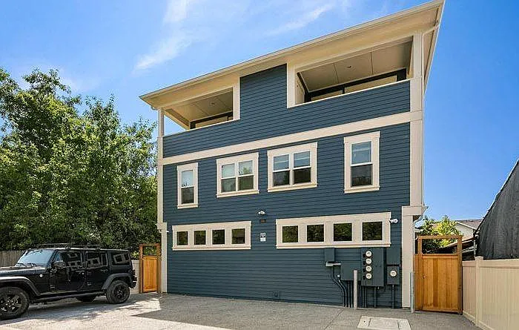
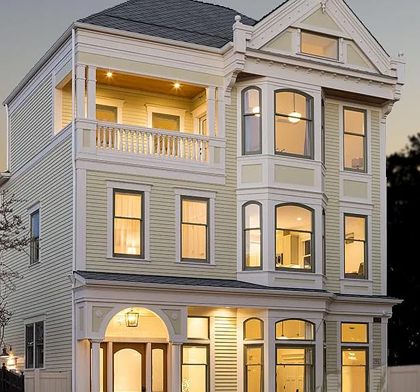
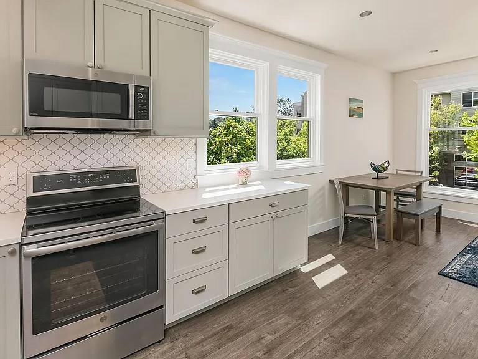
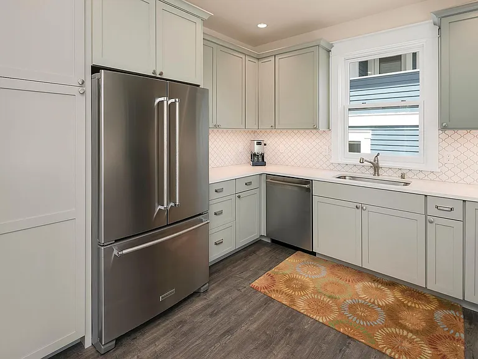
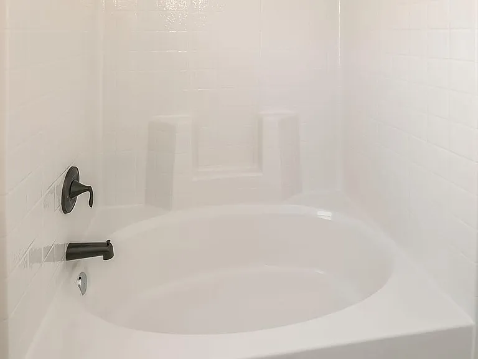
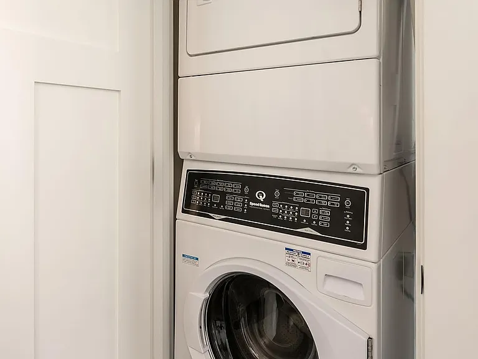
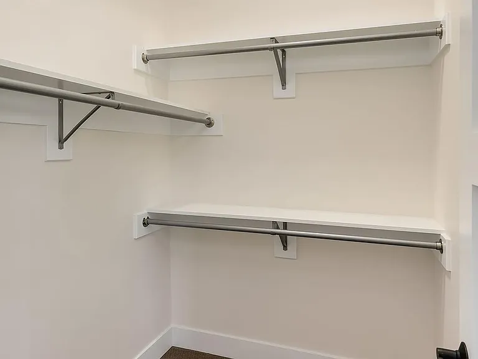
Two-story, 1,575 square foot townhome that sits atop quiet office space in historically designed building. Built in 2019, this residence includes a large kitchen with a quartz countertops, and all stainless appliances. The living room is open to the kitchen, bay windows that overlook the street, two bedrooms and a full bath. The upstairs includes 20 vaulted ceilings, two large bedrooms, a private deck off of master suite, walk-in closet, full W/D , full bath, and plenty of storage space. All rooms have A/C/heat mini-splits. Designer colors and fixtures throughout. No shared walls with neighbors in this residence. Common area amenities include gated, secure access points to the courtyard, a state of the art security camera system, a landscaped courtyard, and dedicated parking for rent. 4 bedroom, 2 full bath 2-story residence 1,575 square feet Living/dining area hardwood floors Tiled baths and laundry All stainless appliances Quartz countertops Spacious gourmet kitchen Private top floor deck off of master A/C/Heat mini-splits Plenty of natural light 1 available designated parking space and free street parking No shared walls with neighbors

The property manager

5414 Delridge Way SW #B
The Christianson Development

Nearby schools

Students who live in 5414 Delridge Way SW #B attend the following Seattle Public Schools (Unified School District) public schools:
Showing 4 of 5 schools.

GreatSchools ratings are based on test scores and additional metrics when available.

5414 Delridge Way SW #B
By contacting this property, you agree to our Terms of Use. Visit our Privacy Portal for more information. When you click “Send message”, we’ll send your inquiry to the property manager so they can reach out and answer your questions.

Find similar homes

Spot something off?Good catch. Flag it and help keep listings legit.