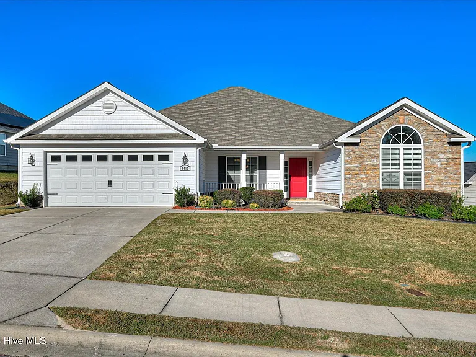
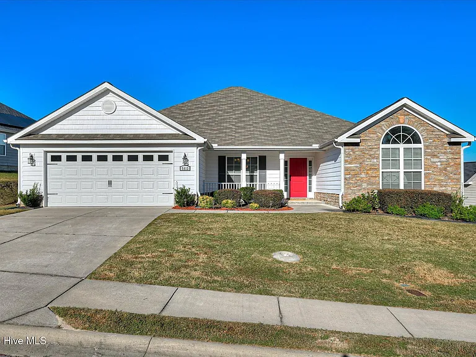
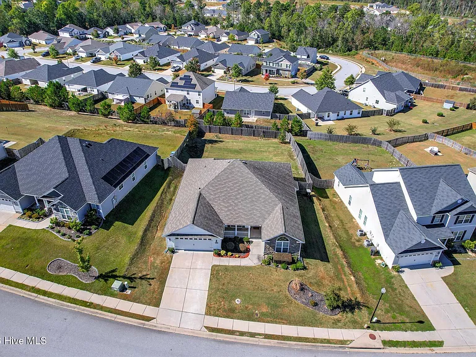
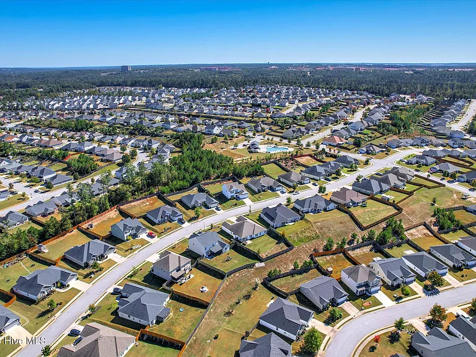
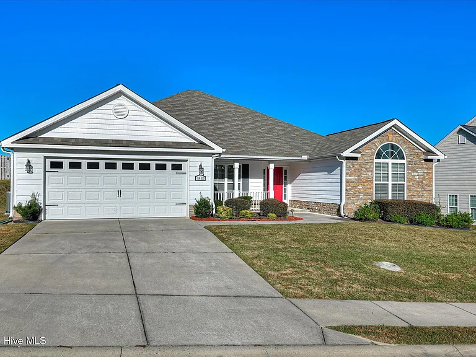
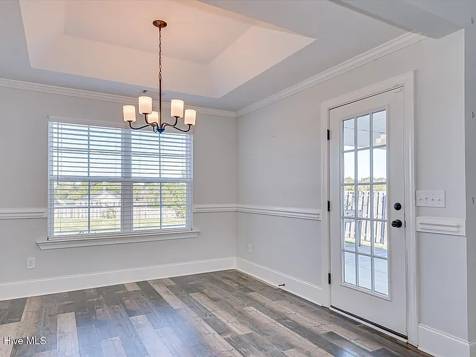
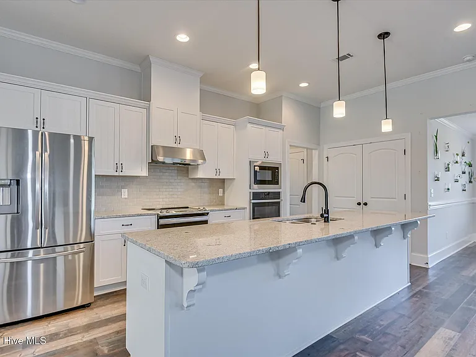
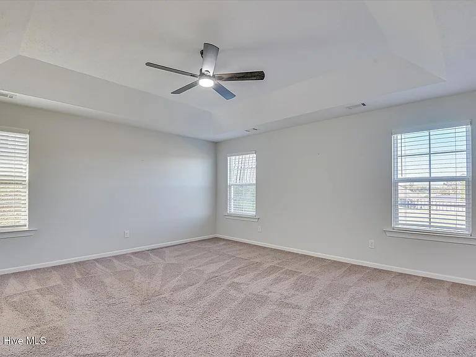
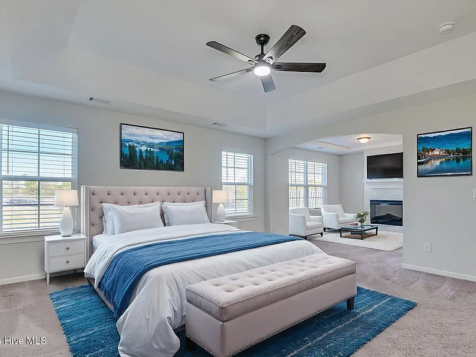
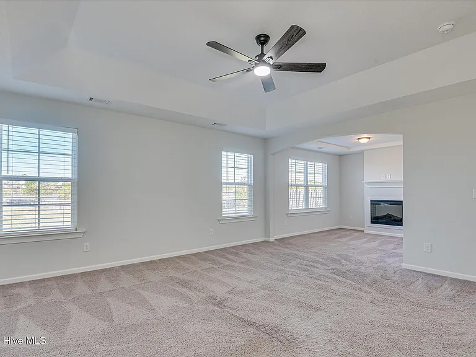
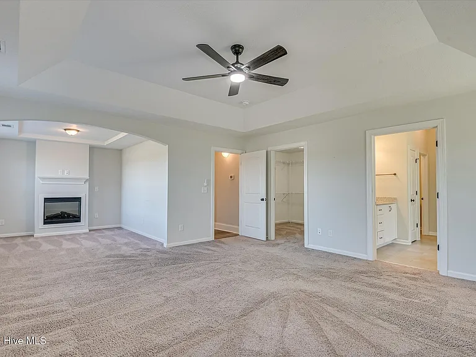
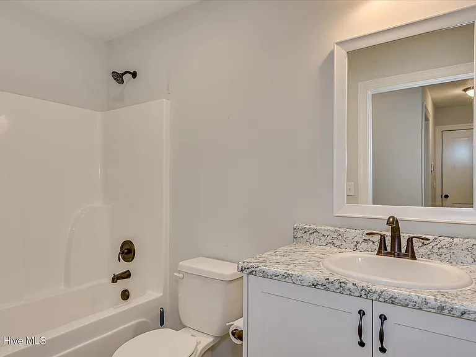
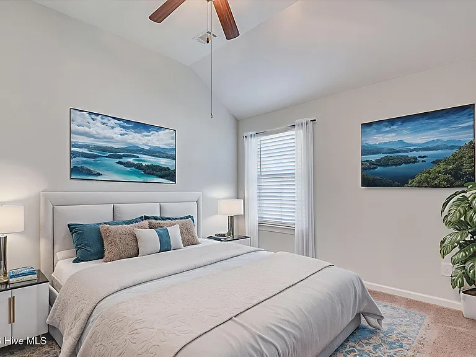
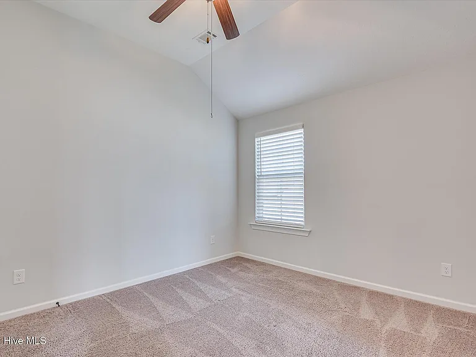
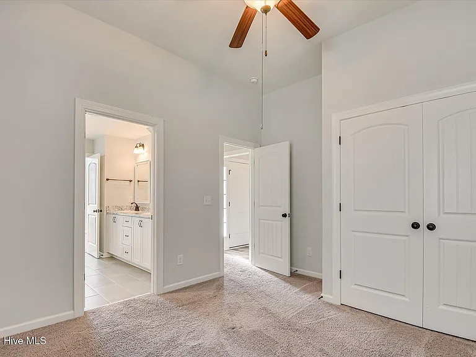
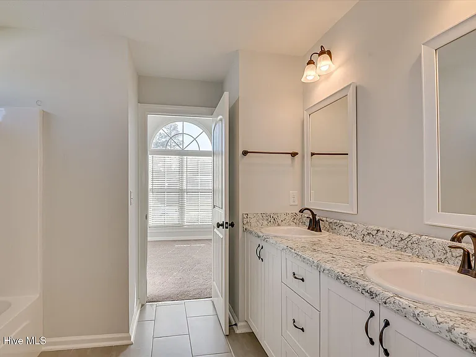
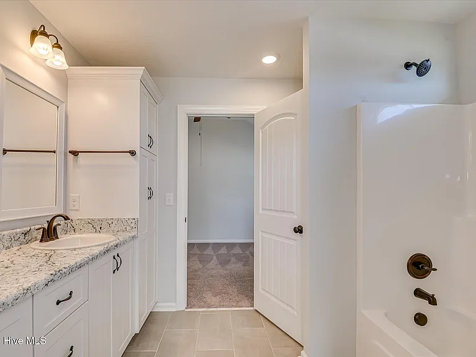
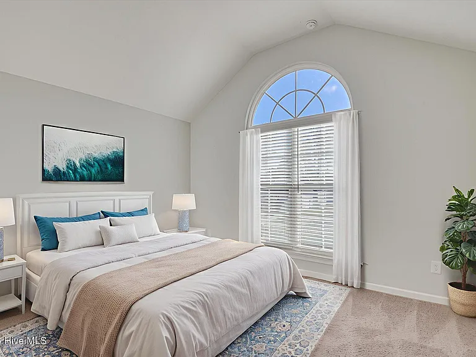
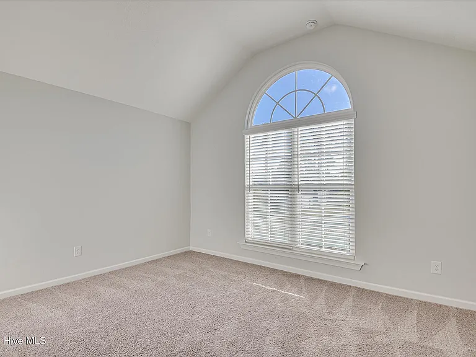
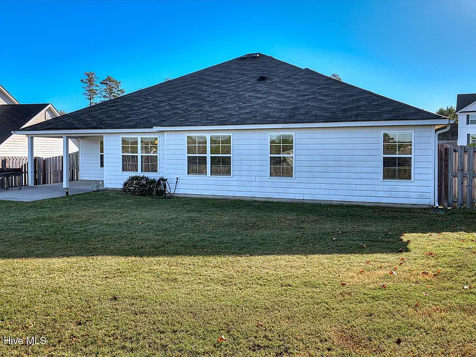
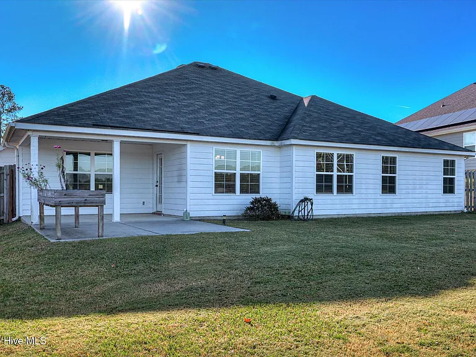
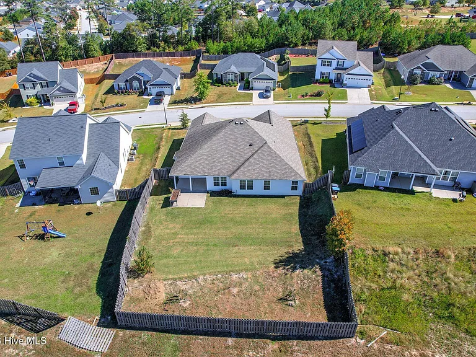
• Primary Photo - 5412 Copse Dr
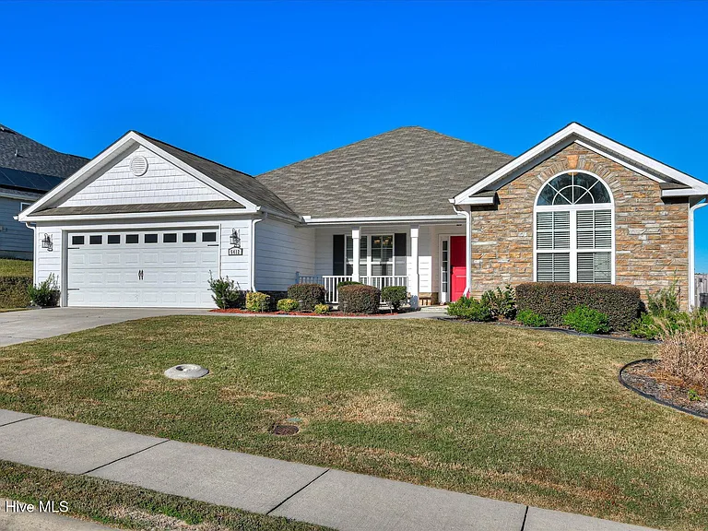
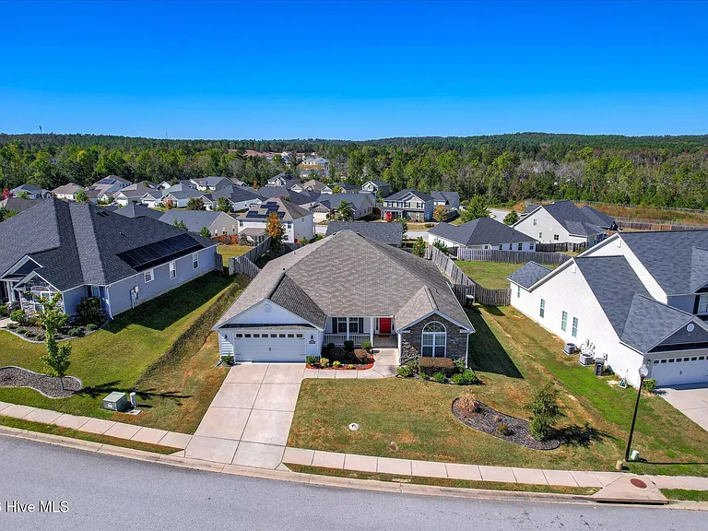
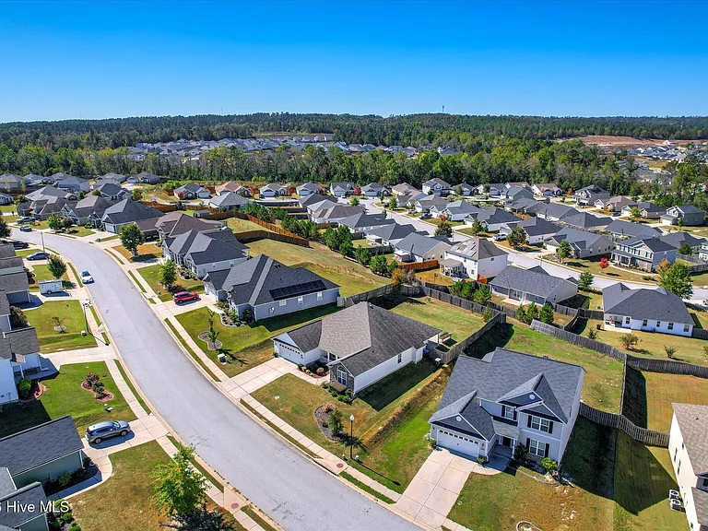
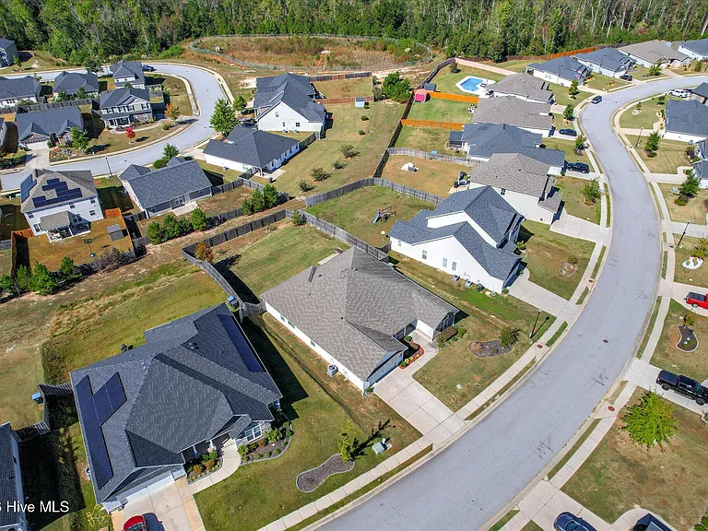
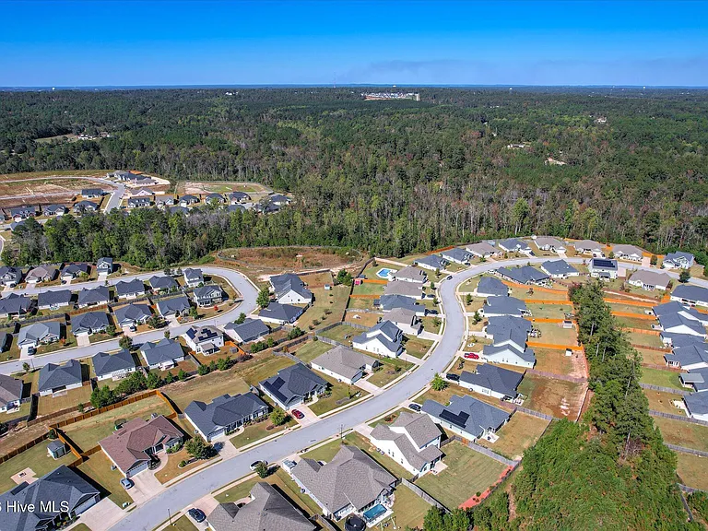
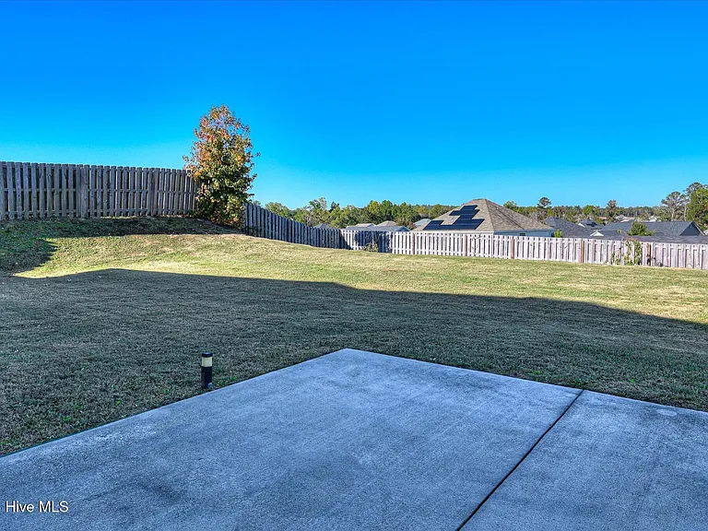
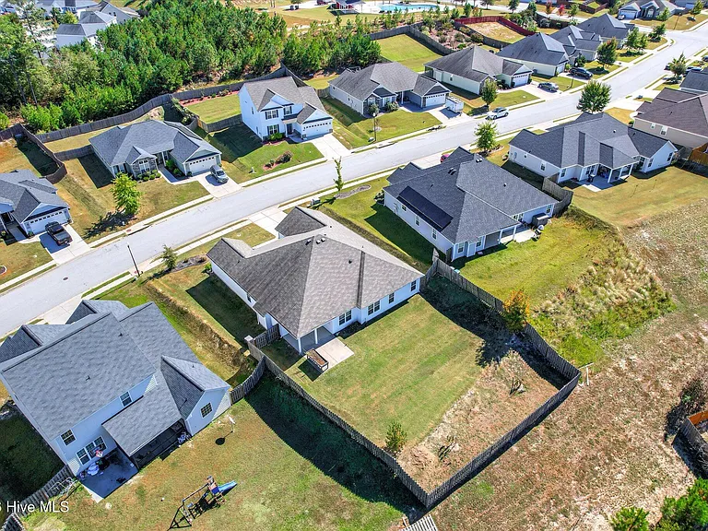
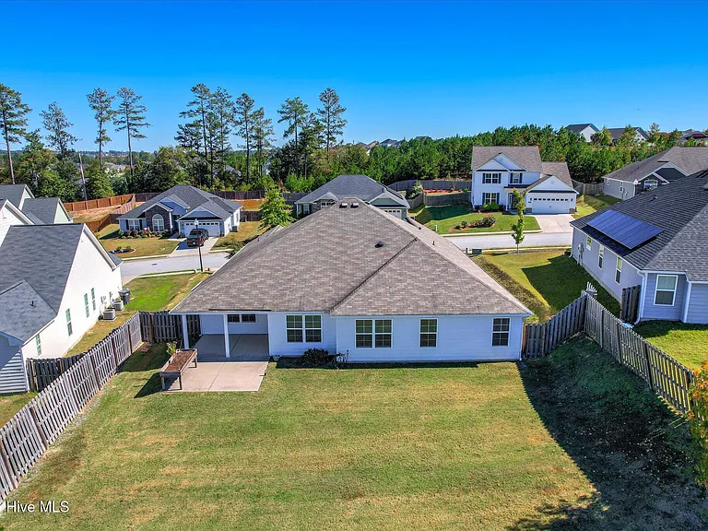
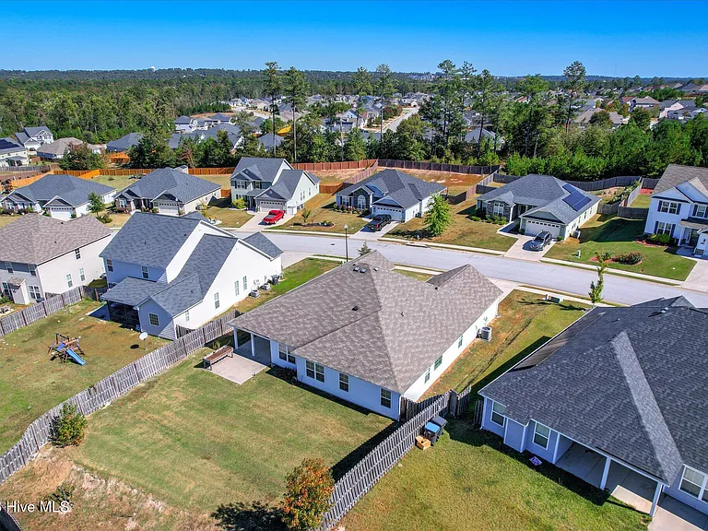
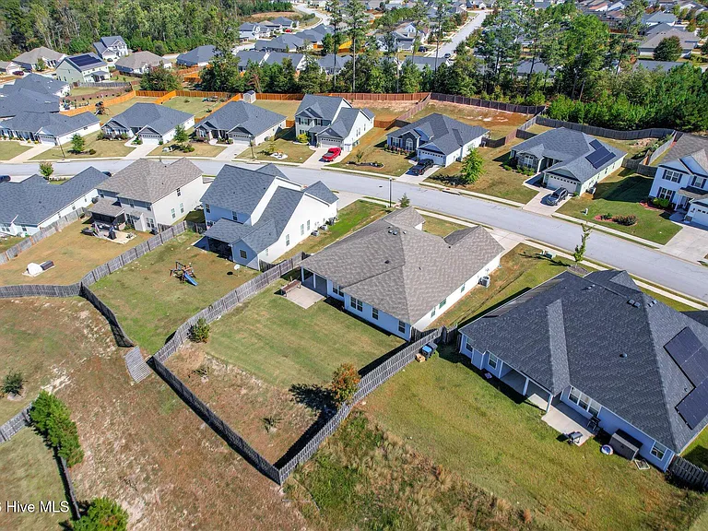
  • Building Photo - 5412 Copse Dr
1/66

5412 Copse Dr
Augusta, GA 30909

$2,200
4
Beds
3
Baths
2664
Sqft
Doesn't include required deposits and fees

Highlights

  • No pets allowed
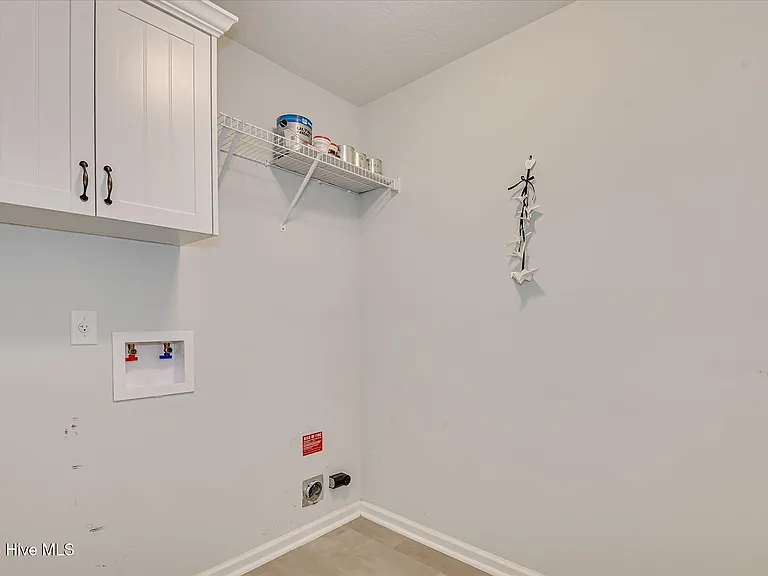
  • Washer/dryer hookups
  • Central A/C
  • Electric Heating
  • Garage
  • Pool
  • Dishwasher, refrigerator, microwave oven, garbage disposal
  • Listed 13 hours ago
  • Updated 13 hours ago

Commute

Loading

Loading commute times...

About 5412 Copse Dr
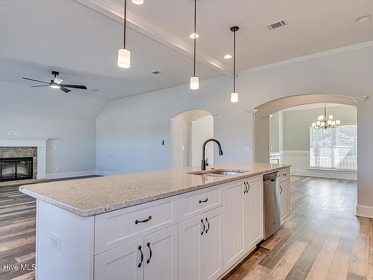
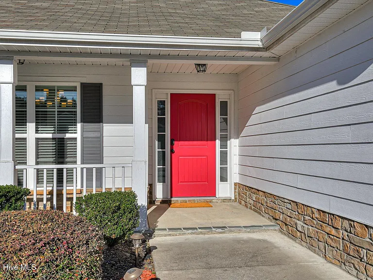
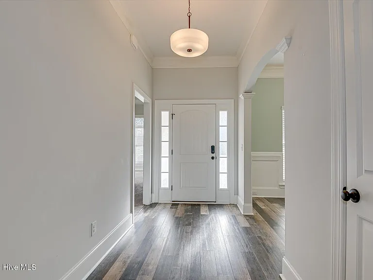
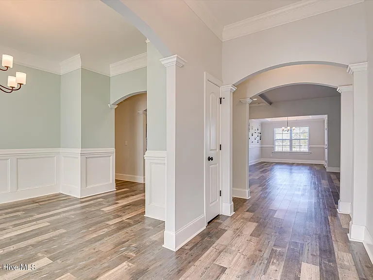
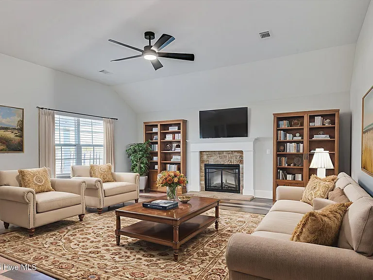
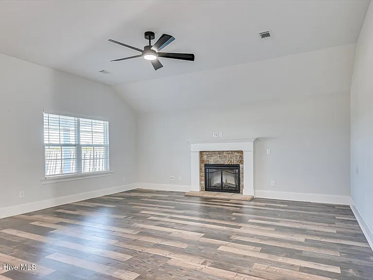
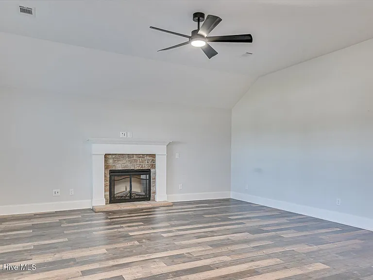
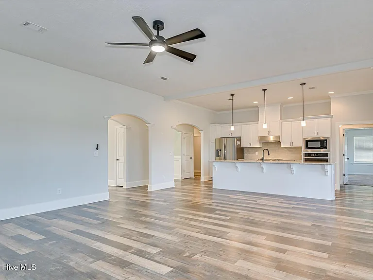
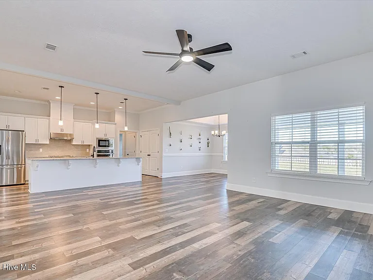
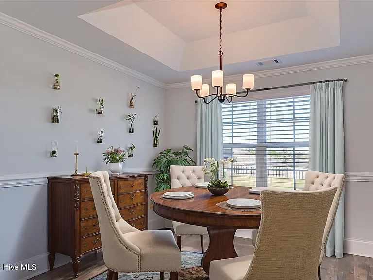
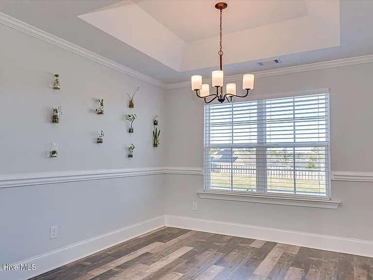
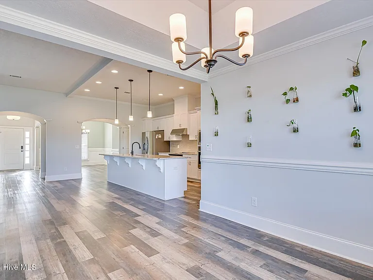
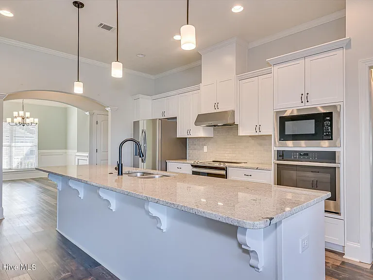
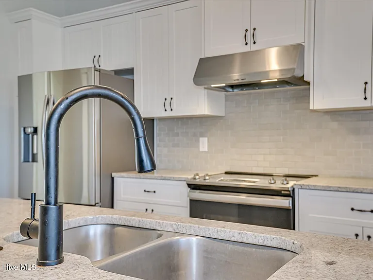
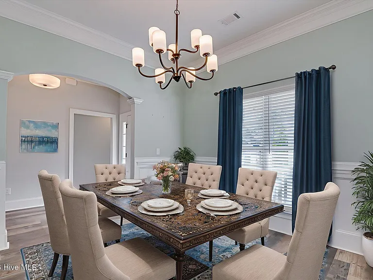
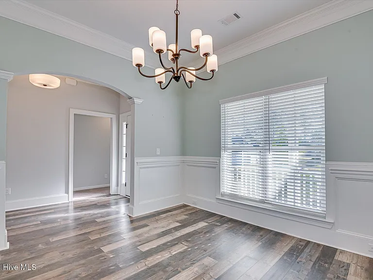
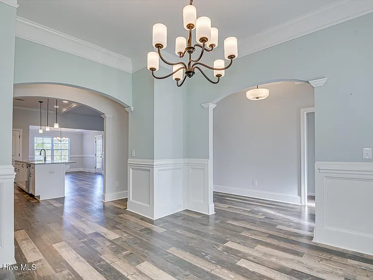
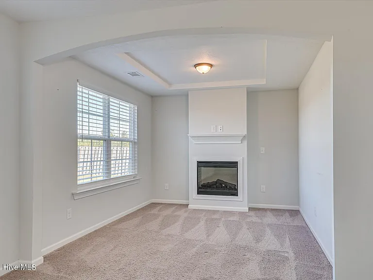
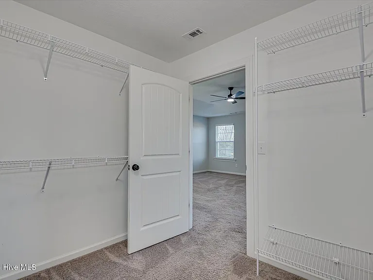
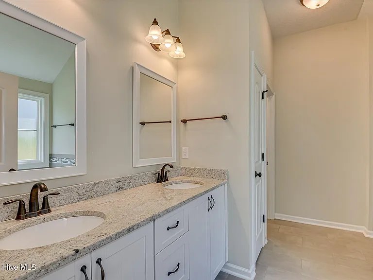
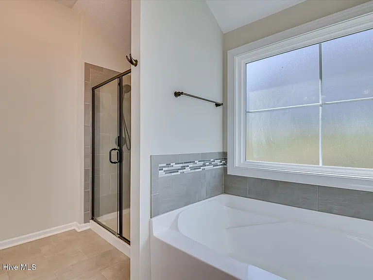
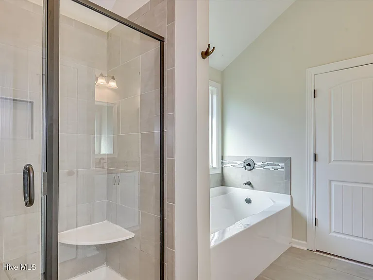
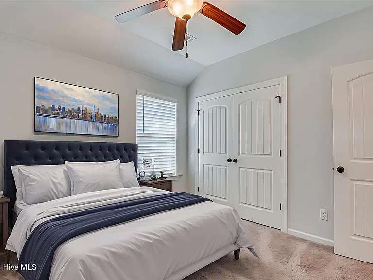
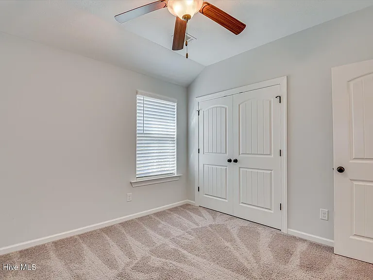
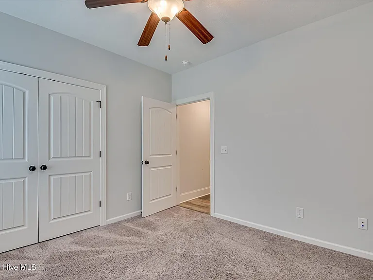
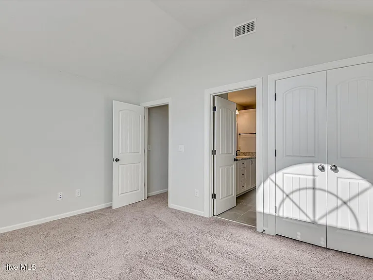
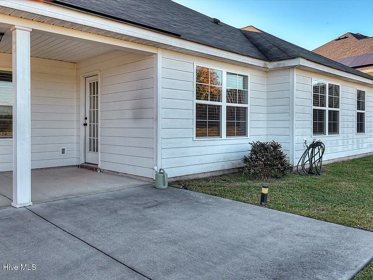
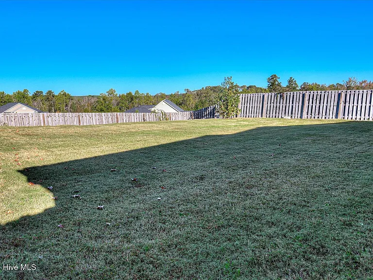
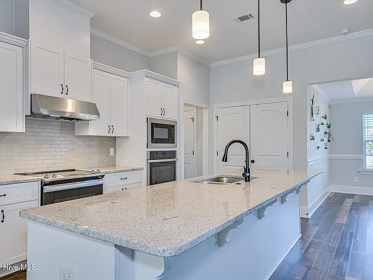
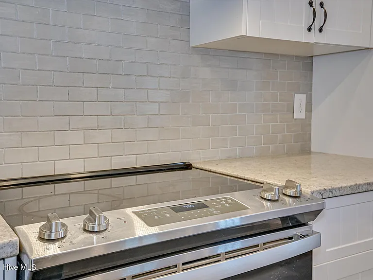
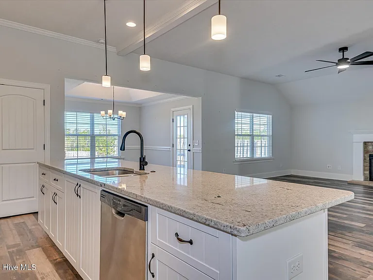
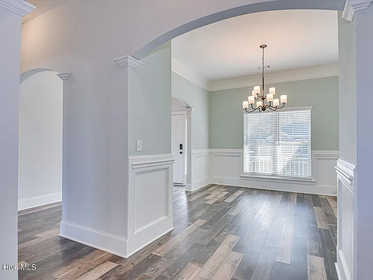
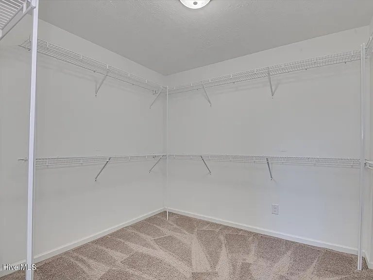
Step into this inviting 4-bedroom, 3-bath ranch-style home offering the perfect balance of modern design and everyday comfort. The open layout features a spacious great room with vaulted ceilings and a cozy gas fireplace that connects effortlessly to the gourmet kitchen. Enjoy a large island, stainless steel appliances, and a bright breakfast area ideal for casual dining, while the formal dining room provides a welcoming space for special occasions. The owner's suite is designed for relaxation, featuring a private sitting area with its own gas fireplace, a generous walk-in closet, and a luxurious bathroom with double vanities, a soaking tub, separate shower, and private water closet. Three additional bedrooms and two full baths offer flexible options for family, guests, or a home office. Step outside to enjoy beautiful sunrises from the front porch and stunning sunsets from the back porch--a perfect setting for entertaining or quiet evenings. The fenced backyard adds privacy, and the two-car garage provides extra convenience. With its thoughtful single-level layout, this home makes everyday living easy. Located close to shopping, dining, and Ft. Gordon, this move-in ready home delivers comfort, style, and functionality in one beautiful package. Rent requirements 650 or above credit score, 2.5x rent to income, and no eviction history. No pets allowed.

Apartment amenities

Property amenities
  • Association Fees included in rent
  • Blinds/Shades
  • Ceiling Fan
  • Central Air Conditioning
  • Dishwasher
  • Elementary School: Belair K
  • Flooring: Carpet
  • Flooring: Ceramic
  • Garage
  • Garbage Disposal
  • Heating system: Fireplace(s)
  • Heating system: Heat Pump
  • Heating: Electric
  • High School: Westside
  • Home included in rent
  • Irrigation System
  • Laundry: Hookups
  • MLS Listing ID: 100576479
  • MLS Organization Unique Identifier: M00000722
  • Microwave Oven
  • Middle School: Belair K
  • Oven
  • Parking Spaces: 2
  • Range
  • Refrigerator
  • Street Lights
  • Swimming Pool
  • Walk-In Closet(s)
  • Walk-in Shower
  • Wash/Dry Connect
  • Year Built: 2019

Pet policy

No cats allowed
No dogs allowed

Pricing comparison

$144
At $2,200, this listing is priced $144 more than the current market rate for a 4 bedroom home in Belair.
Other 4 bedroom homes...

Nearby schools

4
1
Students who live in 5412 Copse Dr attend the following Richmond County School District (Unified School District) public schools:
AllHighMixed
Showing 2 of 2 schools.
GreatSchools ratings are based on test scores and additional metrics when available.
By contacting this property, you agree to our Terms of Use. Visit our Privacy Portal for more information. When you click "Send message", we'll send your inquiry to the property manager so they can reach out and answer your questions.
Find similar homes

Listing provided by

Hive MLS