5411 Castlestone Dr

5411 Castlestone Dr — Photo 1
5411 Castlestone Dr — Photo 2
5411 Castlestone Dr — Photo 3
5411 Castlestone Dr — Photo 4
5411 Castlestone Dr — Photo 5
5411 Castlestone Dr — Photo 6
5411 Castlestone Dr — Photo 7
5411 Castlestone Dr — Photo 8
5411 Castlestone Dr — Photo 9
5411 Castlestone Dr — Photo 10
5411 Castlestone Dr — Photo 11
5411 Castlestone Dr — Photo 12
5411 Castlestone Dr — Photo 13
5411 Castlestone Dr — Photo 14
5411 Castlestone Dr — Photo 15
5411 Castlestone Dr — Photo 16
5411 Castlestone Dr — Photo 17
5411 Castlestone Dr — Photo 18
5411 Castlestone Dr — Photo 19
5411 Castlestone Dr — Photo 20
5411 Castlestone Dr — Photo 21
5411 Castlestone Dr — Photo 22
5411 Castlestone Dr — Photo 23
5411 Castlestone Dr — Photo 24
5411 Castlestone Dr — Photo 25
5411 Castlestone Dr — Photo 26
5411 Castlestone Dr — Photo 27
5411 Castlestone Dr — Photo 28
5411 Castlestone Dr — Photo 29
5411 Castlestone Dr — Photo 30
5411 Castlestone Dr — Photo 31
5411 Castlestone Dr — Photo 32
5411 Castlestone Dr — Photo 33
5411 Castlestone Dr — Photo 34
5411 Castlestone Dr — Photo 35
5411 Castlestone Dr — Photo 36
5411 Castlestone Dr — Photo 37
5411 Castlestone Dr — Photo 38
5411 Castlestone Dr — Photo 39

$2,600/ mo
Doesn't include deposits and fees
2 beds2.5 baths1700 sqft townhouse
5411 Castlestone Dr

Your booked tour

What you get

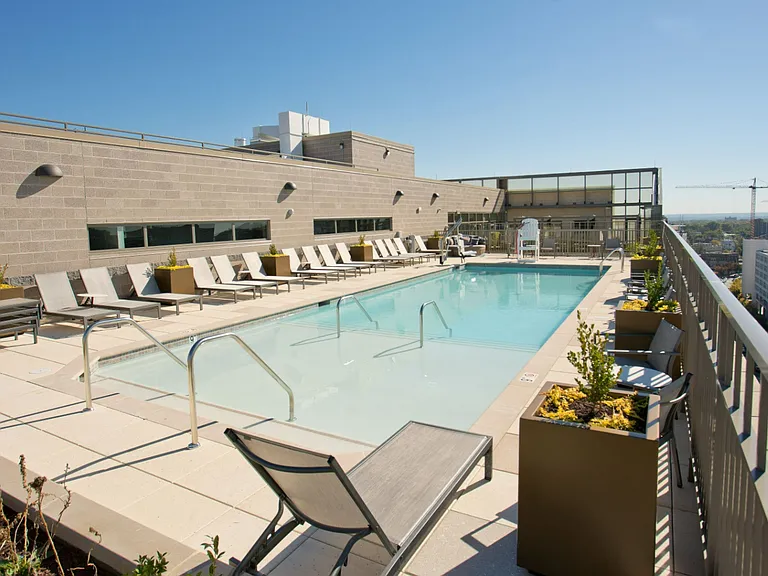
Pet-friendlyIn-unit laundryAir conditioningPool

Costs, fees, and lease terms

Pricing comparison

$1062

At $2,600, this listing is priced $1062 more than the current market rate for a 2 bedroom home in Rossville.

Pets

  • Dogs

    Allowed
  • Cats

    Allowed

The neighborhood

About the building

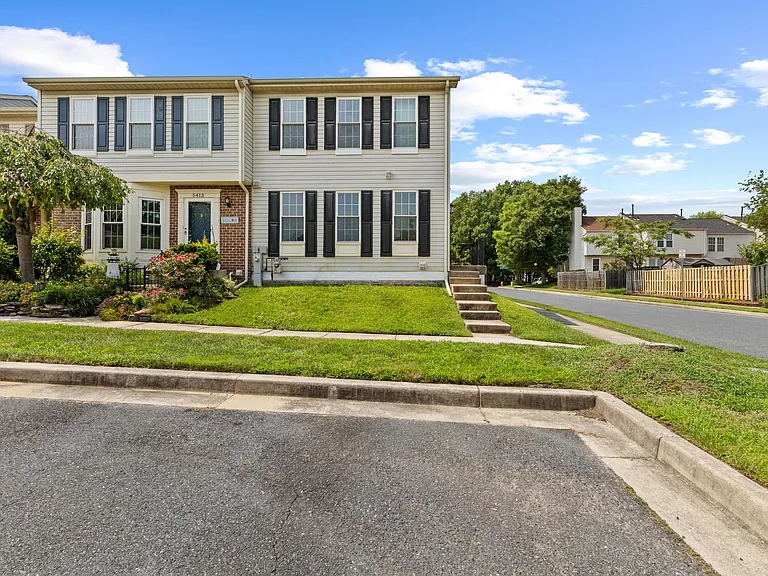
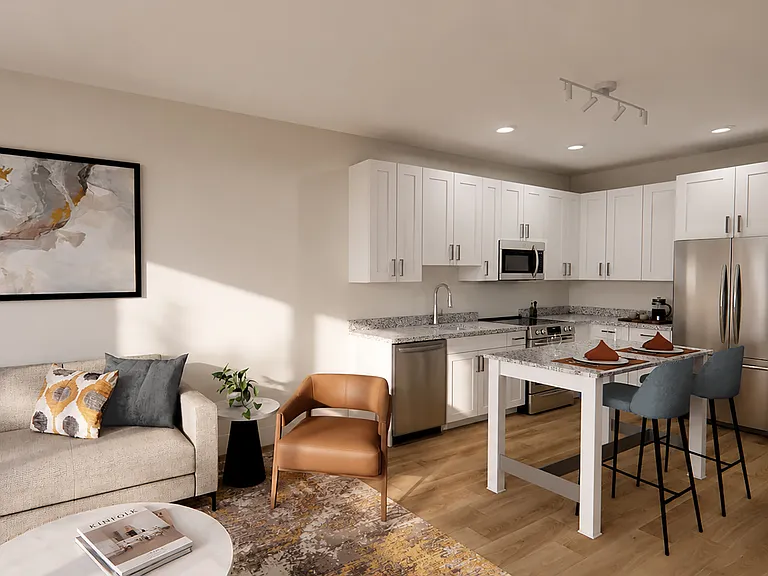
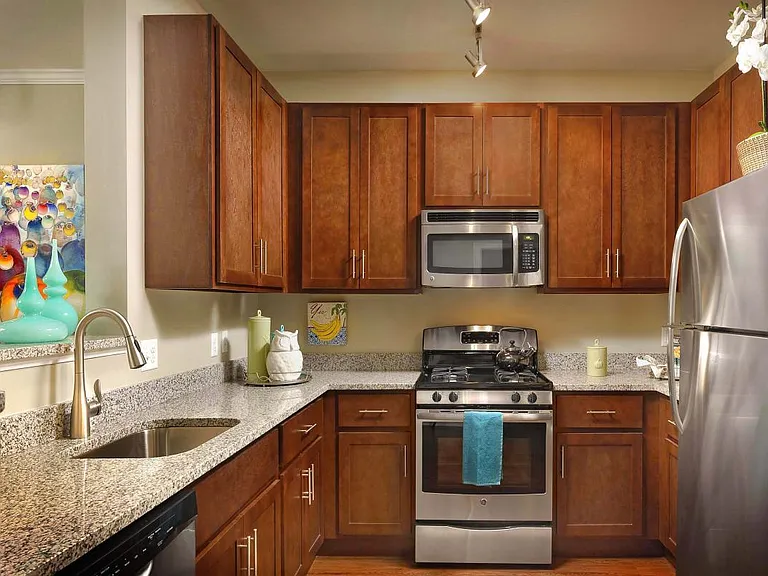
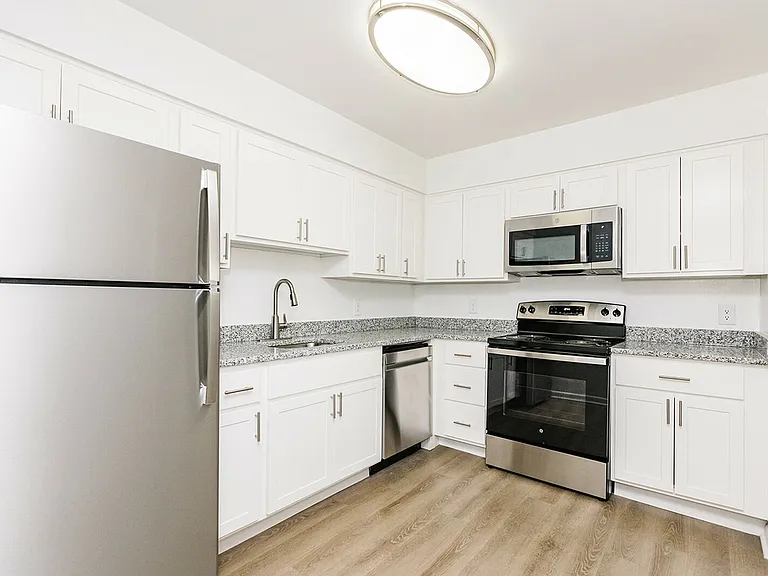
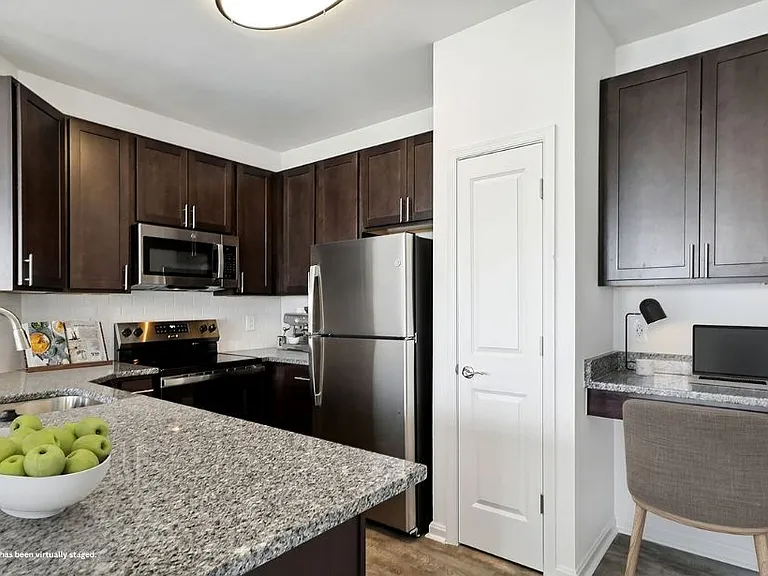
Welcome to this light-filled end-of-row townhome with 2 bedrooms, 2.5 bathrooms, and 2,040 square feet in the Castle Stone at White Marsh community, now available for rent! The entryway, complete with a convenient coat closet, flows naturally into the bright kitchen, featuring sleek light gray cabinetry, stainless steel appliances, and room for a coffee bar. A pass-through window with a breakfast bar connects to the dining area and overlooks the sunken living room, where rich hardwood floors, a gas fireplace, and access to the deck create a warm and inviting space. A powder room completes the main level. Upstairs, a full bath serves two spacious bedrooms, each offering ample natural light and sizable closet space. The spacious lower level, finished with tile flooring, offers a versatile open space ready for entertaining, relaxing, or making your own. A second full bath and laundry add convenience, while access to the fenced backyard extends the living space outdoors with a brick patio and shed for additional storage. Enjoy easy access to nearby shopping, dining, and entertainment, with the vibrant White Marsh area just minutes away. Nearby parks, trails, and recreation offer plenty of opportunities to get outside, while convenient commuter routes make exploring Baltimore and beyond easy. For applications, please refer to RentSpree link in Agent Remarks.

The property manager

Nearby schools

Students who live in 5411 Castlestone Dr attend the following Baltimore County Public Schools (Unified School District) public schools:

GreatSchools ratings are based on test scores and additional metrics when available.

5411 Castlestone Dr

By contacting this property, you agree to our Terms of Use. Visit our Privacy Portal for more information. When you click “Send message”, we’ll send your inquiry to the property manager so they can reach out and answer your questions.

Find similar homes

Spot something off?Good catch. Flag it and help keep listings legit.