5410 Valerie St

5410 Valerie St — Photo 1
5410 Valerie St — Photo 2
5410 Valerie St — Photo 3
5410 Valerie St — Photo 4
5410 Valerie St — Photo 5
5410 Valerie St — Photo 6
5410 Valerie St — Photo 7
5410 Valerie St — Photo 8
5410 Valerie St — Photo 9
5410 Valerie St — Photo 10
5410 Valerie St — Photo 11
5410 Valerie St — Photo 12
5410 Valerie St — Photo 13
5410 Valerie St — Photo 14
5410 Valerie St — Photo 15
5410 Valerie St — Photo 16
5410 Valerie St — Photo 17
5410 Valerie St — Photo 18
5410 Valerie St — Photo 19
5410 Valerie St — Photo 20
5410 Valerie St — Photo 21
5410 Valerie St — Photo 22
5410 Valerie St — Photo 23
5410 Valerie St — Photo 24
5410 Valerie St — Photo 25
5410 Valerie St — Photo 26
5410 Valerie St — Photo 27
5410 Valerie St — Photo 28
5410 Valerie St — Photo 29
5410 Valerie St — Photo 30
5410 Valerie St — Photo 31
5410 Valerie St — Photo 32
5410 Valerie St — Photo 33
5410 Valerie St — Photo 34
5410 Valerie St — Photo 35
5410 Valerie St — Photo 36
5410 Valerie St — Photo 37
5410 Valerie St — Photo 38
5410 Valerie St — Photo 39
5410 Valerie St — Photo 40
5410 Valerie St — Photo 41
5410 Valerie St — Photo 42
5410 Valerie St — Photo 43
5410 Valerie St — Photo 44
5410 Valerie St — Photo 45
5410 Valerie St — Photo 46
5410 Valerie St — Photo 47
5410 Valerie St — Photo 48
5410 Valerie St — Photo 49

$12.5k/ mo
Doesn't include deposits and fees
5 beds5.5 baths5981 sqft house
5410 Valerie St
Your booked tour

What you get

In-unit laundryAir conditioningPool

Costs, fees, and lease terms

Lease terms

Long Term,12 Months

The neighborhood

About the building

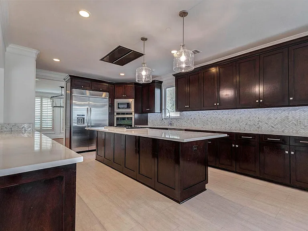
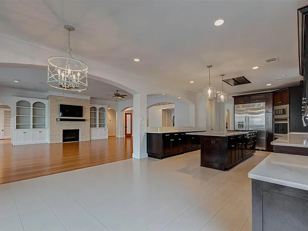
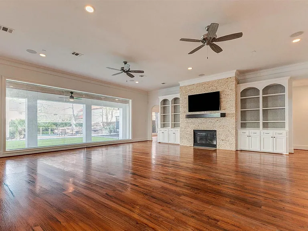
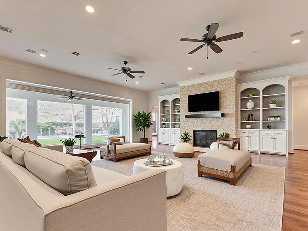
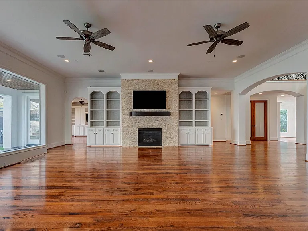
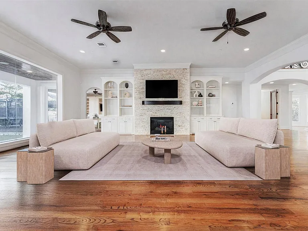
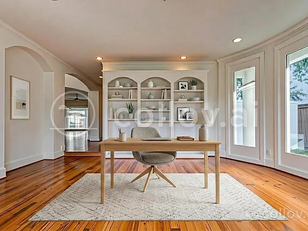
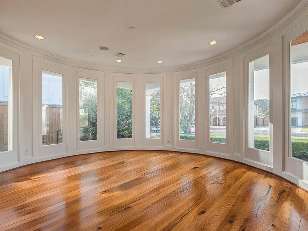
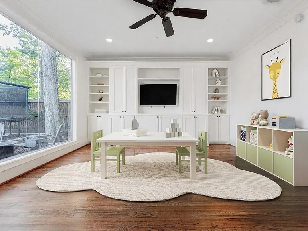
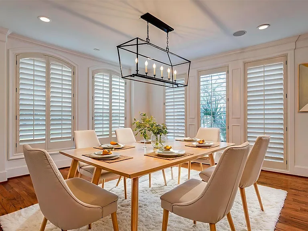
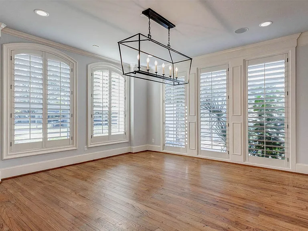
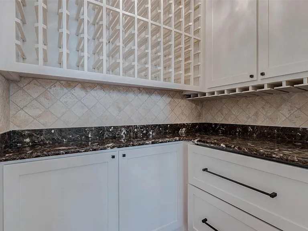
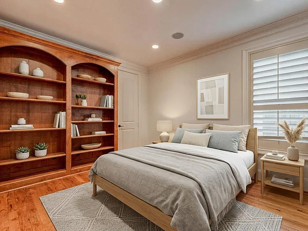
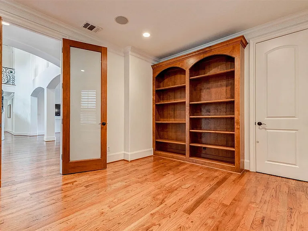
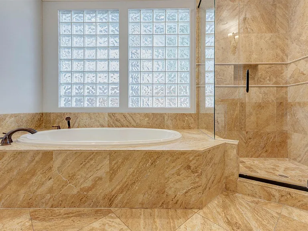
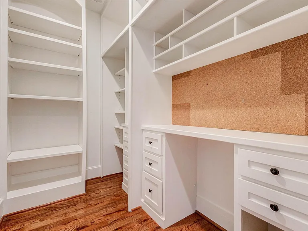
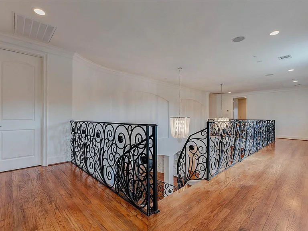
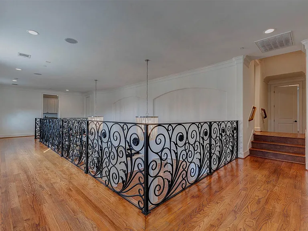
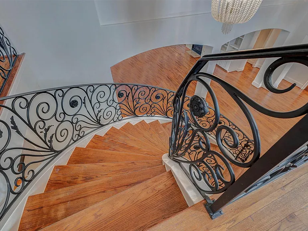
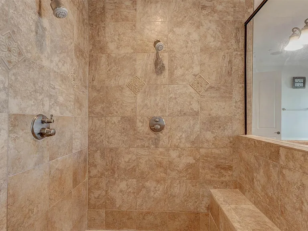
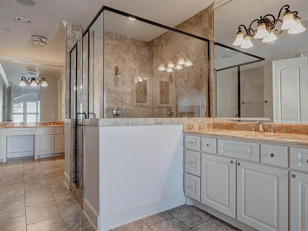
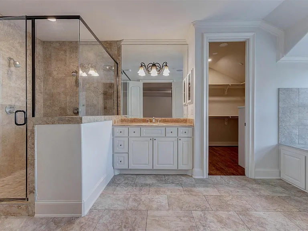
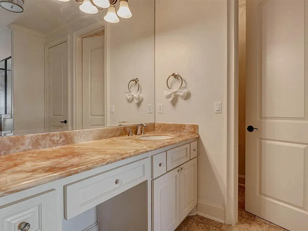
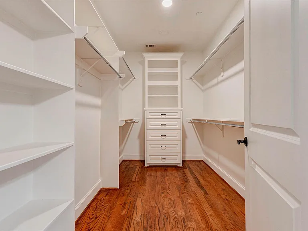
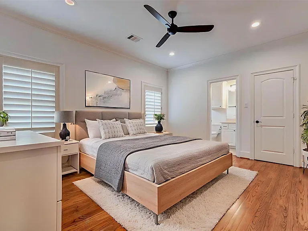
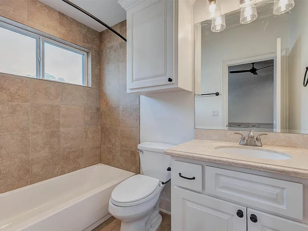
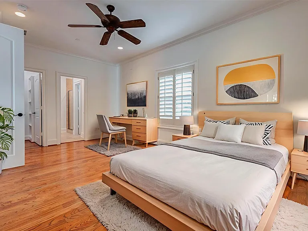
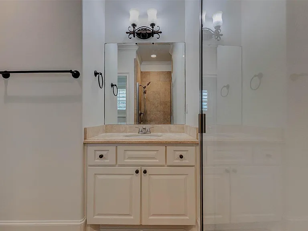
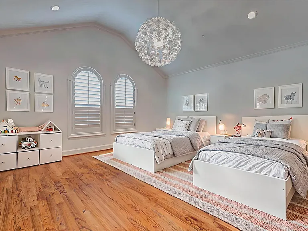
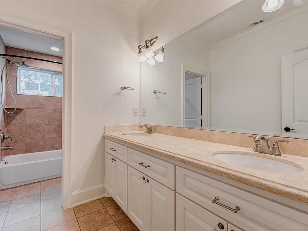
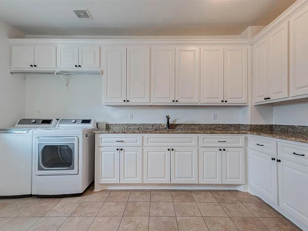
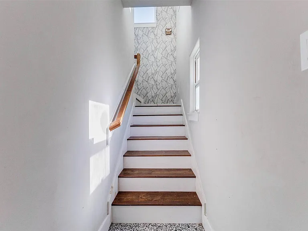
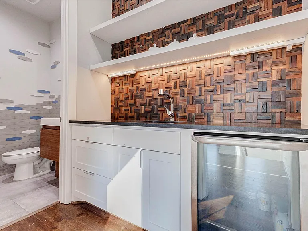
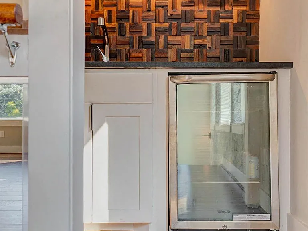
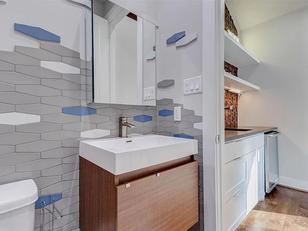
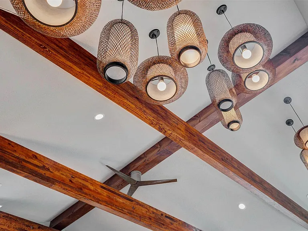
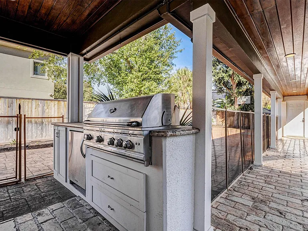
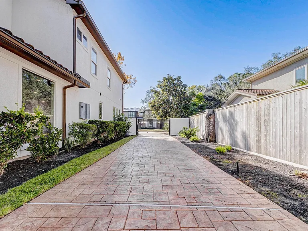
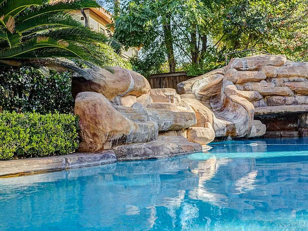
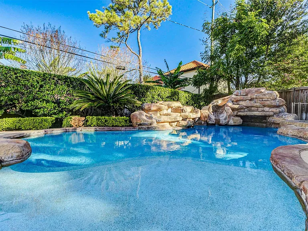
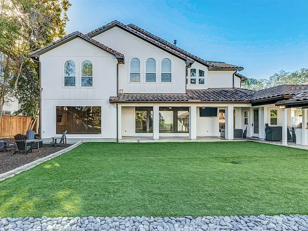
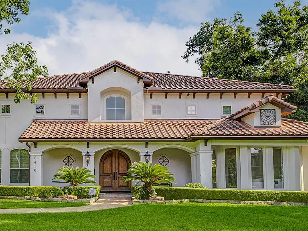
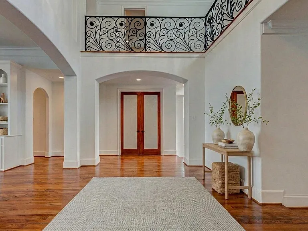
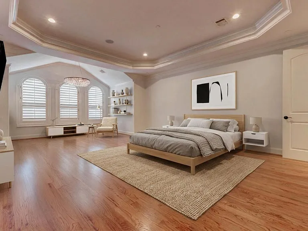
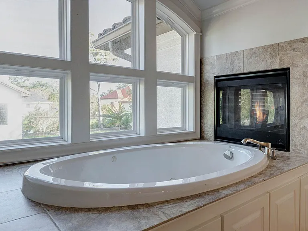
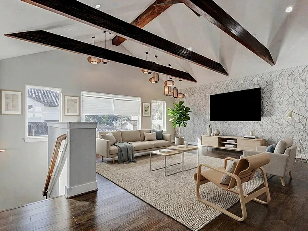
Private Bellaire home designed for everyday living & entertaining. A simple & stunning first floor layout w picturesque windows, dining, study, game room, guest BDRM & full bath. A LRG open kitchen w commercial grade range, DBL ovens, built-in refrigeration & walk-in pantry. Upstairs features a stately upper hall, ideal for showcasing your art. The primary suite is complete w sitting area, FP, bathroom suite, two LRG closets, soaking tub, glass shower w bench. Sharing space isn't an issue w two vanities located on opposite sides of the bath suite. Three additional BDRMS w ensuite baths & laundry center complete the second floor. Step outside and into you very own resort w pool, water slide, turf yard, covered cooking space & verandas...all nestled behind an electric gate. A LRG bonus room above garage is ideal for entertaining or multi-generational living w half bath, closet, wet bar & bev fridge. Zoned to top-rated schools. Minutes from Galleria, Greenway Plaza & Medical Center.

The property manager

Nearby schools

Students who live in 5410 Valerie St attend the following Houston Independent School District (Unified School District) public schools:
GreatSchools ratings are based on test scores and additional metrics when available.

5410 Valerie St
By contacting this property, you agree to our Terms of Use. Visit our Privacy Portal for more information. When you click “Send message”, we’ll send your inquiry to the property manager so they can reach out and answer your questions.
Find similar homes

Spot something off?Good catch. Flag it and help keep listings legit.