541 Woodlawn Pike

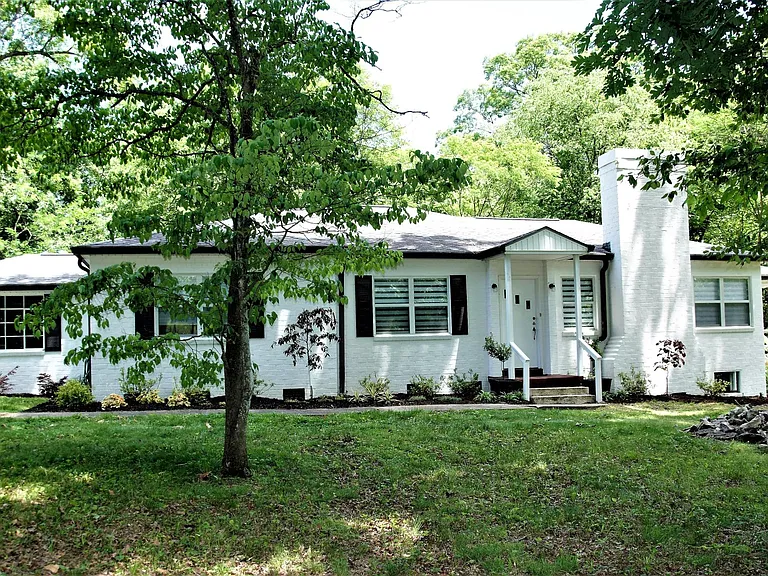
Beautifully preserved and restored 1950's brick ranch home
Updated kitchen with lots of storage, fully stocked for all your cooking needs!
En suite bathroom with double sink vanity and plenty of storage
Expansive living room with decorative fireplace and multiple seating areas for watching tv or relaxing
Sunroom dining room with windows surrounding to enjoy your private natural wonderland
The covered side porch is a lovely place to enjoy your morning coffee or evening glass of wine.
Master bedroom, king size comfy hybrid bed with 50" smart tv and en suite full bathroom
Bedroom #2 with original knotty pine is warm and welcoming!
Nordic spruce furnished cabin, with attached deck, greets you upon entering the property and looks out over your huge front yard!
Mature landscaping on 1.24 private acres of all season interest and beauty
Immense front yard, 1.24 acre property, one of the largest in the area. Lawncare is included with rent!
View of woods and yard from side porch
Master bedroom with original artwork and smart tv (mounted on wall across from king sized bed)
Master bedroom with en suite bathroom
En suite full bath off master bedroom
En suite bathroom toilet niche, tub has handicap bar
En suite bathroom
Bedroom #2 with comfy queen sized bed
Bedroom #2
Bedroom #2
Bedroom #2, writing desk
Scenic views from all windows, this one from Bedroom #2 sitting at your writing desk
2nd bathroom with artwork and inviting accents
2nd bathroom
Full second bathroom with tub/shower
Tub shower with curved shower rod provide extra shower space
Modern & artsy bedroom #3, queen sized bed & electric fireplace for extra warmth or just ambiance!
Bedroom #3
Bedroom #3
Bedroom #3, writing desk where you can gaze out at nature in the sweeping front yard
Telephone Nook, one of the charming original features of this 1950's home
Living room view of the front entry door
Living room front entry, one of a kind vintage drawered bench and original artwork
Living room with so many places to sit and relax!
Living room with smart tv, decorative fireplace, complete with a record player & collection of vinyls!
Living room, sleeper couch and mid-mod inspired console filled with books, games and puzzles
Living room, additional seating with custom arm chairs, one-of-a-kind artist created furniture, artwork, and a wine tree!
Sunroom dining room surrounded by windows and exit door to back yard
Sunroom dining room
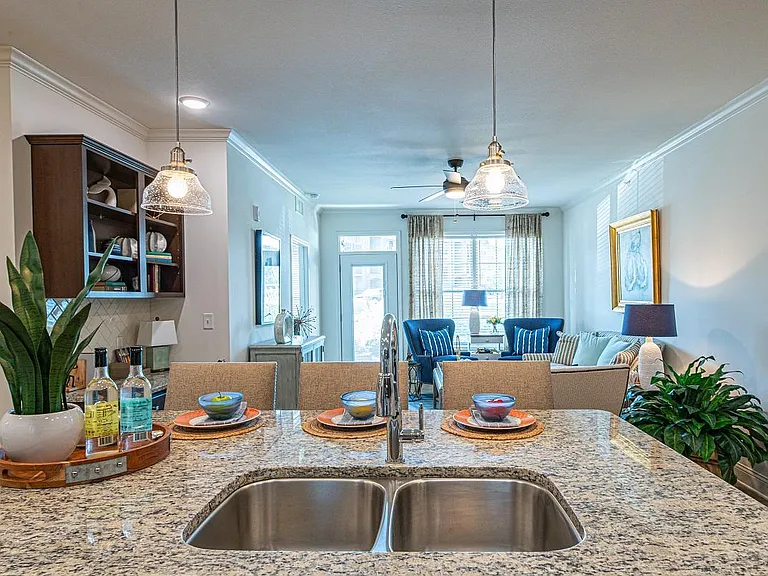
Modern updated kitchen and appliances with a sunny view of your private backyard
Kitchen
Nordic Spruce Cabin for your outdoor enjoyment
Interior of Cabin
Your own nature retreat minutes from everything!
Home is nestled in a clearing among dappled shade with great peace and privacy
  • Furnished

$2,750/ mo
Doesn't include deposits and fees
3 beds2 baths1466 sqft house
Available August 22
541 Woodlawn Pike

Your booked tour

What you get

Pet-friendlyIn-unit laundryParkingAir conditioning

Costs, fees, and lease terms

Lease terms

No smoking inside home. Small dog or cat considered with landlord approval. $350 pet deposit per animal (cleaning fee will deducted from deposit, remainder is refundable). 2 pet max. Included in rent: Garbage & recycling pickup and lawn care!

Pets

  • Dogs

    Allowed
    Number allowed2
  • Cats

    Allowed
    Number allowed2

The neighborhood

About the building

Beautifully restored and updated FULLY FURNISHED brick rancher in the historic Lindbergh Forest community. Nestled among mature trees, this 1.24 acre property is one of the neighborhood's largest lots. Enjoy your expansive, wooded retreat, without sacrificing convenience. The understated elegance of this laid-back home features a remodeled kitchen with new appliances, original hardwood flooring throughout, and new custom Zebra blinds with great views through every window. The spacious living room features a decorative fireplace, 50" smart TV, Bluetooth enabled record player with large collection of vintage vinyls, and ample seating areas to socialize, relax, or watch TV. Your living room opens to a covered porch with wrought iron patio furniture, and a side yard that leads to more seating in a clearing in the grove. The dining room features a large hardwood table surrounded by expansive windows and outdoor views of your private backyard. The master en suite bedroom has a king-sized bed with hybrid mattress, 50" smart TV and its own private bathroom with a tub/shower and double vanity with plenty of storage. The two queen-sized bedrooms with hybrid mattresses share a full bathroom with a tub/shower. All bedrooms have dressers and closets for plenty of storage and serene views out of all the windows. Both queen bedrooms include writing desks and comfortable cushioned seating, with the added bonus in the corner queen bedroom of an electric fireplace for ambiance and/or extra warmth. In addition, there is a spacious 500 sq ft attic with easy walk-up stairs for additional storage, attached garage with full-sized washer and dryer, and spacious two vehicle carport. Adjacent to the roomy turnaround driveway is a furnished Nordic Spruce cabin where you can sip a lemonade and relax in the front yard oasis. Additional outdoor living can be found in the backyard paver patio surrounded by trees and green space which provide a natural screen from any distant neighbors. Fully furnished to meet all your needs, including bed and bath linen, all cooking and serving ware, cutlery, books, puzzles, games. Original artwork, vintage and modern pieces blend for a welcoming bohemian, sophisticated chic! Enjoy modern luxuries with the charm of a 1950 historic home in one of Knoxville's premier and beloved neighborhoods. This home is a must see! Minutes away: thriving, hip Sevier Ave coffee and specialty shops, breweries, restaurants, and live music, Knoxville's Urban Wilderness, Baker Creek Bottoms (multi use which includes bike shop, dining, and more!), and Baker's Creek Preserve. Take James White Parkway to cross the river to downtown Knoxville (Market Square Farmers Market, museums, theaters, nightlife, and so much more!), or even closer, take route 421/Chapman Highway/Henley Street Bridge, where on Chapman you'll find easy parking at grocery, hardware, thrift stores, and other basic needs shopping and additional dining options. Also close by: the enthusiastically anticipated Kerns Bakery (multi-use food hall, market and entertainment venue), Ijams Nature Center for hiking, rock climbing, biking, paddling, and swimming at Meads Quarry. 2-4 miles from: UT Medical Center, UT Vet, UTK campus, East TN Children's Hospital and Fort Sanders Medical Center. 12.1 miles to McGhee Tyson International Airport. Garbage/recycling pickup, and lawncare are included! Application fee will be $35 per applicant, application will include credit and background check. Tenant Requirements: Upon occupancy must have and maintain renter's insurance Show consistent income equivalent to 2.5x rent Have a credit score minimum of 650

The property manager

Nearby schools

Students who live in 541 Woodlawn Pike attend the following Knox County School District (Unified School District) public schools:

GreatSchools ratings are based on test scores and additional metrics when available.

541 Woodlawn Pike

By contacting this property, you agree to our Terms of Use. Visit our Privacy Portal for more information. When you click “Send message”, we’ll send your inquiry to the property manager so they can reach out and answer your questions.

Find similar homes

Spot something off?Good catch. Flag it and help keep listings legit.