5408 NE 101st Cir

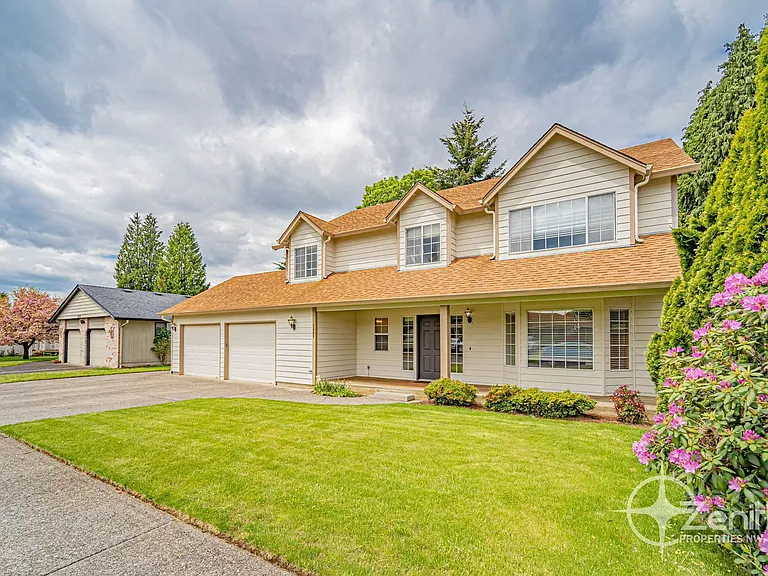
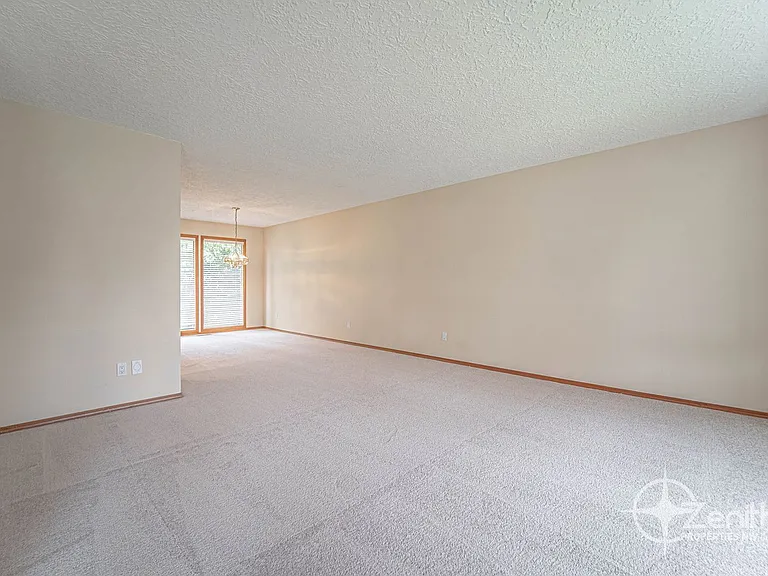
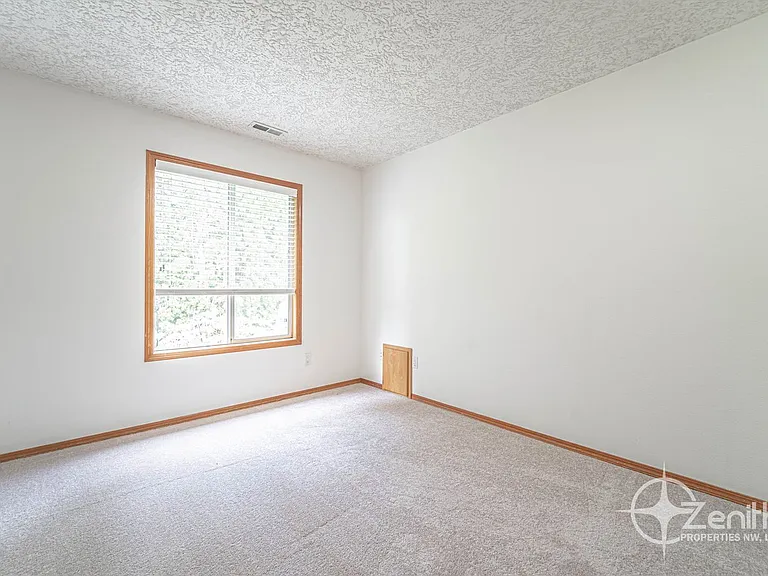
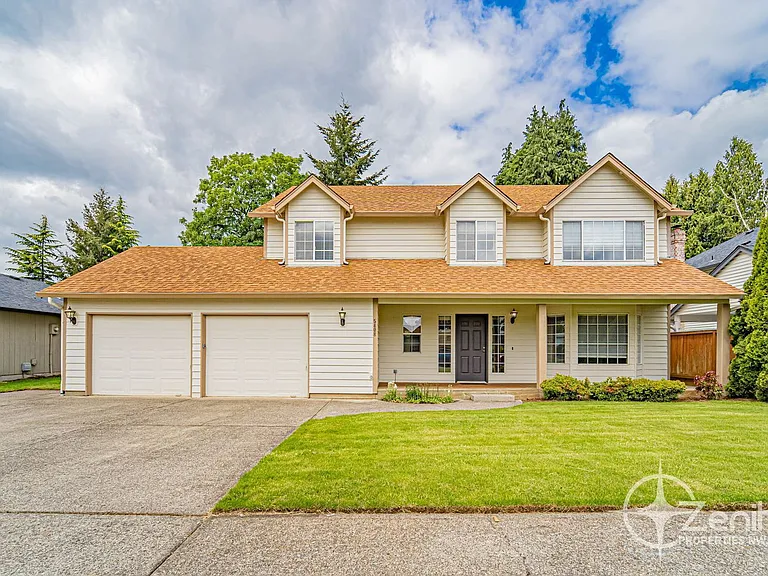
5408 NE 101st Cir — Photo 1
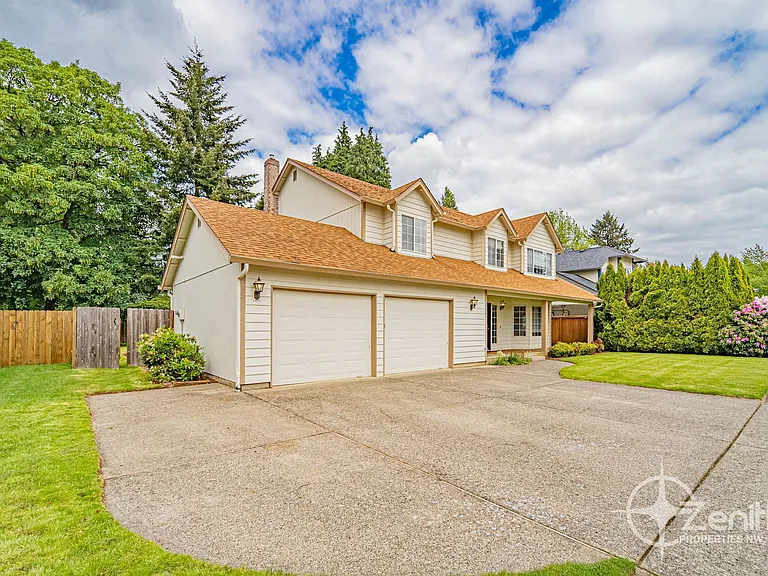
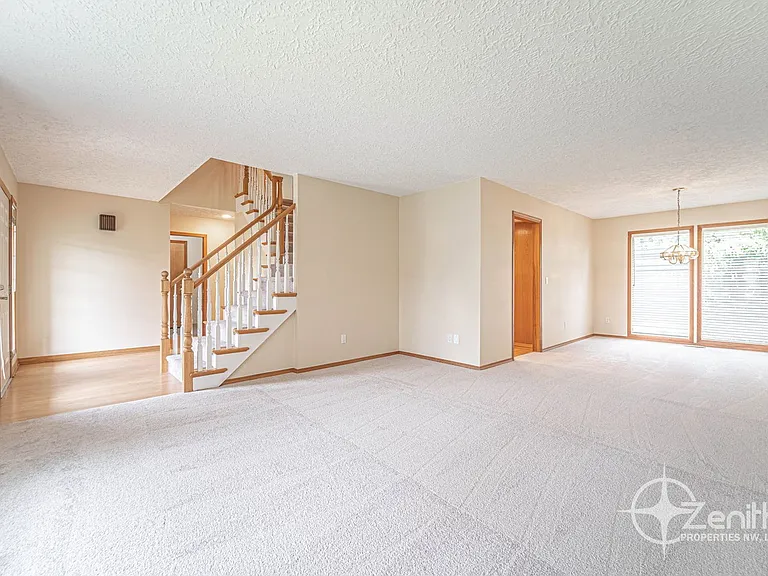
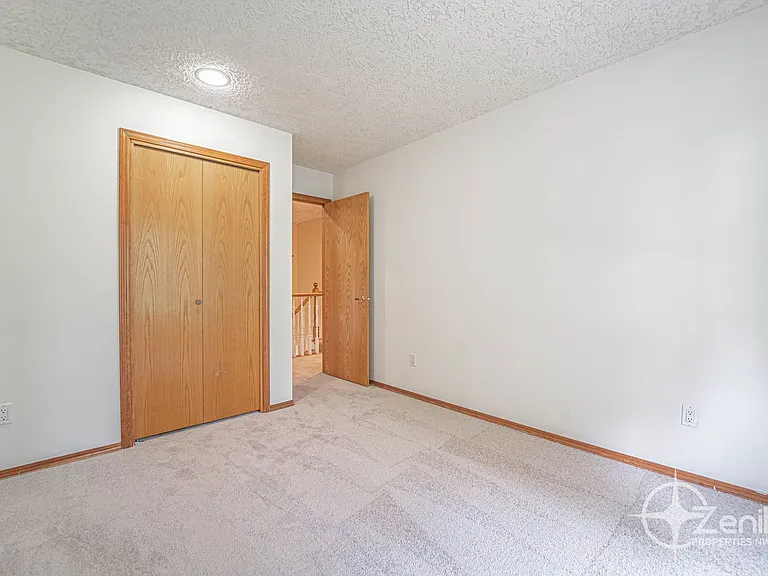
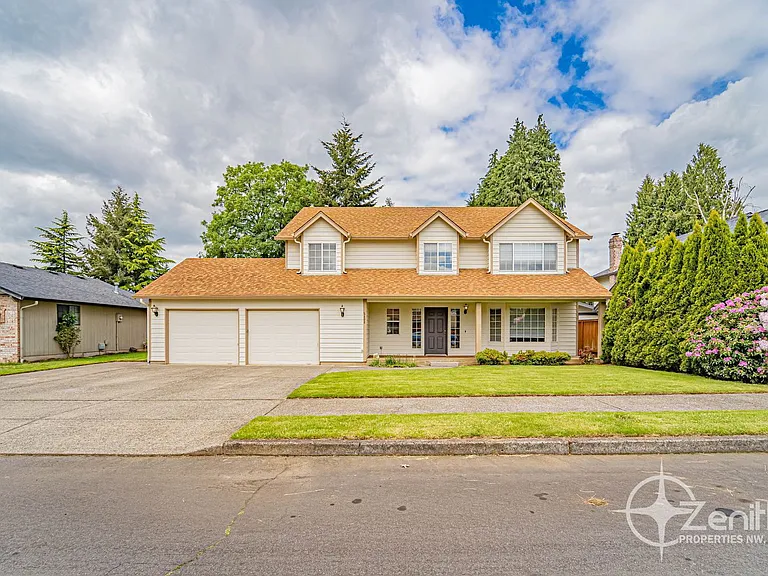
5408 NE 101st Cir — Photo 2
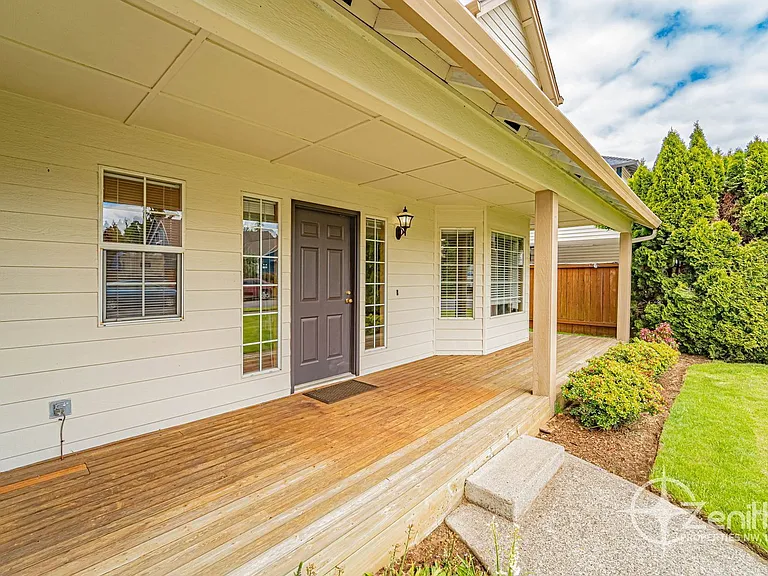
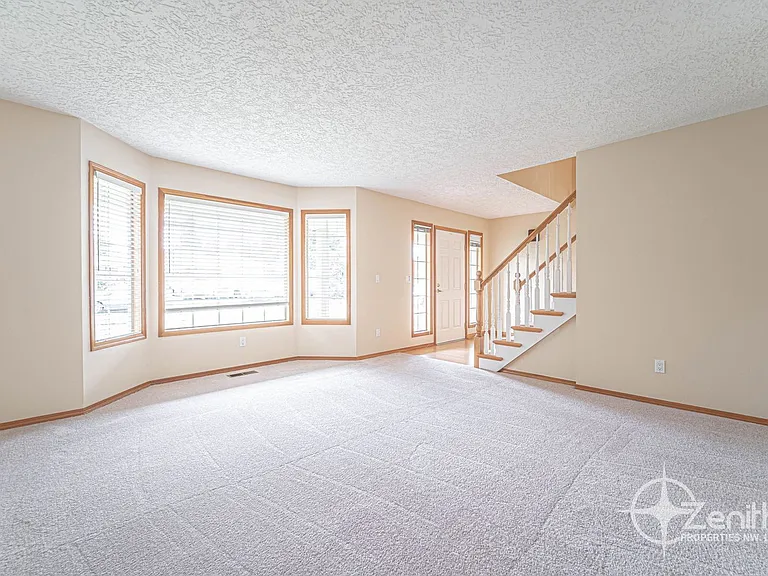
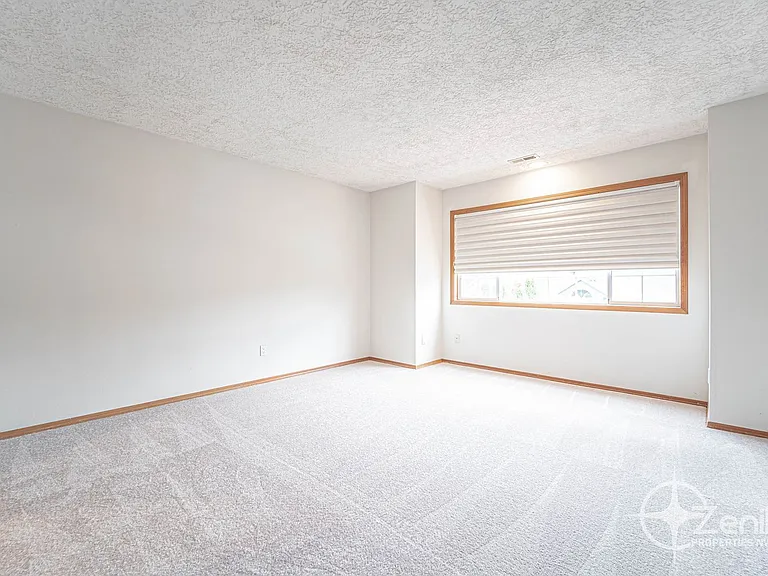
5408 NE 101st Cir — Photo 3
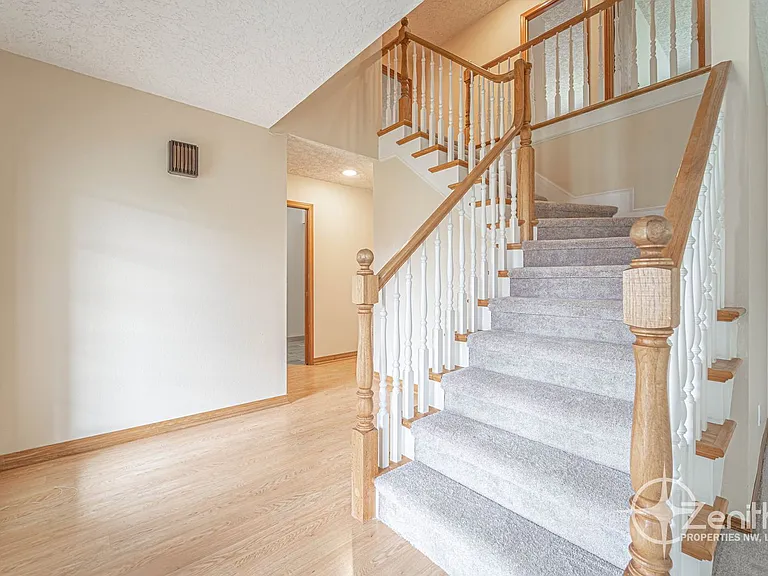
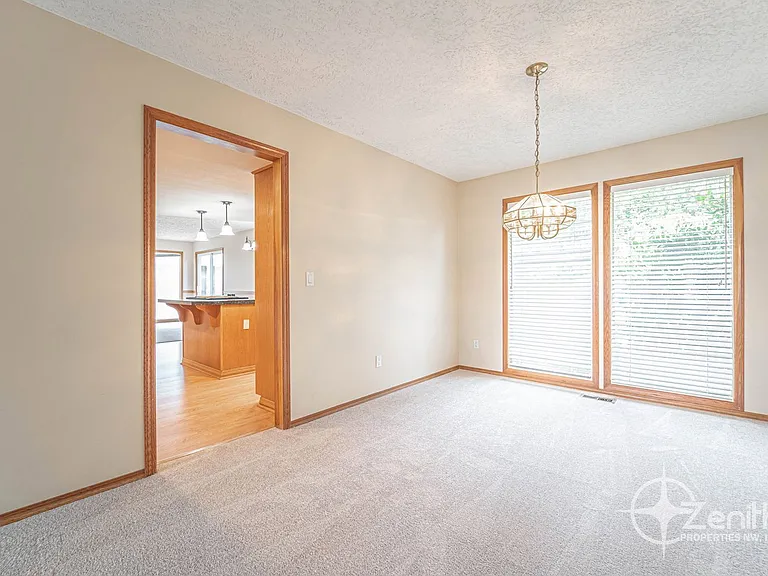
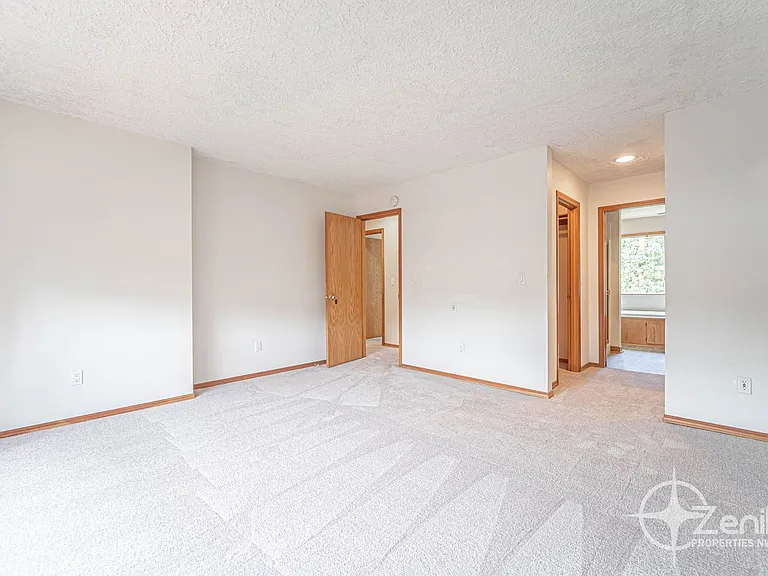
5408 NE 101st Cir — Photo 4
5408 NE 101st Cir — Photo 5
5408 NE 101st Cir — Photo 6
5408 NE 101st Cir — Photo 7
5408 NE 101st Cir — Photo 8
5408 NE 101st Cir — Photo 9
5408 NE 101st Cir — Photo 10
5408 NE 101st Cir — Photo 11
5408 NE 101st Cir — Photo 12
5408 NE 101st Cir — Photo 13
5408 NE 101st Cir — Photo 14
5408 NE 101st Cir — Photo 15
5408 NE 101st Cir — Photo 16
5408 NE 101st Cir — Photo 17
5408 NE 101st Cir — Photo 18
5408 NE 101st Cir — Photo 19
5408 NE 101st Cir — Photo 20
5408 NE 101st Cir — Photo 21
5408 NE 101st Cir — Photo 22
5408 NE 101st Cir — Photo 23
5408 NE 101st Cir — Photo 24
5408 NE 101st Cir — Photo 25
5408 NE 101st Cir — Photo 26
5408 NE 101st Cir — Photo 27
5408 NE 101st Cir — Photo 28
5408 NE 101st Cir — Photo 29
5408 NE 101st Cir — Photo 30
5408 NE 101st Cir — Photo 31
5408 NE 101st Cir — Photo 32
5408 NE 101st Cir — Photo 33
5408 NE 101st Cir — Photo 34
5408 NE 101st Cir — Photo 35
5408 NE 101st Cir — Photo 36
5408 NE 101st Cir — Photo 37
5408 NE 101st Cir — Photo 38
5408 NE 101st Cir — Photo 39
5408 NE 101st Cir — Photo 40
5408 NE 101st Cir — Photo 41

$3,415/ mo
Doesn't include deposits and fees
4 beds2.5 baths2248 sqft house
Available August 3
5408 NE 101st Cir
Your booked tour

What you get

Pet-friendlyLaundry

Costs, fees, and lease terms

Pricing comparison

$705

At $3,415, this listing is priced $705 more than the current market rate for a 4 bedroom home in Vancouver.

Pets

  • Dogs

    Allowed
  • Cats

    Allowed

The neighborhood

About the building

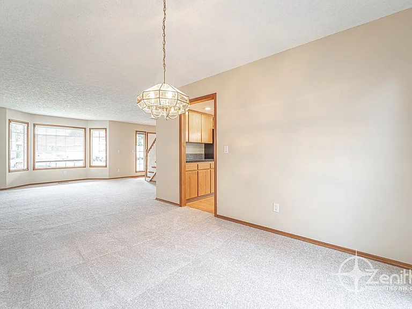
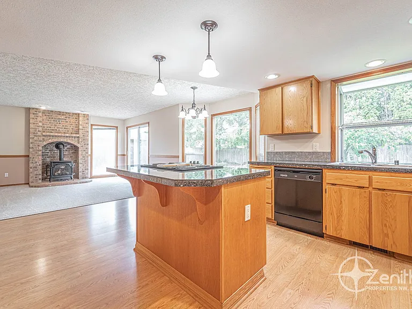
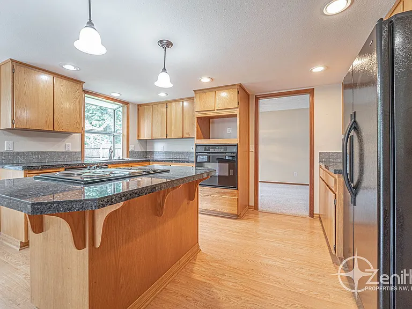
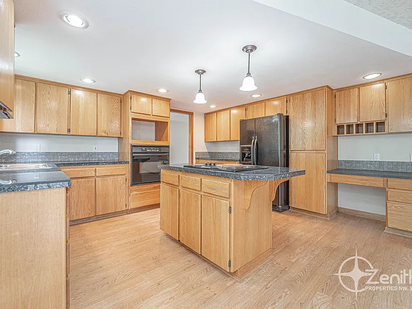
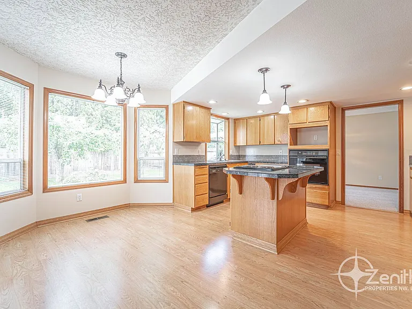
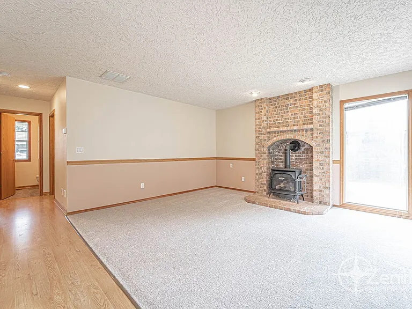
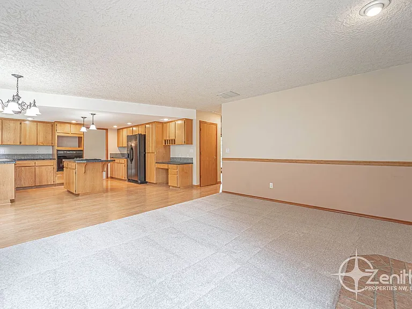
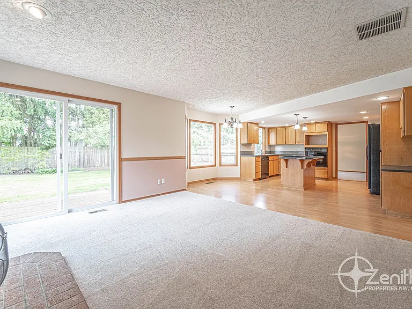
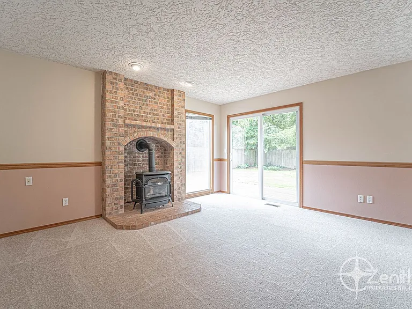
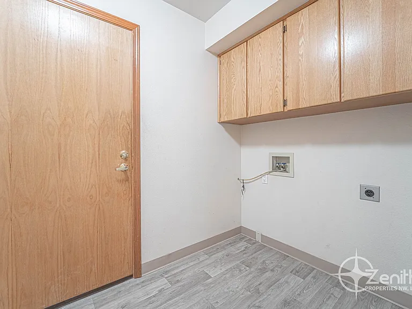
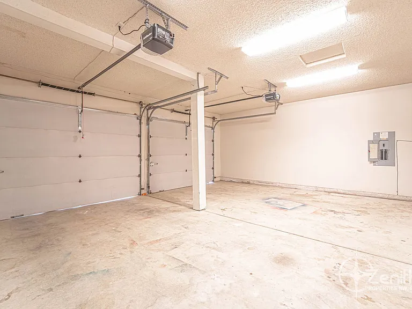
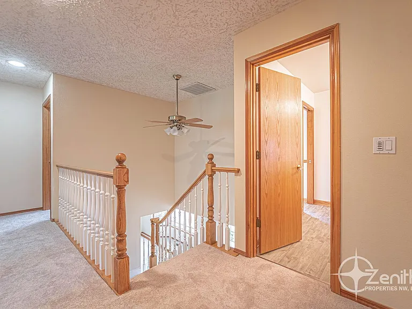
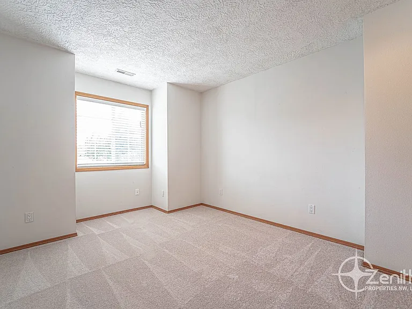
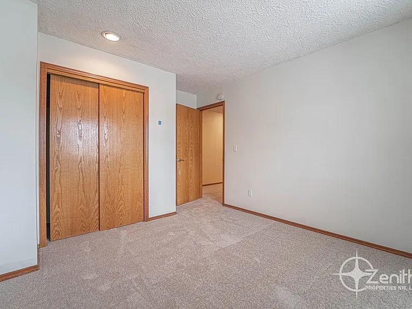
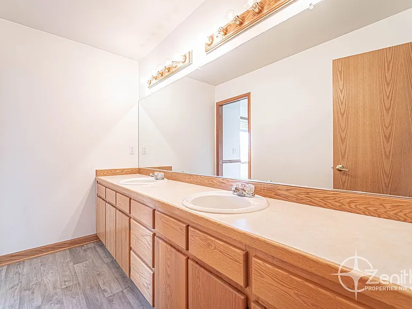
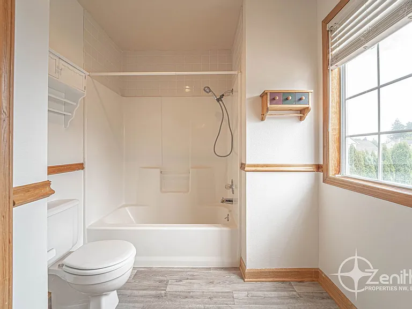
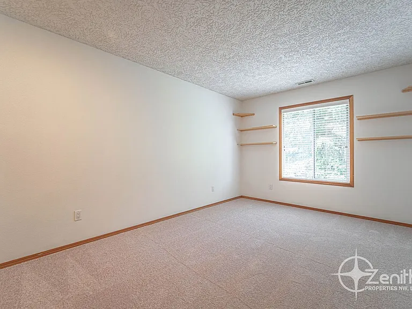
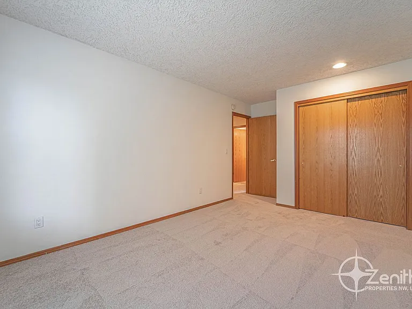
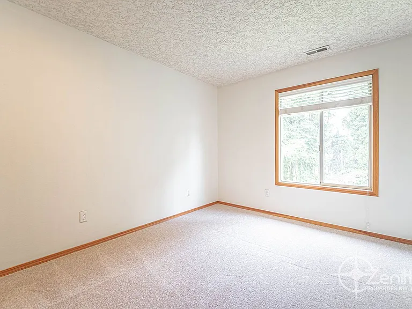
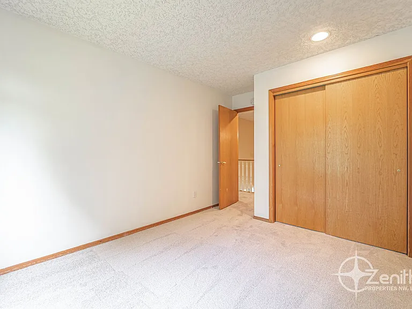
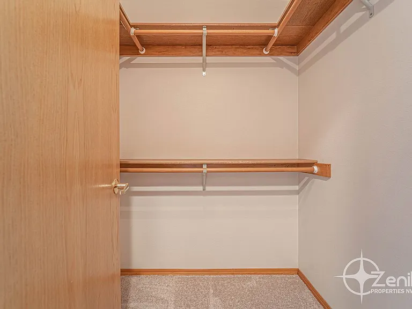
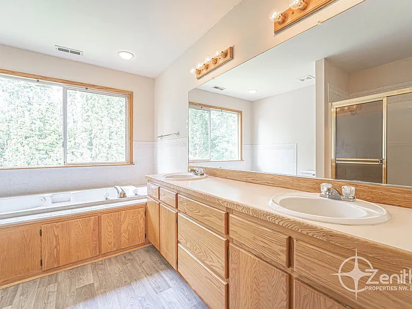
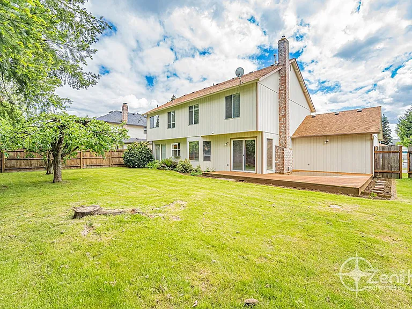
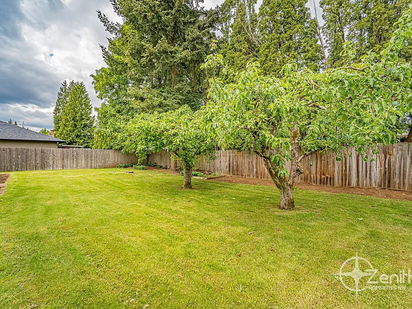
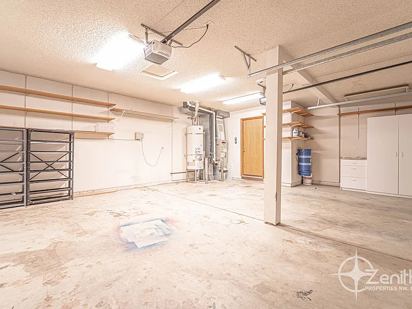
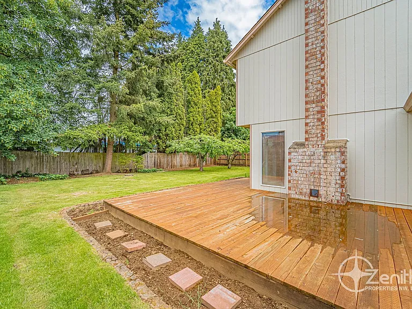
Discover this Spacious 4 Bedroom + Office, 2.5 Bathroom, 2248 Square Foot Vancouver Home Featuring a Large Fully Fenced Backyard, Extended Driveway, and Much More! Located Between I-5 and I-205, this Beautiful Home is Only Minutes from Costco and Local Shopping Centers. Amenities Include: - Extended Driveway - RV Parking - Additional Office/Bedroom on Second Level - Great Room - Formal Dining Area - Kitchen w/ Large Island - Living Room Features Fireplace w/ Brick Accent - Fully Fenced Backyard - Large Deck - Primary Bedroom w/ Walk-in closet - Primary Bath w/ Dual Sinks and Soaking Tub - Utility Room w/ Washer/Dryer Hookups - Attached 2 Car garage **Showings will be Available After the Availability Date.** *Please note that all photos and property details are to the best of the knowledge of the Property Manager. Features of the property are subject to change pending potential move-outs. A maximum of 2 Pets at this property are allowed. ++FOR "AVAILABLE NOW" properties, THE LEASE START DATE MUST BE WITHIN 7 DAYS OF APPROVAL DEADLINE, unless the move-in date/date available is specified differently in the listing. Zenith will not retain a vacant and available property off the market for longer than 1 week.++ Move In Costs Include: -Utility Admin Fee $20 (Included in the Rent) -One Full Month's Rent Paid in Advance (The second month will be pro-rated.) -25% of Your Approved Security Amount Paid in Advance as a Non- refundable Holding Fee to Secure the Property (Once all applicable move-in costs have been paid, this 25% will be transferred and included as part of your refundable security deposit). - Additional Security Deposits (If Applicable Based on Screening Results) -Non-Refundable Move In Fee of $650 Why Rent with Zenith? -Self Guided Virtual 3D Tours -Easy Online Rent Payment Options Available -Responsive and Dedicated Resident Managers Assigned to You and Your Property! -Easy to Use Online Maintenance Portal -Simple Lease Renewal Zenith does NOT accept applications from third parties. AMENITIES: * Rental Term: 12 Month Lease (Renewable) * Non-Smoking * Max Number of Pets: 2 * Year Built: 1990 * Bathroom: 2.5 * Middle School: Pleasant Valley * High School: Prairie * Garage: 2/Attached * Dining Area * Fully Fenced Backyard * Elementary: Pleasant Valley * Large Kitchen * Monthly Pet Fee * Formal Dining Room * Renters Insurance Required * Living Room: Bay Windows * Bedroom: 4 * Primary Bathroom: Dual Sinks * Primary Bedroom: Walk-in Closet * Square Feet: 2248 * Kitchen: Large Island w/ Built-in Range * Family Room: Brick Accent Fireplace Mantle * Primary Bathroom: Saoking Tub * Large Backyard: Private Deck * Central Vacuum System * Additional Bedroom/Office * Garage: Washer/Dryer Hookups * Non-Refundable Move-in Fee: $650 * $20 Monthly Utility Admin Fee * Non-Refundable Pet Add-on Fee: $500 (Each) By submitting your information on this page you consent to being contacted by the Property Manager and RentEngine via SMS, phone, or email.

The property manager

Nearby schools

Students who live in 5408 NE 101st Cir attend the following Battle Ground School District (Unified School District) public schools:
GreatSchools ratings are based on test scores and additional metrics when available.

5408 NE 101st Cir
By contacting this property, you agree to our Terms of Use. Visit our Privacy Portal for more information. When you click “Send message”, we’ll send your inquiry to the property manager so they can reach out and answer your questions.
Find similar homes

Spot something off?Good catch. Flag it and help keep listings legit.