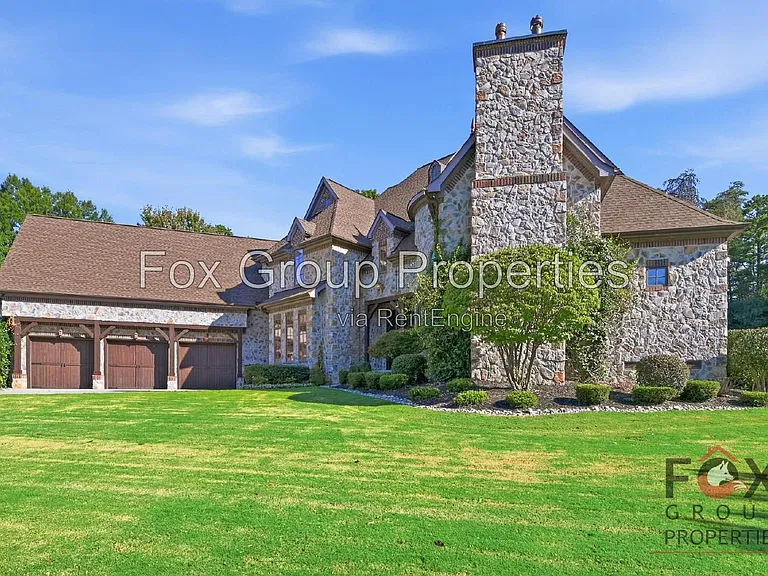
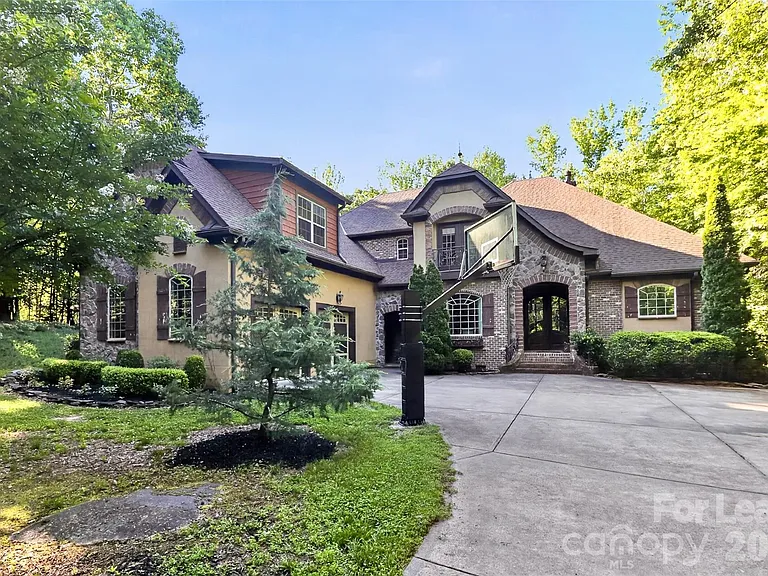
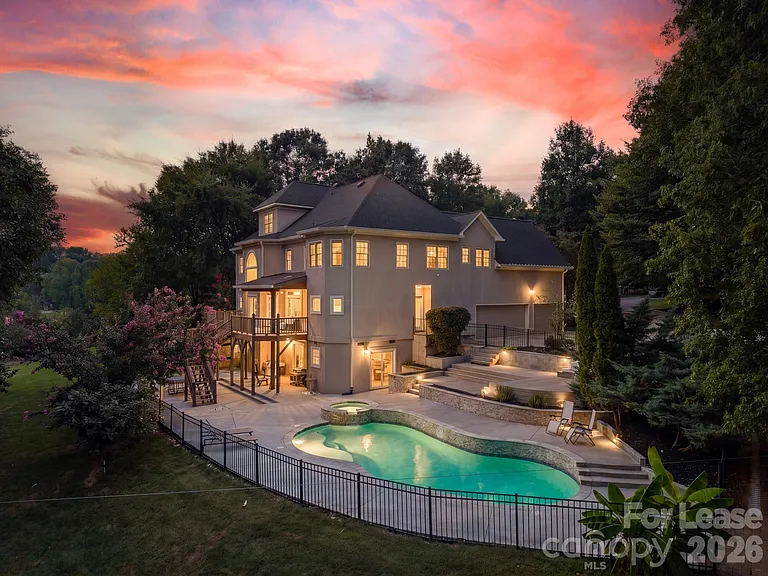
5408 Carmel Rd

5408 Carmel Rd — Photo 1
5408 Carmel Rd — Photo 2
5408 Carmel Rd — Photo 3
5408 Carmel Rd — Photo 4
5408 Carmel Rd — Photo 5
5408 Carmel Rd — Photo 6
5408 Carmel Rd — Photo 7
5408 Carmel Rd — Photo 8
5408 Carmel Rd — Photo 9
5408 Carmel Rd — Photo 10
5408 Carmel Rd — Photo 11
5408 Carmel Rd — Photo 12
5408 Carmel Rd — Photo 13
5408 Carmel Rd — Photo 14
5408 Carmel Rd — Photo 15
5408 Carmel Rd — Photo 16
5408 Carmel Rd — Photo 17
5408 Carmel Rd — Photo 18
5408 Carmel Rd — Photo 19
5408 Carmel Rd — Photo 20
5408 Carmel Rd — Photo 21
5408 Carmel Rd — Photo 22
5408 Carmel Rd — Photo 23
5408 Carmel Rd — Photo 24
5408 Carmel Rd — Photo 25
5408 Carmel Rd — Photo 26
5408 Carmel Rd — Photo 27
5408 Carmel Rd — Photo 28
5408 Carmel Rd — Photo 29
5408 Carmel Rd — Photo 30
5408 Carmel Rd — Photo 31
5408 Carmel Rd — Photo 32
5408 Carmel Rd — Photo 33
5408 Carmel Rd — Photo 34
5408 Carmel Rd — Photo 35
5408 Carmel Rd — Photo 36
5408 Carmel Rd — Photo 37
5408 Carmel Rd — Photo 38
5408 Carmel Rd — Photo 39
5408 Carmel Rd — Photo 40
5408 Carmel Rd — Photo 41
5408 Carmel Rd — Photo 42
5408 Carmel Rd — Photo 43
5408 Carmel Rd — Photo 44
5408 Carmel Rd — Photo 45
5408 Carmel Rd — Photo 46
5408 Carmel Rd — Photo 47
5408 Carmel Rd — Photo 48

$8,900/ mo
Doesn't include deposits and fees
4 beds3.5 baths3532 sqft house
5408 Carmel Rd

Your booked tour

What you get

Pet-friendlyParkingAir conditioning

Costs, fees, and lease terms

Lease terms

12 Months

Pricing comparison

$5652

At $8,900, this listing is priced $5652 more than the current market rate for a 4 bedroom home in Carmel.

Pets

  • Dogs

    Allowed
  • Cats

    Allowed

The neighborhood

About the building

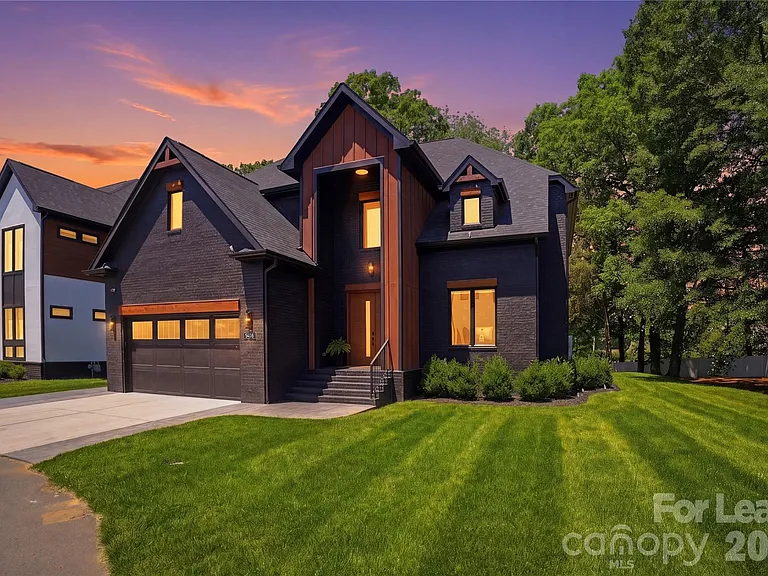
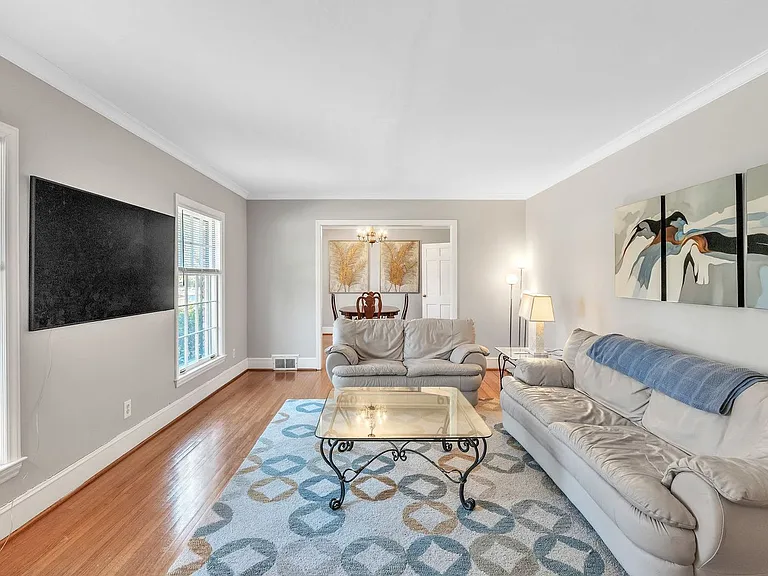
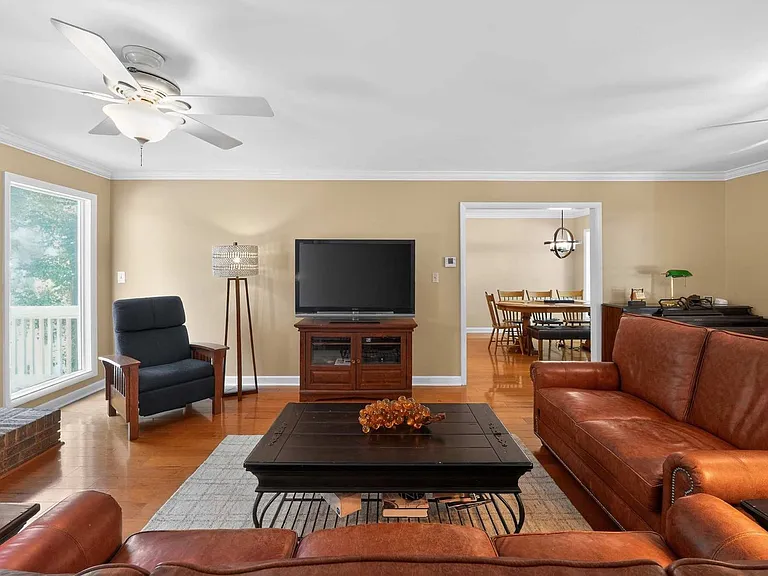
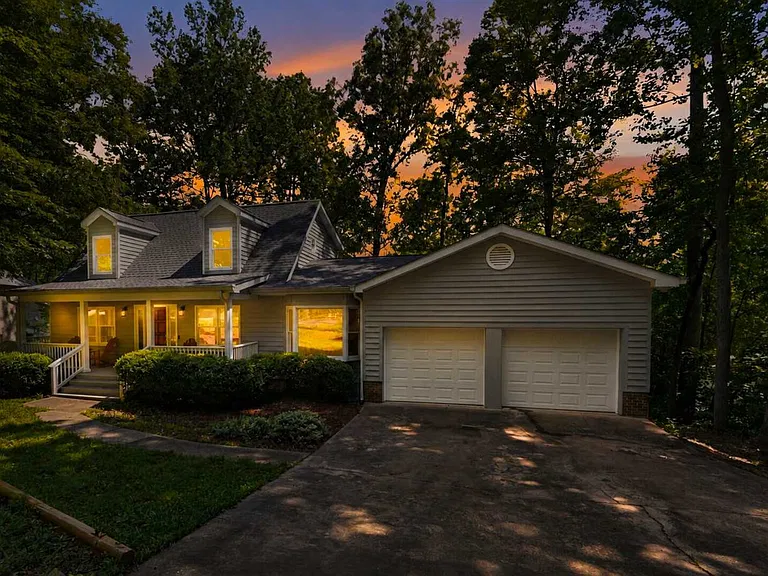
Stunning custom modern home in the heart of South Charlotte featuring designer finishes, soaring ceilings, and exceptional natural light throughout. This thoughtfully designed residence offers an open-concept floor plan with a dramatic two-story great room, floor-to-ceiling fireplace, expansive windows, and seamless indoor/outdoor living. The chef's kitchen is equipped with custom cabinetry, oversized quartz island, premium stainless appliances, gas cooktop, double wall ovens, walk-in pantry, and designer lighting. The luxurious main-level primary suite features a spa-inspired bath with freestanding soaking tub, oversized walk-in shower, dual vanities, and custom walk-in closet. Dedicated office with custom built-ins, spacious secondary bedrooms with en suite and Jack-and-Jill bath access, oversized bonus/playroom, and beautifully curated finishes throughout. Large laundry room with custom cabinetry and utility sink adds everyday convenience. Outdoor living is equally impressive with an expansive covered deck, built-in grilling station, pergola, and private tree-lined backyard perfect for entertaining or relaxing year-round. Additional highlights include wide-plank flooring, custom millwork, dramatic ceiling details, modern black-framed windows, upgraded lighting throughout, and exceptional storage. Located minutes from SouthPark, Carmel Country Club, premier dining, shopping, and top-rated schools, this exceptional home combines luxury, functionality, and modern elegance in one of Charlotte's most desirable locations. Owner is a licensed Real Estate Agent.

The property manager

Nearby schools

Students who live in 5408 Carmel Rd attend the following Charlotte-Mecklenburg School District (Unified School District) public schools:

GreatSchools ratings are based on test scores and additional metrics when available.

5408 Carmel Rd

By contacting this property, you agree to our Terms of Use. Visit our Privacy Portal for more information. When you click “Send message”, we’ll send your inquiry to the property manager so they can reach out and answer your questions.

Find similar homes

Spot something off?Good catch. Flag it and help keep listings legit.