5405 W 149th Pl #4

5405 W 149th Pl #4 — Photo 1
5405 W 149th Pl #4 — Photo 2
5405 W 149th Pl #4 — Photo 3
5405 W 149th Pl #4 — Photo 4
5405 W 149th Pl #4 — Photo 5
5405 W 149th Pl #4 — Photo 6
5405 W 149th Pl #4 — Photo 7
5405 W 149th Pl #4 — Photo 8
5405 W 149th Pl #4 — Photo 9
5405 W 149th Pl #4 — Photo 10
5405 W 149th Pl #4 — Photo 11
5405 W 149th Pl #4 — Photo 12
5405 W 149th Pl #4 — Photo 13
5405 W 149th Pl #4 — Photo 14
5405 W 149th Pl #4 — Photo 15
5405 W 149th Pl #4 — Photo 16
5405 W 149th Pl #4 — Photo 17
5405 W 149th Pl #4 — Photo 18
5405 W 149th Pl #4 — Photo 19
5405 W 149th Pl #4 — Photo 20
5405 W 149th Pl #4 — Photo 21
5405 W 149th Pl #4 — Photo 22
5405 W 149th Pl #4 — Photo 23
5405 W 149th Pl #4 — Photo 24

$4,700/ mo
Doesn't include deposits and fees
2 beds2.5 baths1370 sqft condo
Available August 15
5405 W 149th Pl #4
Your booked tour

What you get

In-unit laundryParkingAir conditioningPoolSecurity

Costs, fees, and lease terms

Lease terms

12 Months

Pricing comparison

$2700

At $4,700, this listing is priced $2700 more than the current market rate for a 2 bedroom home in Hawthorne.

The neighborhood

About the building

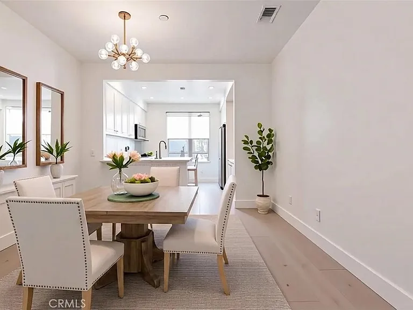
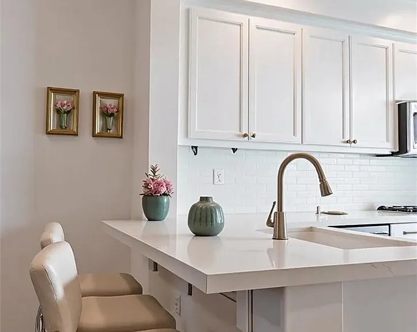
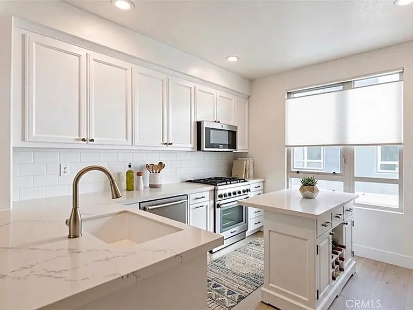
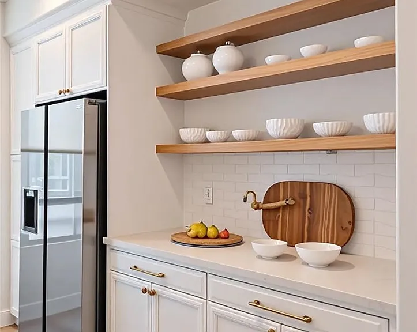
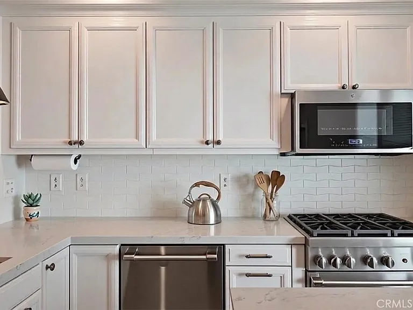
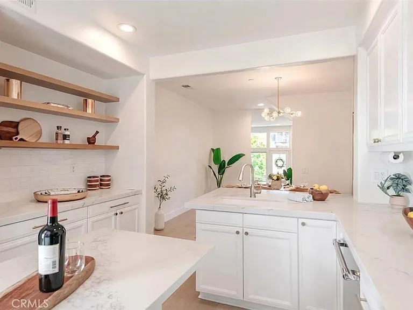
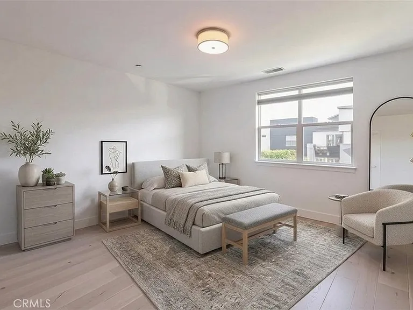
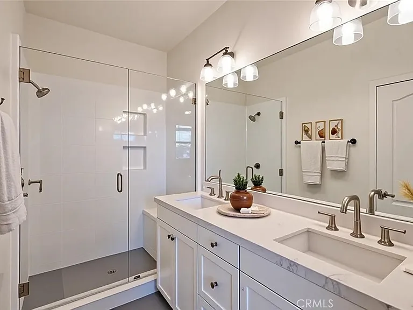
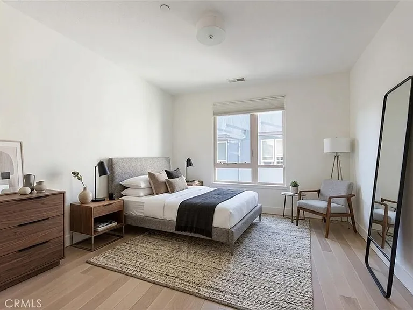
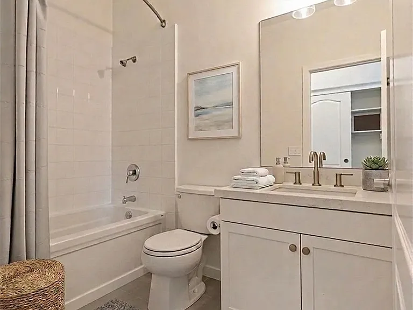
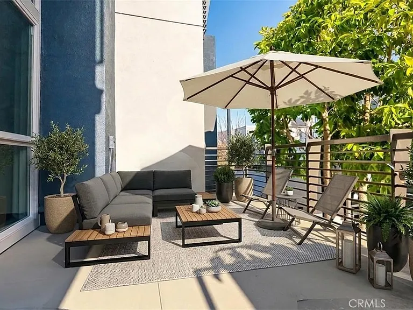
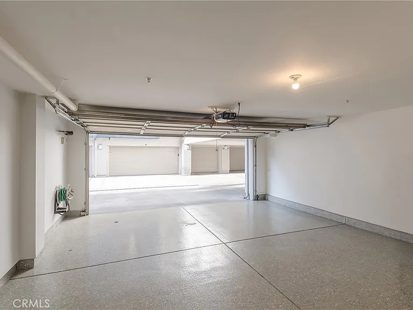
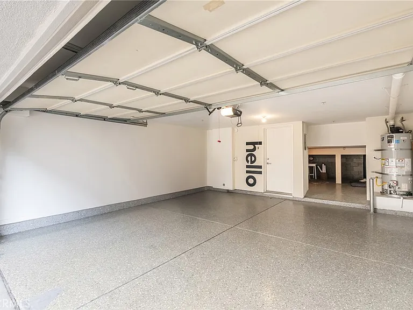
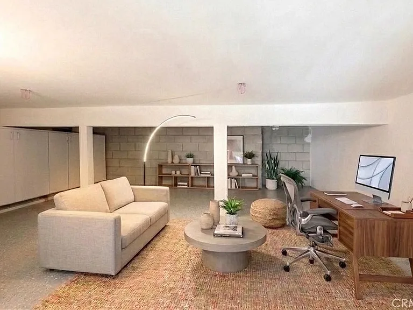
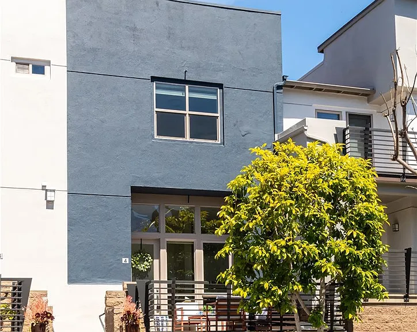
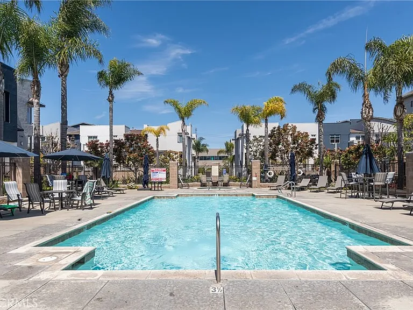
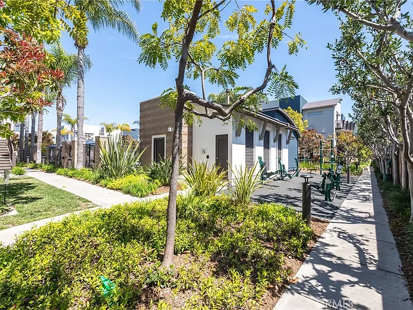
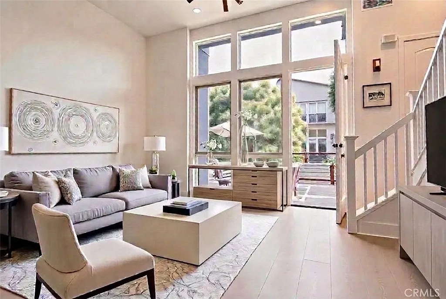
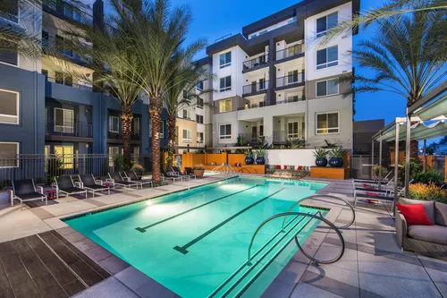
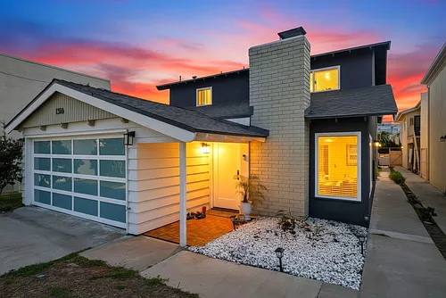
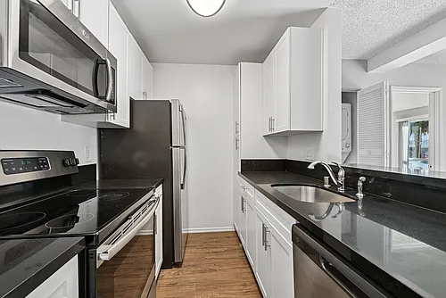
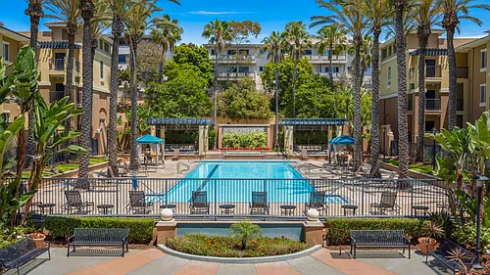
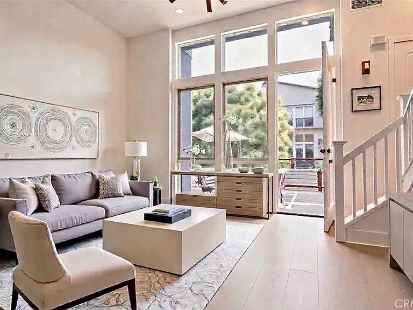
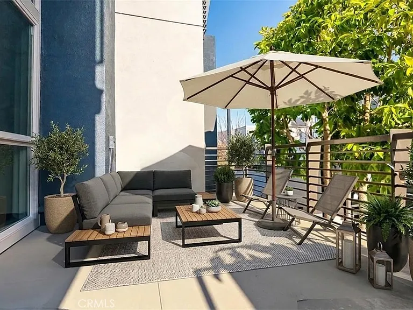
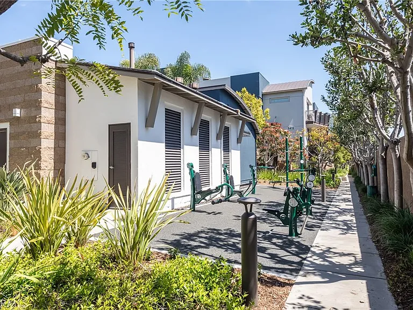
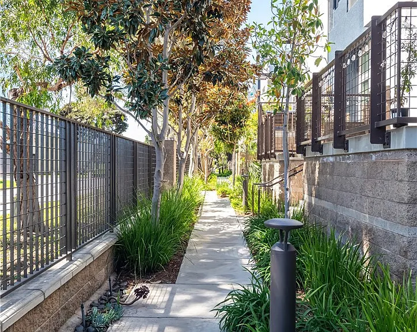
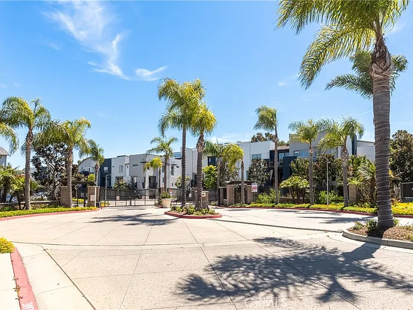
Bright & Stylish South-Facing Townhome Near Manhattan Beach in the Fusion community! Step in through the private front patio and you'll find yourself in a soaring living room with 12-foot ceilings, bathed in natural light from oversized windows. Crisp white European oak floors throughout the home complement the airy atmosphere throughout the main living area. The remodeled kitchen features sleek stainless steel appliances, a Thermador stove and dishwasher, quartz countertops, open wood shelving, a center island with breakfast bar, soft-close drawers, and clever pull-out storage perfect for culinary enthusiasts. Smart home features like modern app-controlled lighting in the kitchen and dining room, a Nest thermostat, and remote- or app-operated Hunter Douglas window treatments offer both convenience and style. The upper level hosts both bedrooms, including a sun-filled primary suite with wood floors, attached primary bathroom with an elegant glass shower, and dual vanities topped with quartz. The secondary bedroom also includes its own en-suite bath. There is a guest power room downstairs making a total of 2 1/2 bathrooms The laundry area is thoughtfully placed upstairs for ease. This home also includes a direct-access two-car garage with a bonus area, perfect for a small office or kid play area. The finished garage features epoxy floors and an additional 400 square foot bonus storage area with built-in cabinets and ~5-foot ceilings Just minutes from the beach, this beautifully upgraded South-facing townhome in the sought-after Fusion community offers both style and functionality. , this home also includes a direct-access two-car garage with a bonus area, perfect for a small office or kid play area or ideal for seasonal items, bikes, surfboards, and tools. Centrally located within the Fusion community, the home is just steps from the pool and spa perfect for relaxing. You'll enjoy easy freeway access and close proximity to Manhattan Village Mall, movie theaters, El Segundo shopping and dining, and only about three miles from the sand. This townhome blends modern amenities with an unbeatable location come see why it's the ideal place to call home.

The property manager

5405 W 149th Pl #4
Vista Sotheby s International Realty

Nearby schools

Students who live in 5405 W 149th Pl #4 attend the following Wiseburn Elementary School District and Wiseburn Unified School District public schools:
Showing 4 of 7 schools.

GreatSchools ratings are based on test scores and additional metrics when available.

5405 W 149th Pl #4

By contacting this property, you agree to our Terms of Use. Visit our Privacy Portal for more information. When you click “Send message”, we’ll send your inquiry to the property manager so they can reach out and answer your questions.

Find similar homes

Similar listings comparison

This listing

5405 W 149th Pl #4
Studio$2,517+$2,295+$2,835+
1 bed$2,895+$2,905+$3,159+$3,245+$2,884+
2 beds$4,700$3,774+$3,895+$3,530+$3,899$4,177+$5,370$4,597+$3,875+
3 beds$4,368+
Total monthly price
Total price
Total price
Distance0.7 miles away3.1 miles away2.2 miles away2.8 miles away3.1 miles away3.9 miles away4.1 miles away5.5 miles away
PetsCats and Dogs AllowedCats and Dogs AllowedCats and Dogs AllowedCats and Small Dogs AllowedCats and Dogs AllowedCats and Dogs AllowedCats and Dogs AllowedCats and Dogs Allowed
LaundryIn UnitIn UnitIn UnitIn UnitIn UnitIn UnitIn Unit, SharedIn Unit
SecurityGated EntryControlled AccessGated Entry, Controlled AccessGated Entry, Controlled AccessNight PatrolGated EntryNight Patrol, Gated Entry, Controlled Access
A/CYesYesYesYes
DishwasherYesYesYesYesYesYes
ParkingYesYesYesYesYesYesYesYes
GymYesYesYesYesYesYes
PoolYesYesYesYesYesYesYes
Spot something off?Good catch. Flag it and help keep listings legit.