5405 Basil Trce

5405 Basil Trce — Photo 1
5405 Basil Trce — Photo 2
5405 Basil Trce — Photo 3
5405 Basil Trce — Photo 4
5405 Basil Trce — Photo 5
5405 Basil Trce — Photo 6
5405 Basil Trce — Photo 7
5405 Basil Trce — Photo 8
5405 Basil Trce — Photo 9
5405 Basil Trce — Photo 10
5405 Basil Trce — Photo 11
5405 Basil Trce — Photo 12
5405 Basil Trce — Photo 13
5405 Basil Trce — Photo 14
5405 Basil Trce — Photo 15
5405 Basil Trce — Photo 16
5405 Basil Trce — Photo 17
5405 Basil Trce — Photo 18
5405 Basil Trce — Photo 19

$1,895/ mo
Doesn't include deposits and fees
3 beds2 baths1675 sqft house
Available August 3
5405 Basil Trce

Your booked tour

What you get

Pet-friendlyIn-unit laundryParkingAir conditioning

Costs, fees, and lease terms

Lease terms

Available August 3, 2026. Minimum 12-month lease required. Security deposit equal to one month's rent due at lease signing. Tenant is responsible for electricity, water, internet, and lawn care. Owner pays trash and sewer. Washer and dryer are included. Pets considered on a case-by-case basis with a non-refundable pet fee. No smoking or vaping permitted inside the home. Two-car garage plus driveway parking. Applicants are subject to credit, background, rental history, income, and employment verification. Military-friendly landlord. PCS orders welcome!

Pricing comparison

$140

At $1,895, this listing is priced $140 more than the current market rate for a 3 bedroom home in Saint Hedwig.

Pets

  • Dogs

    Allowed
  • Cats

    Allowed

The neighborhood

About the building

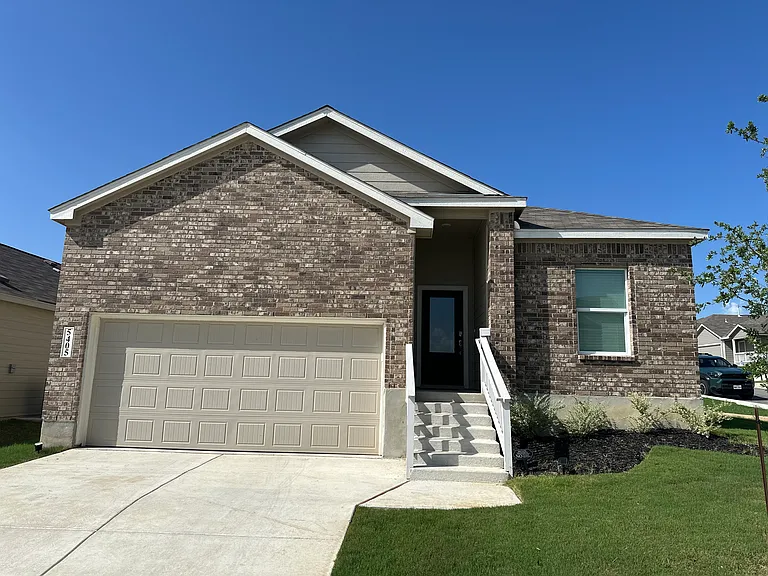
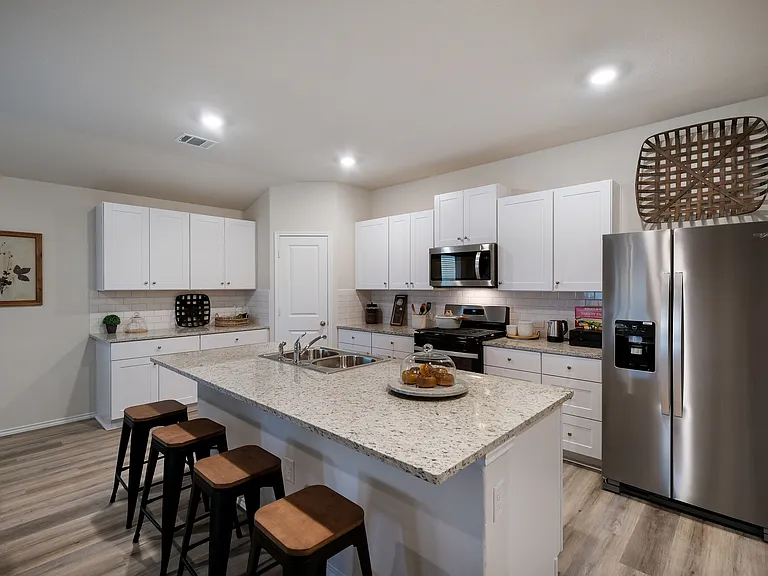
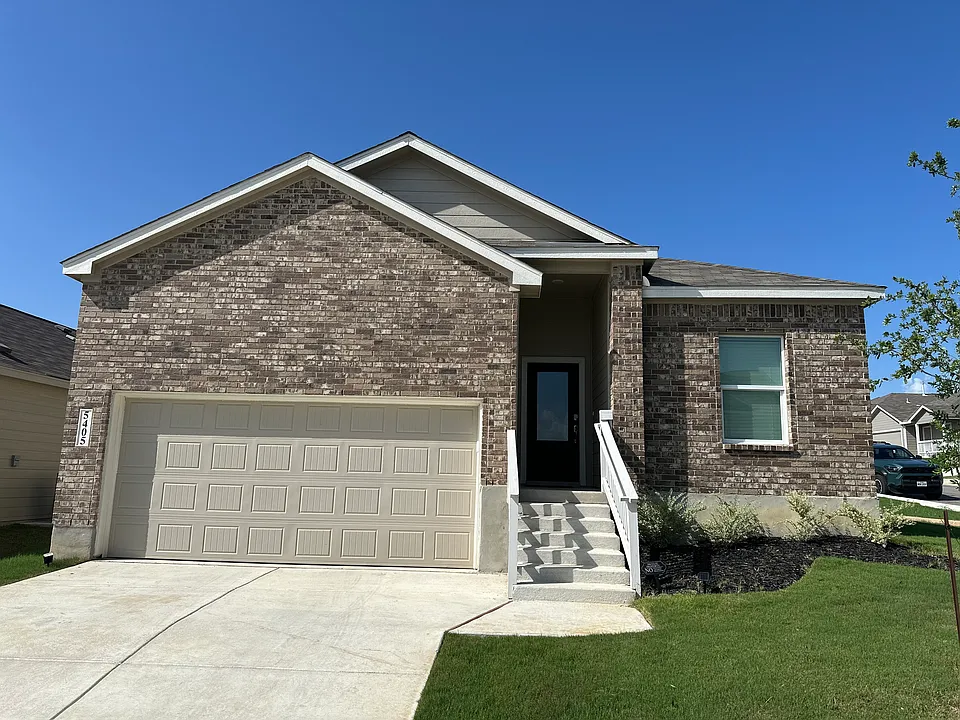
Limited-Time Move-In Special: Sign a lease by July 31, 2026, and receive $250 off your first month's rent! Approved applicants who sign a lease will also have their application fee credited toward their first month's rent. Charming 3 Bed / 2 Bath Home in Sage Meadows Available August 2, 2026 Welcome to 5405 Basil Trace in the desirable Sage Meadows community of Saint Hedwig. This well-maintained single-story home offers a spacious open floor plan, modern finishes, and a private fenced backyard perfect for relaxing or entertaining. Features Include: 3 Bedrooms 2 Full Bathrooms 2-Car Garage + Driveway Parking Washer & Dryer Included Trash & Sewer Included Covered Back Patio Private Fenced Backyard Central Heat & Air 12-Month Lease Minimum The open-concept kitchen features granite countertops, stainless steel appliances, and a large pantry with plenty of storage. The spacious primary suite includes a private bathroom and walk-in closet. Two additional bedrooms share a full bathroom, making the layout ideal for families, roommates, or those needing a home office. Additional highlights include a separate laundry room with washer and dryer included, vinyl plank flooring throughout the main living areas, and comfortable carpeted bedrooms. Conveniently located with easy access to major highways, Randolph AFB, JBSA facilities, shopping, dining, and growing employment centers throughout the east San Antonio area. Pets considered on a case-by-case basis with additional non- refundable deposit. Contact for more information or to schedule a showing.

The property manager

Nearby schools

Students who live in 5405 Basil Trce attend the following Schertz-cibolo-u City Independent School District (Unified School District) public schools:

GreatSchools ratings are based on test scores and additional metrics when available.
5405 Basil Trce

By contacting this property, you agree to our Terms of Use. Visit our Privacy Portal for more information. When you click “Send message”, we’ll send your inquiry to the property manager so they can reach out and answer your questions.

Find similar homes

Spot something off?Good catch. Flag it and help keep listings legit.