5403 Fieldbrook Dr

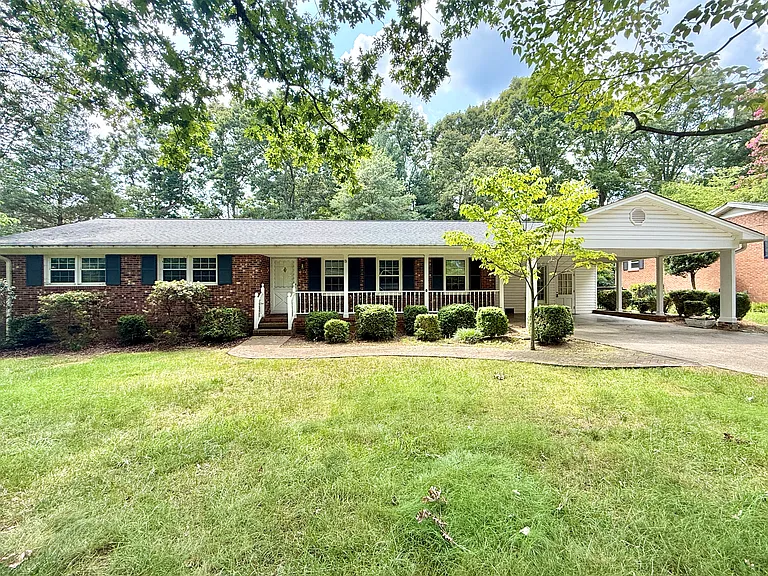
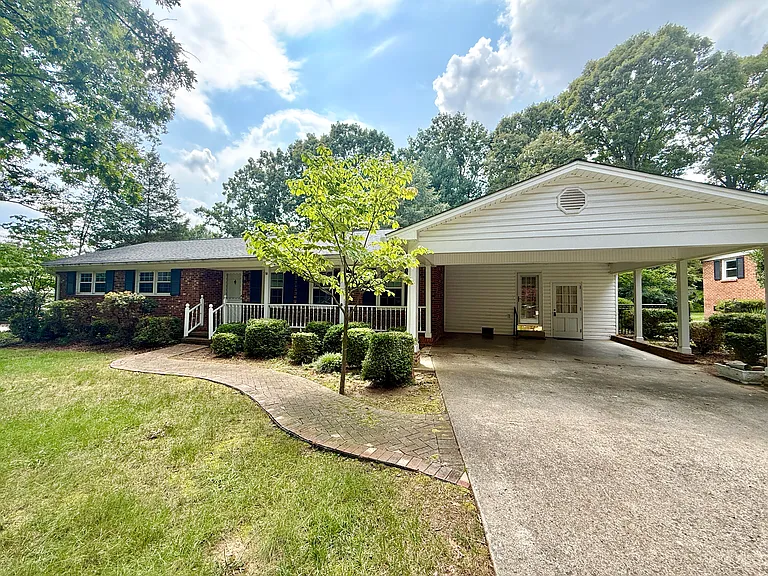
Front of Home
Front of Home with 2-Car Carport
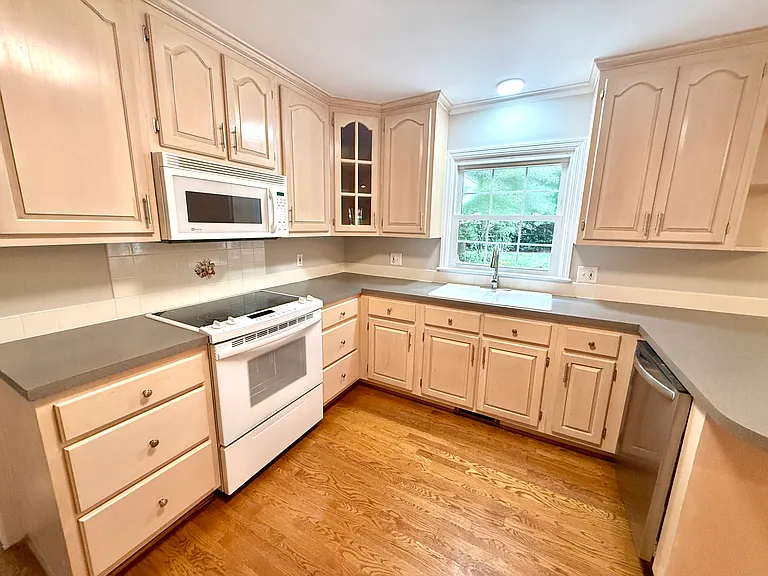
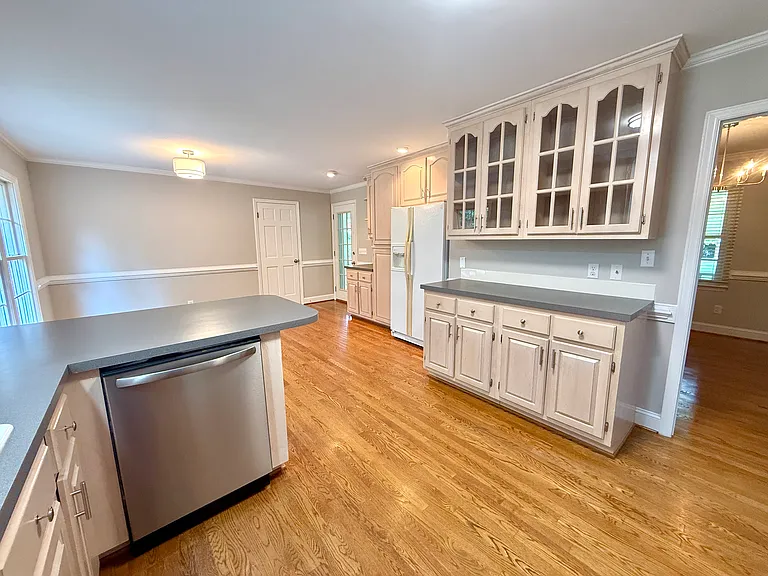
Kitchen
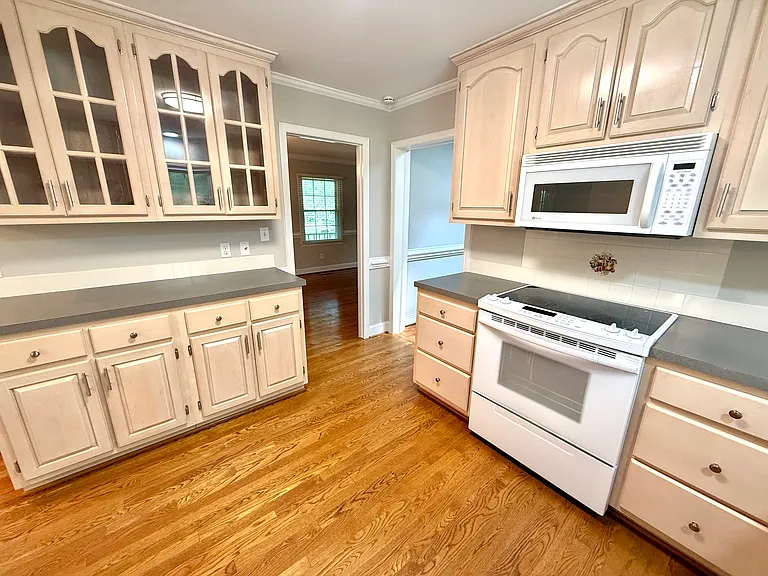
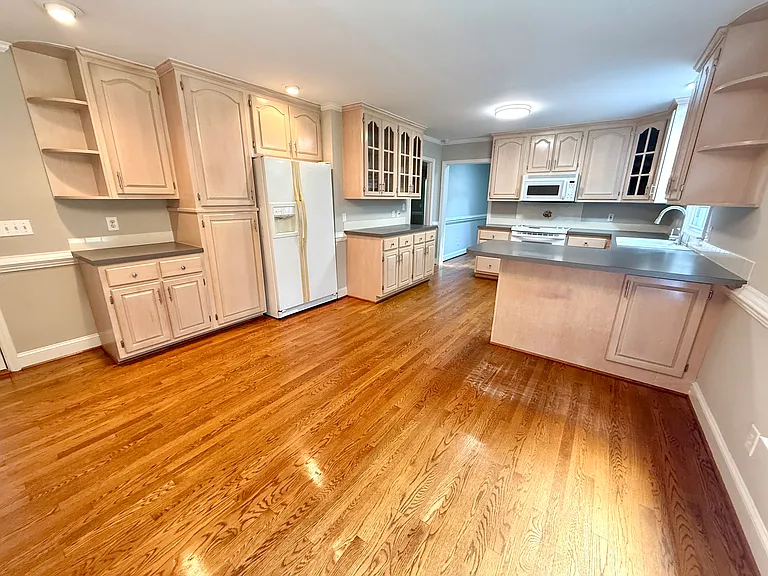
Kitchen (View 2)
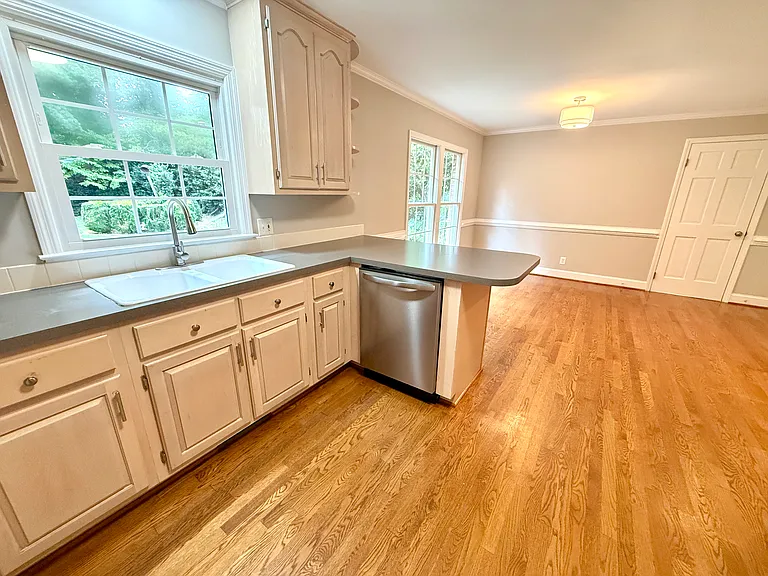
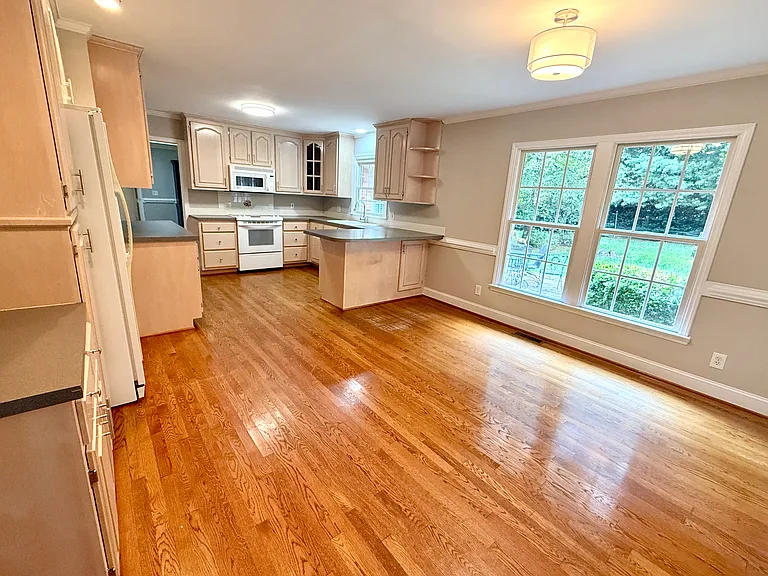
Kitchen Looking into Breakfast Area
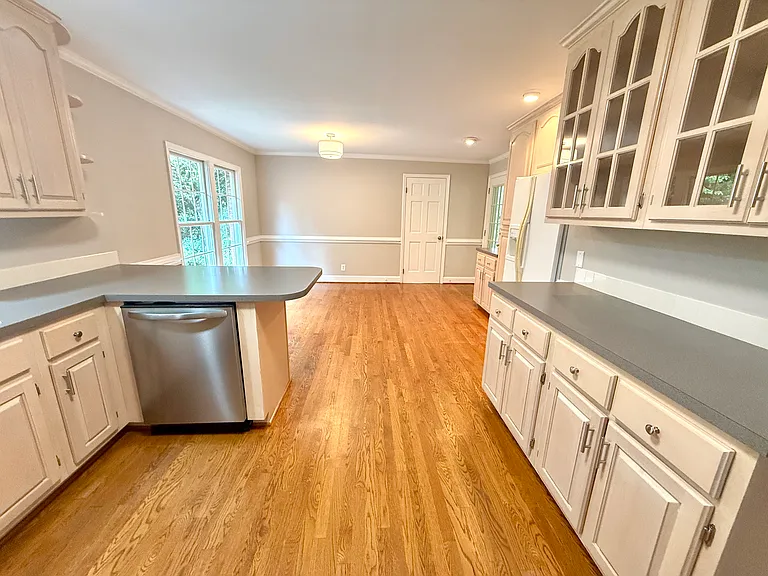
Kitchen Looking into Breakfast Area (View 2)
Kitchen Looking into Breakfast Area (View 3)
Looking at Kitchen from Breakfast Area
Looking at Kitchen from Breakfast Area (View 2)
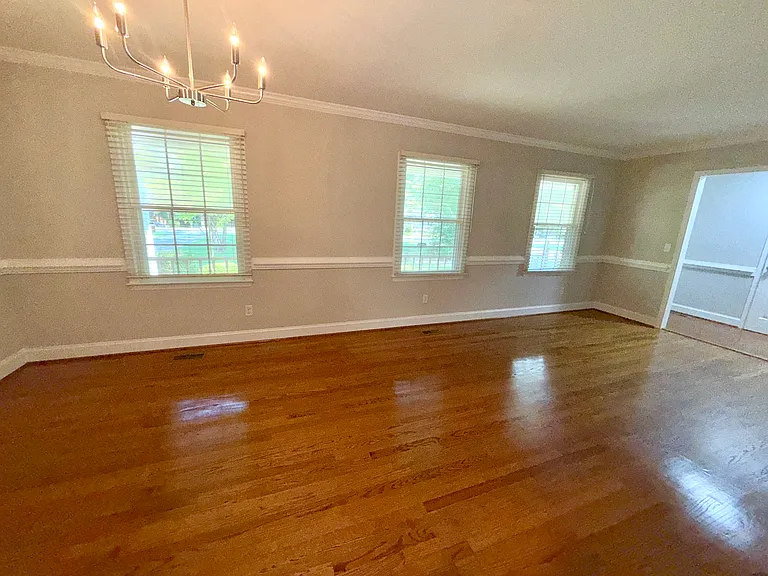
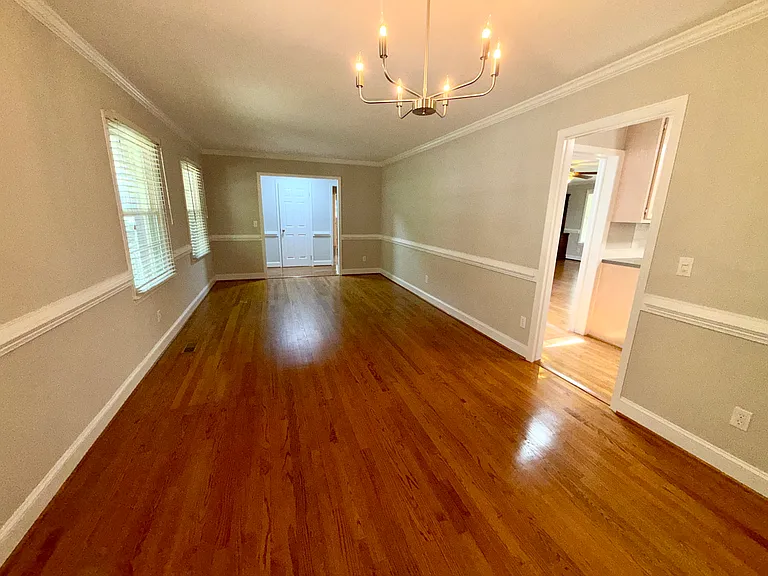
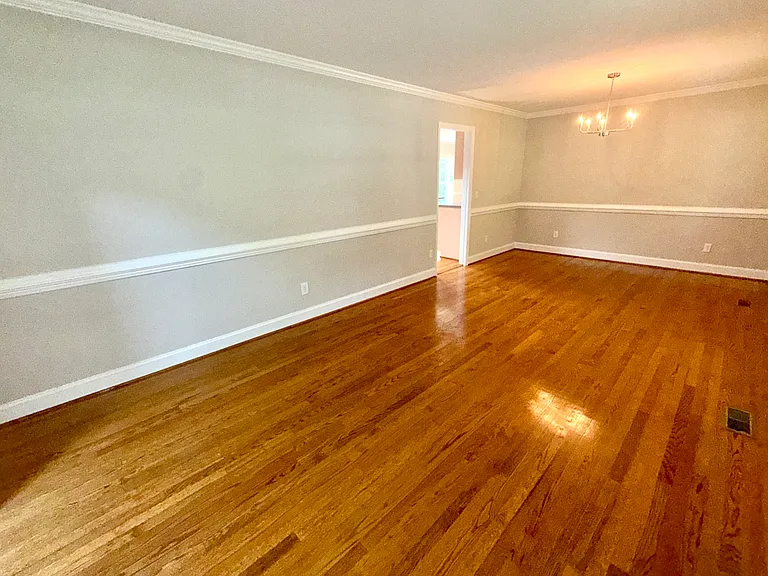
Dining Room / Formal Living Room
Dining Room / Formal Living Room (View 2)
Dining Room / Formal Living Room (View 3)
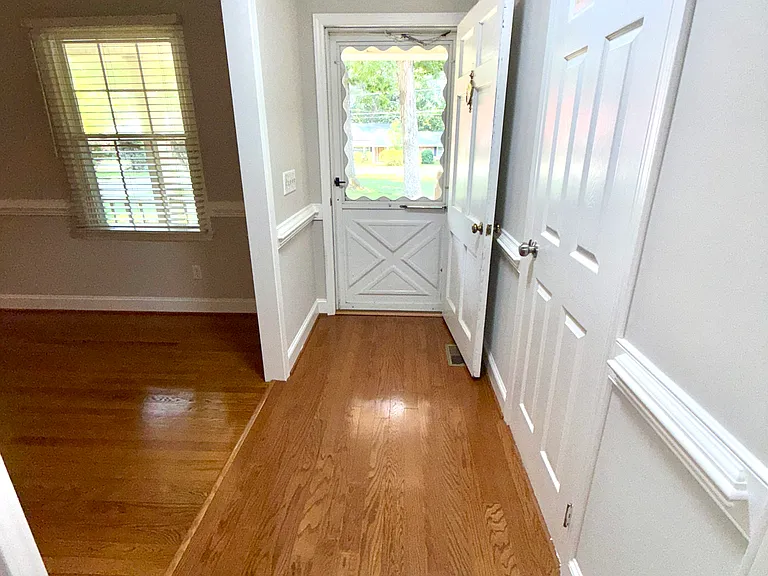
Front Entry
Front Entry (View 2)
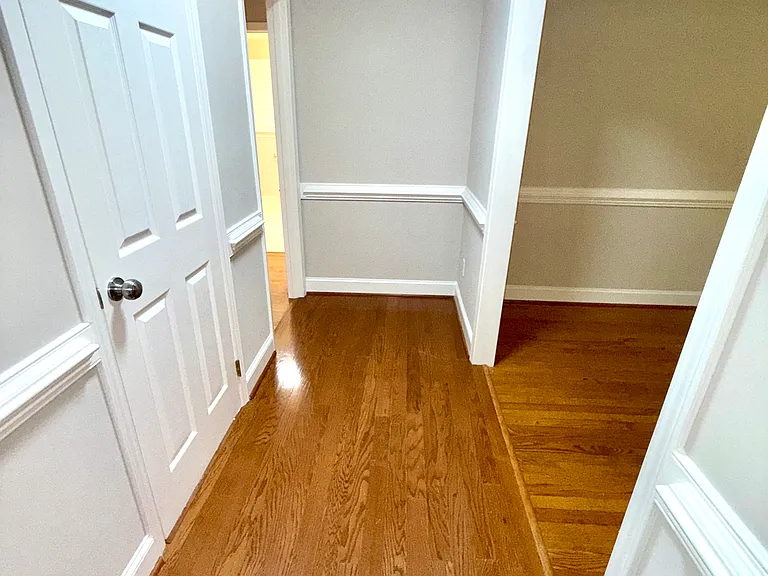
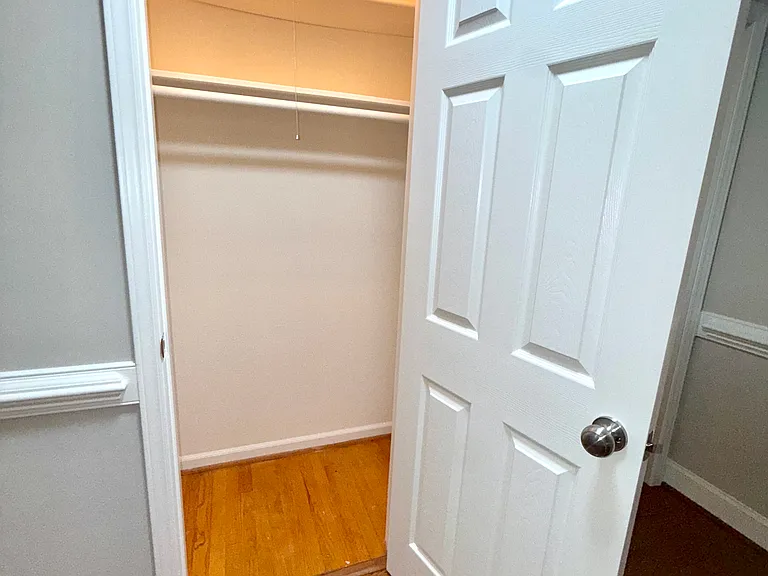
Front Entry Coat Closet
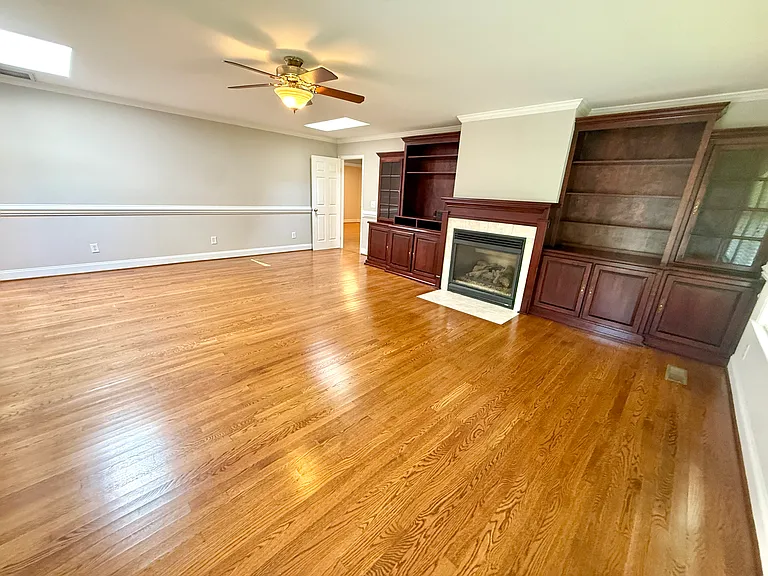
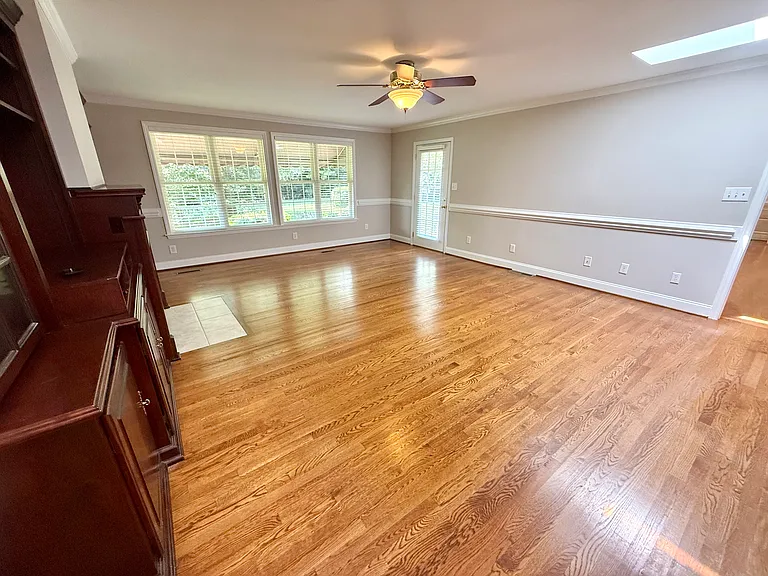
Living Room
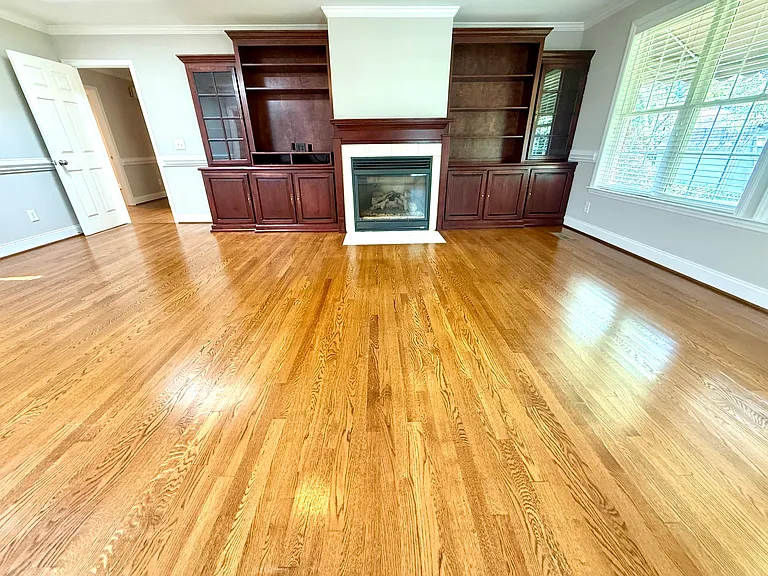
Living Room (View 3)
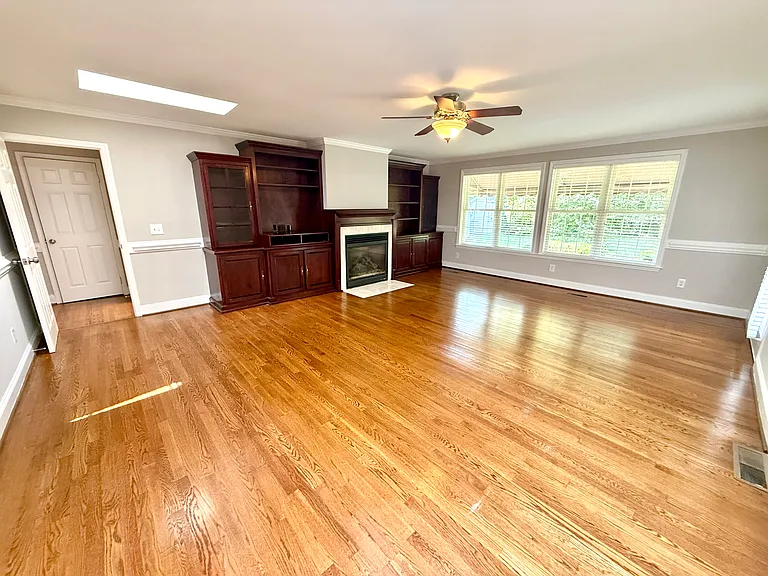
Living Room (View 4)
Living Room (View 5)
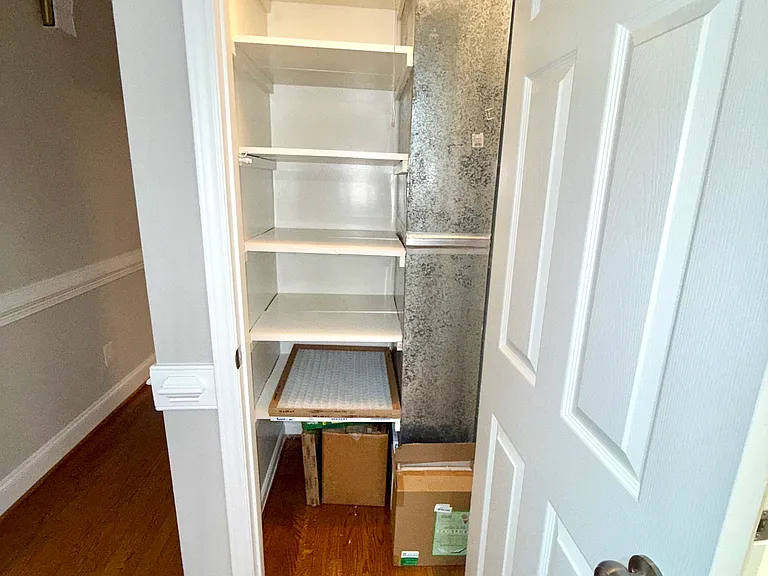
Hall Closet
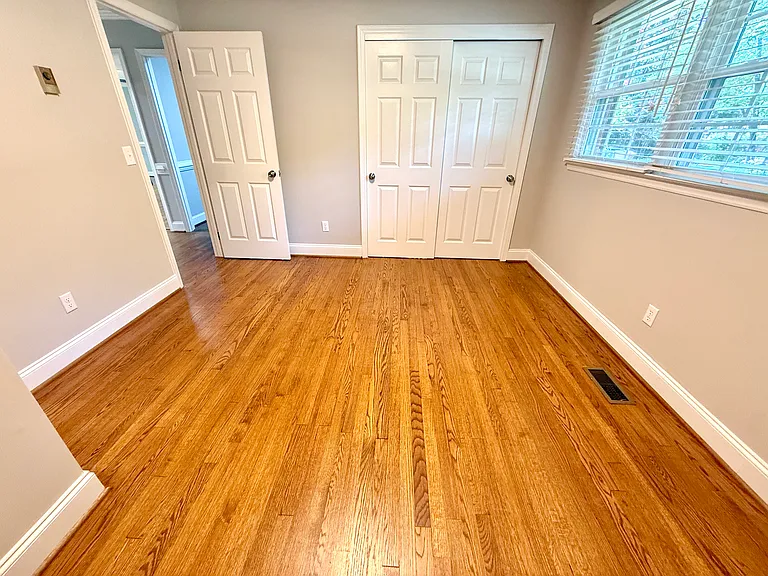
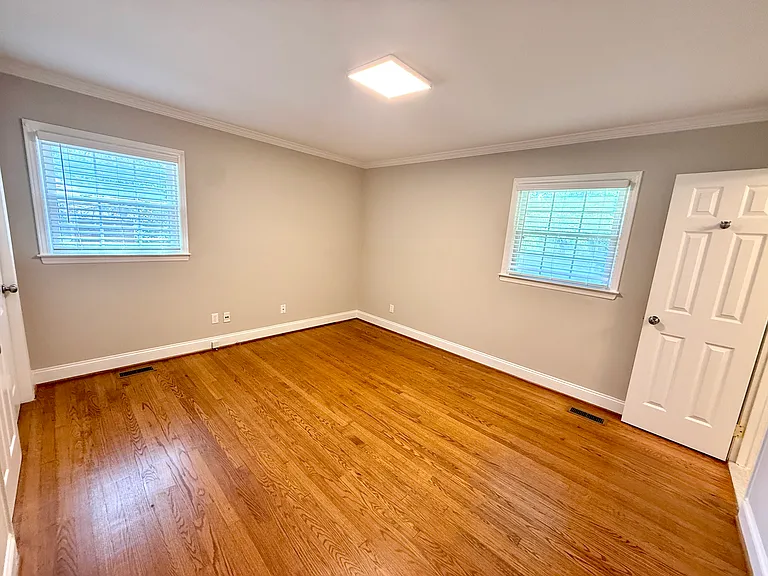
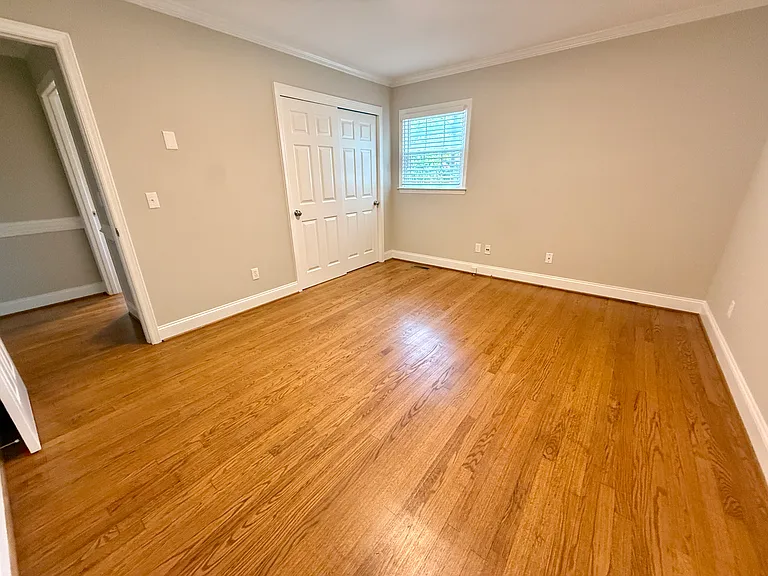
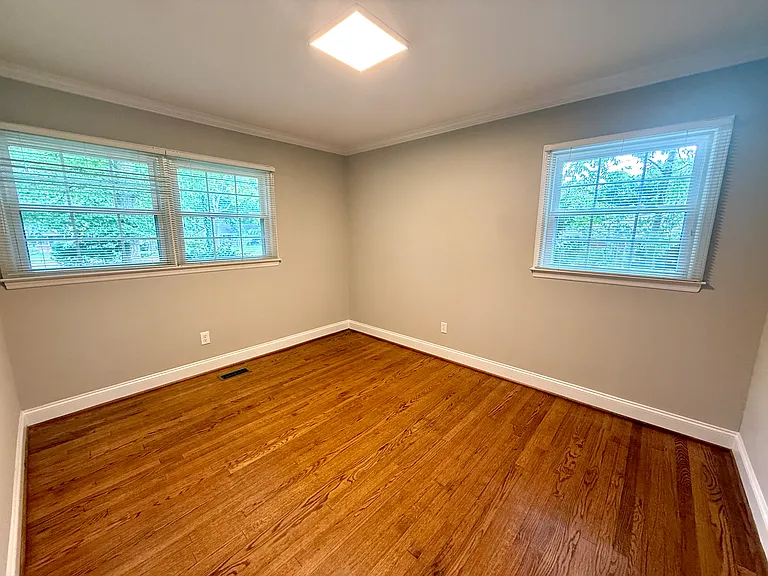
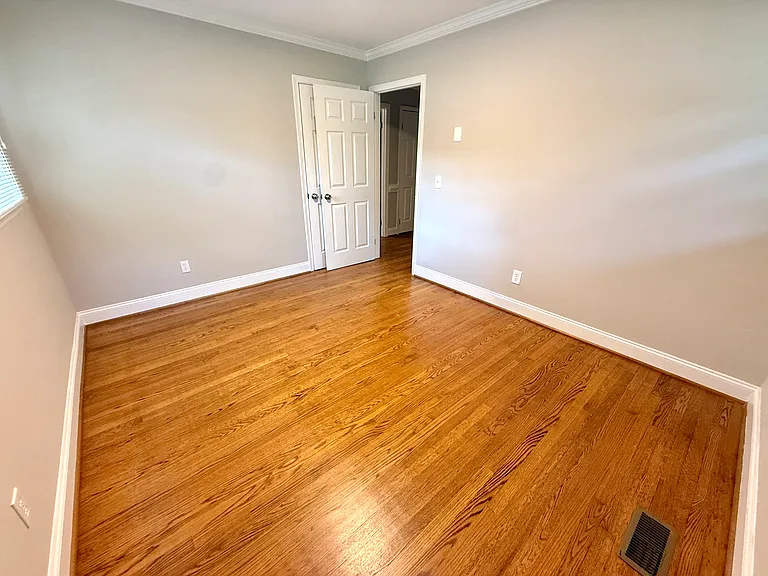
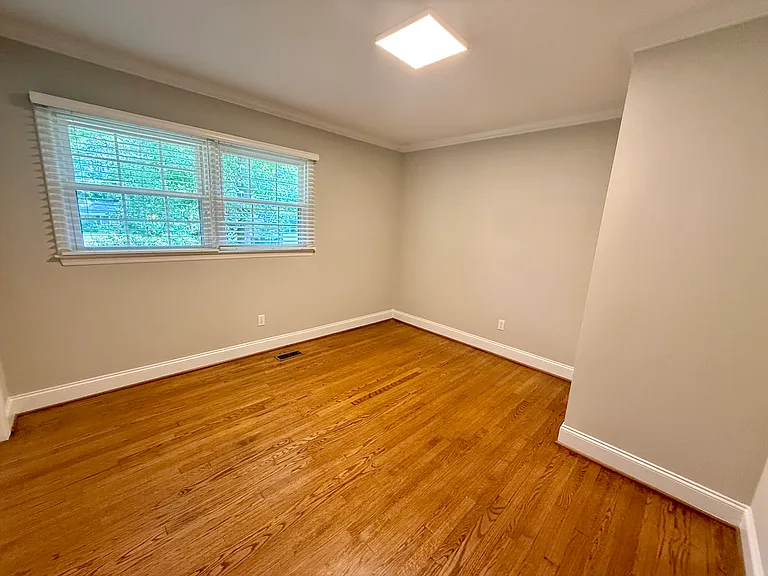

1st Bedroom
1st Bedroom (View 2)
1st Bedroom (View 3)
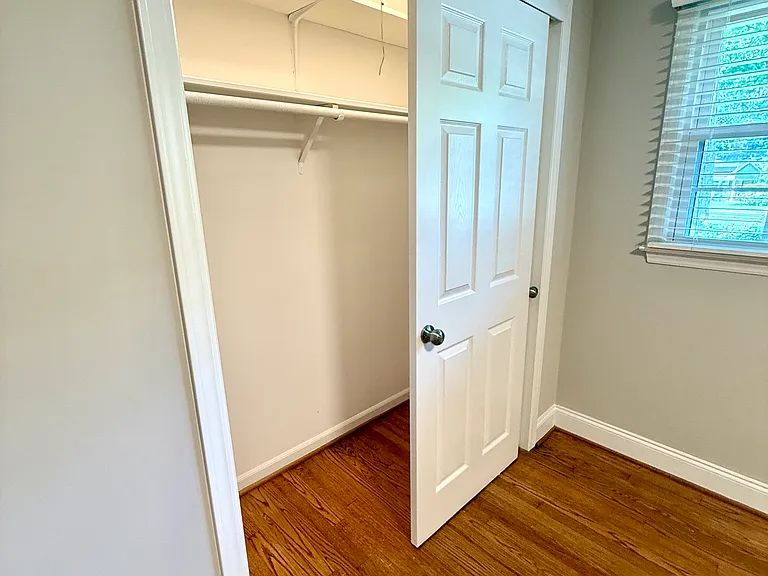
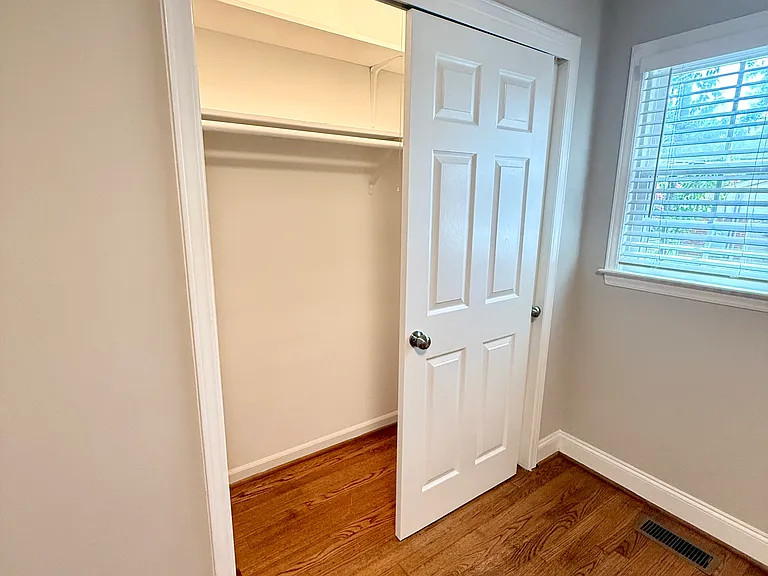
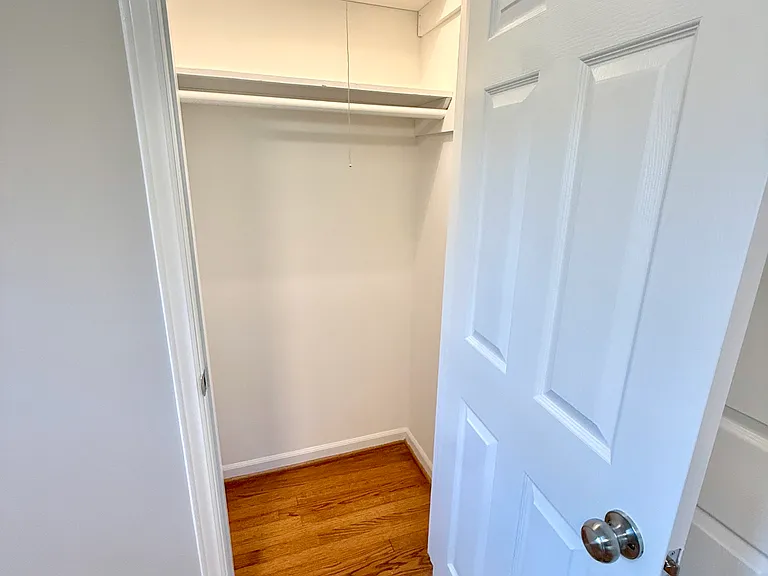
1st Bedroom Closet
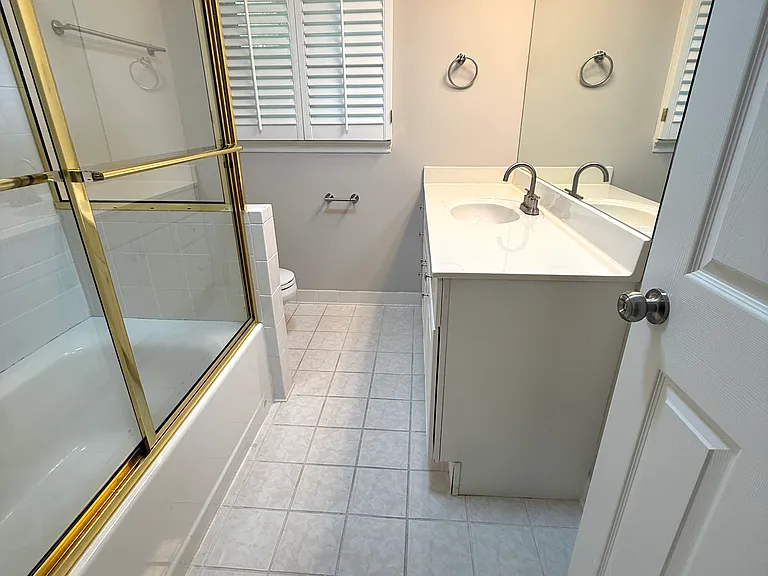
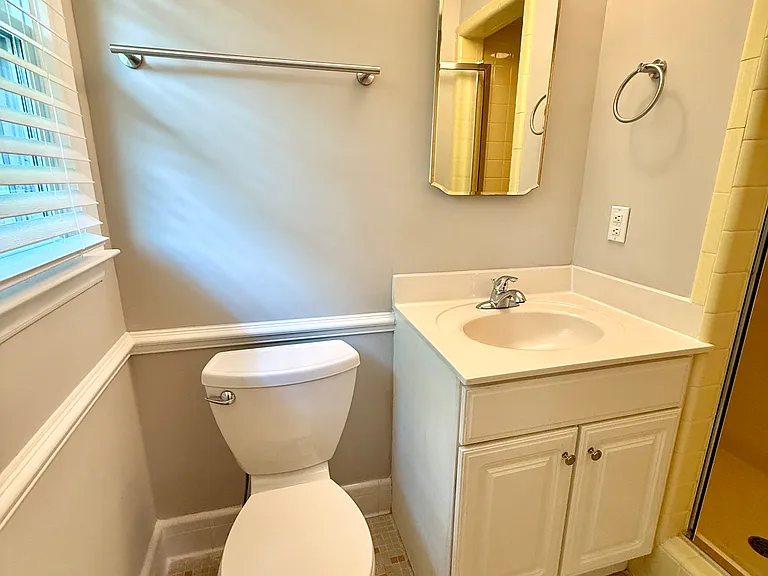
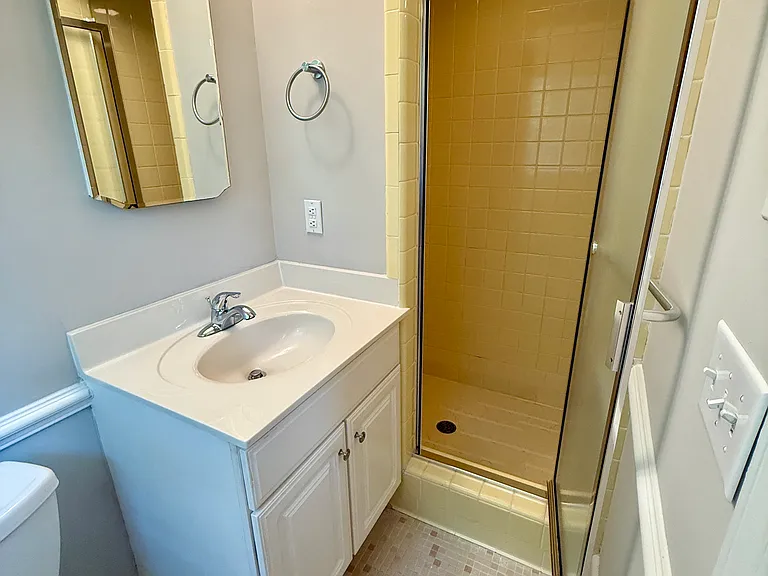
Hall Bathroom
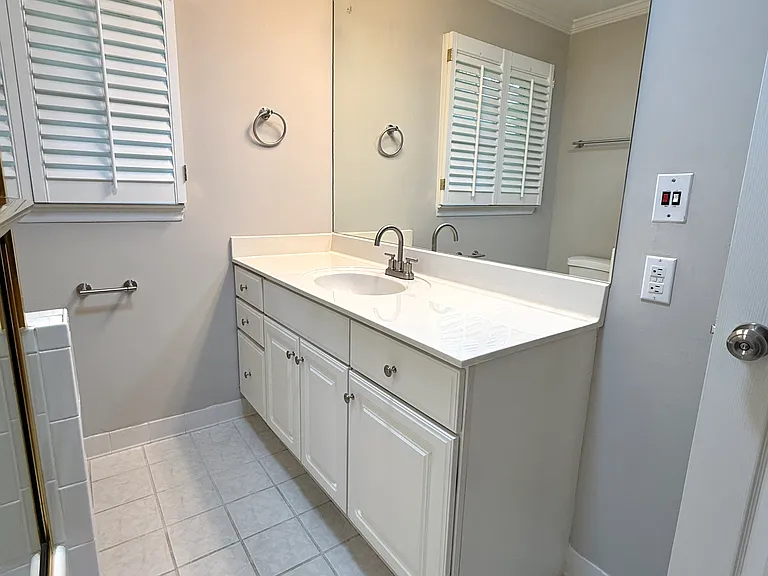
Hall Bathroom (View 2)
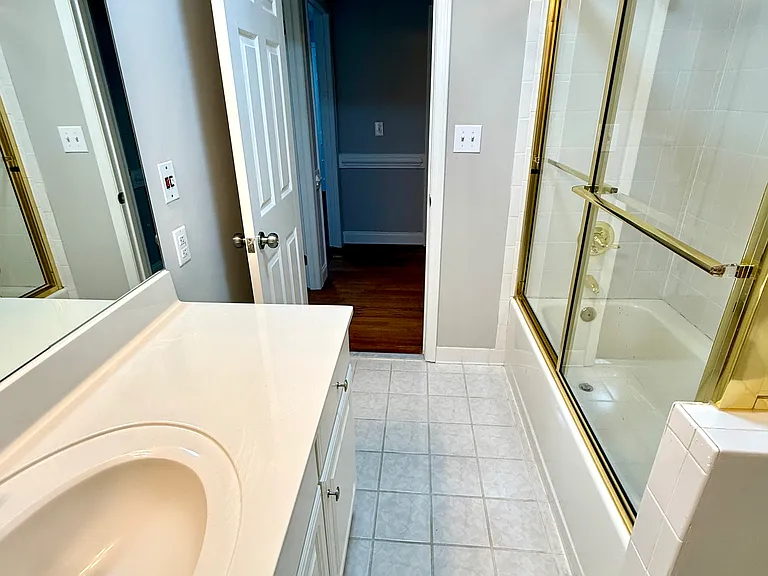
Hall Bathroom (View 3)
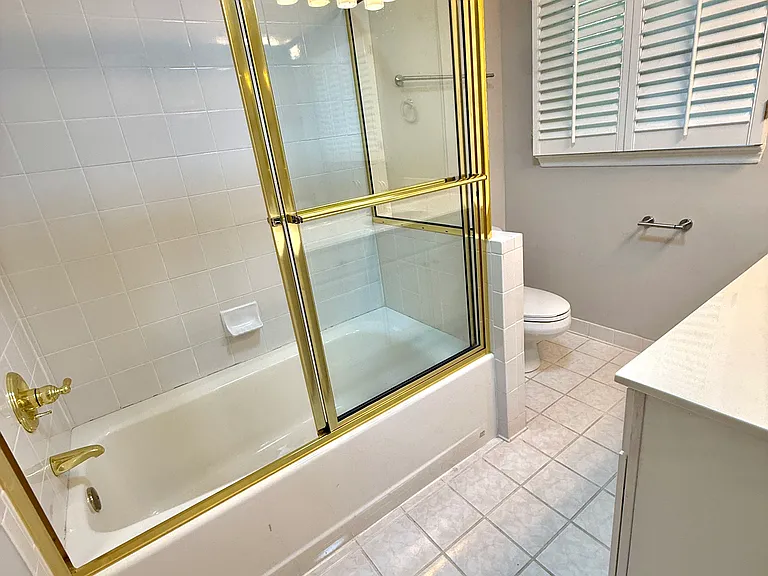
Hall Bathroom (View 4)
Primary Bedroom
Primary Bedroom (View 2)
Primary Bedroom Closet
Primary En-suite Bathroom
Primary En-suite Bathroom (View 2)
3rd Bedroom
3rd Bedroom (View 2)
3rd Bedroom Closet
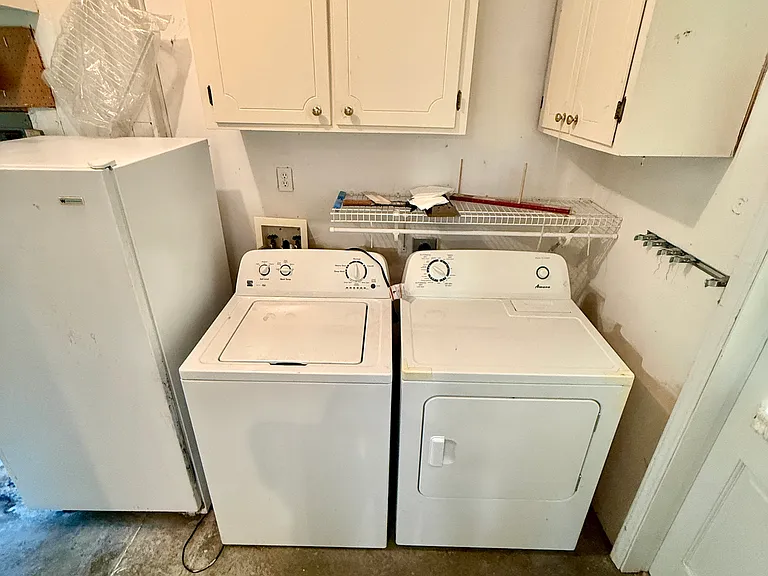
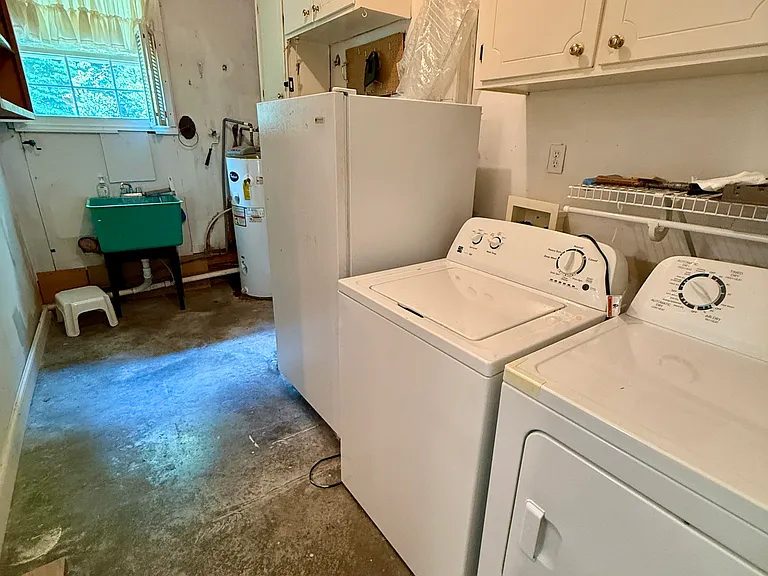
Storage Closet / Laundry Room
Storage Closet / Laundry Room (View 2)
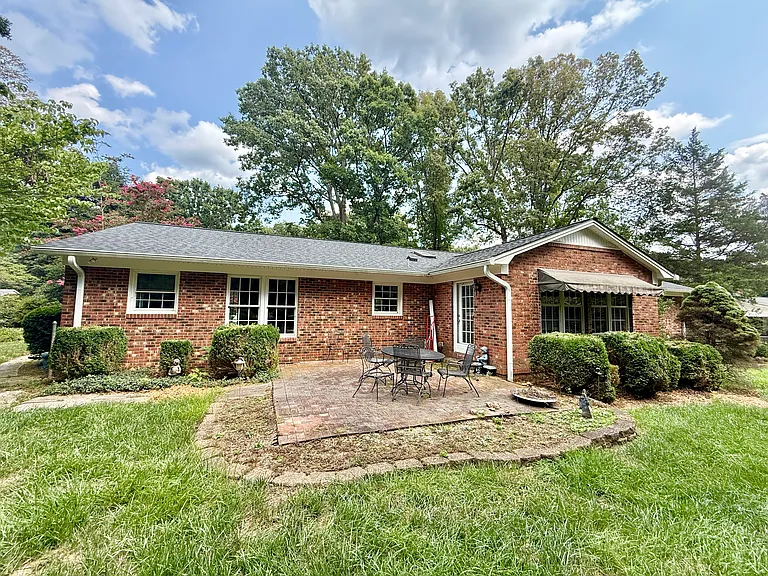
Rear of Home / Back Patio

$2,300/ mo
Doesn't include deposits and fees
3 beds2 baths1806 sqft house
Available August 15
5403 Fieldbrook Dr
Your booked tour

What you get

Pet-friendlyIn-unit laundryParkingAir conditioning

Costs, fees, and lease terms

Lease terms

12-Month lease required. All occupants over 18 must apply via private Property Management Site. $30 application fee per applicant and credit/criminal background check required. Tenants are responsible for all utilities (electric, gas and water). Pets are allowed with $400 non-refundable pet fee...restrictions apply, please inquire.

Pricing comparison

$445

At $2,300, this listing is priced $445 more than the current market rate for a 3 bedroom home in Greensboro.

Pets

  • Dogs

    Allowed
    Number allowed1
  • Cats

    Allowed
    Number allowed1

The neighborhood

About the building

Spacious 3 bedroom 2 bath brick ranch (1800sf) ready for immediate move-in. Located in a quiet residential neighborhood off Lawndale/Lake Brandt, close to Lake Jeanette - just across the street from Greensboro Day School. Near grocery stores, shopping and the Bypass. Super spacious living spaces (huge eat-in kitchen with lots of cabinet and counter space, roomy dining room/formal living room AND massive den with built-ins surrounding a gorgeous gas-log fireplace), 3 spacious bedrooms and 2 full bathrooms. 2-Car carport with side storage closet/laundry room with plenty of space for additional storage (washer/dryer included!). Hardwoods throughout and tile in the bathrooms (no carpet!). Freshly painted interior with updated light fixtures/hardware/bath fixtures. Central heating & air.

The property manager

Nearby schools

Students who live in 5403 Fieldbrook Dr attend the following Guilford County School District (Unified School District) public schools:
GreatSchools ratings are based on test scores and additional metrics when available.

5403 Fieldbrook Dr
By contacting this property, you agree to our Terms of Use. Visit our Privacy Portal for more information. When you click “Send message”, we’ll send your inquiry to the property manager so they can reach out and answer your questions.
Find similar homes

Spot something off?Good catch. Flag it and help keep listings legit.