5403 Avery Dr

5403 Avery Dr — Photo 1
5403 Avery Dr — Photo 2
5403 Avery Dr — Photo 3
5403 Avery Dr — Photo 4
5403 Avery Dr — Photo 5
5403 Avery Dr — Photo 6
5403 Avery Dr — Photo 7
5403 Avery Dr — Photo 8
5403 Avery Dr — Photo 9
5403 Avery Dr — Photo 10
5403 Avery Dr — Photo 11
5403 Avery Dr — Photo 12
5403 Avery Dr — Photo 13
5403 Avery Dr — Photo 14
5403 Avery Dr — Photo 15
5403 Avery Dr — Photo 16
5403 Avery Dr — Photo 17
5403 Avery Dr — Photo 18
5403 Avery Dr — Photo 19
5403 Avery Dr — Photo 20
5403 Avery Dr — Photo 21
5403 Avery Dr — Photo 22
5403 Avery Dr — Photo 23
5403 Avery Dr — Photo 24
5403 Avery Dr — Photo 25
5403 Avery Dr — Photo 26
5403 Avery Dr — Photo 27
5403 Avery Dr — Photo 28
5403 Avery Dr — Photo 29
5403 Avery Dr — Photo 30
5403 Avery Dr — Photo 31
5403 Avery Dr — Photo 32
5403 Avery Dr — Photo 33
5403 Avery Dr — Photo 34
5403 Avery Dr — Photo 35
5403 Avery Dr — Photo 36
5403 Avery Dr — Photo 37

$1,750/ mo
Doesn't include deposits and fees
3 beds2.5 baths1960 sqft house
5403 Avery Dr

Your booked tour

What you get

No pets

Costs, fees, and lease terms

Pricing comparison

$254

At $1,750, this listing is priced $254 more than the current market rate for a 3 bedroom home in Trinity.

Pets

  • Dogs

    Not allowed
  • Cats

    Not allowed

The neighborhood

About the building

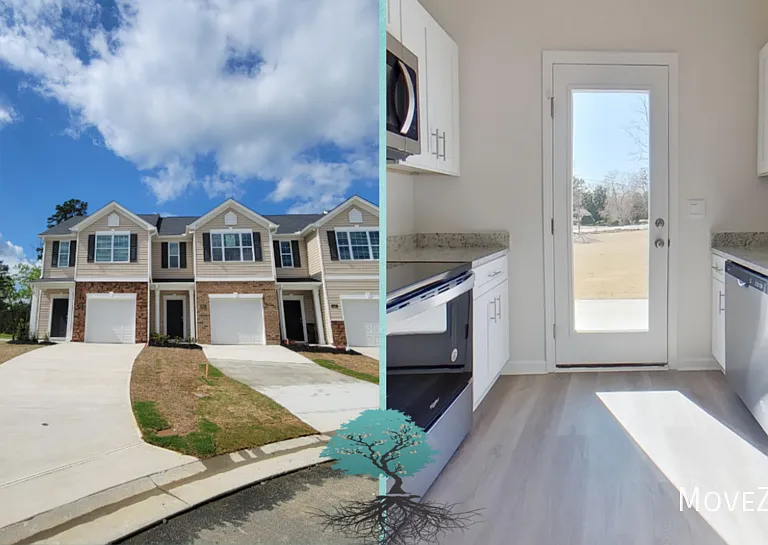
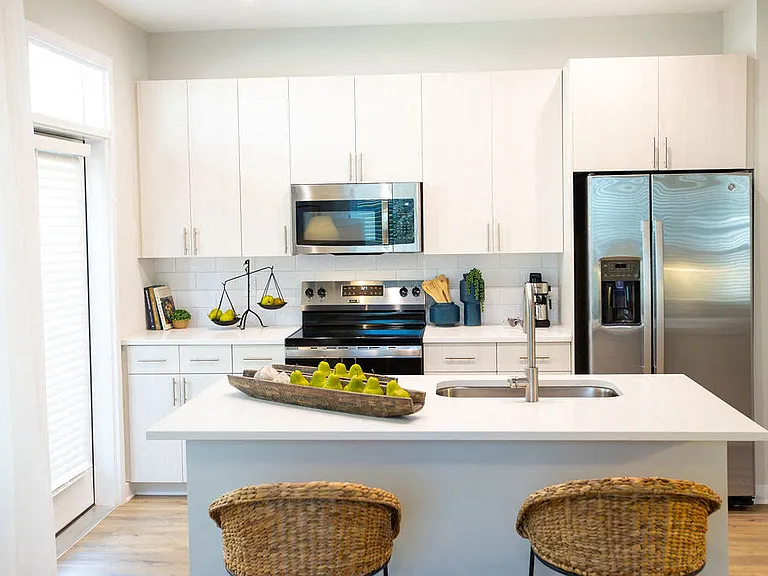
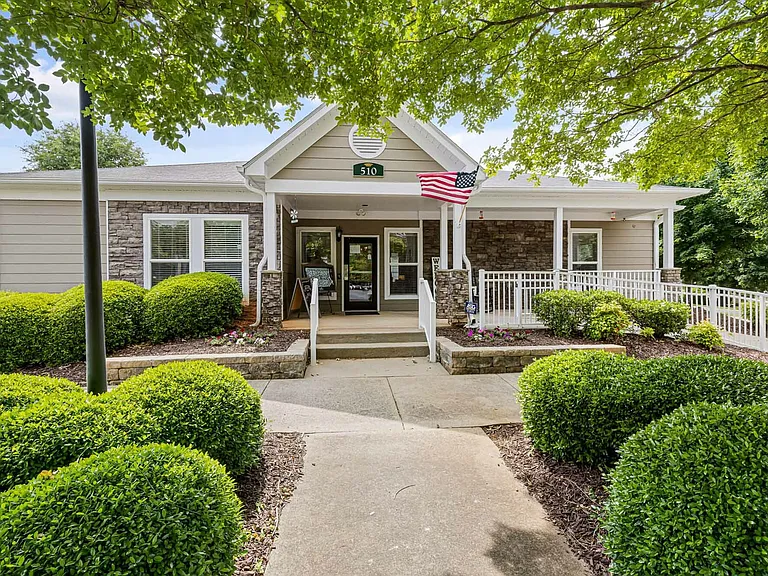
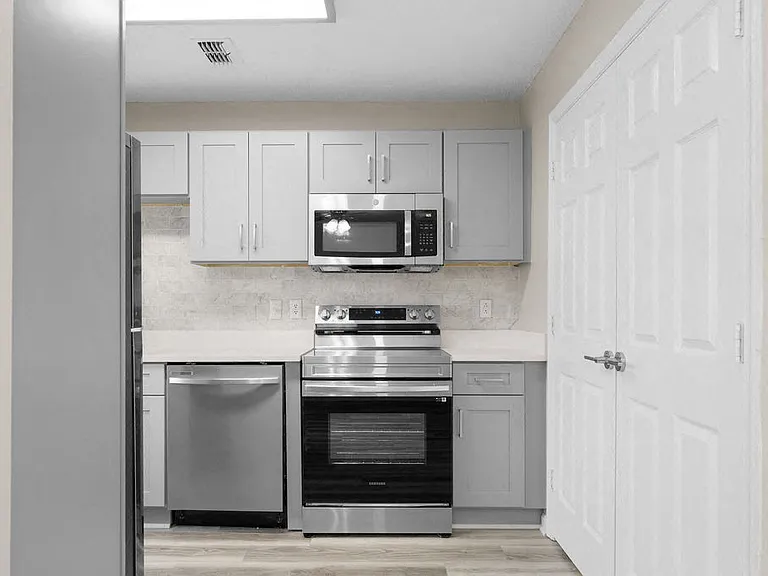
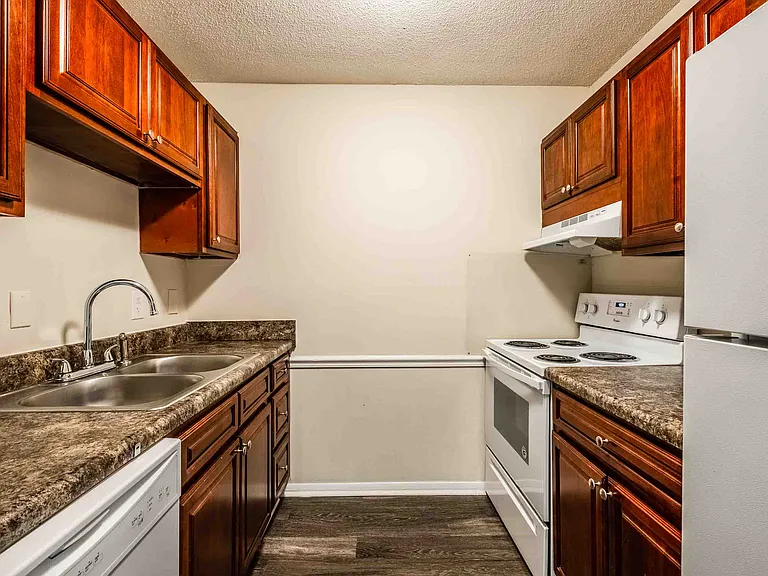
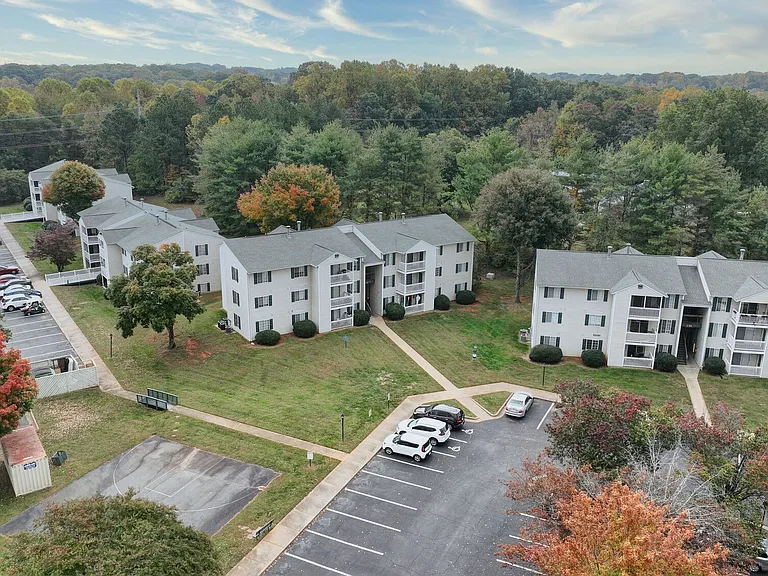
Nestled in the welcoming community of Trinity, NC, 5403 Avery Dr offers the perfect blend of small-town charm and modern convenience. Just minutes from I-85, this home provides easy access to High Point, Thomasville, and Greensboro for shopping, dining, and entertainment. Outdoor lovers will enjoy nearby Creekside Park, while golf enthusiasts can tee off at Colonial Country Club. With top-rated schools and everyday conveniences like grocery stores just around the corner, this location is ideal for a comfortable lifestyle. Sorry, NO PETS. See this homes 3D Virtual Tour Below. Images so clear, its like you're really there! Lawn maintenance included. Lovely mature, lush landscaping. Beautiful wood-look flooring. Gorgeous granite counters. Timeless stainless-steel appliances. The convenience of dual vanities. Lots of windows & natural light. Various built-in shelving, organization, etc. Tons of closets & storage spaces. Custom lighting throughout. Washer & dryer. Convenient garage. Trinity Townes. General Terms, specific homes may vary. $89 Application charge for each adult / cosigner, always non-refundable and we submit fraudulent chargebacks to collections. If you have questions to avoid losing the payment, you must receive written response in advance of submission. $175 move-in process charge. Required resident benefits enrollment with monthly charge. Additional pet costs and restrictions vary by property / owner. Contact us with your pet info for details. 3 pet max. 630 minimum credit score for all homes. We try to make exceptions exclusively for medical and education loan issues, but subject to owner approval). If rent exceeds 40% of income last months rent required (otherwise subject owner approval). Income verification cannot exceed 1 month in age and must be verifiable. When income can't be verified with certainty, we utilize 3rd party services (banking checks) due to increasing fraud. Our owners require active renters insurance coverage with our company listed as additional interest.

The property manager

Nearby schools

Students who live in 5403 Avery Dr attend the following Randolph County School System (Unified School District) public schools:

GreatSchools ratings are based on test scores and additional metrics when available.

5403 Avery Dr

By contacting this property, you agree to our Terms of Use. Visit our Privacy Portal for more information. When you click “Send message”, we’ll send your inquiry to the property manager so they can reach out and answer your questions.

Find similar homes

Spot something off?Good catch. Flag it and help keep listings legit.