540 W Avenue 28

540 W Avenue 28 — Photo 1
540 W Avenue 28 — Photo 2
540 W Avenue 28 — Photo 3
540 W Avenue 28 — Photo 4
540 W Avenue 28 — Photo 5
540 W Avenue 28 — Photo 6
540 W Avenue 28 — Photo 7
540 W Avenue 28 — Photo 8
540 W Avenue 28 — Photo 9
540 W Avenue 28 — Photo 10
540 W Avenue 28 — Photo 11
540 W Avenue 28 — Photo 12
540 W Avenue 28 — Photo 13
540 W Avenue 28 — Photo 14
540 W Avenue 28 — Photo 15
540 W Avenue 28 — Photo 16
540 W Avenue 28 — Photo 17
540 W Avenue 28 — Photo 18
540 W Avenue 28 — Photo 19
540 W Avenue 28 — Photo 20
540 W Avenue 28 — Photo 21
540 W Avenue 28 — Photo 22
540 W Avenue 28 — Photo 23
540 W Avenue 28 — Photo 24
540 W Avenue 28 — Photo 25
540 W Avenue 28 — Photo 26
540 W Avenue 28 — Photo 27
540 W Avenue 28 — Photo 28
540 W Avenue 28 — Photo 29
540 W Avenue 28 — Photo 30
540 W Avenue 28 — Photo 31
540 W Avenue 28 — Photo 32
540 W Avenue 28 — Photo 33
540 W Avenue 28 — Photo 34
540 W Avenue 28 — Photo 35
540 W Avenue 28 — Photo 36
540 W Avenue 28 — Photo 37
540 W Avenue 28 — Photo 38
540 W Avenue 28 — Photo 39
540 W Avenue 28 — Photo 40
540 W Avenue 28 — Photo 41
540 W Avenue 28 — Photo 42
540 W Avenue 28 — Photo 43
540 W Avenue 28 — Photo 44
540 W Avenue 28 — Photo 45
540 W Avenue 28 — Photo 46
540 W Avenue 28 — Photo 47
540 W Avenue 28 — Photo 48
540 W Avenue 28 — Photo 49
540 W Avenue 28 — Photo 50
540 W Avenue 28 — Photo 51
540 W Avenue 28 — Photo 52
540 W Avenue 28 — Photo 53
540 W Avenue 28 — Photo 54
540 W Avenue 28 — Photo 55
540 W Avenue 28 — Photo 56
540 W Avenue 28 — Photo 57
540 W Avenue 28 — Photo 58
540 W Avenue 28 — Photo 59
540 W Avenue 28 — Photo 60
  • Furnished

$5,500/ mo
Doesn't include deposits and fees
3 beds2 baths1436 sqft house
540 W Avenue 28

Your booked tour

What you get

Pet-friendlyIn-unit laundry

Costs, fees, and lease terms

Pets

  • Dogs

    Allowed
    Number allowed1
  • Cats

    Allowed
    Number allowed1

The neighborhood

About the building

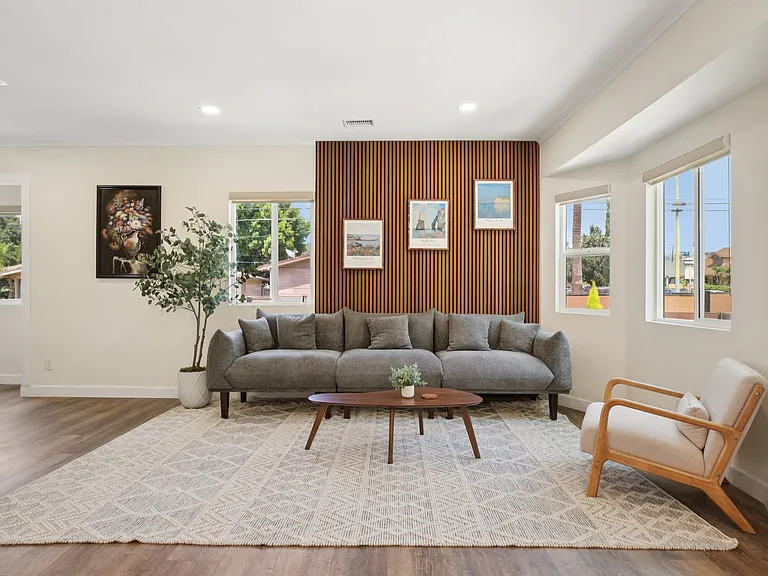
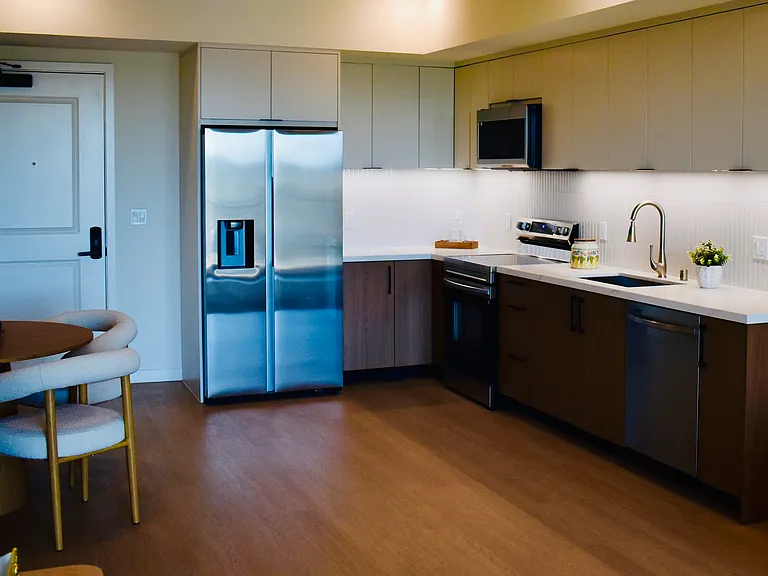
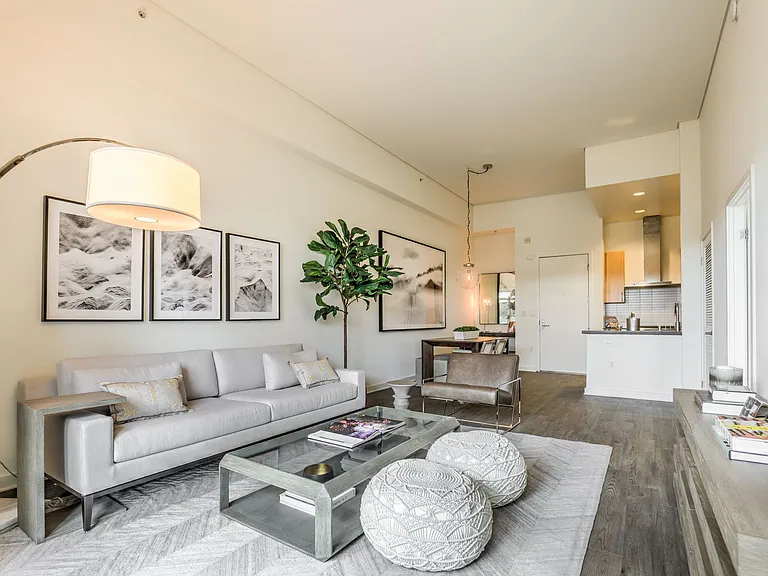
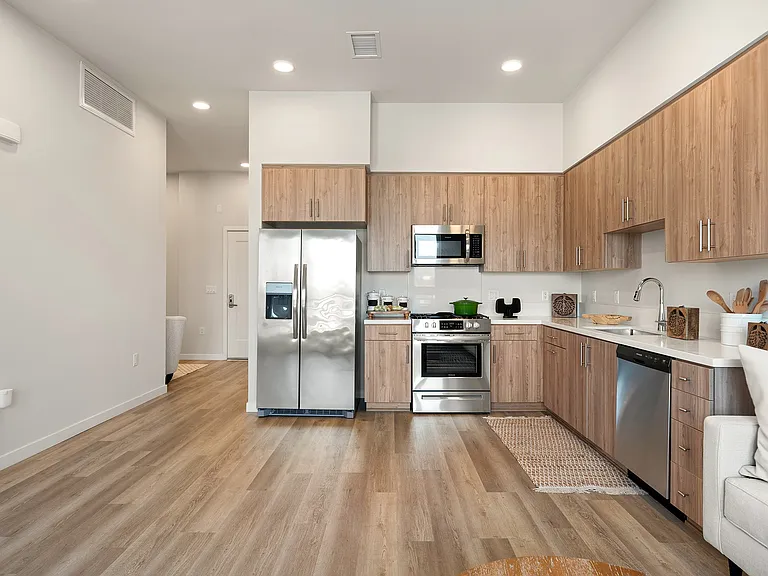
Welcome to The Huron House a sun-soaked 3-bedroom front home tucked into one of Northeast LA's most charming hillside pockets. This Cypress Park retreat blends California bungalow character with crisp modern design, sleeping six across a king primary and two queen guest rooms. Bright open living, a fully stocked kitchen, two full baths, a private patio, fast Wi-Fi, and a workspace. Minutes to Dunsmoor, Highland Park, DTLA, and Dodger Stadium. Come for the design. Stay for the neighborhood. The space The Space Room by Room LIVING ROOM Bright open-concept living room anchored by a floor-to-ceiling reeded walnut accent wall. A plush charcoal sectional sofa, mid-century round walnut coffee table, and soft patterned area rug create the perfect lounge zone. Walls of windows pour natural light across luxury vinyl plank floors. Smart TV for streaming or movie nights. KITCHEN A showstopper. Open-concept galley with crisp white shaker cabinetry, brass hardware, a dramatic Calacatta marble waterfall island, and matching full-height marble backsplash. Equipped with a stainless French-door refrigerator, gas range, stainless range hood, built-in microwave, dishwasher, stainless apron-front farmhouse sink, coffee maker, and toaster. Three velvet barstools with gold bases line the island. INDOOR DINING AREA Solid-wood dining table on a black steel base seats six on cream upholstered chairs. Anchored by a built-in linear electric fireplace framed in white marble with a reeded walnut feature wall and round gold mirror above. PRIMARY BEDROOM (KING) + EN-SUITE Spacious primary suite with a king platform bed, plush gray headboard set against a built-in reeded walnut wall, framed mountain landscape prints, walnut nightstands with brass lamps, mirrored closet, and en-suite spa bathroom (walk-in glass rainfall shower, smart bidet toilet, floating walnut double vanity with white quartz, gold fixtures, backlit LED mirror). BEDROOM #2 (QUEEN) Bright, sunlit guest room with queen bed, crisp cream linens, gray upholstered headboard, framed William Morris and Van Gogh prints, sheer white curtains, mirrored closet. BEDROOM #3 (QUEEN) Warm, peaceful guest room with queen bed, soft lavender bedding, gray headboard, twin gray nightstands with table lamps, botanical prints, sheer white curtains, mirrored closet. HALL BATHROOM Deep soaking tub + shower combo behind frameless glass, white marble tile walls, floating reeded-walnut double vanity with gold fixtures, backlit LED mirror. LAUNDRY Dedicated closet with full-size Samsung washer and dryer. FRONT YARD Welcoming covered front porch with railing, manicured lawn with paver-and-gravel walkway, flowering beds, drought-tolerant palms and succulents, fully gated and fenced for privacy. EXTRAS Luxury vinyl plank floors Recessed lighting Central A/C and heat Smart lock self check-in Fast Wi-Fi Dedicated workspace Iron Hairdryers Starter coffee, tea, oil, spices Off-street parking. Guest access Guest has access to the whole house except linen closet Other things to note - Please note front house has no parking. Street parking only. - We have early check in fee and late check out fee - We have pet fee.

The property manager

Nearby schools

Students who live in 540 W Avenue 28 attend the following Los Angeles Unified School District public schools:

Showing 3 of 10 schools.

GreatSchools ratings are based on test scores and additional metrics when available.

540 W Avenue 28

By contacting this property, you agree to our Terms of Use. Visit our Privacy Portal for more information. When you click “Send message”, we’ll send your inquiry to the property manager so they can reach out and answer your questions.

Find similar homes

Spot something off?Good catch. Flag it and help keep listings legit.