540 Reposado Dr

540 Reposado Dr — Photo 1
540 Reposado Dr — Photo 2
540 Reposado Dr — Photo 3
540 Reposado Dr — Photo 4
540 Reposado Dr — Photo 5
540 Reposado Dr — Photo 6
540 Reposado Dr — Photo 7
540 Reposado Dr — Photo 8
540 Reposado Dr — Photo 9
540 Reposado Dr — Photo 10
540 Reposado Dr — Photo 11
540 Reposado Dr — Photo 12
540 Reposado Dr — Photo 13
540 Reposado Dr — Photo 14
540 Reposado Dr — Photo 15
540 Reposado Dr — Photo 16
540 Reposado Dr — Photo 17
540 Reposado Dr — Photo 18
540 Reposado Dr — Photo 19
540 Reposado Dr — Photo 20
540 Reposado Dr — Photo 21
540 Reposado Dr — Photo 22
540 Reposado Dr — Photo 23
540 Reposado Dr — Photo 24
540 Reposado Dr — Photo 25
540 Reposado Dr — Photo 26
540 Reposado Dr — Photo 27
540 Reposado Dr — Photo 28
540 Reposado Dr — Photo 29
540 Reposado Dr — Photo 30
540 Reposado Dr — Photo 31
540 Reposado Dr — Photo 32
540 Reposado Dr — Photo 33
540 Reposado Dr — Photo 34
540 Reposado Dr — Photo 35
540 Reposado Dr — Photo 36
540 Reposado Dr — Photo 37
540 Reposado Dr — Photo 38
540 Reposado Dr — Photo 39
540 Reposado Dr — Photo 40
540 Reposado Dr — Photo 41
540 Reposado Dr — Photo 42
540 Reposado Dr — Photo 43
540 Reposado Dr — Photo 44
540 Reposado Dr — Photo 45
540 Reposado Dr — Photo 46
540 Reposado Dr — Photo 47
540 Reposado Dr — Photo 48
540 Reposado Dr — Photo 49
540 Reposado Dr — Photo 50
540 Reposado Dr — Photo 51
540 Reposado Dr — Photo 52
540 Reposado Dr — Photo 53
540 Reposado Dr — Photo 54
540 Reposado Dr — Photo 55
540 Reposado Dr — Photo 56
540 Reposado Dr — Photo 57
540 Reposado Dr — Photo 58
540 Reposado Dr — Photo 59
540 Reposado Dr — Photo 60
540 Reposado Dr — Photo 61
540 Reposado Dr — Photo 62
540 Reposado Dr — Photo 63
540 Reposado Dr — Photo 64
540 Reposado Dr — Photo 65
  • Furnished

$9,799/ mo
Doesn't include deposits and fees
3 beds3 baths2995 sqft house
540 Reposado Dr

Your booked tour

What you get

Pet-friendlyIn-unit laundryParkingAir conditioningPool

Costs, fees, and lease terms

Pets

  • Dogs

    Allowed
    Number allowed1
  • Cats

    Allowed
    Number allowed1

The neighborhood

About the building

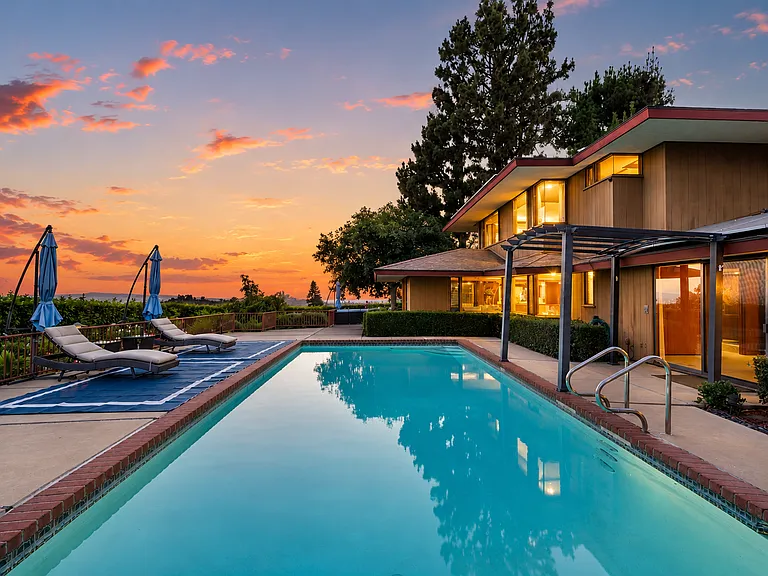
THE NOWLING RESIDENCE Perched atop a private, gated one-acre hilltop with commanding panoramic views, The Nowling Residence is a rare and important example of Southern California Mid-Century Modern architecture. Designed in 1962 by acclaimed architect James E. De Long, a distinguished apprentice of Frank Lloyd Wright, the residence embodies Wright's timeless philosophy of organic architecture where nature, light, and living exist in perfect harmony. Architecturally significant homes of this caliber seldom become available. Rich in history, craftsmanship, and provenance, The Nowling Residence is far more than a luxury residence it is a work of art and an enduring piece of California's architectural heritage. Spanning nearly 3,000 square feet, the home was thoughtfully designed to blur the boundaries between indoors and outdoors. Expansive floor-to-ceiling glass walls flood the interiors with natural light while framing spectacular vistas that stretch across sparkling city lights to the Pacific Ocean and Catalina Island. As twilight settles over the hills, breathtaking sunsets give way to the enchanting spectacle of Disneyland's nightly fireworks, creating an unforgettable backdrop unlike any other. Every detail reflects the architect's remarkable vision. Clean horizontal lines, custom built-ins, ingenious storage solutions, dramatic natural light, and carefully proportioned living spaces create an atmosphere that is both sophisticated and effortlessly livable. The open floor plan flows seamlessly from one space to another, inviting both intimate everyday living and elegant entertaining. Adding warmth and extraordinary craftsmanship throughout the residence are rich redwood and mahogany, imported from Indonesia, whose natural beauty has gracefully endured for decades. These exceptional materials contribute depth, texture, and timeless character while honoring the home's original architectural integrity. Thoughtfully updated for modern living while respecting its architectural heritage, the kitchen features elegant quartz countertops, premium appliances, a sleek glass cooktop, and a charming built-in banquette dining area that complements the home's original design language. Enhancing both comfort and efficiency, the property is also equipped with 21 installed solar panels, providing substantial on-site solar energy generation and helping to keep electricity costs remarkably low. This thoughtful modern upgrade brings energy efficiency to the residence while preserving the timeless character and architectural integrity of the home. Outside, the private estate offers a peaceful sanctuary surrounded by mature landscaping, expansive terraces, and multiple outdoor living areas designed to embrace Southern California's celebrated year-round indoor-outdoor lifestyle. Every vantage point celebrates the surrounding landscape while preserving exceptional privacy and serenity. The historical importance of The Nowling Residence extends beyond its remarkable design. Original architectural drawings and archival materials by James E. De Long are preserved within the Architecture and Design Collections at the University of California, Santa Barbara, reflecting the enduring significance of his work. The residence was also featured in the Los Angeles Times Home Magazine in 1967, further recognizing its architectural distinction. For collectors and admirers of significant architecture, opportunities like this are exceptionally rare. Homes designed by Frank Lloyd Wright apprentices seldom reach the open market, particularly examples that have been so thoughtfully preserved while respectfully updated for contemporary living. The Nowling Residence represents a once-in-a-generation opportunity to experience an architectural landmark one that seamlessly combines historical significance, timeless design, exceptional craftsmanship, modern efficiency, and one of the most breathtaking view settings in Southern California. A home to live in. A legacy to preserve. A masterpiece to call home. PRIVATE SHOWINGS & QUALIFICATION: Private showings are available by appointment only. To respect the privacy and exclusivity of the residence, prospective tenants may be asked to complete a brief pre-qualification prior to scheduling a private showing. Applicants will be subject to standard rental qualification requirements, including credit review, verification of income and/or financial resources, rental history, and other applicable screening criteria. No walk-ins or unscheduled visits, please.

The property manager

Nearby schools

Students who live in 540 Reposado Dr attend the following Fullerton Joint Union High School District (Unified School District) and Lowell Joint School District (Unified School District) public schools:

GreatSchools ratings are based on test scores and additional metrics when available.

540 Reposado Dr

By contacting this property, you agree to our Terms of Use. Visit our Privacy Portal for more information. When you click “Send message”, we’ll send your inquiry to the property manager so they can reach out and answer your questions.

Find similar homes

Spot something off?Good catch. Flag it and help keep listings legit.