54 Reynard Cres

54 Reynard Cres — Photo 1
54 Reynard Cres — Photo 2
54 Reynard Cres — Photo 3
54 Reynard Cres — Photo 4
54 Reynard Cres — Photo 5
54 Reynard Cres — Photo 6
54 Reynard Cres — Photo 7
54 Reynard Cres — Photo 8
54 Reynard Cres — Photo 9
54 Reynard Cres — Photo 10
54 Reynard Cres — Photo 11
54 Reynard Cres — Photo 12
54 Reynard Cres — Photo 13
54 Reynard Cres — Photo 14
54 Reynard Cres — Photo 15
54 Reynard Cres — Photo 16
54 Reynard Cres — Photo 17
54 Reynard Cres — Photo 18
54 Reynard Cres — Photo 19
54 Reynard Cres — Photo 20
54 Reynard Cres — Photo 21
54 Reynard Cres — Photo 22
54 Reynard Cres — Photo 23
54 Reynard Cres — Photo 24
54 Reynard Cres — Photo 25
54 Reynard Cres — Photo 26

$3,600/ mo
Doesn't include deposits and fees
4 beds3 bathshouse
54 Reynard Cres

Your booked tour

What you get

ParkingAir conditioningPool

Costs, fees, and lease terms

Pricing comparison

$414

At $3,600, this listing is priced $414 more than the current market rate for a 4 bedroom home in Richmond.

The neighborhood

About the building

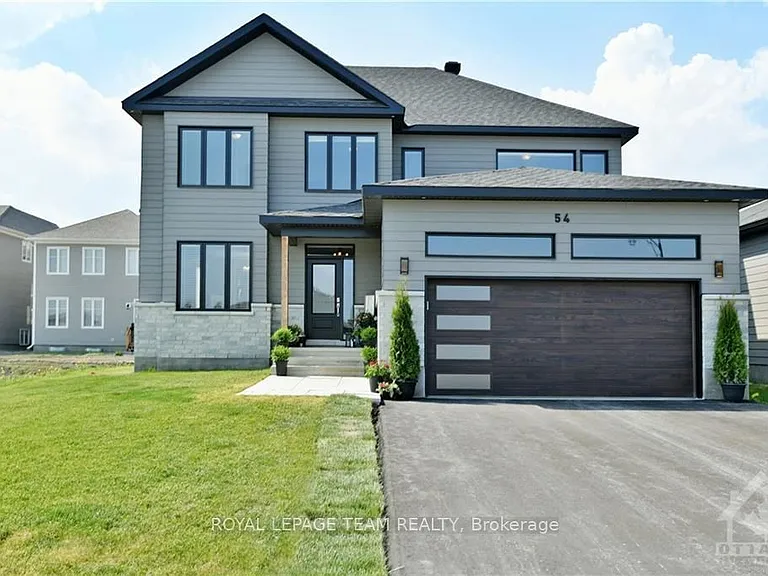
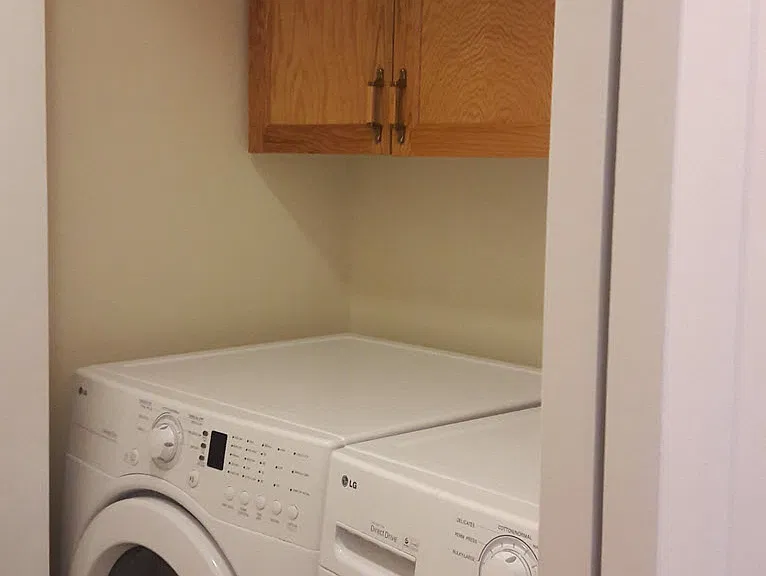
Experience luxury living in this custom Metric Home, perfectly situated on a premium oversized lot on a quiet cul-de-sac. Nestled in a highly desirable, family-friendly community near scenic ravines, walking trails, and ponds, this elegant property seamlessly combines premium craftsmanship, privacy, and everyday functionality.The main level welcomes you with a spacious foyer leading into a bright, open-concept floor plan featuring two distinct living areas. At the heart of the home is the stunning eat-in Deslaurier gourmet kitchen, beautifully appointed with maple cabinetry, quartz countertops, a striking herringbone backsplash, a kitchen kick plate, and direct access to the newly fenced backyard. Unwind in the inviting family room anchored by a cozy gas fireplace, or utilize the oversized formal dining room, which can easily convert into an elegant main-floor home office.Upstairs, the second level hosts four generously sized bedrooms and a conveniently located laundry room. The luxurious primary retreat serves as a private sanctuary, complete with a spa-inspired ensuite and his-and-hers walk-in closets. Downstairs, a massive and functional unfinished basement with finished flooring provides incredible flexibility for a home gym, recreation area, or seasonal storage.The modern exterior showcases durable James Hardie siding and striking transom windows. The home features an oversized, insulated two-car garage with pristine epoxy flooring and a dedicated EV electric car charger. Combined with an extended driveway that accommodates four additional vehicles-bringing the total parking capacity to six-this home is as practical as it is beautiful. Don't forget to check out the community video link!

The property manager

Nearby schools

54 Reynard Cres

By contacting this property, you agree to our Terms of Use. Visit our Privacy Portal for more information. When you click “Send message”, we’ll send your inquiry to the property manager so they can reach out and answer your questions.

Find similar homes

Spot something off?Good catch. Flag it and help keep listings legit.