54 Rathnelly Ave

54 Rathnelly Ave — Photo 1
54 Rathnelly Ave — Photo 2
54 Rathnelly Ave — Photo 3
54 Rathnelly Ave — Photo 4
54 Rathnelly Ave — Photo 5
54 Rathnelly Ave — Photo 6
54 Rathnelly Ave — Photo 7
54 Rathnelly Ave — Photo 8
54 Rathnelly Ave — Photo 9
54 Rathnelly Ave — Photo 10
54 Rathnelly Ave — Photo 11
54 Rathnelly Ave — Photo 12
54 Rathnelly Ave — Photo 13
54 Rathnelly Ave — Photo 14
54 Rathnelly Ave — Photo 15
54 Rathnelly Ave — Photo 16
54 Rathnelly Ave — Photo 17
54 Rathnelly Ave — Photo 18
54 Rathnelly Ave — Photo 19
54 Rathnelly Ave — Photo 20
54 Rathnelly Ave — Photo 21
54 Rathnelly Ave — Photo 22
54 Rathnelly Ave — Photo 23
54 Rathnelly Ave — Photo 24
54 Rathnelly Ave — Photo 25
54 Rathnelly Ave — Photo 26
54 Rathnelly Ave — Photo 27
54 Rathnelly Ave — Photo 28
54 Rathnelly Ave — Photo 29
54 Rathnelly Ave — Photo 30
54 Rathnelly Ave — Photo 31
54 Rathnelly Ave — Photo 32
54 Rathnelly Ave — Photo 33
54 Rathnelly Ave — Photo 34
54 Rathnelly Ave — Photo 35
54 Rathnelly Ave — Photo 36
54 Rathnelly Ave — Photo 37
54 Rathnelly Ave — Photo 38
54 Rathnelly Ave — Photo 39
54 Rathnelly Ave — Photo 40
54 Rathnelly Ave — Photo 41
54 Rathnelly Ave — Photo 42
54 Rathnelly Ave — Photo 43
54 Rathnelly Ave — Photo 44
54 Rathnelly Ave — Photo 45
54 Rathnelly Ave — Photo 46
54 Rathnelly Ave — Photo 47
54 Rathnelly Ave — Photo 48
54 Rathnelly Ave — Photo 49
54 Rathnelly Ave — Photo 50

$10.4k/ mo
Doesn't include deposits and fees
4 beds5 bathshouse
54 Rathnelly Ave

Your booked tour

What you get

No parkingAir conditioningPool

Costs, fees, and lease terms

The neighborhood

About the building

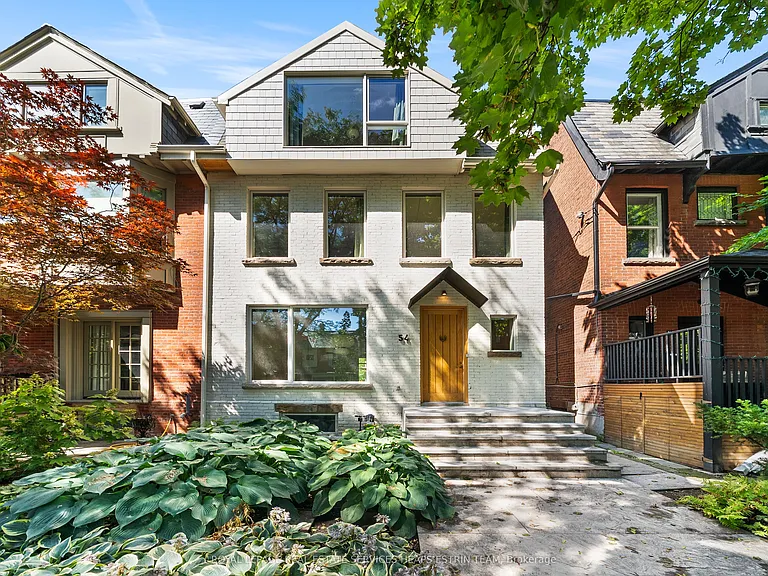
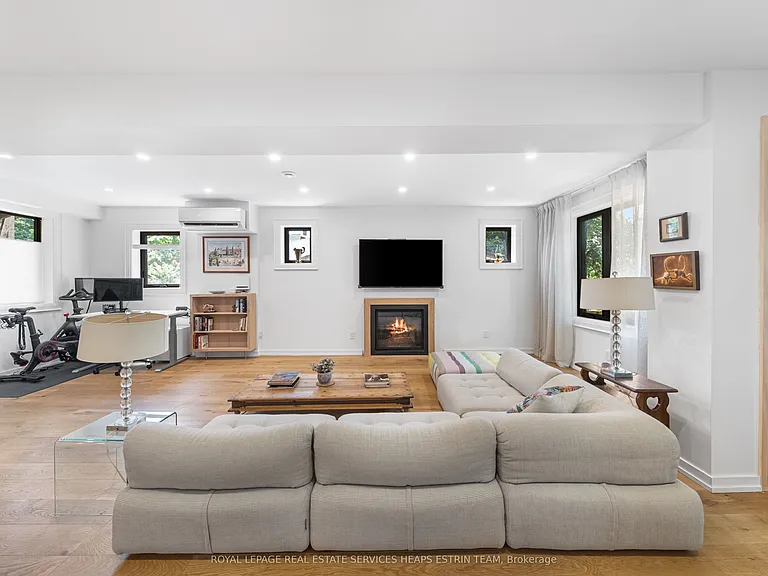
Welcome to 54 Rathnelly Avenue, an exceptionally wide and beautifully & newly renovated semi detached residence offering approximately 3,000 square feet of living space in the coveted Republic of Rathnelly. Thoughtfully modernized while preserving its warmth and character, this sophisticated home delivers remarkable scale, versatility and comfort.Freshly painted throughout, the residence showcases brand new hardwood flooring across the main and third floors. The updated kitchen features refreshed cabinetry, a new sink and faucet, while the enhanced powder room offers a polished contemporary finish. Hardwood flooring and generous windows enhance the sunroom, drawing abundant natural light throughout the home.Elegant principal rooms provide generous proportions for entertaining and everyday living. Each of the four bedrooms is exceptionally spacious, offering comfort, privacy and flexibility for family, guests or a home office. The expansive primary retreat features a walk in closet and abundant storage, and also features a skylight drawing natural light through the home. The functional lower level offers extensive additional storage, a large recreational area, dedicated laundry, a washroom and a wine rack.Professionally landscaped front and rear gardens elevate the home's curb appeal and create a private outdoor sanctuary. Framed by mature greenery, the stone patio provides an idyllic setting for alfresco dining, entertaining and relaxation.Celebrated for its historic streetscapes, close knit community and distinctive identity, the Republic of Rathnelly combines residential tranquility with exceptional urban connectivity. Highly regarded schools, parks and recreation are nearby, along with convenient transit and the celebrated shops, restaurants and cafes of Summerhill, Yonge and St. Clair, Yorkville and the Annex. A rare opportunity to enjoy exceptional space, thoughtful design and elevated living in one of Toronto's most cherished neighbourhoods.

The property manager

Nearby schools

54 Rathnelly Ave

By contacting this property, you agree to our Terms of Use. Visit our Privacy Portal for more information. When you click “Send message”, we’ll send your inquiry to the property manager so they can reach out and answer your questions.

Find similar homes

Spot something off?Good catch. Flag it and help keep listings legit.