54 Lehigh Aisle

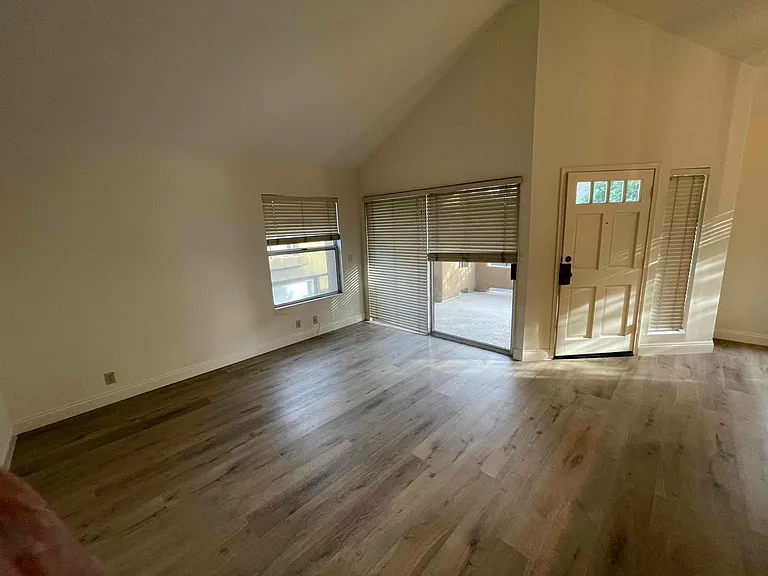
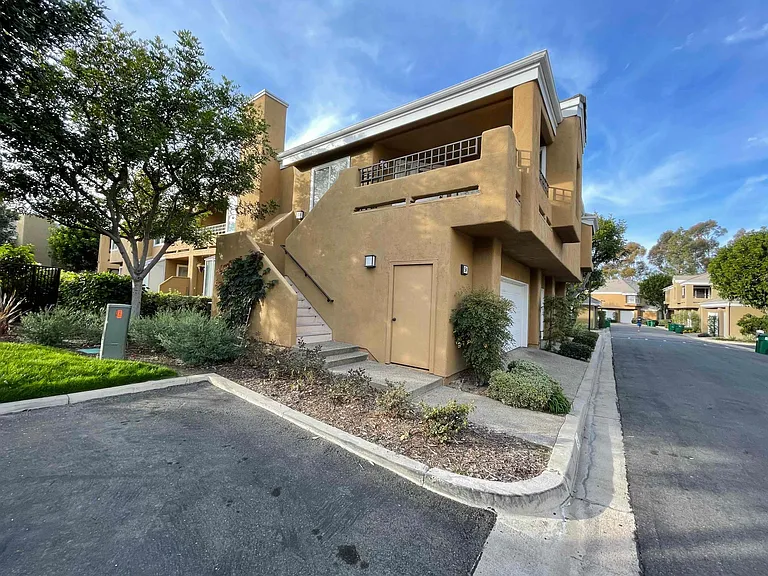
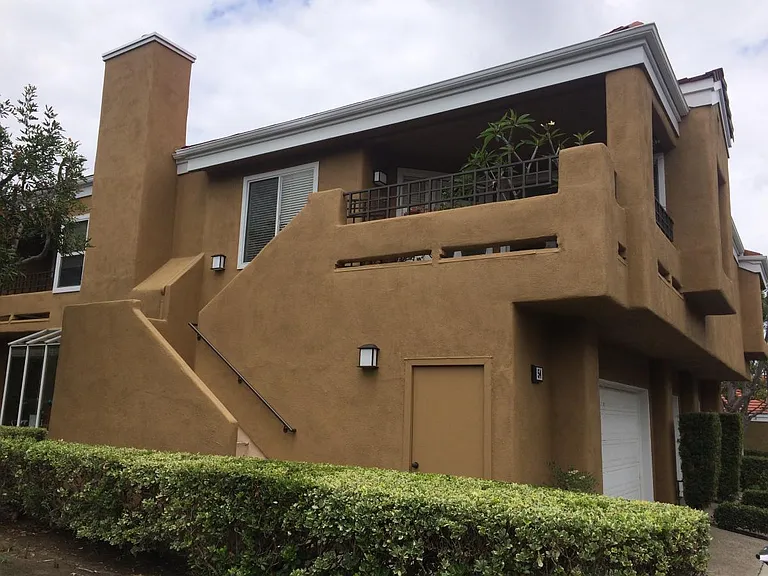
Private side entrance to unit.
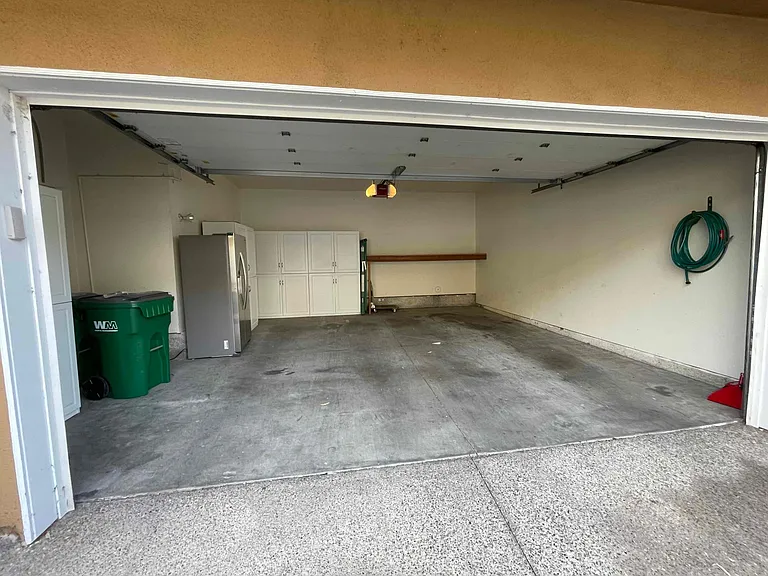
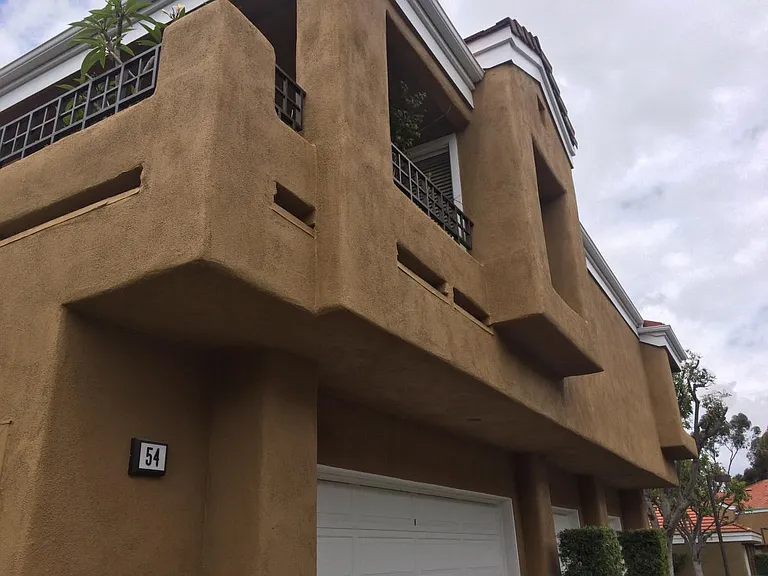
2 Car Detached Garage Below Unit. No Neighbors Below. Plus 1
Close to pool and spa. Not busy except for very hot weekends
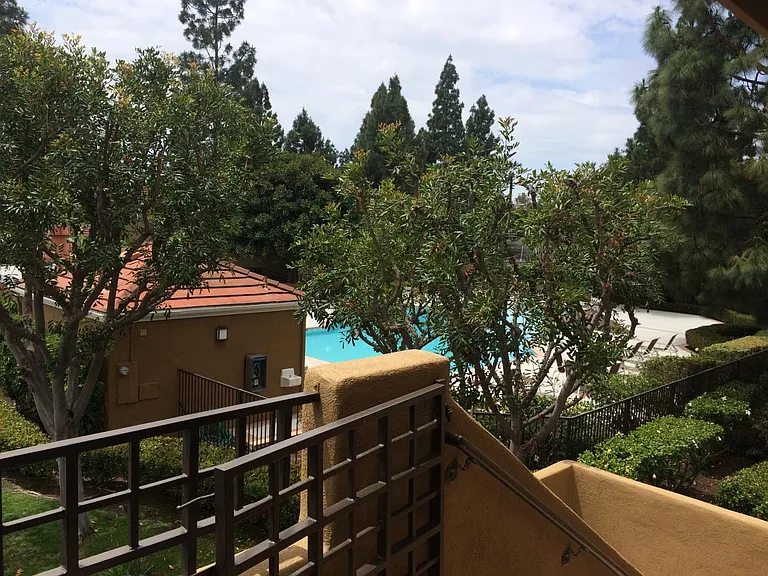
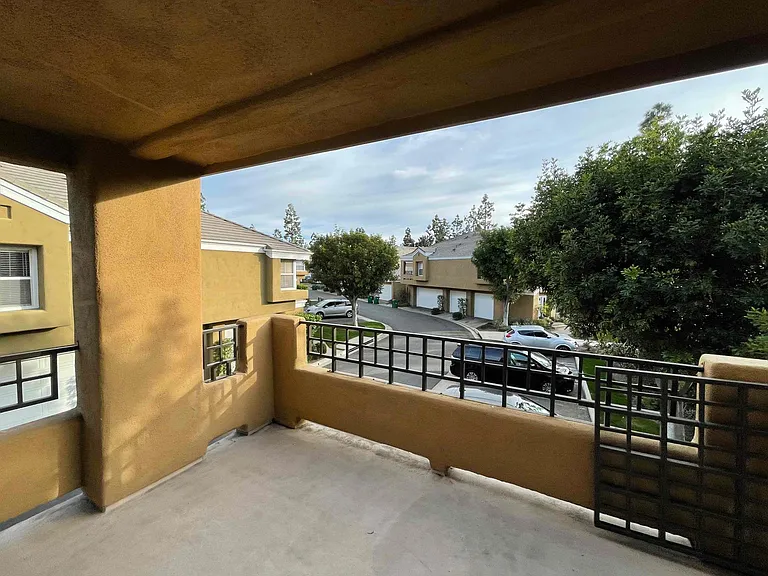
View from balcony.
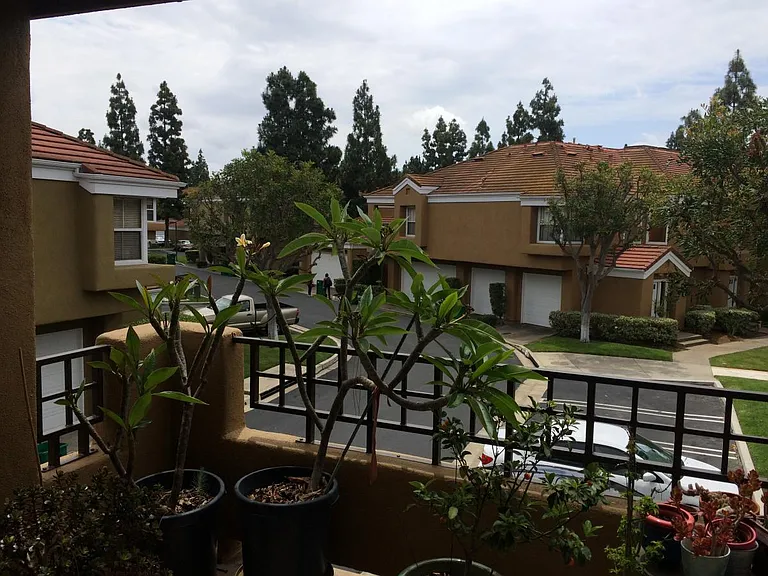
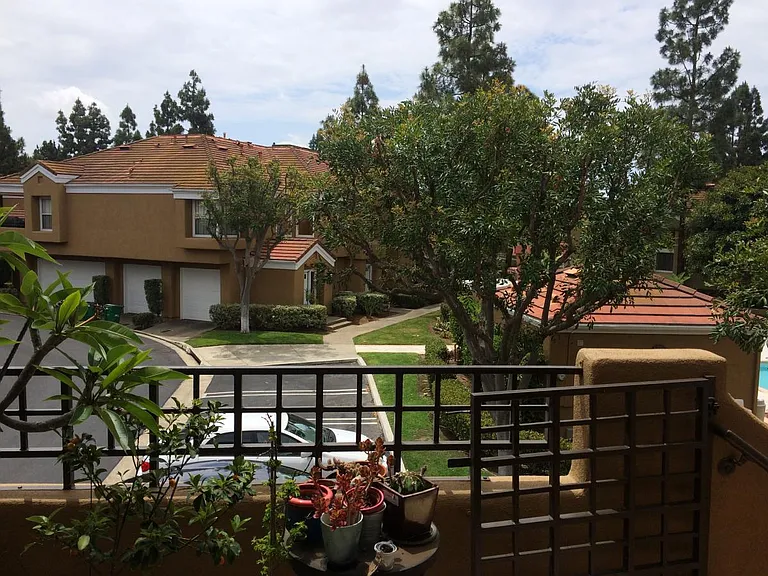
View from balcony.
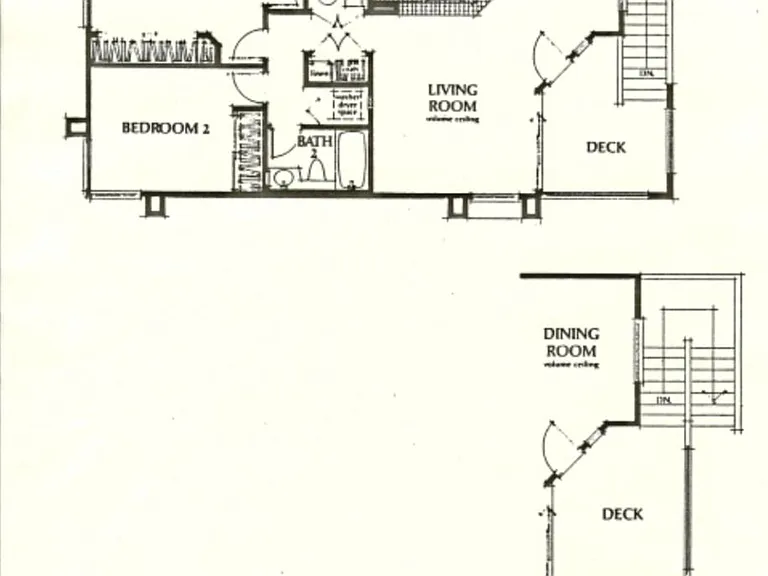
Floor layout of the unit
54 Lehigh Aisle — Photo 7
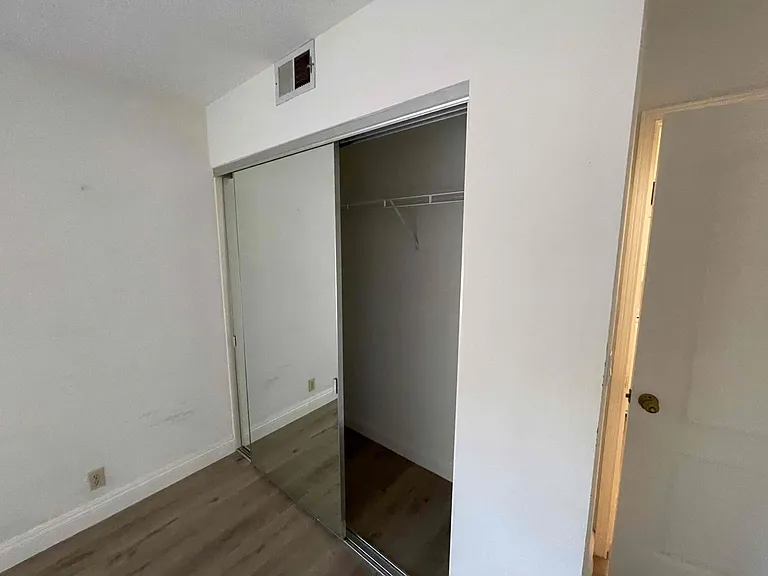
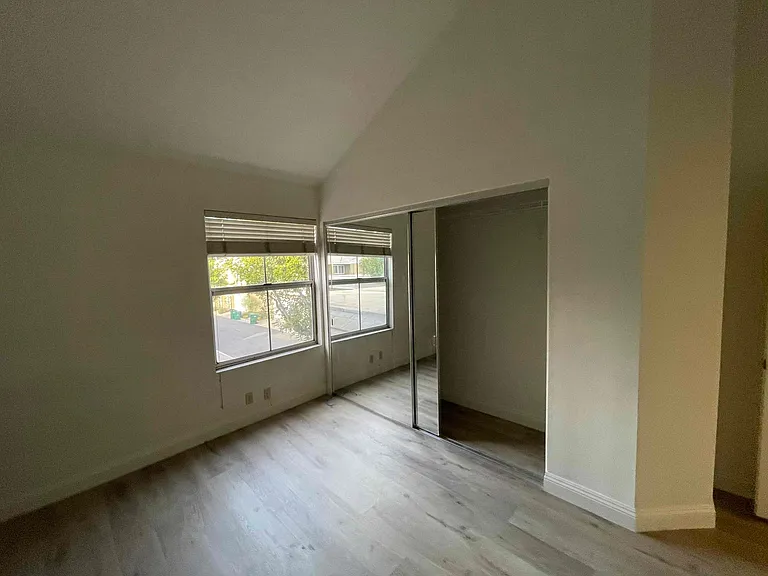
Closet in the second bedroom.
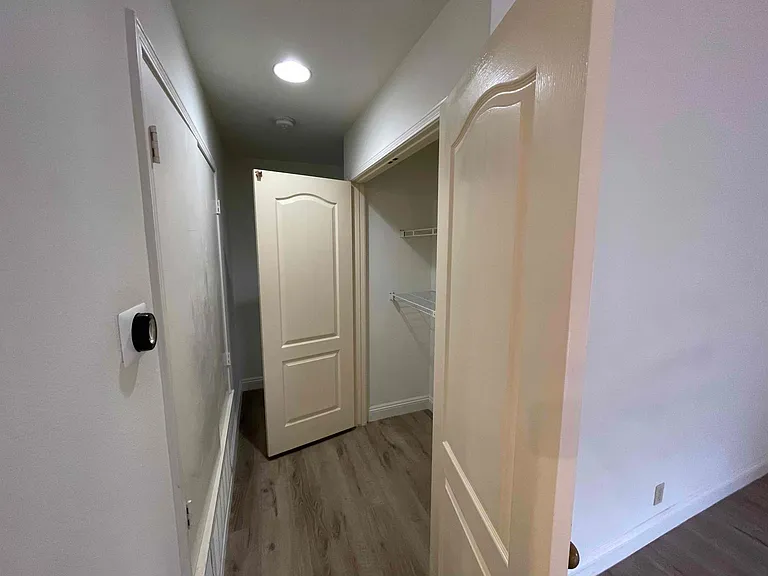
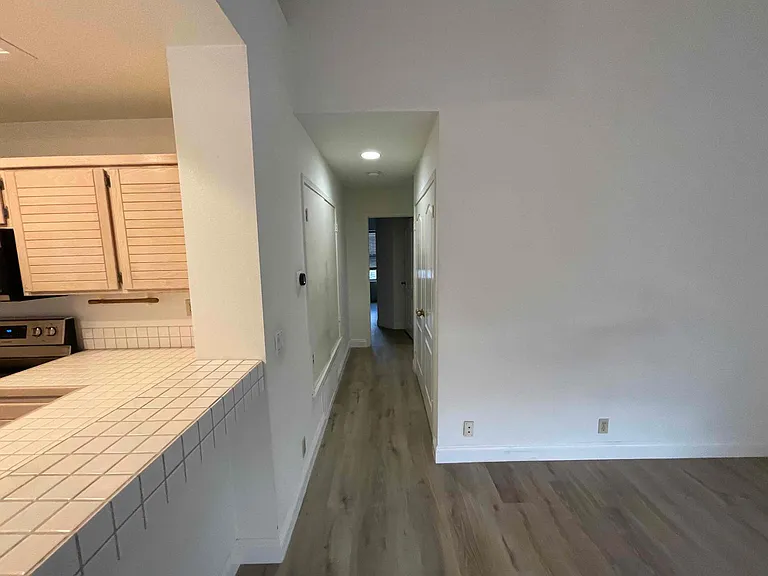
Double wide closet for storage and NEST thermostat.
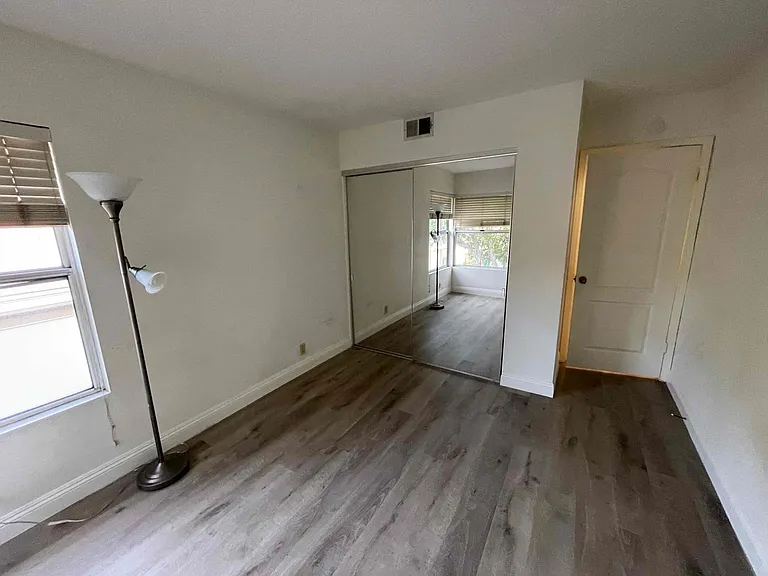
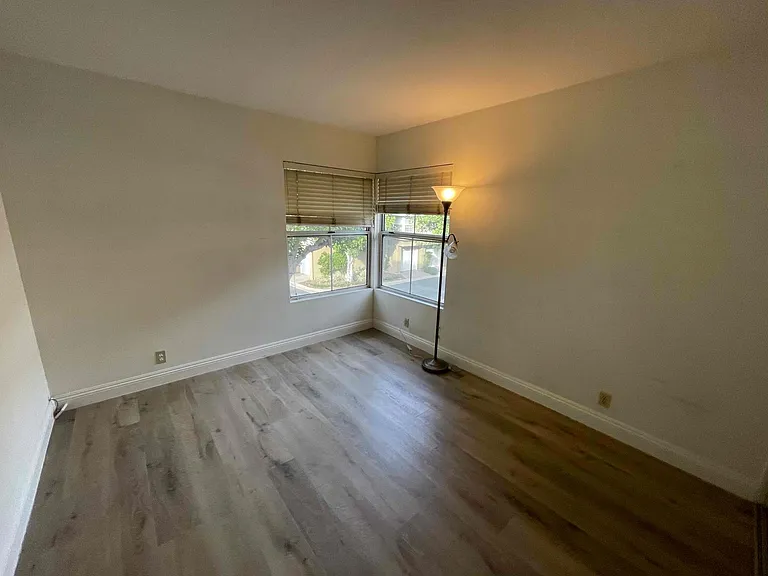
View from inside the second bedroom.
54 Lehigh Aisle — Photo 12
54 Lehigh Aisle — Photo 13
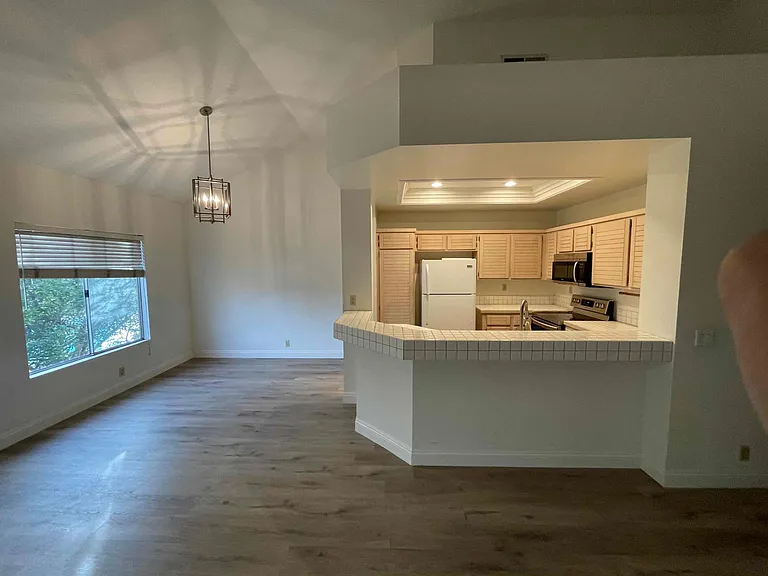
View from the dining room looking into the kitchen and living room.
54 Lehigh Aisle — Photo 15
54 Lehigh Aisle — Photo 16
54 Lehigh Aisle — Photo 17
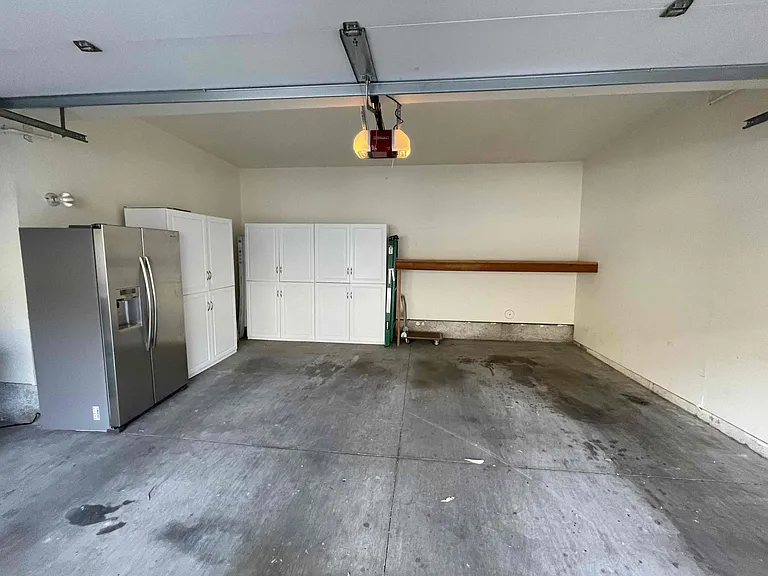
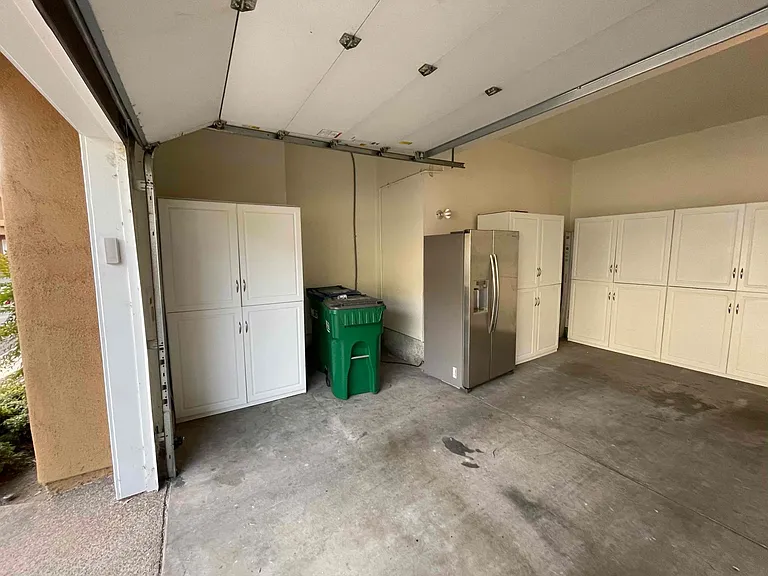
View inside from the garage. Multiple cabinets for storage. Brand new garage opener. Second refrigerator and freezer optional.
Bosch dishwasher 2 years old.
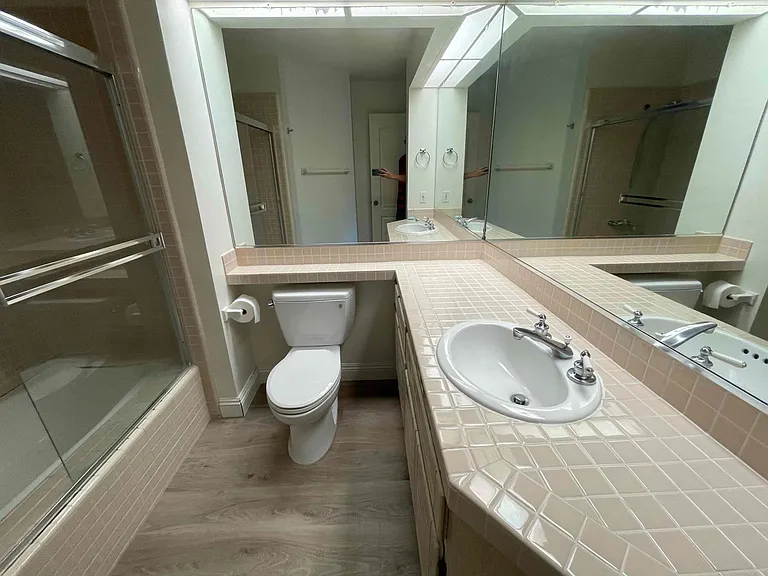
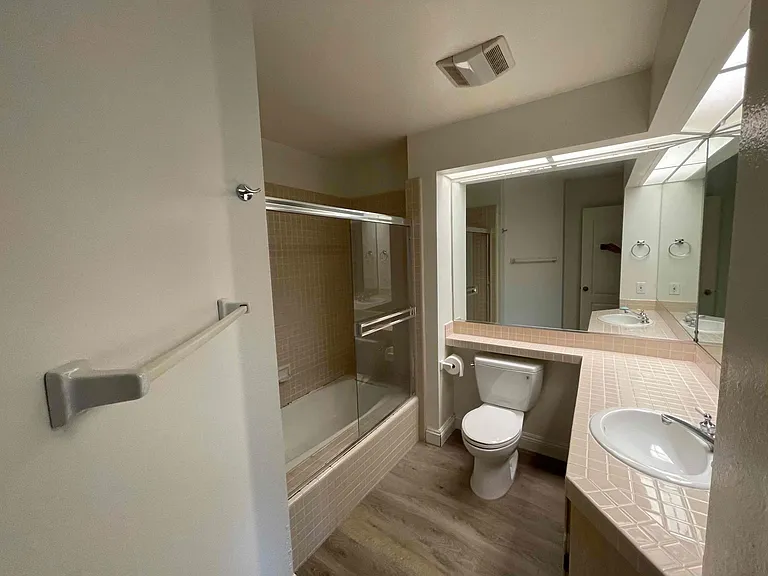
Master bathroom
54 Lehigh Aisle — Photo 21
54 Lehigh Aisle — Photo 22
Ample storage in the garage and area to store recycling and garbage container.
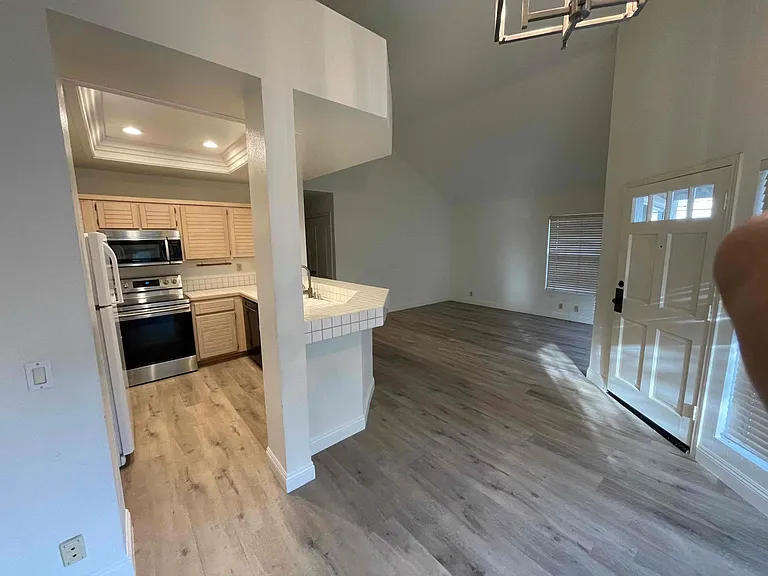
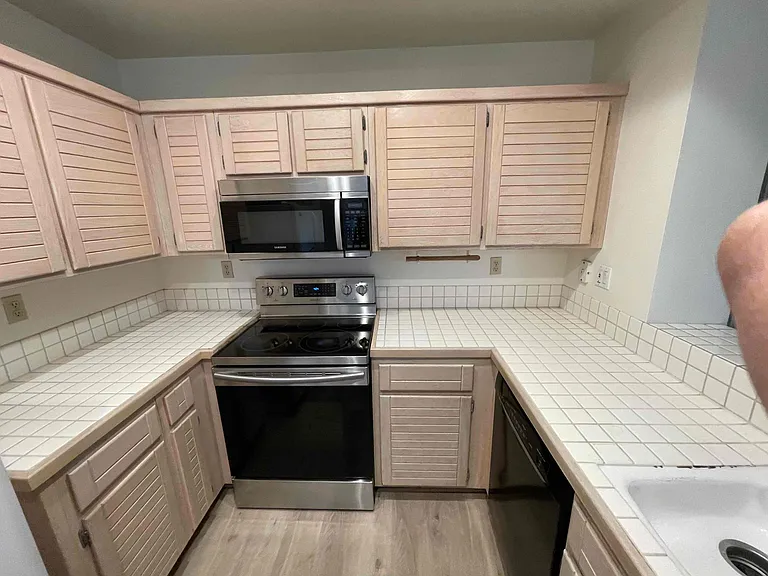
Electric stove, oven and microwave.
View from the patio.
54 Lehigh Aisle — Photo 26
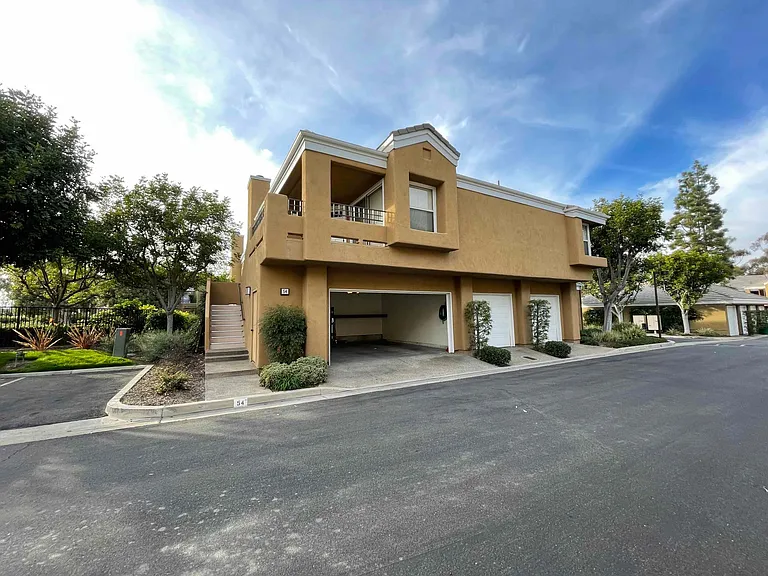
View from the front of the house with the garage open.
54 Lehigh Aisle — Photo 28

$3,450/ mo
Doesn't include deposits and fees
2 beds2 baths1017 sqft condo
Available August 24
54 Lehigh Aisle
Your booked tour

What you get

No petsIn-unit laundryParkingAir conditioningPool

Costs, fees, and lease terms

Lease terms

Renter pays for water, electricity, gas, and waste disposal.

Pets

  • Dogs

    Not allowed
  • Cats

    Not allowed

The neighborhood

About the building

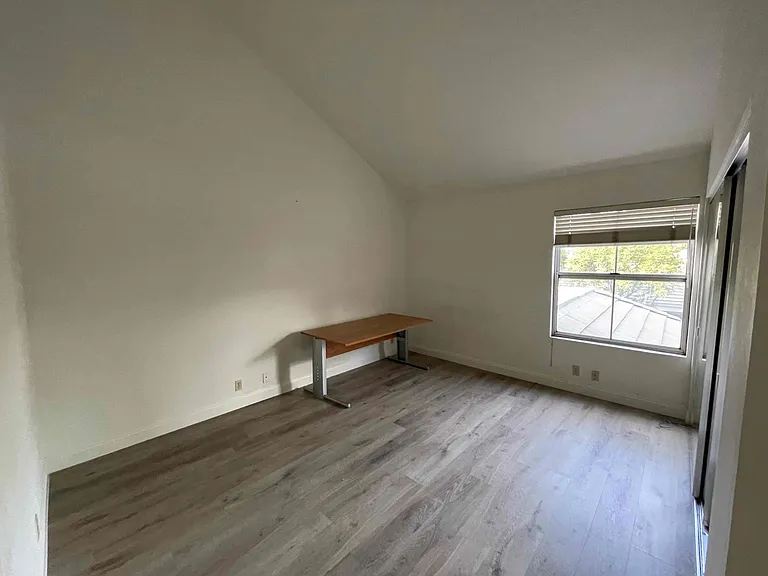
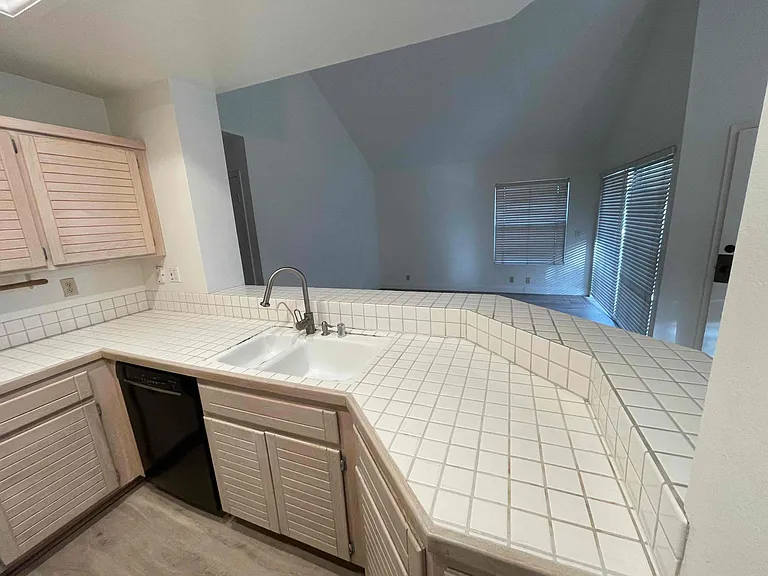
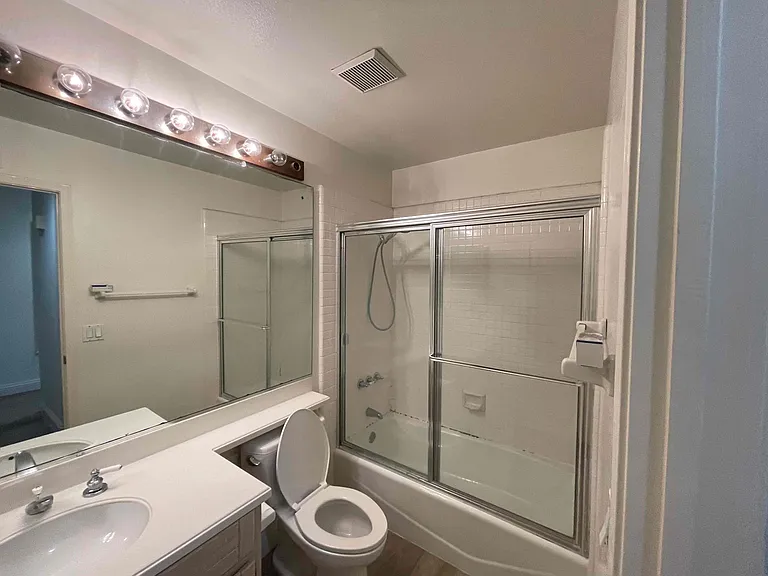
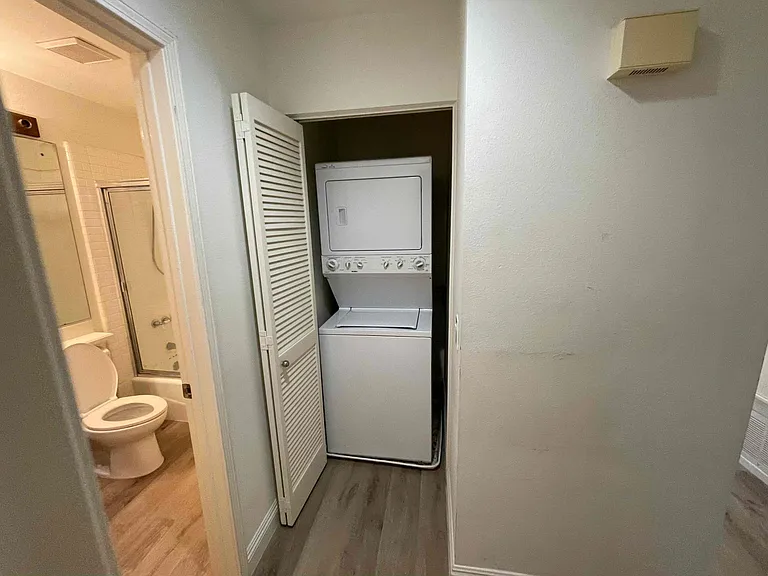
Here is the updated version with fair-housing-friendly wording and the in-unit washer and dryer added: Updated 2-Bedroom Townhome in Gated Oxford Court Welcome to this bright and updated 2-bedroom, 2-bathroom townhome in the quiet, gated community of Oxford Court in Irvine. The home is in an excellent location near UC Irvine, University Town Center, University High School, Turtle Rock Elementary School, and William R. Mason Regional Park. This second-floor home has no neighbors living below. A private side entrance leads to the patio and front door. Inside, the home features an open floor plan with vaulted ceilings in the living room and dining area. New high-end white oak engineered flooring gives the home a clean and modern look. The updated kitchen includes stainless steel appliances that were installed about four years ago. The kitchen also has a raised ceiling and upgraded LED lighting. The primary bedroom has vaulted ceilings, generous closet space, and a private en-suite bathroom. The second bedroom has excellent natural light. A second full bathroom is located nearby in the hallway. There is also an additional hallway closet for storage. For added convenience, the home includes an in-unit washer and dryer. The attached two-car garage includes five large storage shelving units and an additional built-in overhead shelf. The home is close to the community pool and spa, making them easy to enjoy while still offering a quiet and private setting. The unit is located away from busy Harvard Avenue. Residents also have convenient private access to Mason Regional Park. The park offers a children's playground, lake, open green space, and walking and jogging trails. Oxford Court is only about two blocks from University Town Center. Residents can walk to Trader Joe's, Peet's Coffee, Chipotle, Chick-fil-A, In-N-Out Burger, Tender Greens, and many other shops and restaurants. Property Features * 2 bedrooms and 2 full bathrooms * Second-floor unit with no neighbors below * Private patio entrance * Open floor plan with vaulted ceilings * New white oak engineered flooring * Stainless steel appliances * Updated kitchen ceiling and LED lighting * In-unit washer and dryer * Primary bedroom with en-suite bathroom * Attached two-car garage * Extensive garage storage shelving * Community pool and spa * Private access to Mason Regional Park * Close to UC Irvine and University Town Center * Located in the highly regarded Irvine Unified School District This peaceful and well-located townhome offers comfort, storage, and easy access to some of Irvine's best schools, parks, restaurants, and shopping. Currently tenant-occupied. Available approximately August 24. Showings by appointment only.

The property manager

Nearby schools

Students who live in 54 Lehigh Aisle attend the following Irvine Unified School District public schools:
GreatSchools ratings are based on test scores and additional metrics when available.

54 Lehigh Aisle
By contacting this property, you agree to our Terms of Use. Visit our Privacy Portal for more information. When you click “Send message”, we’ll send your inquiry to the property manager so they can reach out and answer your questions.

Find similar homes

Spot something off?Good catch. Flag it and help keep listings legit.