54 Laughland Ln

54 Laughland Ln — Photo 1
54 Laughland Ln — Photo 2
54 Laughland Ln — Photo 3
54 Laughland Ln — Photo 4
54 Laughland Ln — Photo 5
54 Laughland Ln — Photo 6
54 Laughland Ln — Photo 7
54 Laughland Ln — Photo 8
54 Laughland Ln — Photo 9
54 Laughland Ln — Photo 10
54 Laughland Ln — Photo 11
54 Laughland Ln — Photo 12
54 Laughland Ln — Photo 13
54 Laughland Ln — Photo 14
54 Laughland Ln — Photo 15
54 Laughland Ln — Photo 16
54 Laughland Ln — Photo 17
54 Laughland Ln — Photo 18
54 Laughland Ln — Photo 19
54 Laughland Ln — Photo 20
54 Laughland Ln — Photo 21
54 Laughland Ln — Photo 22
54 Laughland Ln — Photo 23
54 Laughland Ln — Photo 24
54 Laughland Ln — Photo 25
54 Laughland Ln — Photo 26
54 Laughland Ln — Photo 27
54 Laughland Ln — Photo 28
54 Laughland Ln — Photo 29
54 Laughland Ln — Photo 30
54 Laughland Ln — Photo 31
54 Laughland Ln — Photo 32
54 Laughland Ln — Photo 33
54 Laughland Ln — Photo 34
54 Laughland Ln — Photo 35
54 Laughland Ln — Photo 36
54 Laughland Ln — Photo 37
54 Laughland Ln — Photo 38
54 Laughland Ln — Photo 39
54 Laughland Ln — Photo 40
54 Laughland Ln — Photo 41

$3,500/ mo
Doesn't include deposits and fees
4 beds4 bathstownhouse
54 Laughland Ln
Your booked tour

What you get

ParkingAir conditioningPool

Costs, fees, and lease terms

Pricing comparison

$102

At $3,500, this listing is priced $102 more than the current market rate for a 4 bedroom home in Guelph.

The neighborhood

About the building

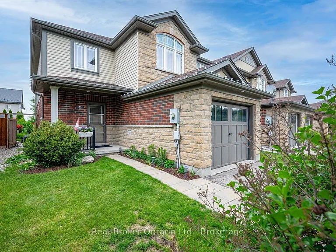
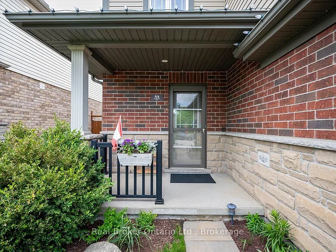
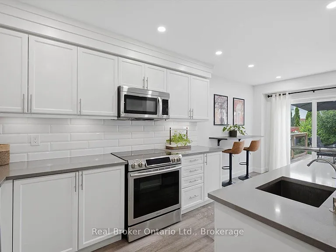
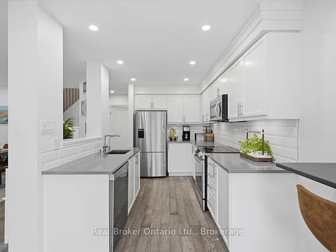
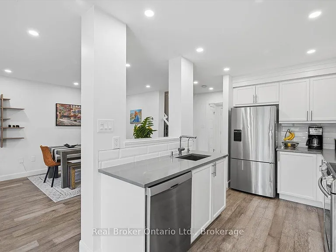
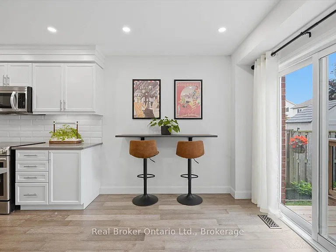
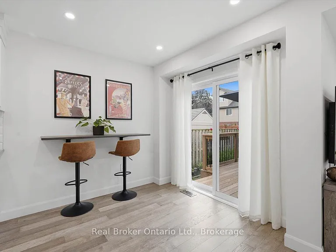
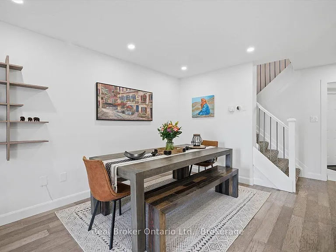
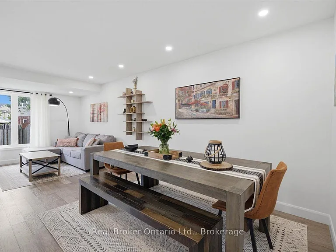
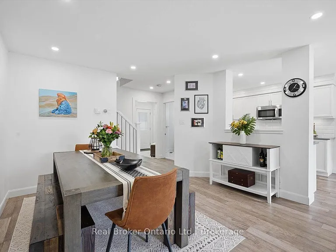
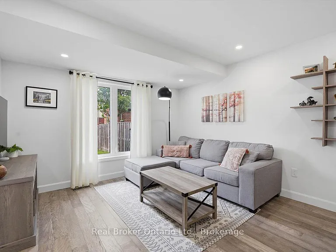
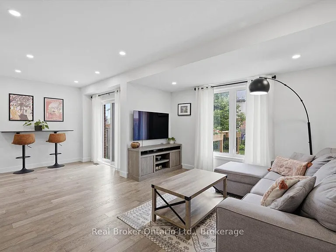
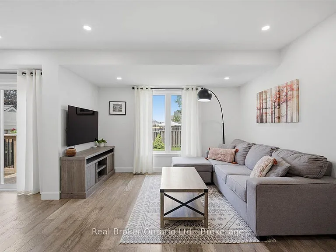
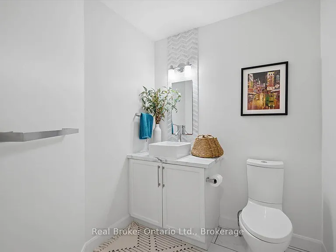
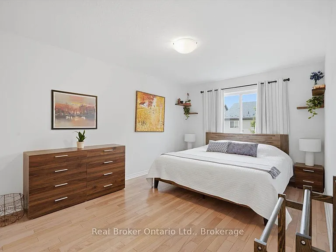
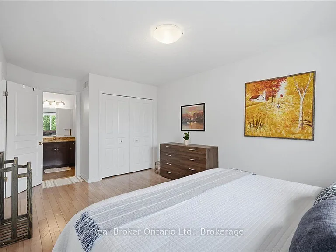
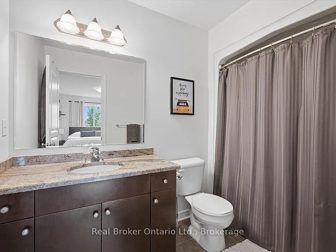
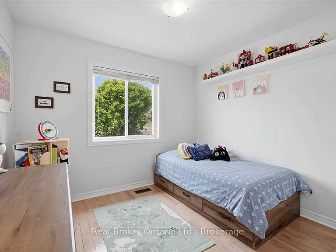
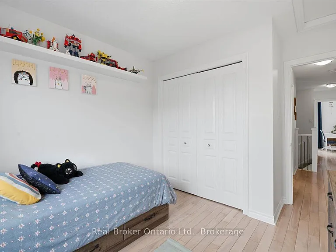
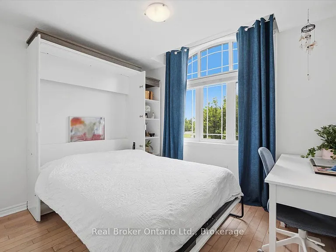
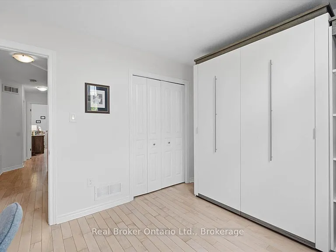
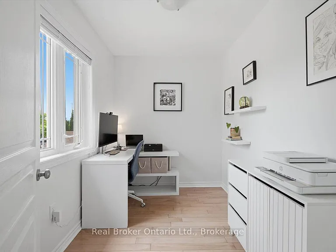
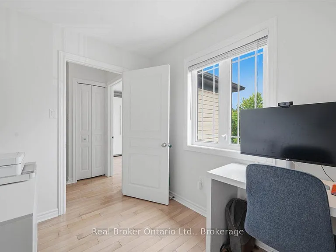
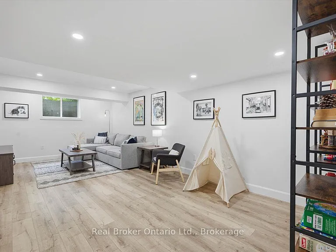
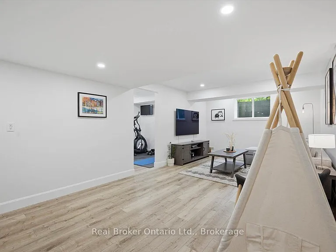
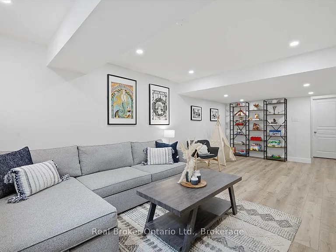
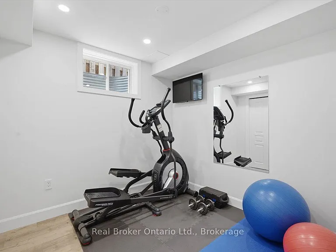
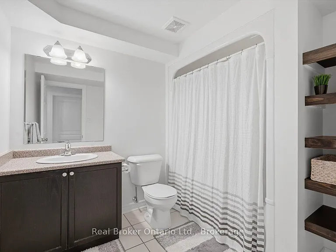
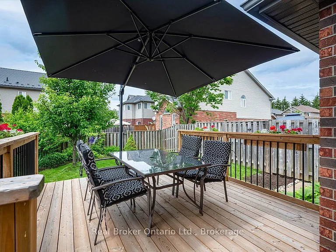
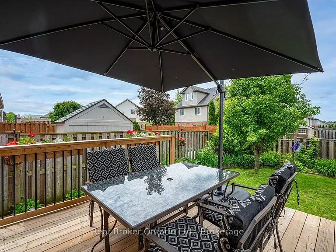
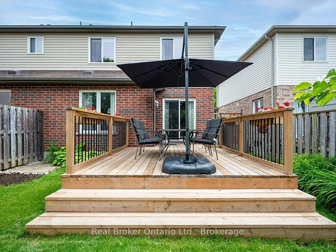
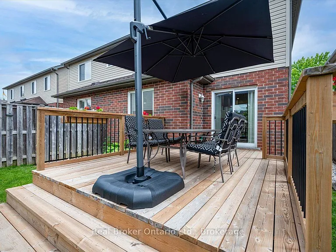
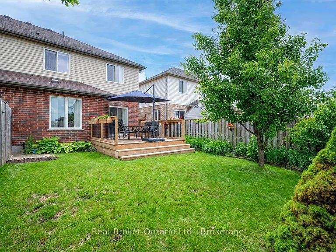
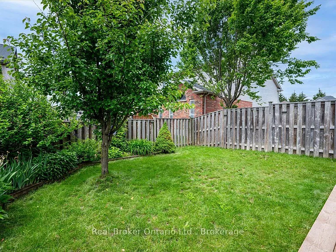
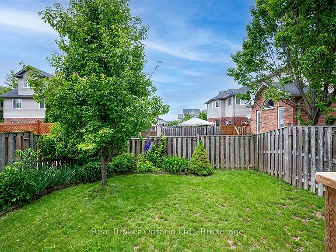
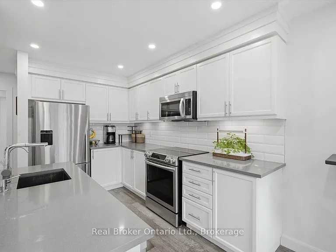
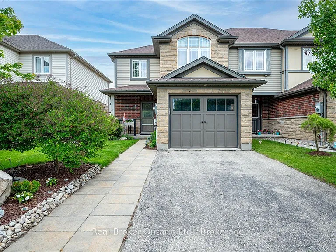
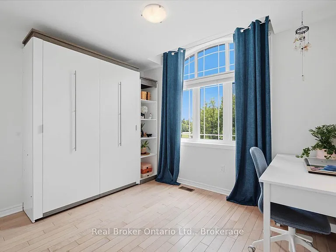
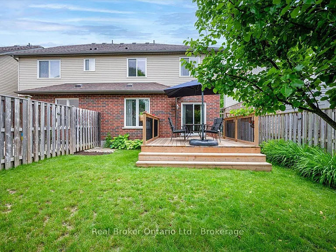
Located in Guelph's highly sought-after Westminster Woods neighbourhood, this beautifully maintained home offers the space, layout and location that make everyday living easy. Just minutes from shopping, restaurants, parks, trails, schools and convenient Highway 401 access, it's perfectly suited for young professionals, executives or anyone looking to enjoy one of Guelph's most desirable communities. The main floor is designed for the way people live today. The open concept layout creates a welcoming space to cook, entertain or simply relax after a busy day. The spacious eat-in kitchen flows seamlessly into the living and dining areas, while sliding doors lead to a fully fenced backyard complete with a spacious deck. An ideal spot to enjoy your morning coffee or unwind on summer evenings. Upstairs, you'll find three spacious bedrooms plus a versatile den that works perfectly as a home office, study space or reading nook. The primary bedroom offers the privacy of its own ensuite bathroom, creating a comfortable retreat at the end of the day. The finished basement adds even more flexibility with a large recreation room and a full four-piece bathroom, making it an excellent space for a home gym, media room, guest accommodations or additional living area. If you're looking for a lease that offers more than just four walls, 54 Laughland Lane provides the comfort, space and convenience to truly feel at home in one of Guelph's most desirable south-end neighbourhoods.

The property manager

Nearby schools

54 Laughland Ln
By contacting this property, you agree to our Terms of Use. Visit our Privacy Portal for more information. When you click “Send message”, we’ll send your inquiry to the property manager so they can reach out and answer your questions.
Find similar homes

Spot something off?Good catch. Flag it and help keep listings legit.