54 Lakeside Ln

54 Lakeside Ln — Photo 1
54 Lakeside Ln — Photo 2
54 Lakeside Ln — Photo 3
54 Lakeside Ln — Photo 4
54 Lakeside Ln — Photo 5
54 Lakeside Ln — Photo 6
54 Lakeside Ln — Photo 7
54 Lakeside Ln — Photo 8
54 Lakeside Ln — Photo 9
54 Lakeside Ln — Photo 10
54 Lakeside Ln — Photo 11
54 Lakeside Ln — Photo 12
54 Lakeside Ln — Photo 13
54 Lakeside Ln — Photo 14
54 Lakeside Ln — Photo 15
54 Lakeside Ln — Photo 16
54 Lakeside Ln — Photo 17
54 Lakeside Ln — Photo 18
54 Lakeside Ln — Photo 19
54 Lakeside Ln — Photo 20
54 Lakeside Ln — Photo 21
54 Lakeside Ln — Photo 22
54 Lakeside Ln — Photo 23
54 Lakeside Ln — Photo 24
54 Lakeside Ln — Photo 25
54 Lakeside Ln — Photo 26
54 Lakeside Ln — Photo 27
54 Lakeside Ln — Photo 28
54 Lakeside Ln — Photo 29
54 Lakeside Ln — Photo 30
54 Lakeside Ln — Photo 31
54 Lakeside Ln — Photo 32

$200k/ mo
Doesn't include deposits and fees
6 beds4 baths5000 sqft house
54 Lakeside Ln
Your booked tour

What you get

ParkingAir conditioningPool

Costs, fees, and lease terms

Pricing comparison

$154955

At $200,000, this listing is priced $154955 more than the current market rate for a 6 bedroom home in Westhampton.

The neighborhood

About the building

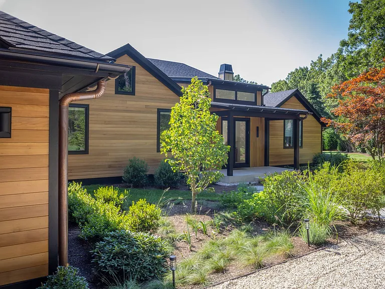
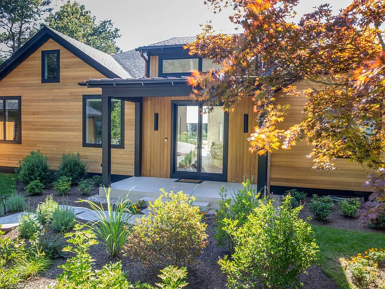
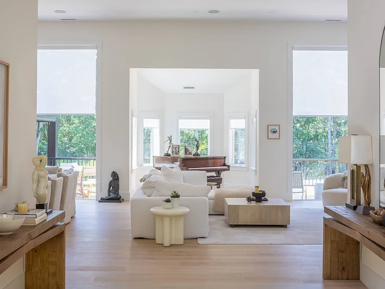
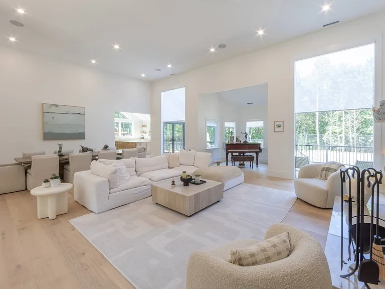
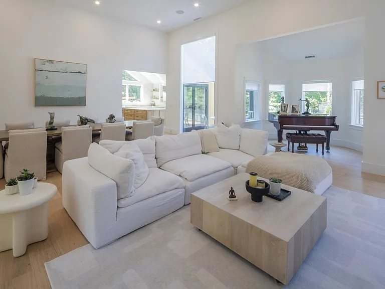
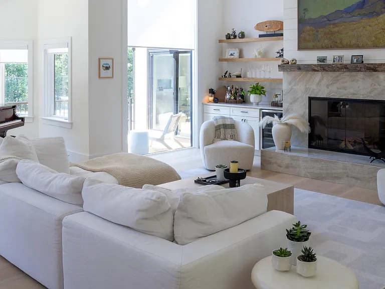
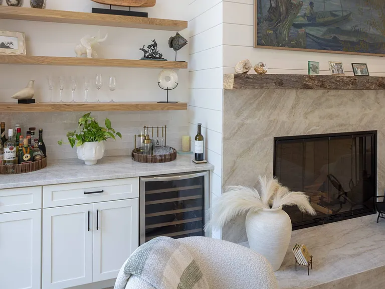
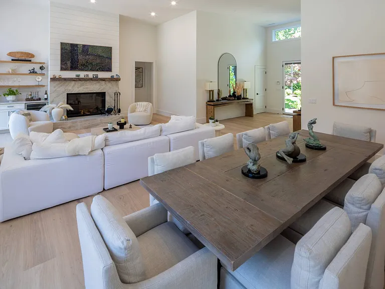
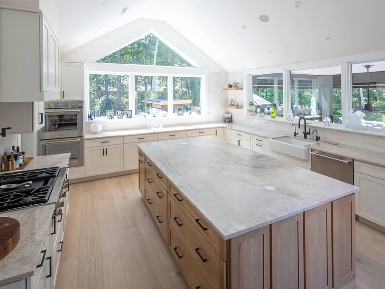
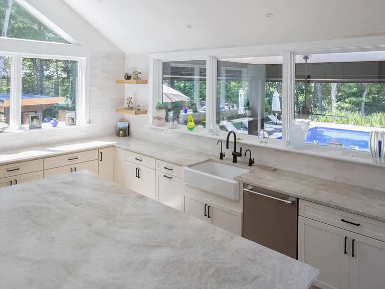
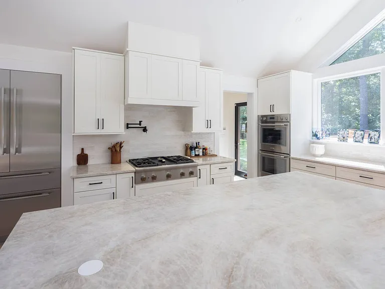
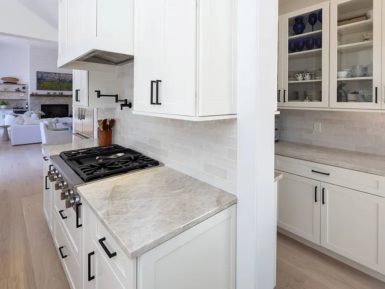
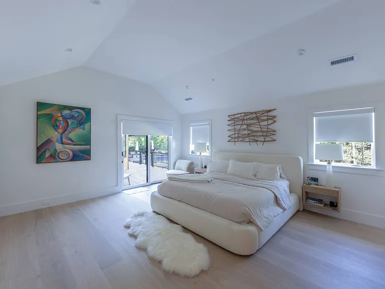
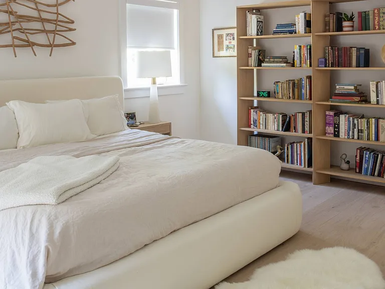
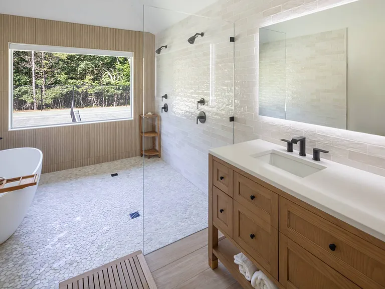
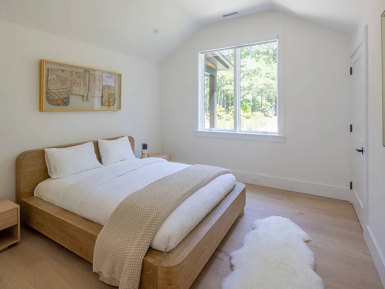
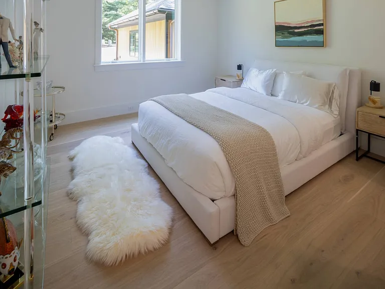
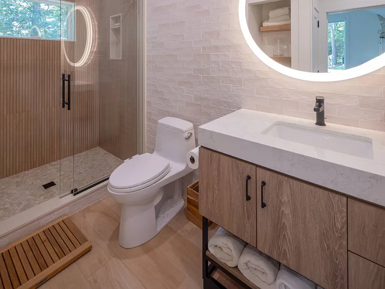
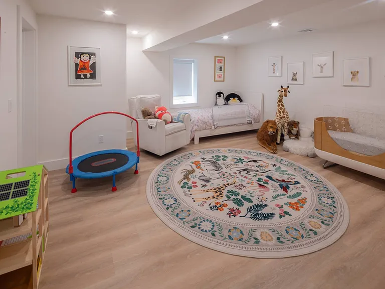
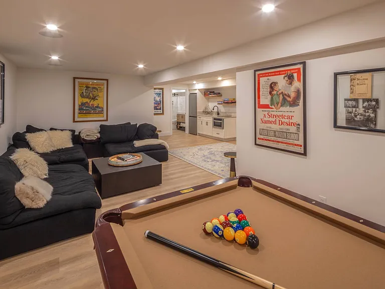
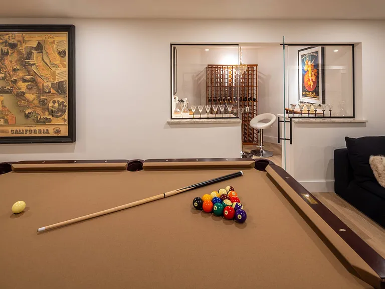
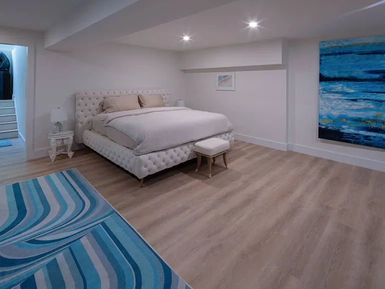
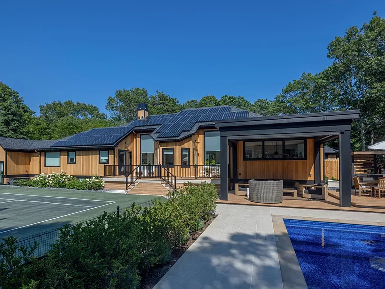
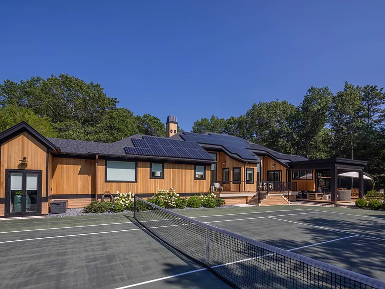
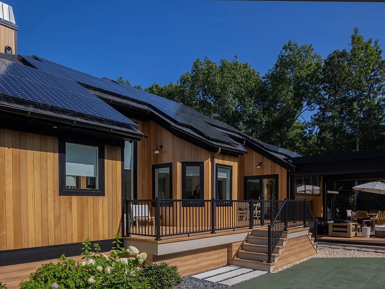
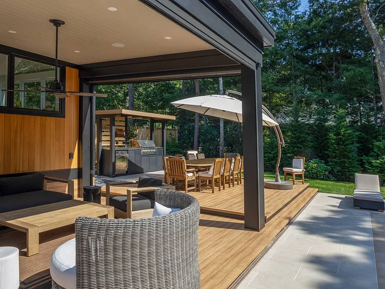
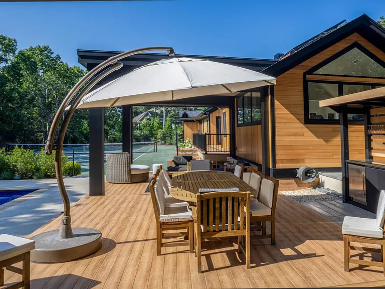
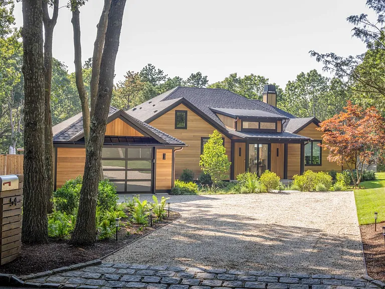
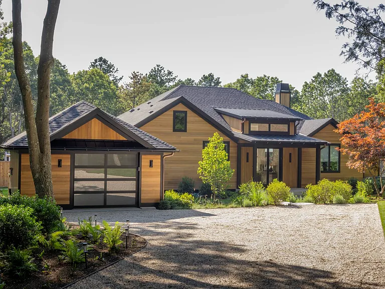
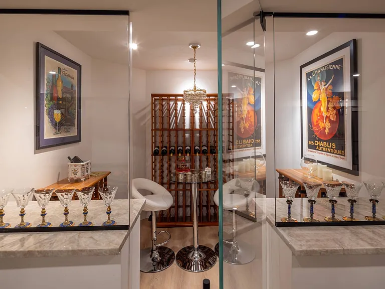
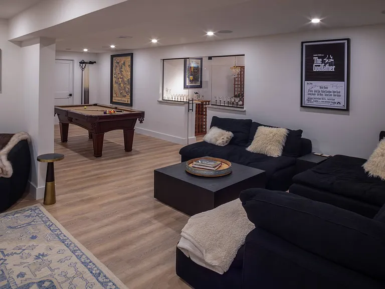
Brand-new and custom-built on 1.1 secluded, tree-lined acres in Westhampton, this modern-organic rental is designed for an easy, elevated Hamptons summer. Warm cedar siding, wide-plank white oak floors, and oversized windows bring in beautiful natural light throughout. Immaculate and ready for guests, the home spans 5,000+/- SF across 2 levels with 6 bedrooms and 4 full baths, including a bunk room for extra flexibility. The main level is made for relaxed entertaining, with an open great room and fireplace looking out over the grounds. It flows to the dining area and a chef's kitchen centered around an oversized marble island, plus a professional gas range, double wall ovens, custom white oak cabinetry, and a farmhouse sink with pool views-ideal for casual breakfasts and effortless dinners in. The primary suite offers a calm retreat with a sitting area, custom millwork, a walk-in closet, and a spa-style ensuite. Three additional bedrooms and three full baths provide comfortable space for guests, while an office/sitting room is perfect for quiet work or downtime. A laundry closet with washer/dryer completes the second level. The finished lower level adds even more room to spread out, featuring 2 king bedrooms, a children's room with a bed plus 2 cribs, and a full bath. Entertain with a private wine room, billiards/pool table lounge, and a full secondary kitchen, along with a second washer/dryer-ideal for longer stays. A dedicated gym includes a Peloton, treadmill, weight bench, free weights, and a yoga area. Outdoors, enjoy a true resort setup on a private, landscaped setting with a heated pool and all-weather hard tennis court. An expansive ipe deck with covered dining for 10+ and a built-in stainless grill station sets the scene for long lunches and evenings under the stars. Close to Westhampton's beaches, dining, and farm stands, and surrounded by the Hamptons' wineries and championship golf-including Westhampton Country Club, The Bridge, Sebonack, and National Golf Links-this is a polished summer rental with the space, privacy, and amenities to fully enjoy the Hamptons lifestyle.

The property manager

Nearby schools

Students who live in 54 Lakeside Ln attend the following Westhampton Beach Union Free School District (Unified School District) public schools:
GreatSchools ratings are based on test scores and additional metrics when available.

54 Lakeside Ln
By contacting this property, you agree to our Terms of Use. Visit our Privacy Portal for more information. When you click “Send message”, we’ll send your inquiry to the property manager so they can reach out and answer your questions.

Find similar homes

Spot something off?Good catch. Flag it and help keep listings legit.