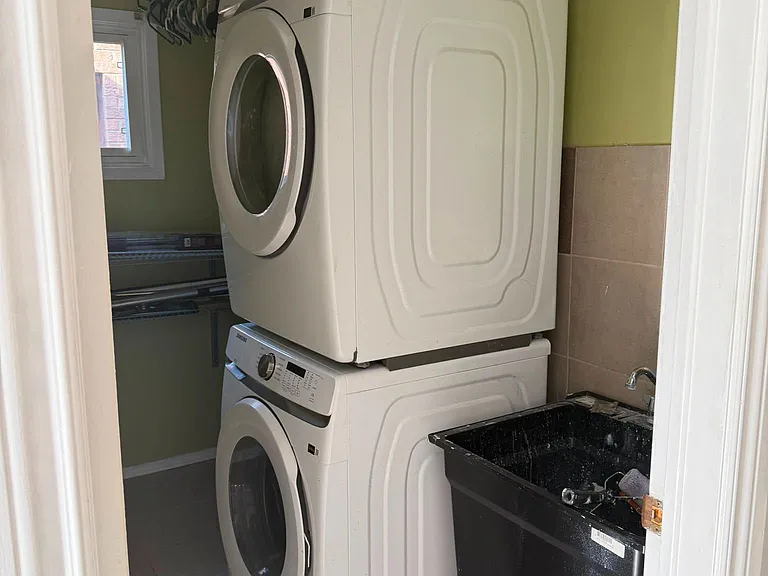
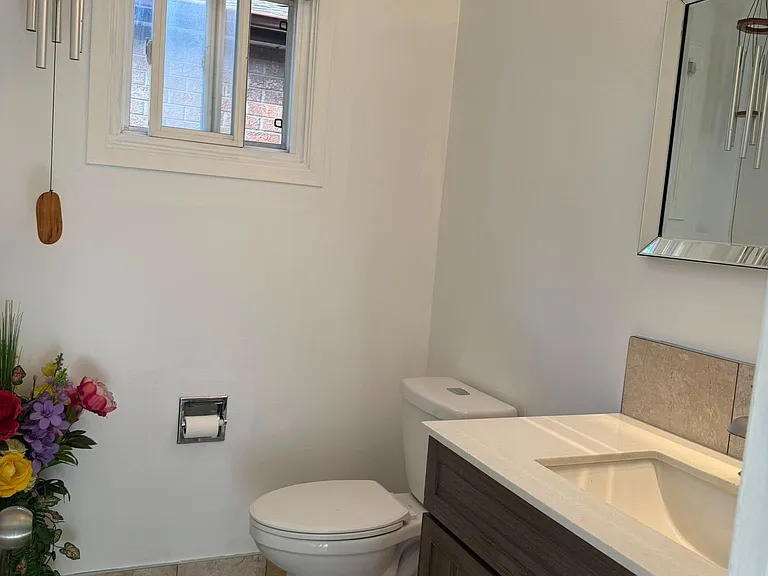
54 Harley Dr #MAIN 2ND FLR

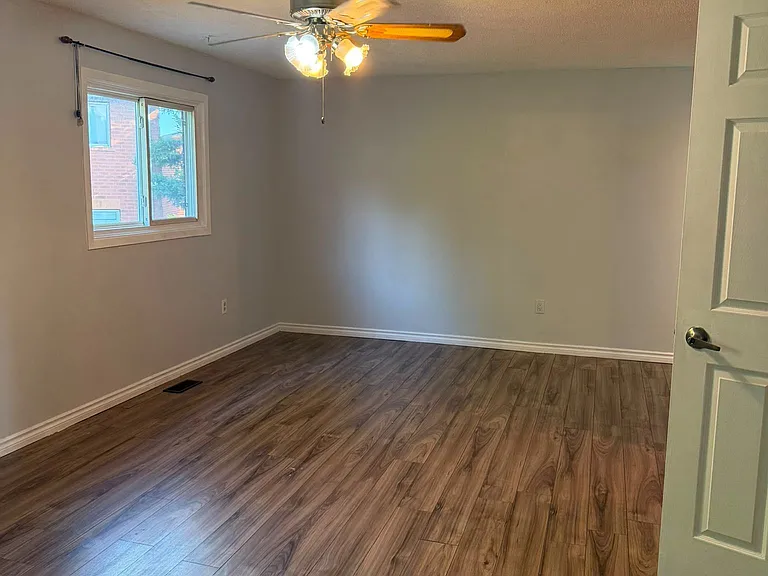
54 Harley Dr #MAIN 2ND FLR — Photo 1
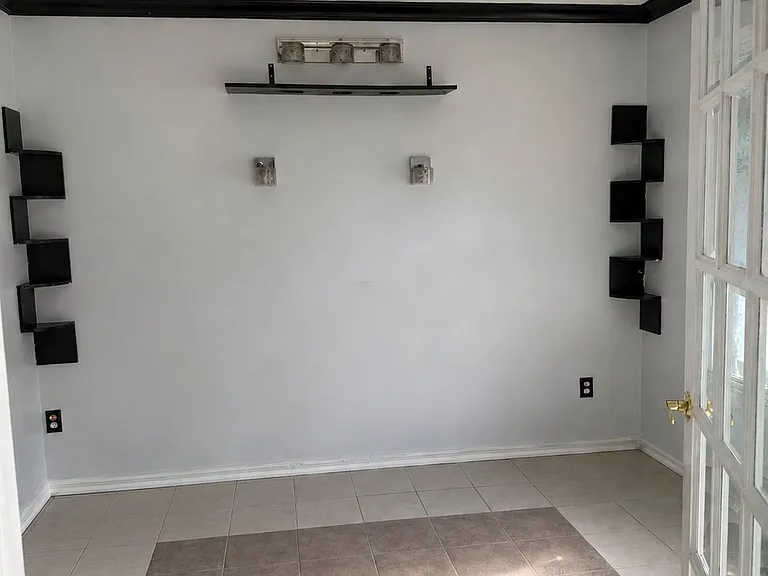
54 Harley Dr #MAIN 2ND FLR — Photo 2
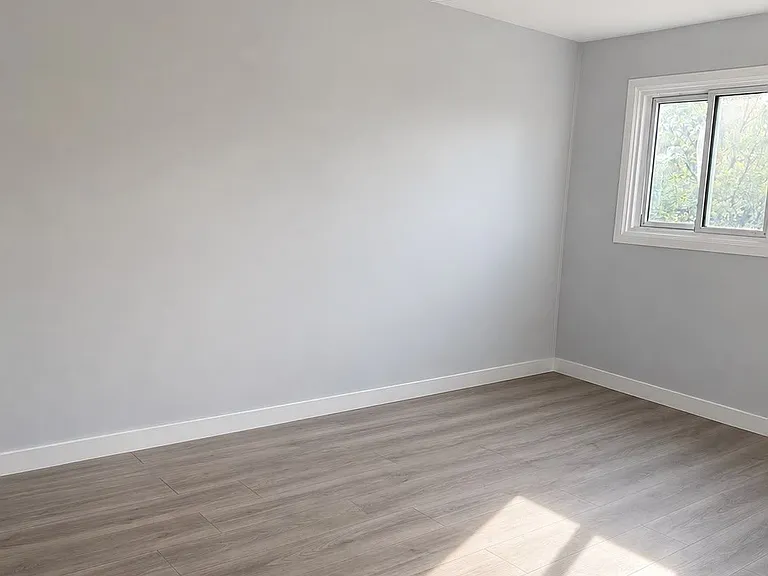
54 Harley Dr #MAIN 2ND FLR — Photo 3
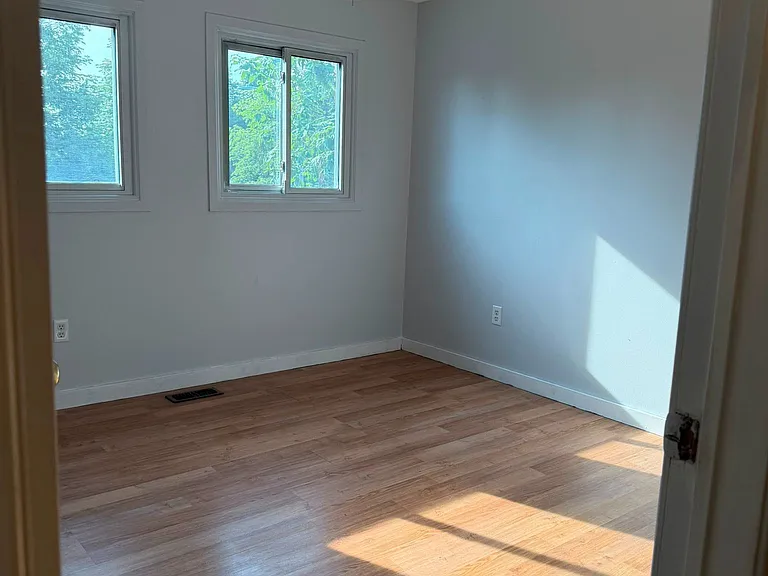
54 Harley Dr #MAIN 2ND FLR — Photo 4
54 Harley Dr #MAIN 2ND FLR — Photo 5
54 Harley Dr #MAIN 2ND FLR — Photo 6
54 Harley Dr #MAIN 2ND FLR — Photo 7
54 Harley Dr #MAIN 2ND FLR — Photo 8
54 Harley Dr #MAIN 2ND FLR — Photo 9
54 Harley Dr #MAIN 2ND FLR — Photo 10
54 Harley Dr #MAIN 2ND FLR — Photo 11
54 Harley Dr #MAIN 2ND FLR — Photo 12
54 Harley Dr #MAIN 2ND FLR — Photo 13
54 Harley Dr #MAIN 2ND FLR — Photo 14

$2,700/ mo
Doesn't include deposits and fees
3 beds3 bathscondo
54 Harley Dr #MAIN 2ND FLR
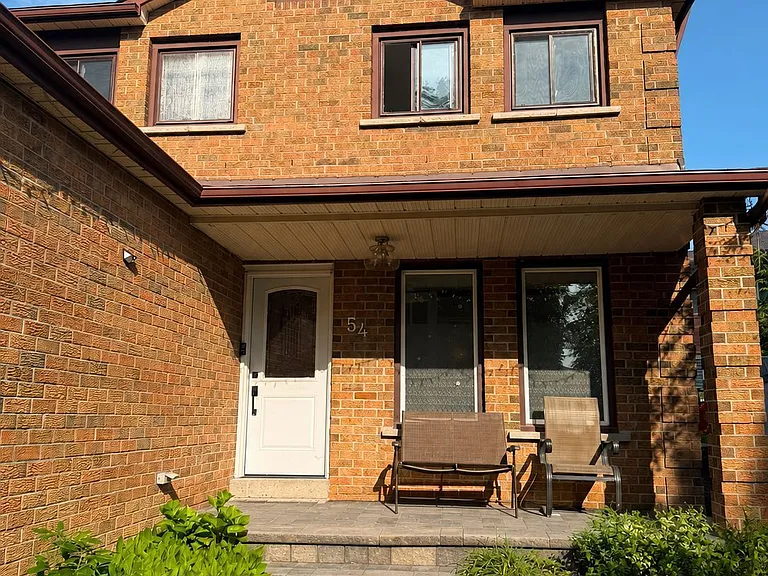
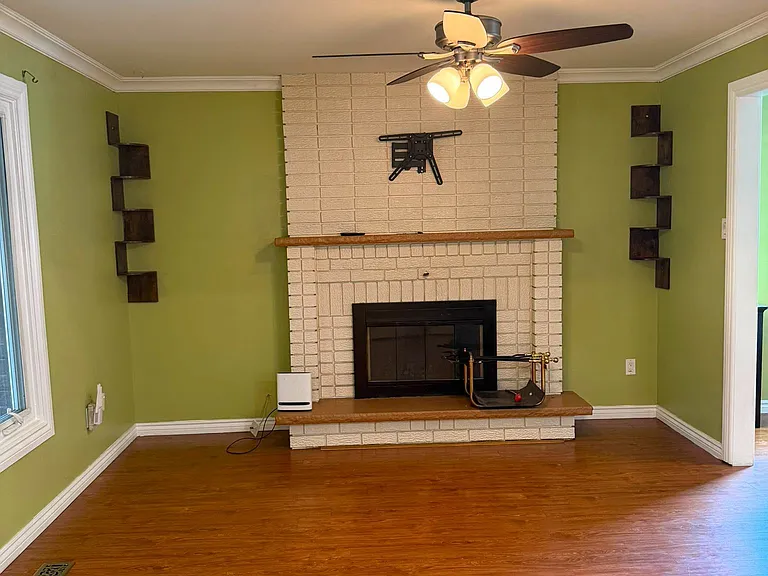
Your booked tour

What you get

In-unit laundryParkingAir conditioningPool

Costs, fees, and lease terms

The neighborhood

About the building

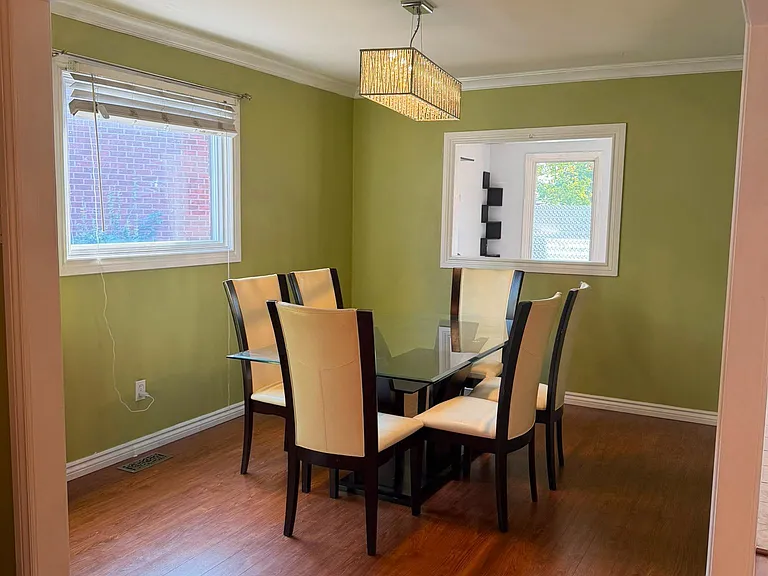
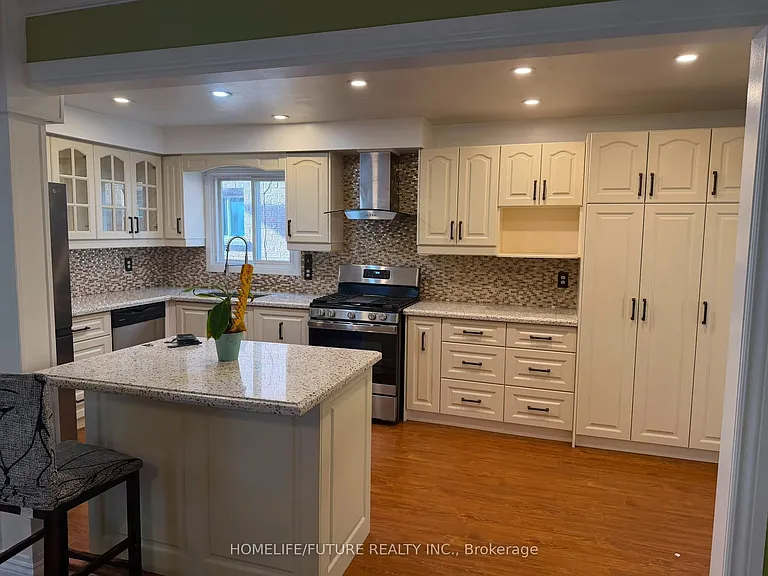
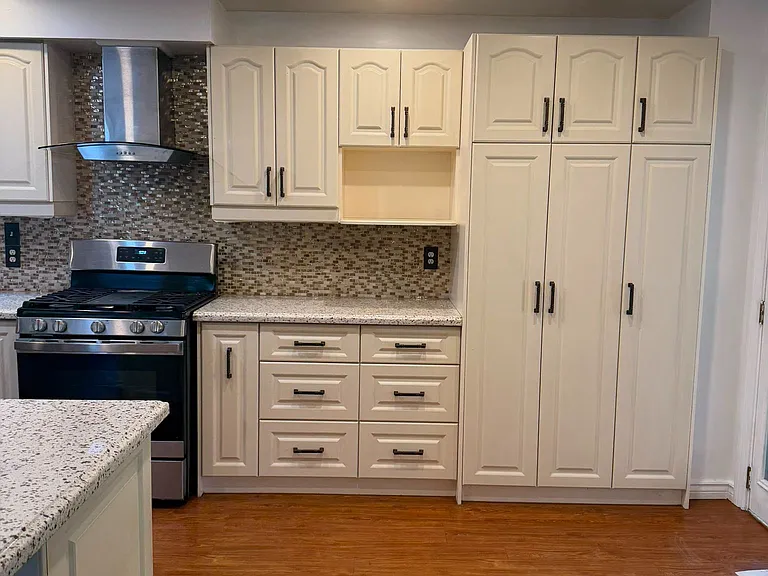
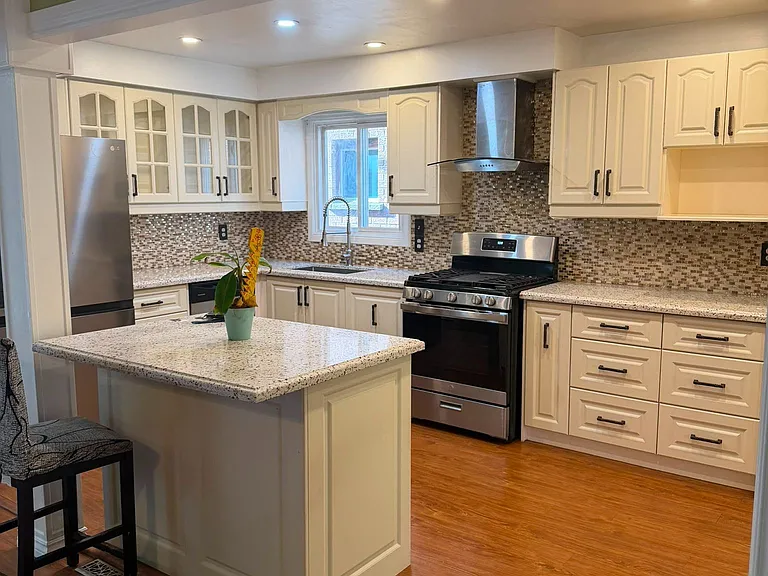
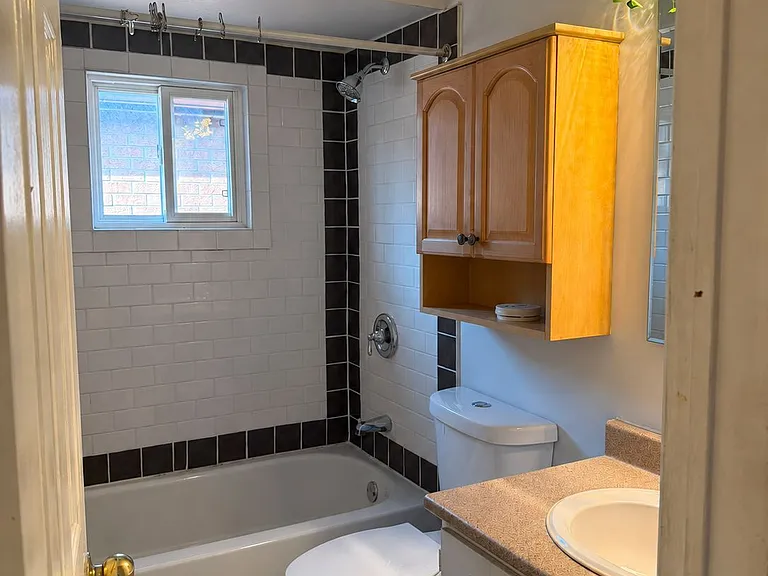
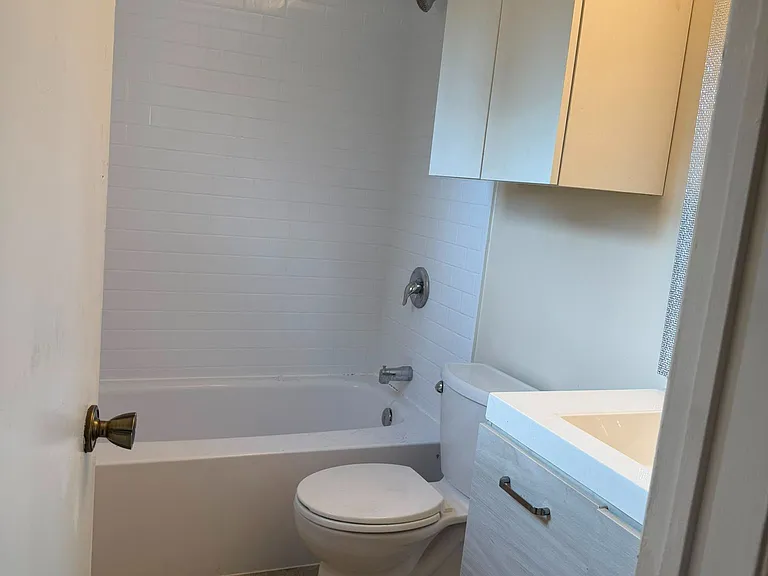
Amazing Space! Spacious And Beautifully Maintained, Fantastic Family Home Offers Tons Of Upgrades Throughout. The Primary Bedroom Features A Comfortable Sitting Area And An Ensuite Bathroom.Enjoy Main-Floor Laundry, Laminate Flooring, And A Large Family Kitchen With A Walkout To The Deck, Perfect For Entertaining And Family Gatherings. The Inviting Family Room Features Laminate Flooring And A Wood-Burning Fireplace.Excellent Location-Walk To Schools, TTC, Parks, Walking Trails, And Shops, With The GO Train Just A 3-Minute Drive Away. Garage Parking Is Not Included. Right Side 3 Driveway Parking.

The property manager

54 Harley Dr #MAIN 2ND FLR
Nearby schools

54 Harley Dr #MAIN 2ND FLR
By contacting this property, you agree to our Terms of Use. Visit our Privacy Portal for more information. When you click “Send message”, we’ll send your inquiry to the property manager so they can reach out and answer your questions.

Find similar homes

Spot something off?Good catch. Flag it and help keep listings legit.