54 Fairways Dr

54 Fairways Dr — Photo 1
54 Fairways Dr — Photo 2
54 Fairways Dr — Photo 3
54 Fairways Dr — Photo 4
54 Fairways Dr — Photo 5
54 Fairways Dr — Photo 6
54 Fairways Dr — Photo 7
54 Fairways Dr — Photo 8
54 Fairways Dr — Photo 9
54 Fairways Dr — Photo 10
54 Fairways Dr — Photo 11
54 Fairways Dr — Photo 12
54 Fairways Dr — Photo 13
54 Fairways Dr — Photo 14
54 Fairways Dr — Photo 15
54 Fairways Dr — Photo 16
54 Fairways Dr — Photo 17
54 Fairways Dr — Photo 18
54 Fairways Dr — Photo 19
54 Fairways Dr — Photo 20
54 Fairways Dr — Photo 21
54 Fairways Dr — Photo 22
54 Fairways Dr — Photo 23
54 Fairways Dr — Photo 24
54 Fairways Dr — Photo 25
54 Fairways Dr — Photo 26

$3,300/ mo
Doesn't include deposits and fees
2 beds2.5 baths1795 sqft condo
54 Fairways Dr

Your booked tour

What you get

No petsIn-unit laundryParkingAir conditioning

Costs, fees, and lease terms

Lease terms

12 Months

Pets

  • Dogs

    Not allowed
  • Cats

    Not allowed

The neighborhood

About the building

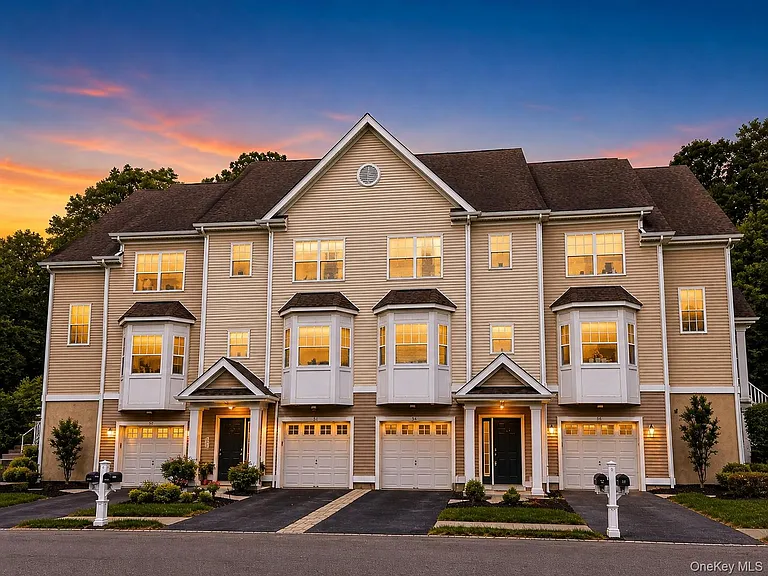
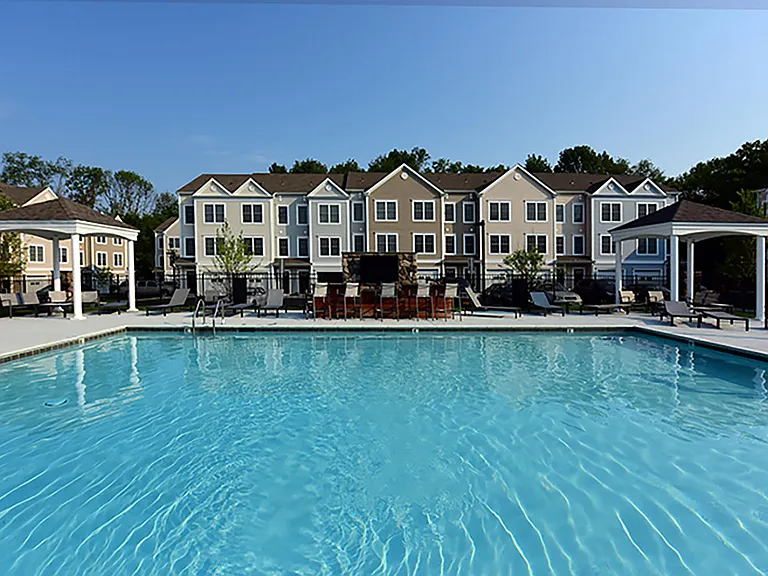
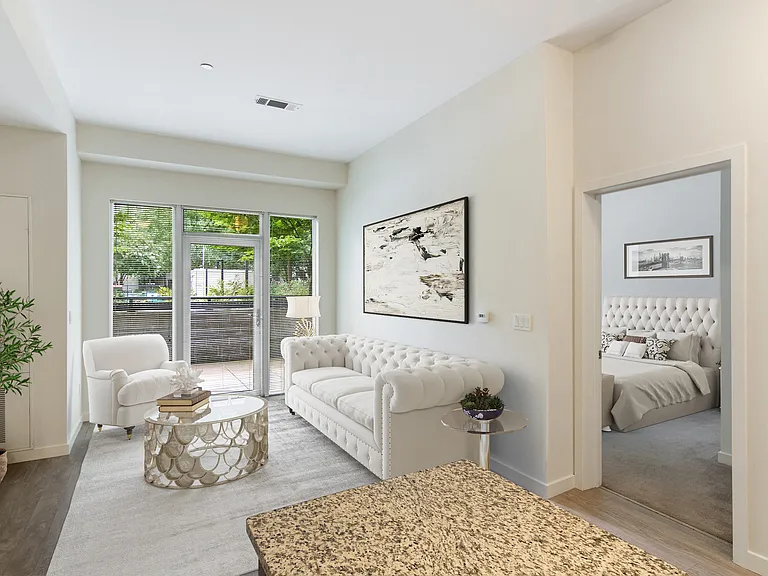
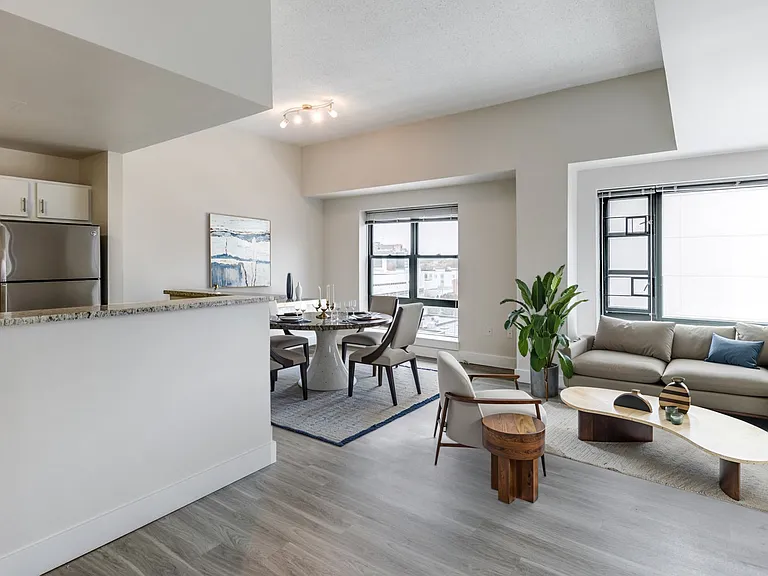
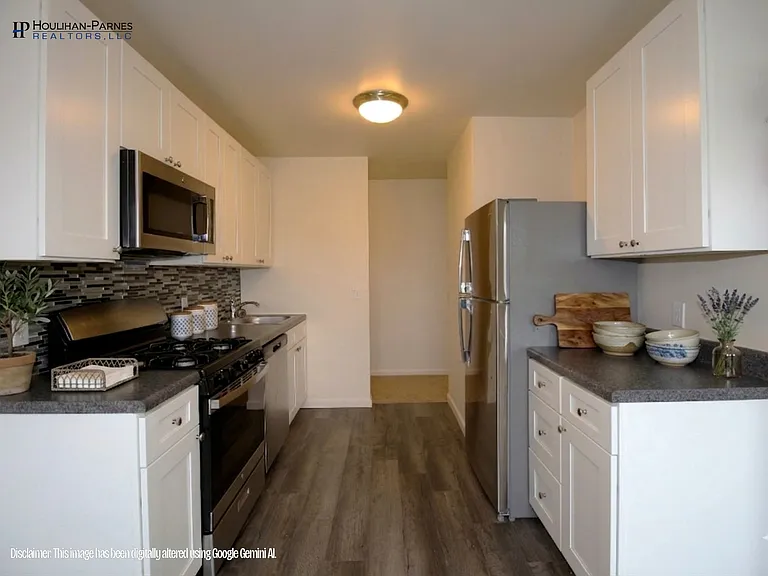
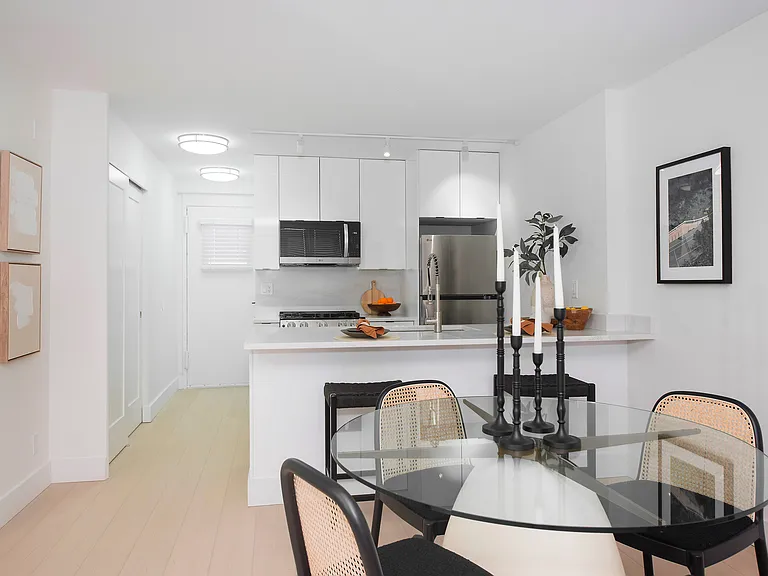
54 Fairways Dr is an exceptional townhouse-style condominium. It offers the perfect blend of high-end interior finishes, resort-style community amenities, and low-maintenance living making it ideal for families, professionals, or those looking to downsize without compromising on quality. Here is a detailed breakdown of the features and highlights of this property and its community: ?? Property Highlights & Features Spacious & Thoughtful Layout: Boasting approximately 1,795 sq. ft. of living space across three finished levels, this home features 2 bedrooms and 2.5 bathrooms in a bright, airy, and functional design. Open-Concept Main Level: The main floor seamlessly connects the living and dining areas. The living room features a beautiful marble gas fireplace, creating a warm and elegant centerpiece for relaxation or entertaining. Gourmet Kitchen: The spacious eat-in kitchen comes with a breakfast bar, upgraded granite countertops, 42-inch maple cabinetry, a built-in pantry, and premium GE Profile stainless steel appliances. Luxurious Primary Suite: The generous primary bedroom includes a professionally designed and installed walk-in closet system and a private, spa-like en-suite bathroom. Premium Interior Upgrades: Gleaming hardwood floors throughout. Elegant custom crown molding and picture wall framing. Custom window treatments, upgraded light fixtures, central A/C, and a high-efficiency 2-zone heating system. Versatile Lower Level: The fully finished lower-level den provides excellent flexible space, perfect for a home theater, recreation room, gym, or private home office. Convenience & Outdoor Space: Includes a 1-car attached garage with a private driveway and dedicated in-unit laundry room. A private deck/balcony provides a peaceful spot for outdoor relaxation. ?? Community Amenities & Location Advantages (The Fairways) Secure Gated Community: As a beautifully landscaped, gated neighborhood, The Fairways offers residents peace of mind, high privacy, and a quiet, traffic-calmed environment. Resort-Style Amenities: A grand community Clubhouse equipped with a kitchen and bar area. A state-of-the-art Fitness Center/Gym. A sparkling outdoor swimming pool. Tennis courts and a safe, modern children's playground.

The property manager

Nearby schools

Students who live in 54 Fairways Dr attend the following Middletown City School District (Unified School District) public schools:

GreatSchools ratings are based on test scores and additional metrics when available.

54 Fairways Dr

By contacting this property, you agree to our Terms of Use. Visit our Privacy Portal for more information. When you click “Send message”, we’ll send your inquiry to the property manager so they can reach out and answer your questions.

Find similar homes

Spot something off?Good catch. Flag it and help keep listings legit.