54 E Lake Stable Rd

54 E Lake Stable Rd — Photo 1
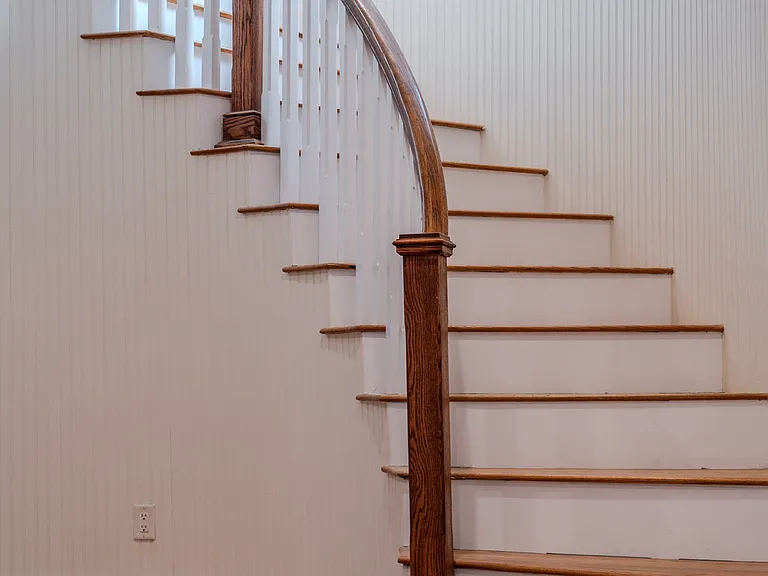
54 E Lake Stable Rd — Photo 2
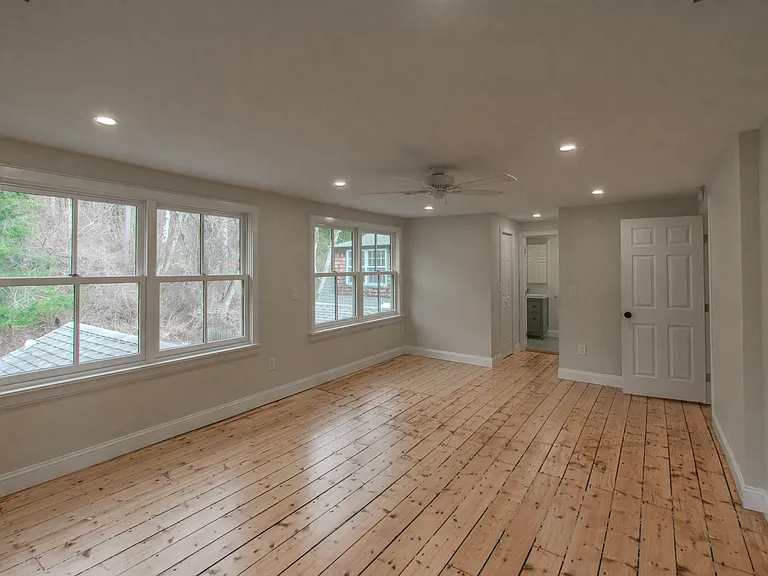
54 E Lake Stable Rd — Photo 3
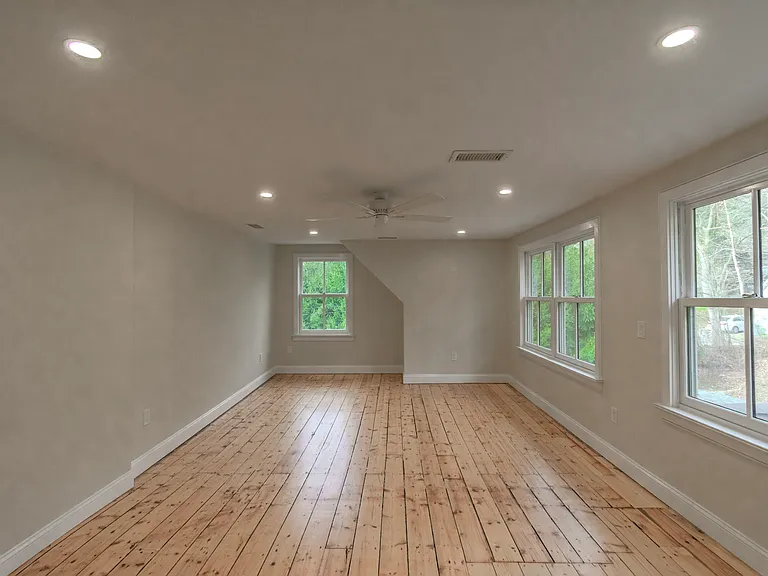
54 E Lake Stable Rd — Photo 4
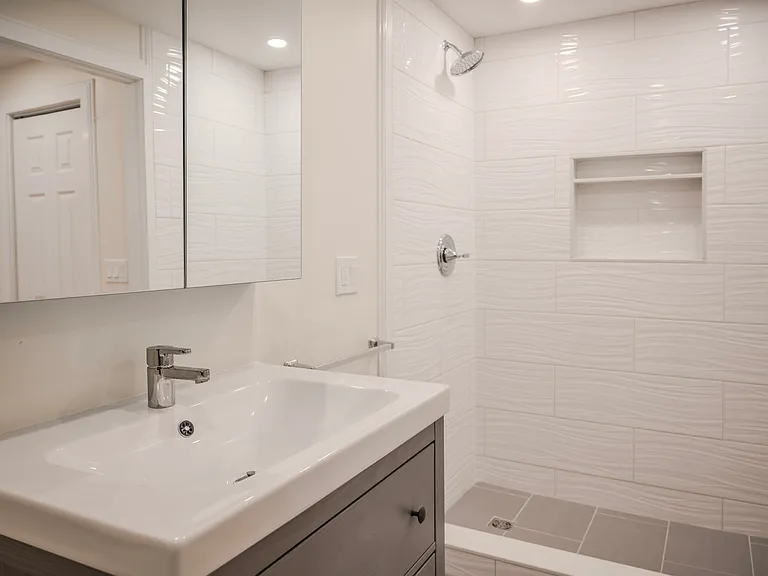
54 E Lake Stable Rd — Photo 5
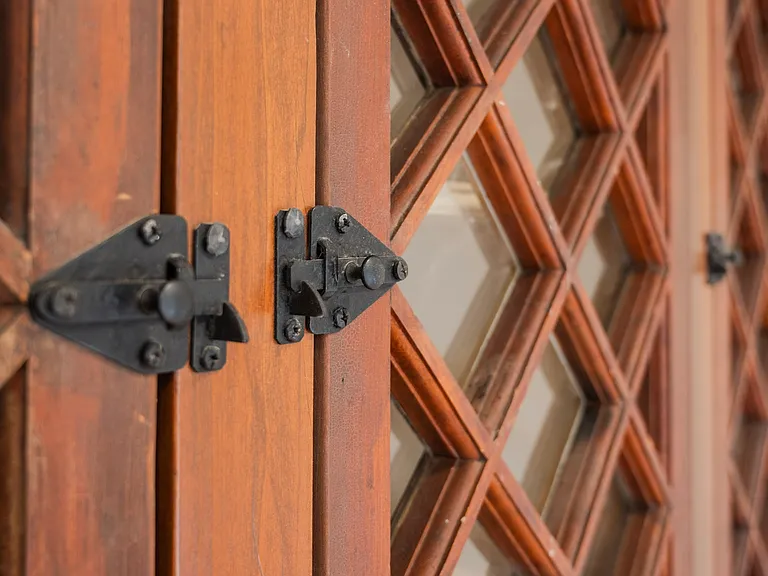
54 E Lake Stable Rd — Photo 6
54 E Lake Stable Rd — Photo 7
54 E Lake Stable Rd — Photo 8
54 E Lake Stable Rd — Photo 9
54 E Lake Stable Rd — Photo 10
54 E Lake Stable Rd — Photo 11
54 E Lake Stable Rd — Photo 12
54 E Lake Stable Rd — Photo 13
54 E Lake Stable Rd — Photo 14
54 E Lake Stable Rd — Photo 15
54 E Lake Stable Rd — Photo 16
54 E Lake Stable Rd — Photo 17
54 E Lake Stable Rd — Photo 18
54 E Lake Stable Rd — Photo 19
54 E Lake Stable Rd — Photo 20
54 E Lake Stable Rd — Photo 21
54 E Lake Stable Rd — Photo 22
54 E Lake Stable Rd — Photo 23
54 E Lake Stable Rd — Photo 24
54 E Lake Stable Rd — Photo 25
54 E Lake Stable Rd — Photo 26
54 E Lake Stable Rd — Photo 27
54 E Lake Stable Rd — Photo 28
54 E Lake Stable Rd — Photo 29
54 E Lake Stable Rd — Photo 30
54 E Lake Stable Rd — Photo 31
54 E Lake Stable Rd — Photo 32

$8,500/ mo
Doesn't include deposits and fees
4 beds3 baths2796 sqft house
Available June 1
54 E Lake Stable Rd

Your booked tour

What you get

No petsIn-unit laundryParkingAir conditioning

Costs, fees, and lease terms

Lease terms

Tenant to pay all utilities, lawn and snow maintenance, and renters insurance. One months security payment. Oil Tank will be provided Full to the tenant, and tenant is required to leave the tank Full when they leave. Looking for 1 year lease. Subject to credit and background check.

Pets

  • Dogs

    Not allowed
  • Cats

    Not allowed

The neighborhood

About the building

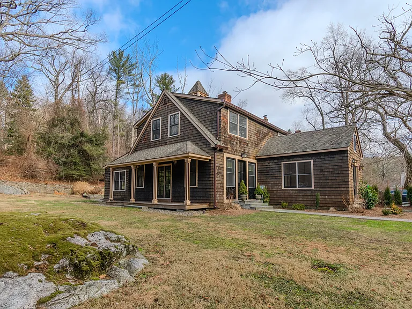
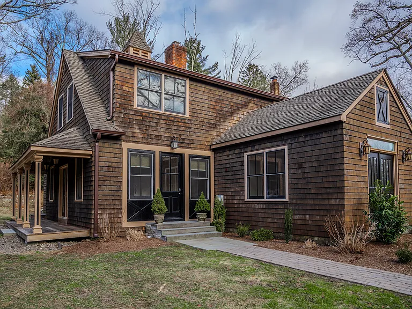
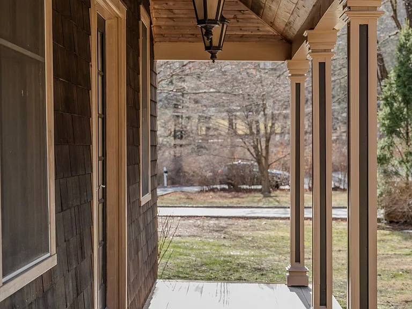
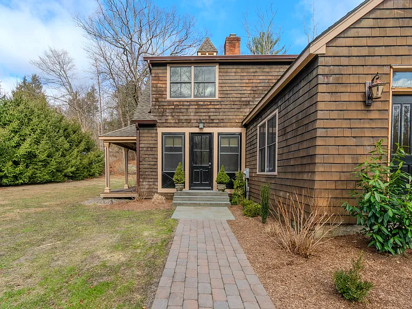
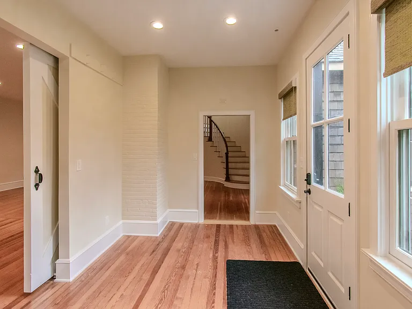
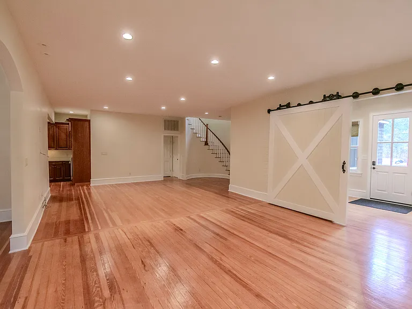
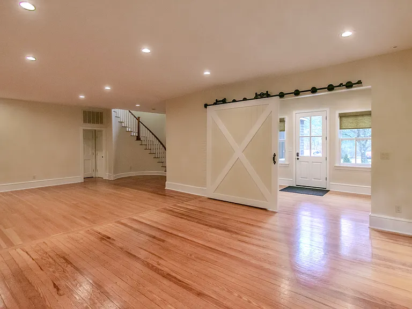
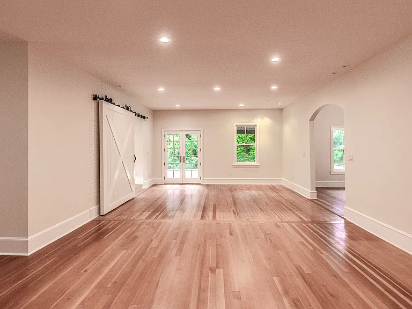
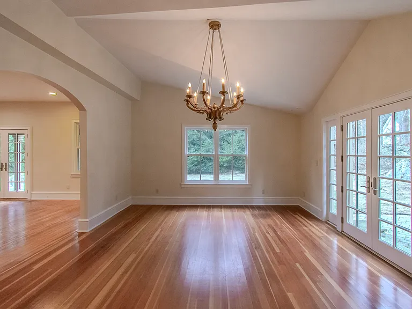
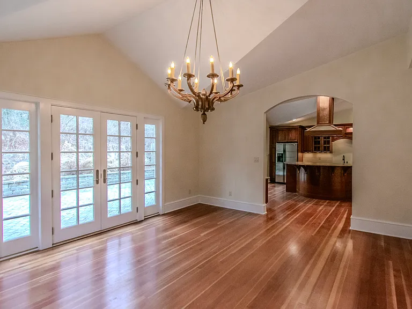
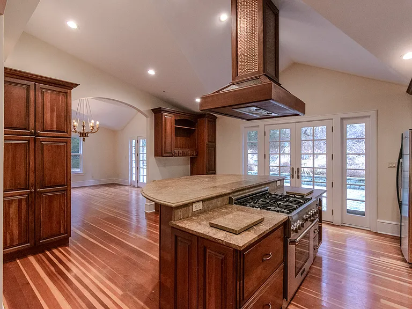
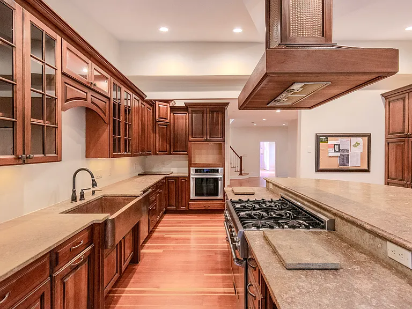
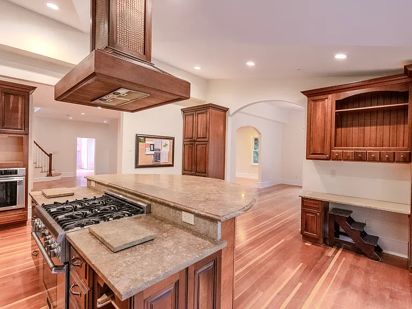
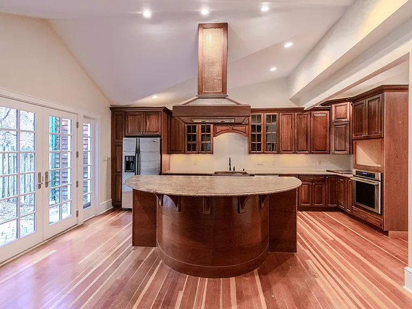
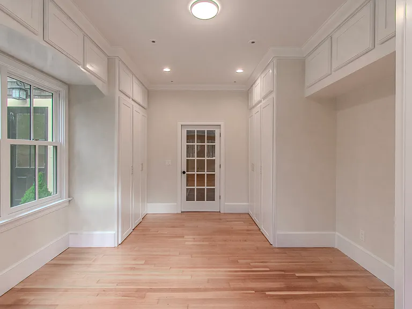
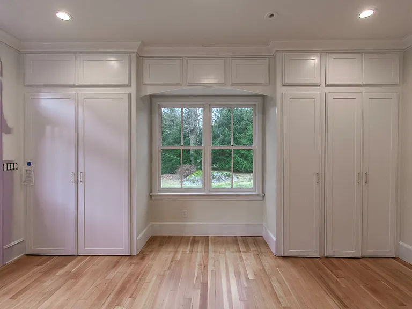
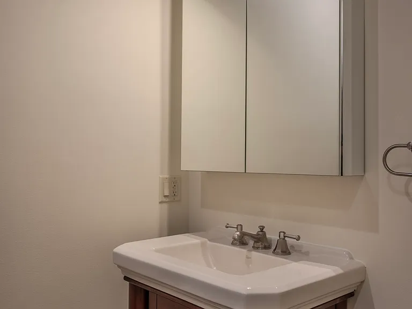
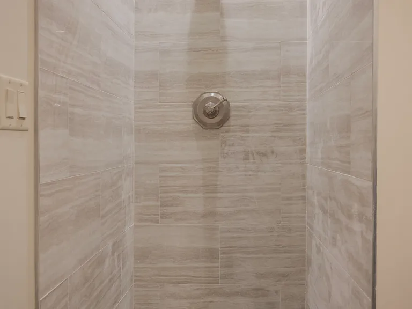
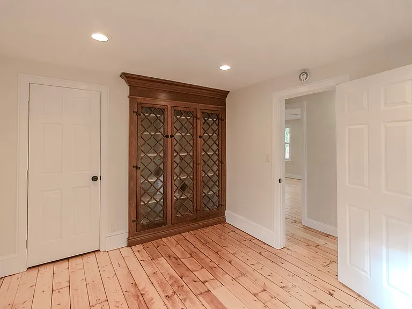
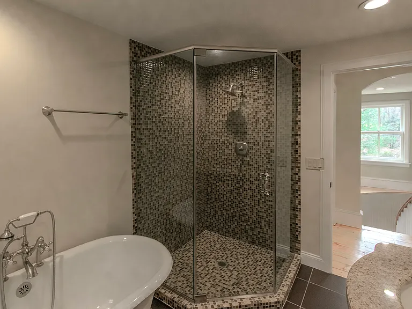
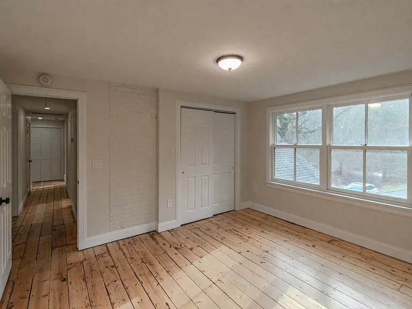
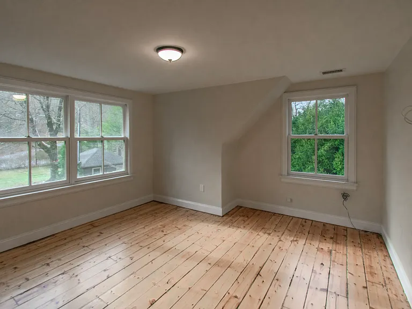
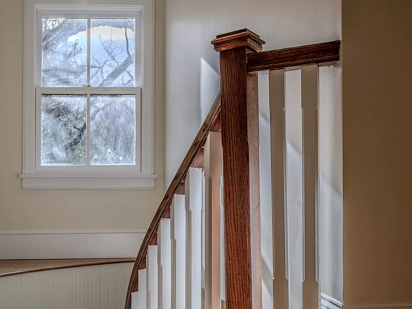
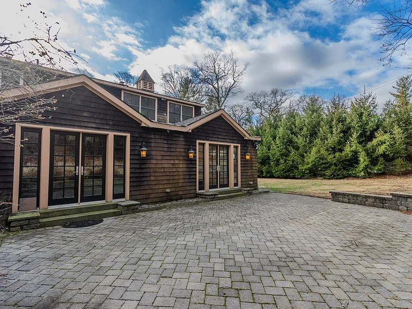
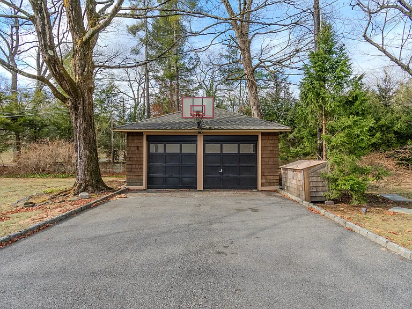
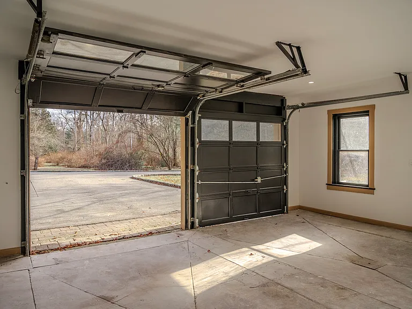
Located within the exclusive gated community of Tuxedo Park, this spacious converted carriage house features 11'+ high ceilings, tall windows, central air and heat. A large open-concept kitchen opens to a large dining room with French doors in the kitchen and dining room opening to a patio big enough to accommodate a large gathering. An original barn door separates the entry from the immense living room. French doors in the living room open to a large side porch. There is a separate bedroom with full bath on the first floor suitable as a fourth bedroom, den or office. The second floor features three bedrooms and two baths, all recently upgraded. The extra large primary bedroom has two walk- in closets and en suite bath with 5' shower. Laundry facilities and linen closet are conveniently located on this floor. A second bath features separate soaking tub and oversized separate shower. All floors on this level are original and have just been redone. The entire interior has been freshly painted, all new ceiling LED lights have been installed and there are built in facilities for flat screen TV. A separate two car garage also recently upgraded completes this property. Tenant to pay realtor fees.

The property manager

Nearby schools

Students who live in 54 E Lake Stable Rd attend the following Tuxedo Union Free School District (Unified School District) public schools:

GreatSchools ratings are based on test scores and additional metrics when available.

54 E Lake Stable Rd

By contacting this property, you agree to our Terms of Use. Visit our Privacy Portal for more information. When you click “Send message”, we’ll send your inquiry to the property manager so they can reach out and answer your questions.

Find similar homes

Spot something off?Good catch. Flag it and help keep listings legit.