54 Bridley Dr #MAIN FLOOR

54 Bridley Dr #MAIN FLOOR — Photo 1

$2,900/ mo
Doesn't include deposits and fees
3 beds2 bathscondo
54 Bridley Dr #MAIN FLOOR

Your booked tour

What you get

In-unit laundryParkingAir conditioningPool

Costs, fees, and lease terms

The neighborhood

About the building

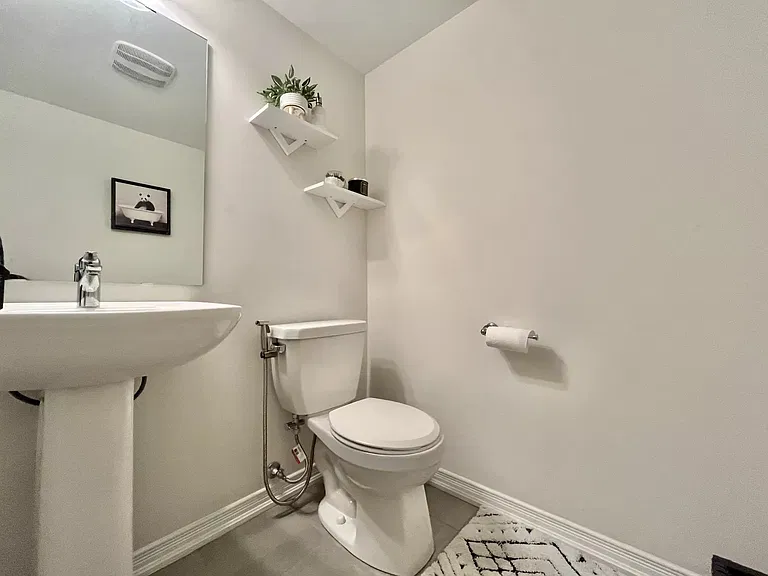
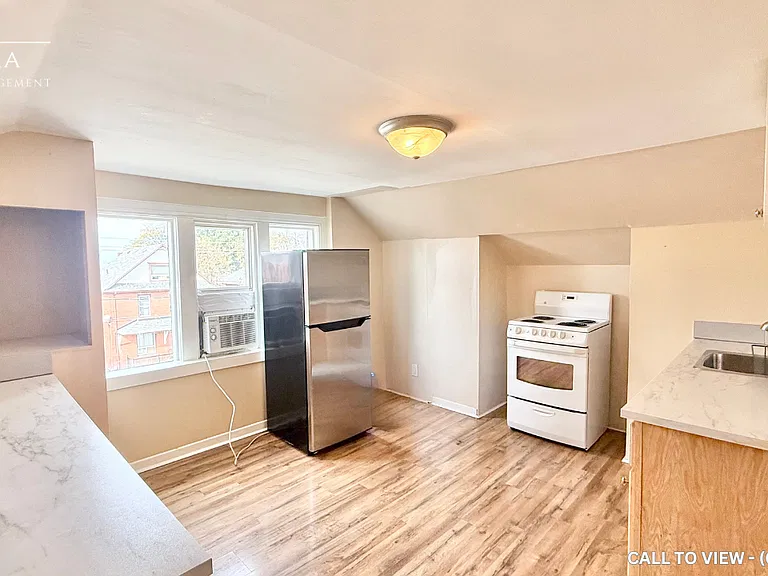
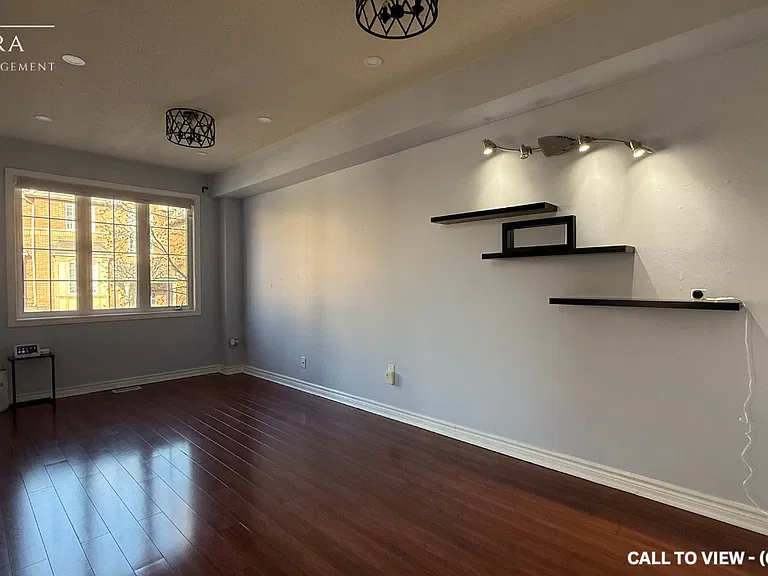
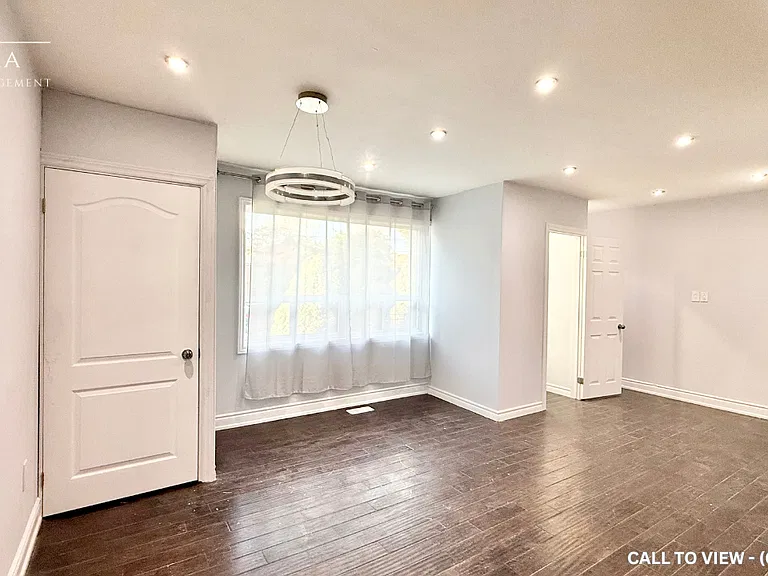
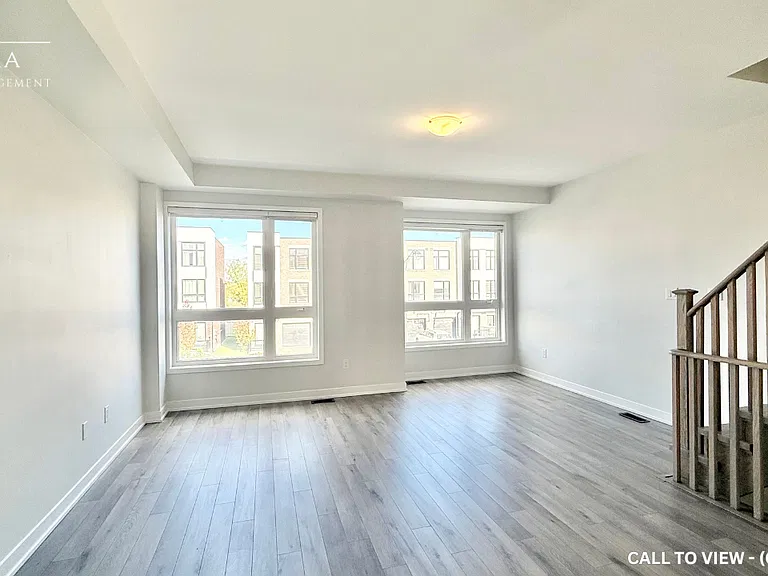
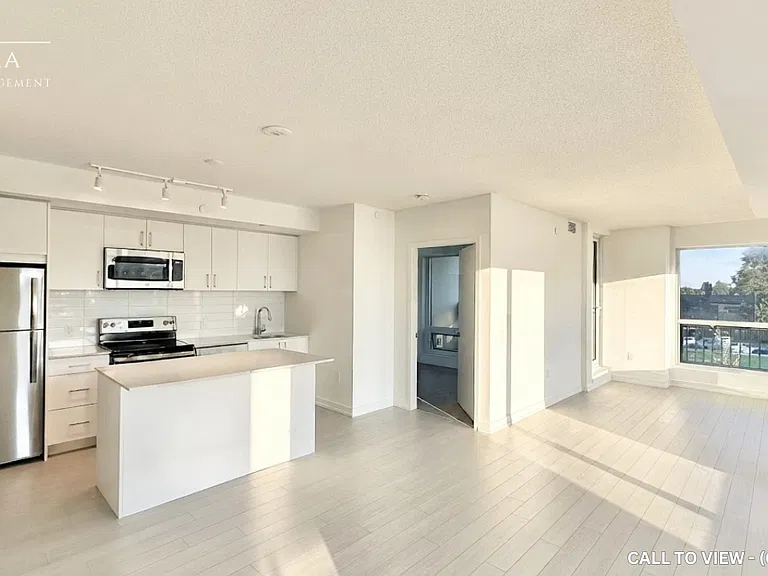
* Scarborough Agincourt North Vibrant Neighbourhood * Spacious Bungalow Main Floor 3 Bedroom 2 Bathroom * Master Bedroom With 3pc Bath & Walk-In Closet * Practical Layout * Wood Floor Throughout * Fenced Backyard * Garden Shed * 2 Parking Spaces (1 In Garage, 1 On East Side Of Driveway) * Step to TTC * Walk to Woodside Mall, Parks, Library, Restaurants, School, Supermarket and Community Centre * Minutes to Scarborough Town Centre & Hwy 401 *

The property manager

54 Bridley Dr #MAIN FLOOR

Nearby schools

54 Bridley Dr #MAIN FLOOR

By contacting this property, you agree to our Terms of Use. Visit our Privacy Portal for more information. When you click “Send message”, we’ll send your inquiry to the property manager so they can reach out and answer your questions.

Find similar homes
Spot something off?Good catch. Flag it and help keep listings legit.