539 S Sheldon Rd

539 S Sheldon Rd — Photo 1
539 S Sheldon Rd — Photo 2
539 S Sheldon Rd — Photo 3
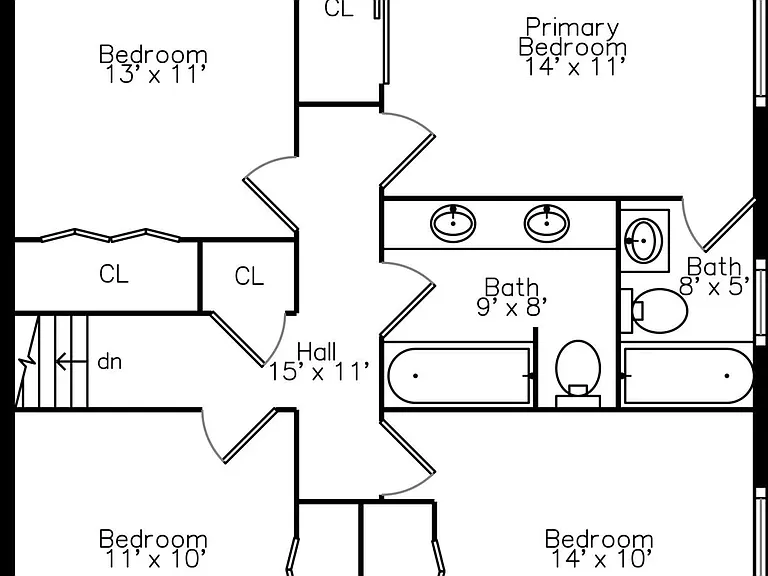
539 S Sheldon Rd — Photo 4
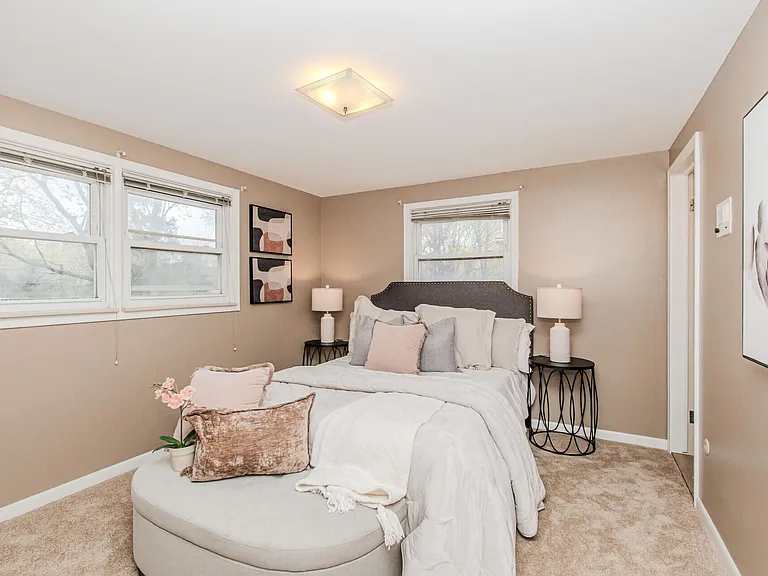
539 S Sheldon Rd — Photo 5
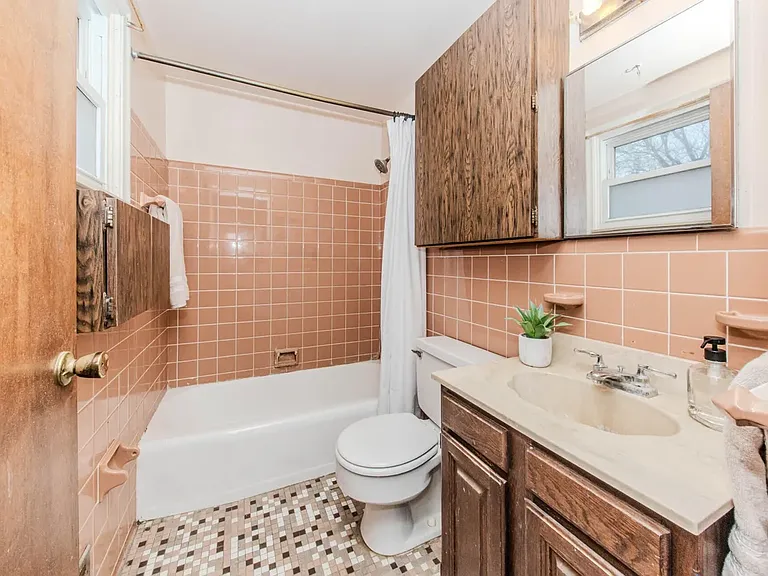
539 S Sheldon Rd — Photo 6
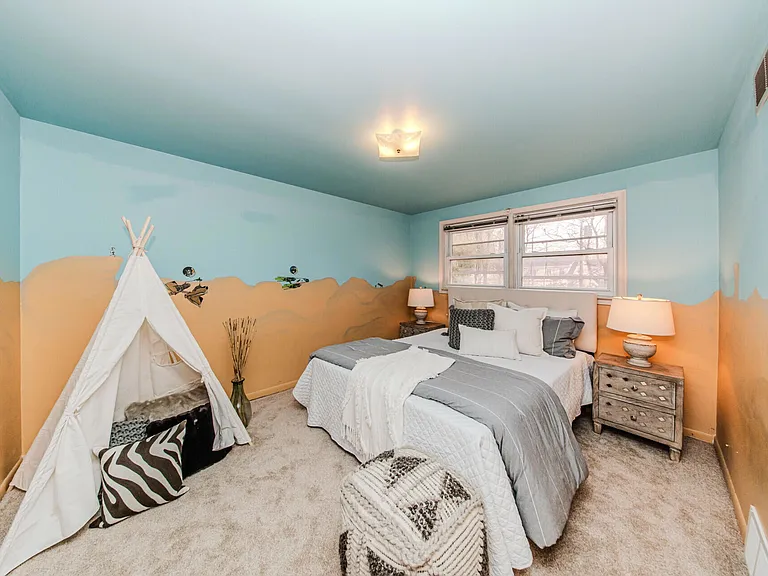
539 S Sheldon Rd — Photo 7
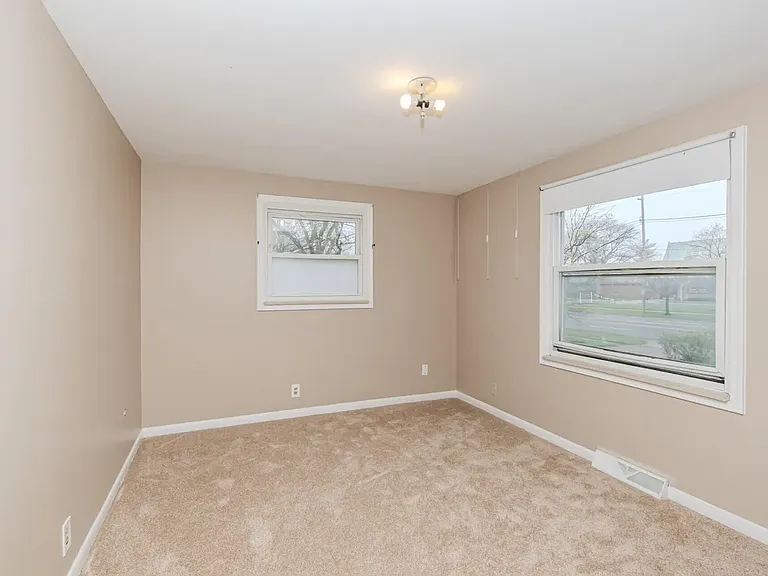
539 S Sheldon Rd — Photo 8
539 S Sheldon Rd — Photo 9
539 S Sheldon Rd — Photo 10
539 S Sheldon Rd — Photo 11
539 S Sheldon Rd — Photo 12
539 S Sheldon Rd — Photo 13
539 S Sheldon Rd — Photo 14
539 S Sheldon Rd — Photo 15
539 S Sheldon Rd — Photo 16
539 S Sheldon Rd — Photo 17
539 S Sheldon Rd — Photo 18
539 S Sheldon Rd — Photo 19
539 S Sheldon Rd — Photo 20
539 S Sheldon Rd — Photo 21
539 S Sheldon Rd — Photo 22
539 S Sheldon Rd — Photo 23
539 S Sheldon Rd — Photo 24
539 S Sheldon Rd — Photo 25
539 S Sheldon Rd — Photo 26
539 S Sheldon Rd — Photo 27
539 S Sheldon Rd — Photo 28
539 S Sheldon Rd — Photo 29

$3,200/ mo
Doesn't include deposits and fees
4 beds2.5 baths2308 sqft house
Available August 1
539 S Sheldon Rd

Your booked tour

What you get

Dog-friendlyIn-unit laundryParkingAir conditioning

Costs, fees, and lease terms

Lease terms

A standard 12-month lease is preferred, though longer or shorter terms may be considered for well-qualified renters. Inquiries regarding rent-to-own options are also welcome. Lawncare, water and trash/waste included in rent. $350 move-out cleaning fee. No smoking. $50 per pet rent (dogs only). Tenant responsible for all other utilities.

Pricing comparison

$800

At $3,200, this listing is priced $800 cheaper than the current market rate for a 4 bedroom home in Plymouth.

Pets

  • Dogs

    Allowed
    Number allowed2
  • Cats

    Not allowed

The neighborhood

About the building

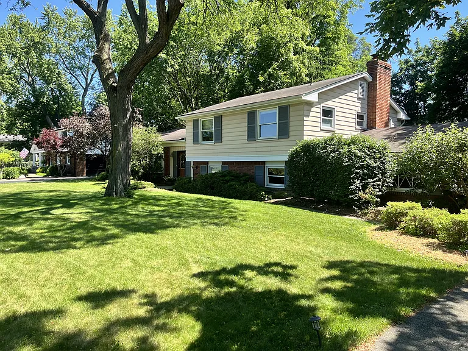
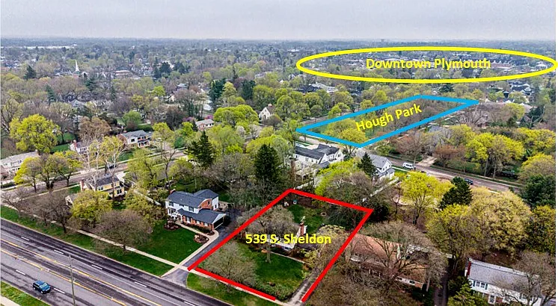
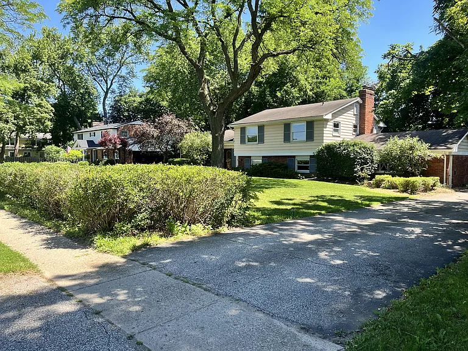
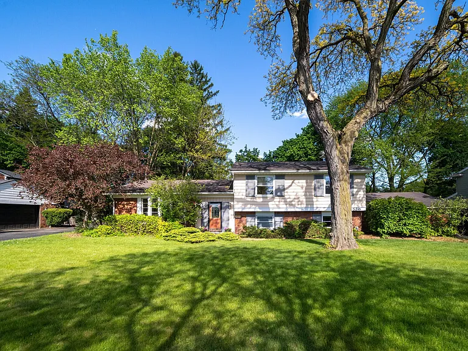
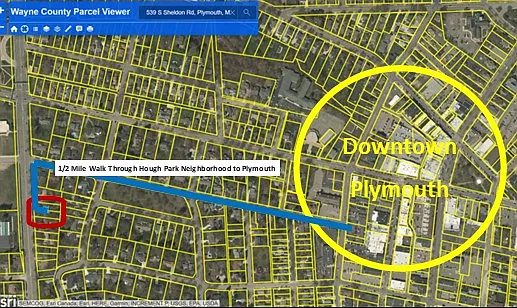
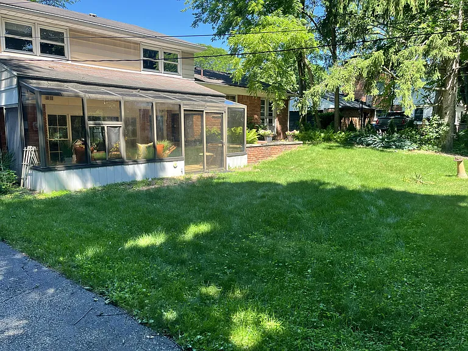
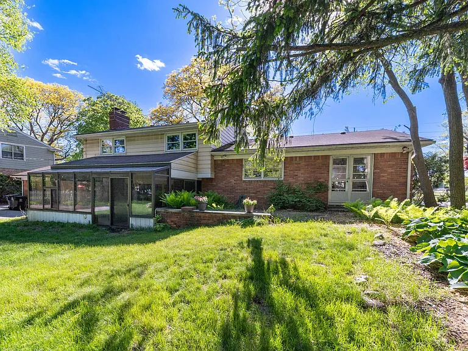
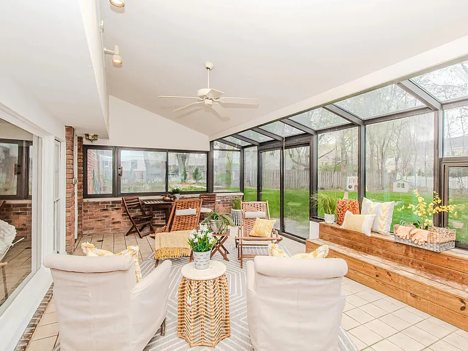
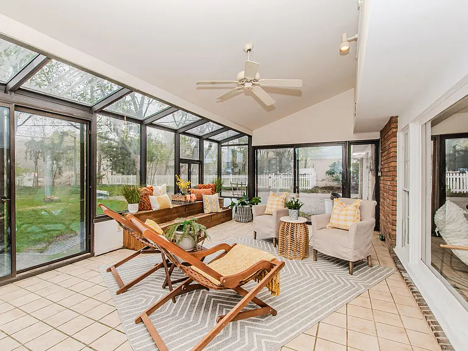
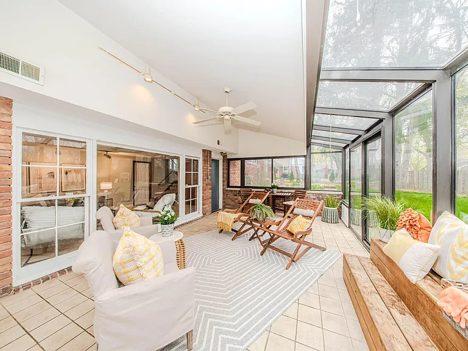
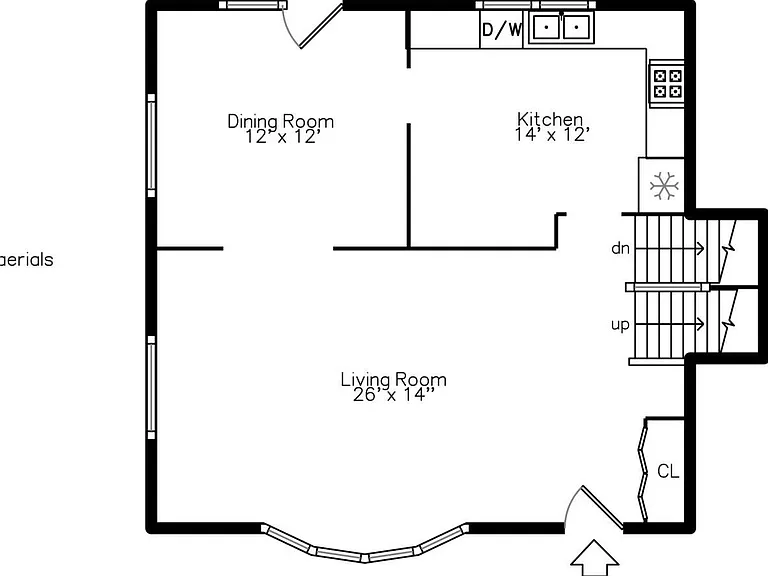
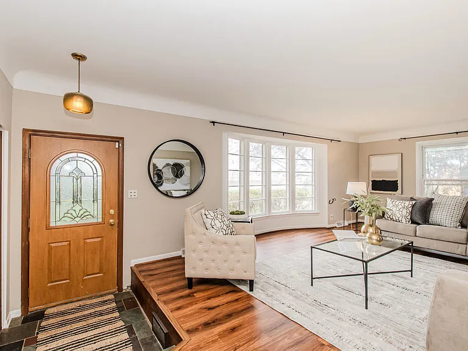
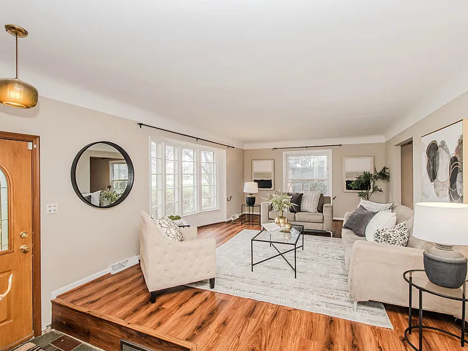
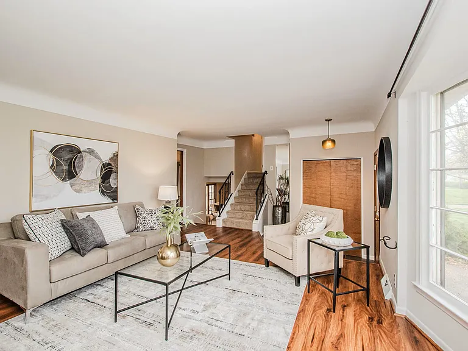
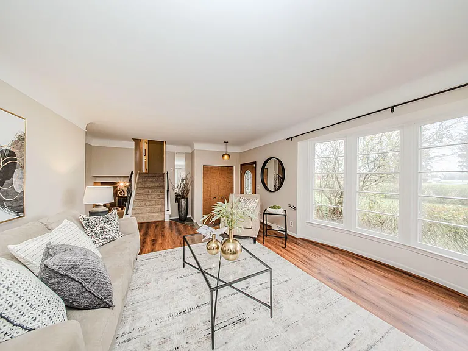
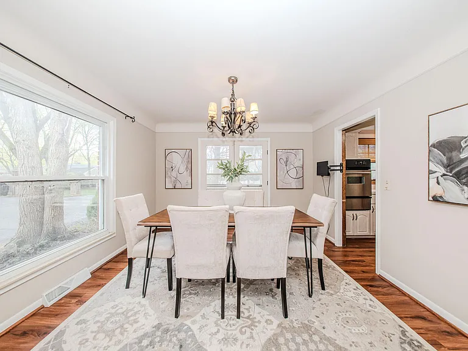
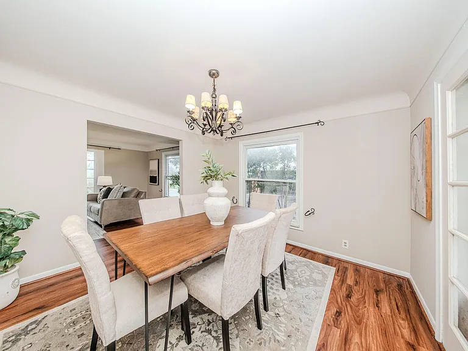
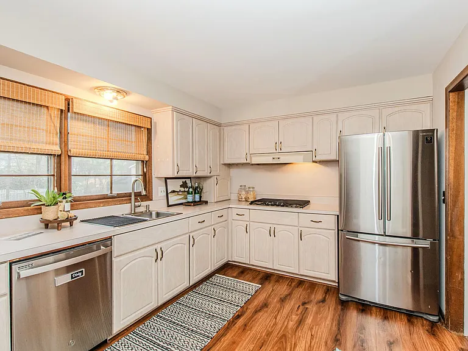
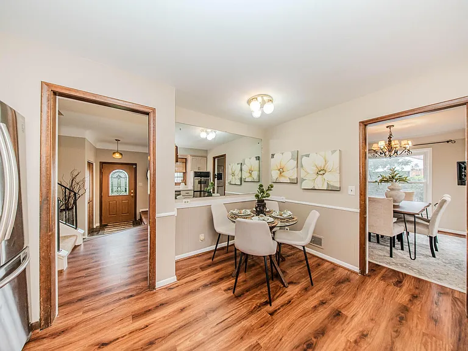
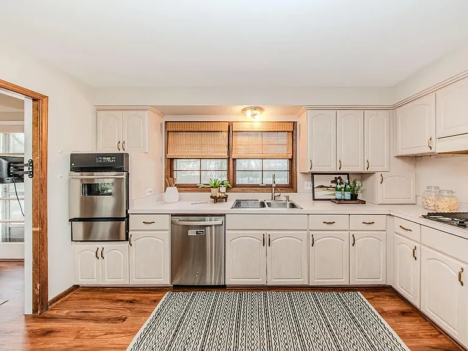
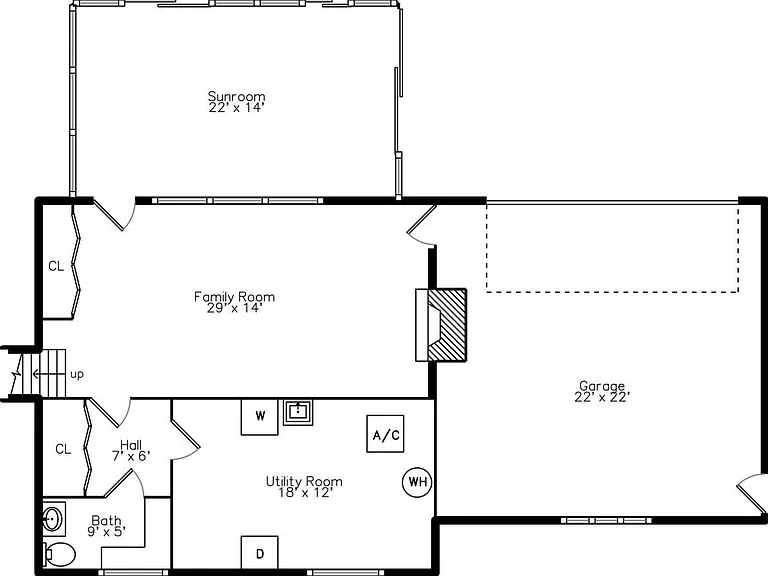
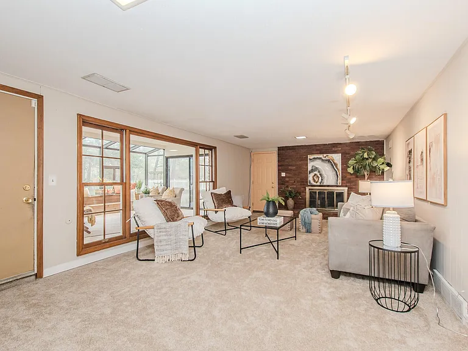
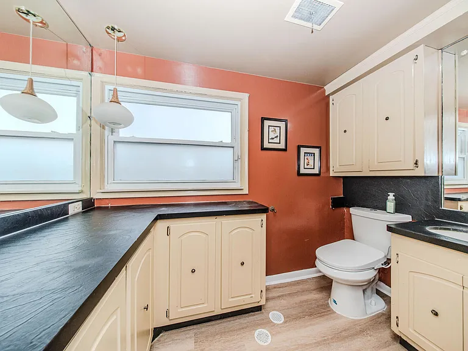
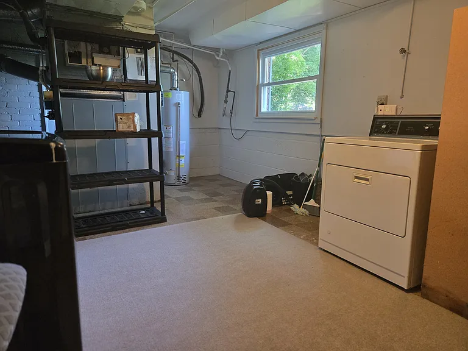
*$3,200 - HOUGH PARK IN CITY OF PLYMOUTH: WALK TO DOWNTOWN -- 4BR HOME WITH SUNROOM & HUGE BACKYARD* Enjoy the best of Plymouth living in this bright 4 bedroom, 2.5 bath home located in the sought-after Hough Park subdivision. The home is just a short, easy walk about half a mile to downtown dining, shops, concert, festivals, and events. The route is entirely through quiet neighborhood streets with no major roads, and two parks are only two blocks away. The home sits on a rare .43 acre, park like lot with a deep backyard, mature trees, and a convenient turn around driveway by the garage. SUNROOM A sunny three season sunroom (22x14) overlooks the yard and adds a standout space for relaxing, working, or entertaining. Inside, the main level features newer luxury vinyl plank flooring, new carpet, fresh paint, and newer appliances, giving the home a clean, refreshed feel. Large windows, coved plaster ceilings, and French doors in the dining room add charm and character, while both the living room and family room offer generous space for gathering. FOUR BEDROOMS, TWO BATHROOMS ON ONE FLOOR All four bedrooms are located on the same floor, along with two full baths. The primary suite includes a small en suite bath, and there is another full bath upstairs plus a convenient half bath near the family room. Some elements are older or more traditional in style, but everything is well maintained and functional. Additional features include a large laundry room, an attached garage, and a spacious family room with a cozy, classic feel. If you're looking for a home with great natural light, a standout sunroom, walkable access to downtown Plymouth, and a beautiful, oversized backyard, this property offers a wonderful combination of space, comfort, and location. **HASSLE-FREE LIVING** Rent includes the following services for your convenience: * Landscaping/Lawn Care * Water * City trash/garbage can rental fee

The property manager

Nearby schools

Students who live in 539 S Sheldon Rd attend the following Plymouth-canton Community Schools (Unified School District) public schools:

Showing 3 of 5 schools.

GreatSchools ratings are based on test scores and additional metrics when available.

539 S Sheldon Rd

By contacting this property, you agree to our Terms of Use. Visit our Privacy Portal for more information. When you click “Send message”, we’ll send your inquiry to the property manager so they can reach out and answer your questions.

Find similar homes

Spot something off?Good catch. Flag it and help keep listings legit.