Back to search
Contact
Tour

5386 W Emmeline Dr #BASEMENT
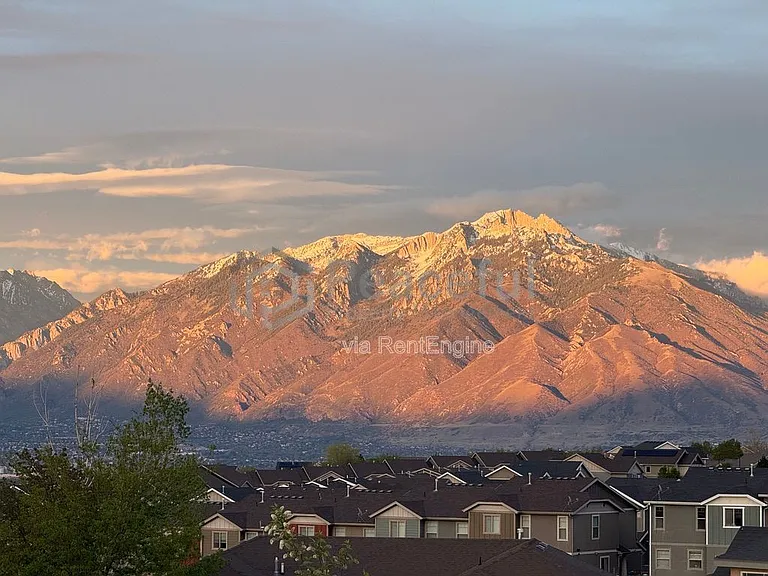
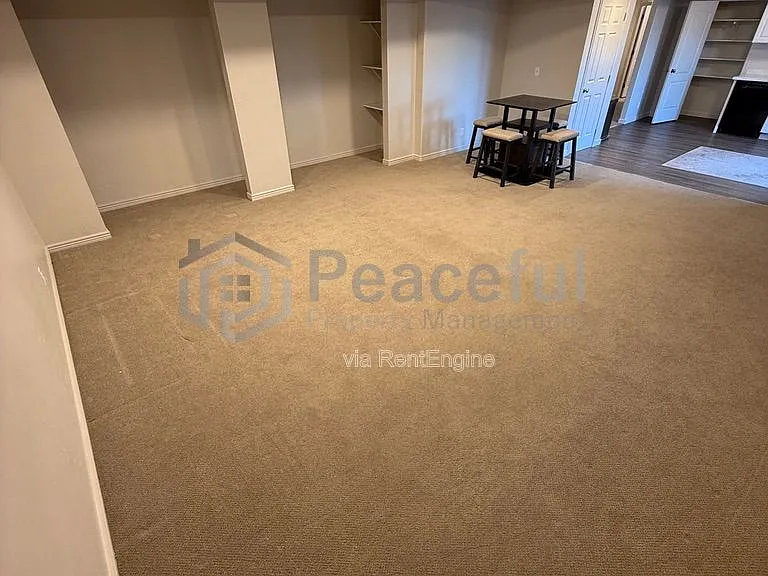
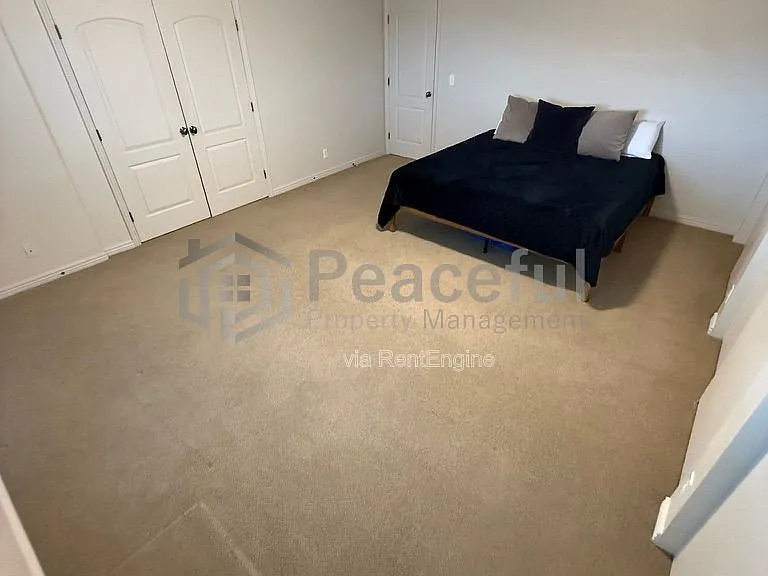
5386 W Emmeline Dr #BASEMENT — Photo 1
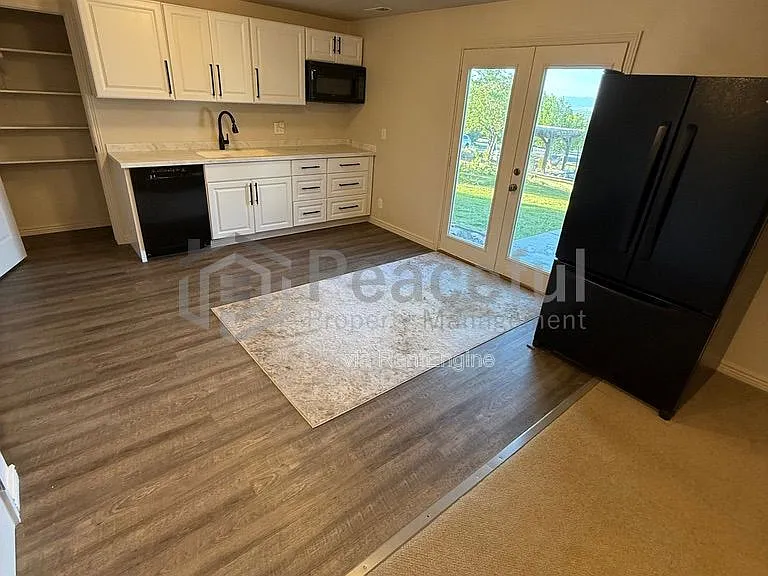
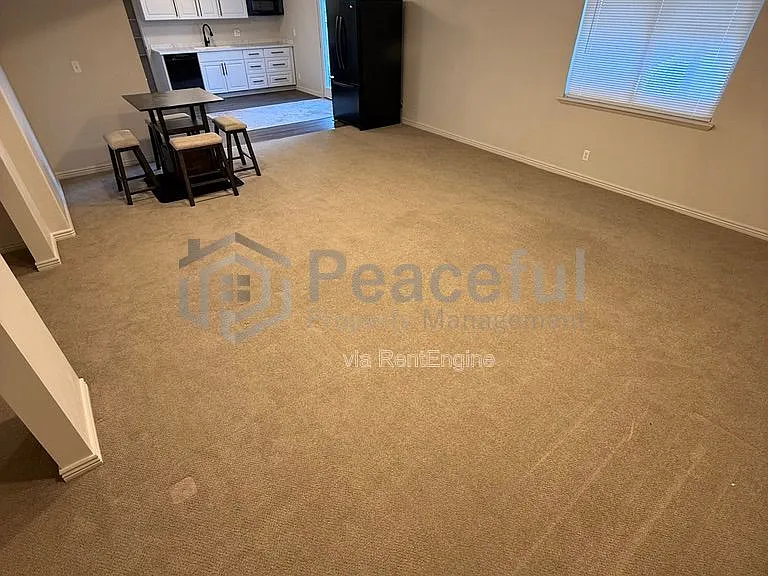
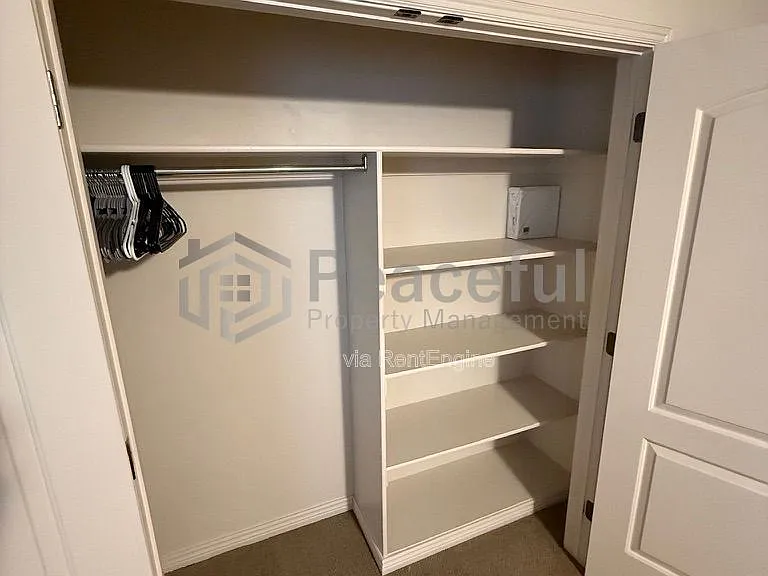
5386 W Emmeline Dr #BASEMENT — Photo 2
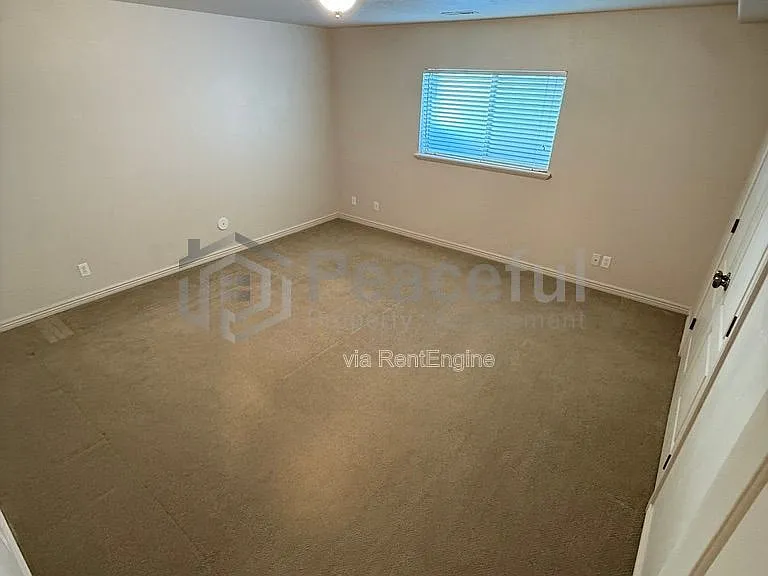
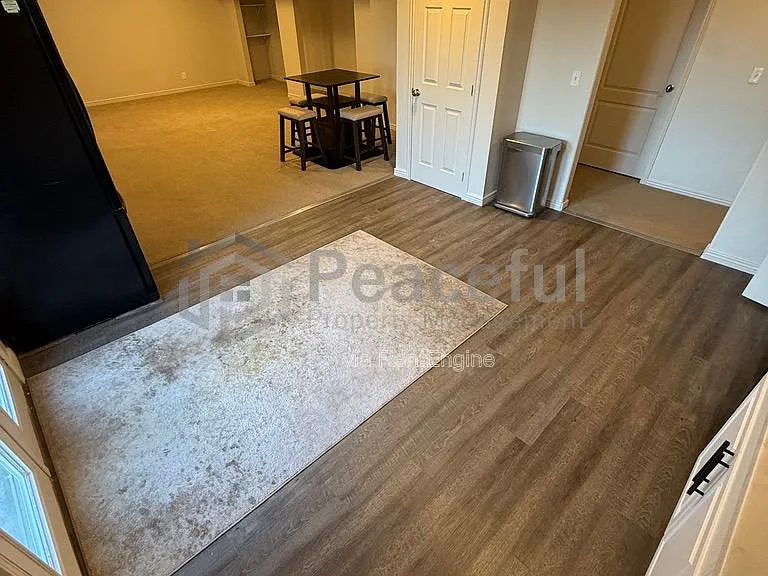
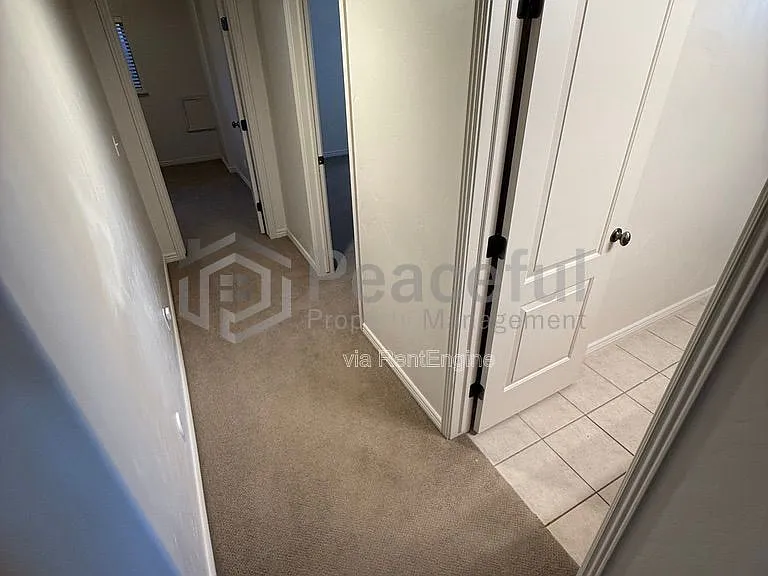
5386 W Emmeline Dr #BASEMENT — Photo 3
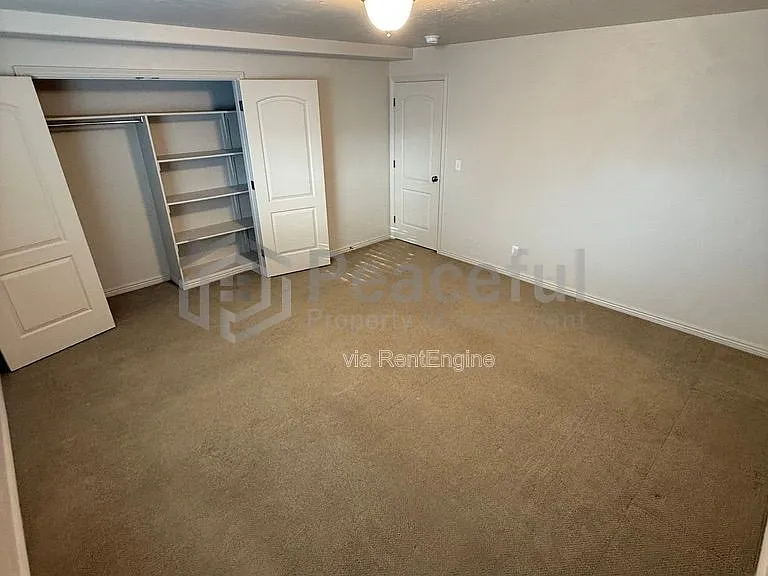
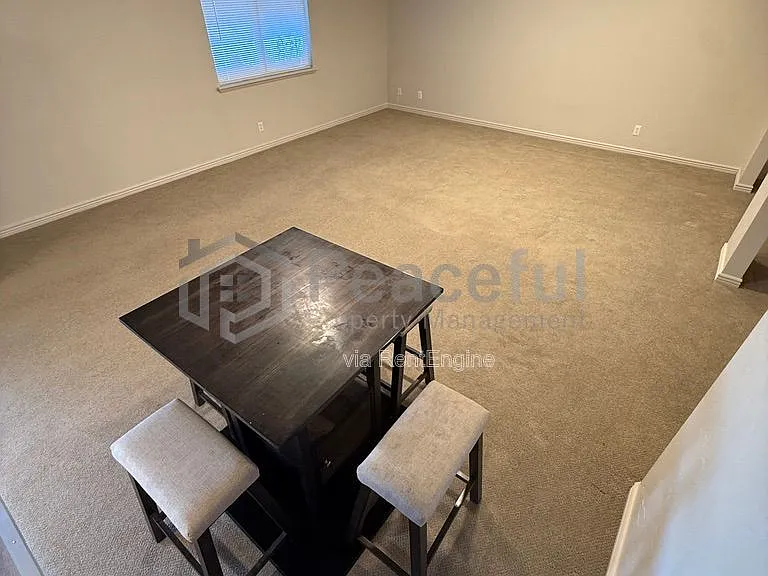
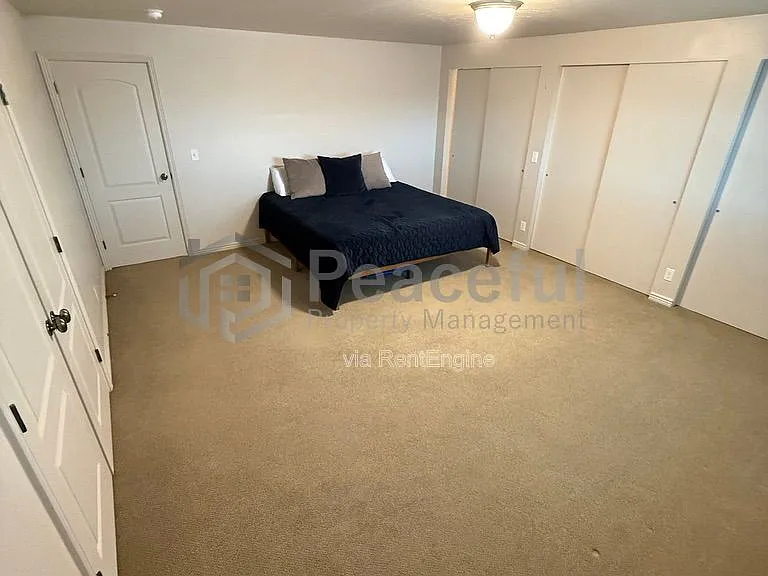
5386 W Emmeline Dr #BASEMENT — Photo 4
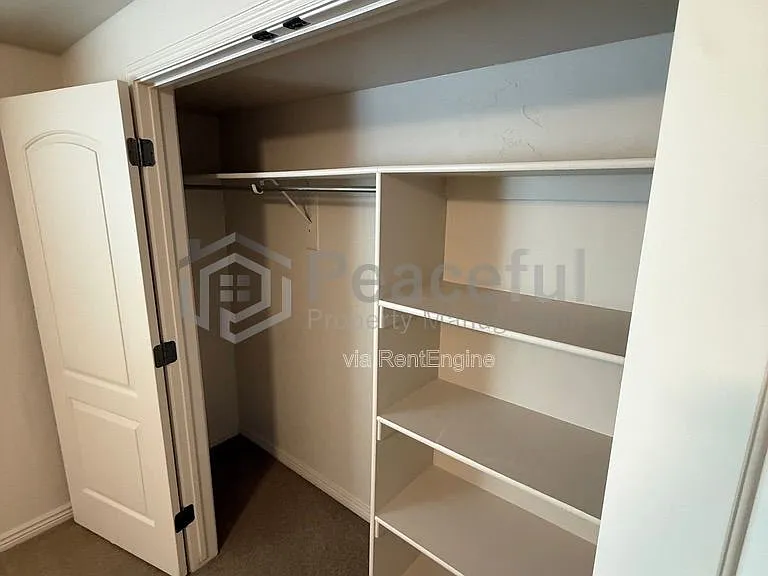
5386 W Emmeline Dr #BASEMENT — Photo 5
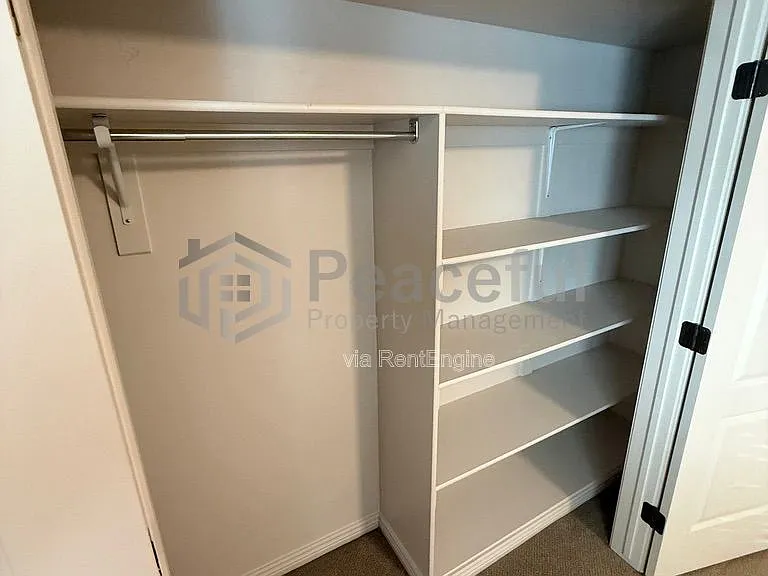
5386 W Emmeline Dr #BASEMENT — Photo 6
5386 W Emmeline Dr #BASEMENT — Photo 7
5386 W Emmeline Dr #BASEMENT — Photo 8
5386 W Emmeline Dr #BASEMENT — Photo 9
5386 W Emmeline Dr #BASEMENT — Photo 10
5386 W Emmeline Dr #BASEMENT — Photo 11
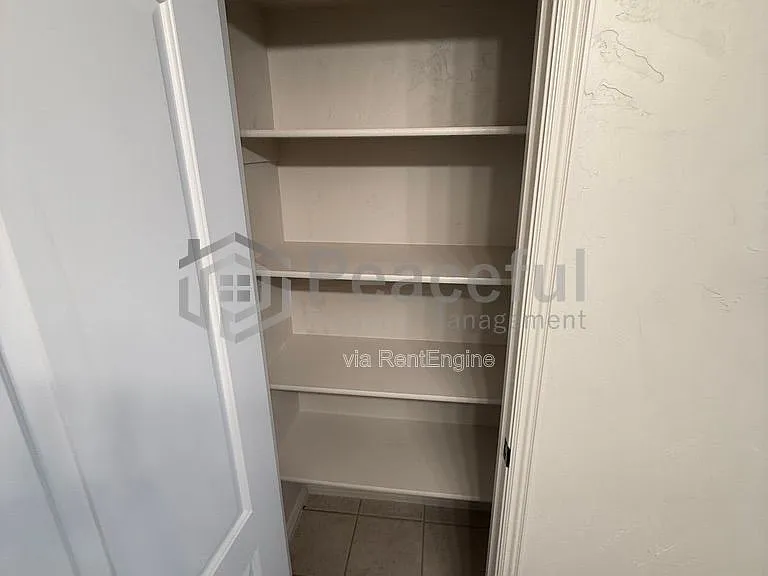
5386 W Emmeline Dr #BASEMENT — Photo 12
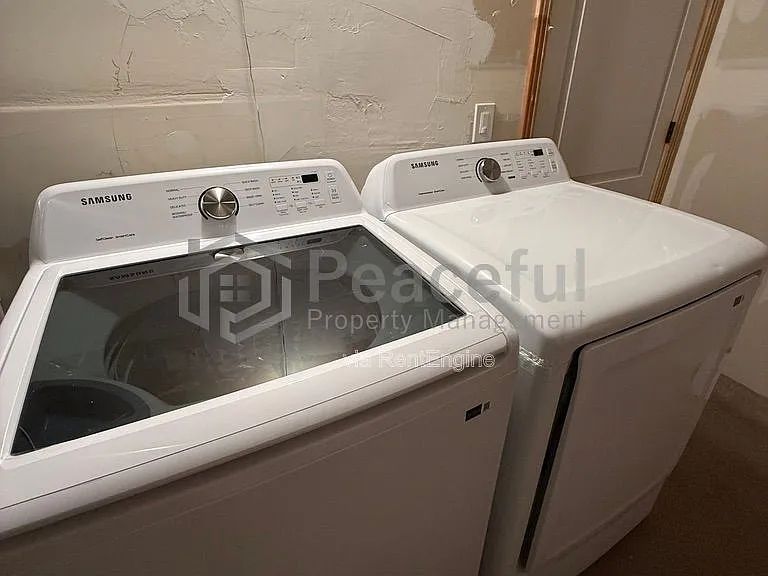
5386 W Emmeline Dr #BASEMENT — Photo 13
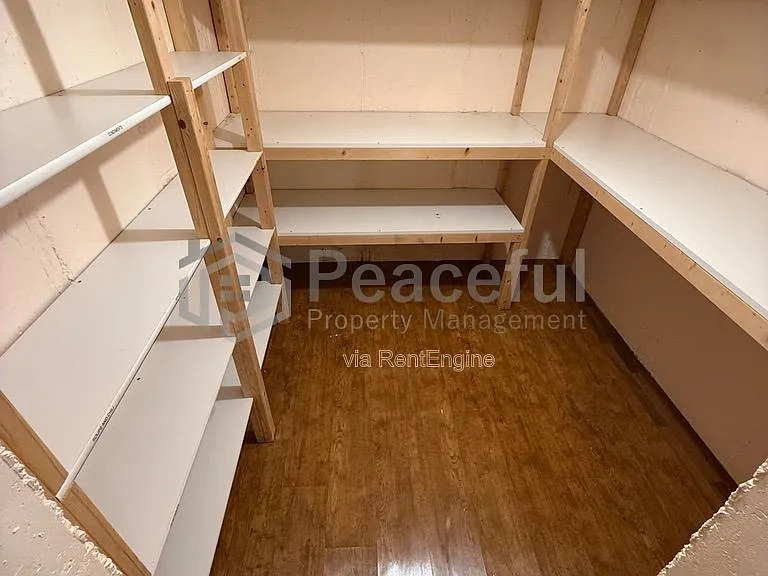
5386 W Emmeline Dr #BASEMENT — Photo 14
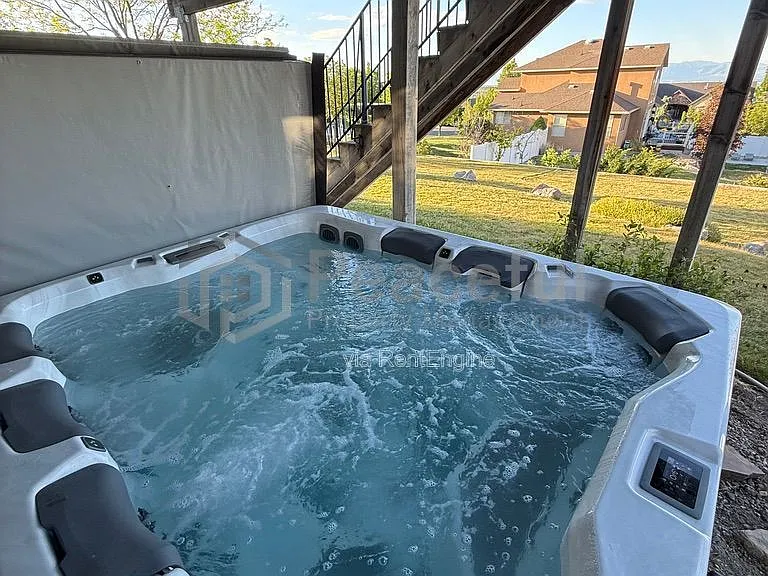
5386 W Emmeline Dr #BASEMENT — Photo 15
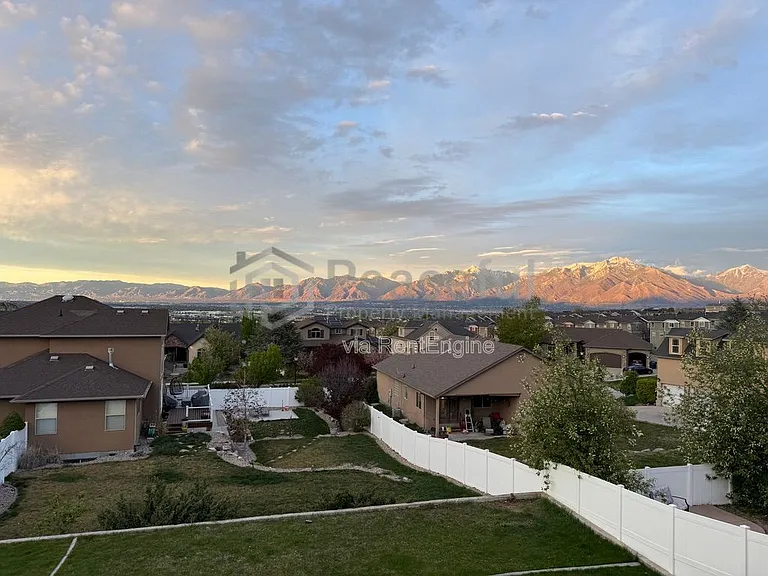
5386 W Emmeline Dr #BASEMENT — Photo 16
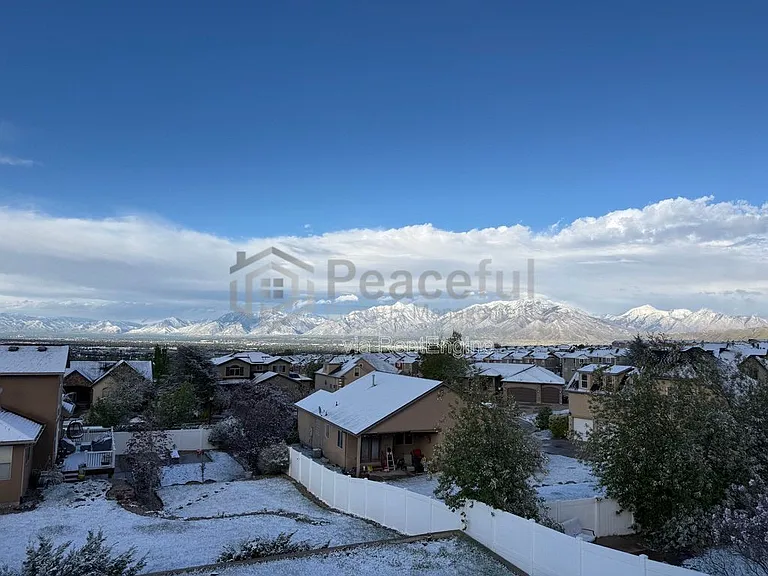
5386 W Emmeline Dr #BASEMENT — Photo 17
5386 W Emmeline Dr #BASEMENT — Photo 18
5386 W Emmeline Dr #BASEMENT — Photo 19
5386 W Emmeline Dr #BASEMENT — Photo 20
5386 W Emmeline Dr #BASEMENT — Photo 21
5386 W Emmeline Dr #BASEMENT — Photo 22
5386 W Emmeline Dr #BASEMENT — Photo 23
5386 W Emmeline Dr #BASEMENT — Photo 24
5386 W Emmeline Dr #BASEMENT — Photo 25
5386 W Emmeline Dr #BASEMENT — Photo 26
5386 W Emmeline Dr #BASEMENT — Photo 27
Verified

$1,750/ mo
Doesn't include deposits and fees
3 beds1 bath2000 sqft townhouse
Available June 6
5386 W Emmeline Dr #BASEMENT

Your booked tour

What you get

No petsIn-unit laundryAir conditioning

Costs, fees, and lease terms

Pricing comparison

$715

At $1,750, this listing is priced $715 cheaper than the current market rate for a 3 bedroom home in Herriman.

Pets

  • Dogs

    Not allowed
  • Cats

    Not allowed

The neighborhood

About the building

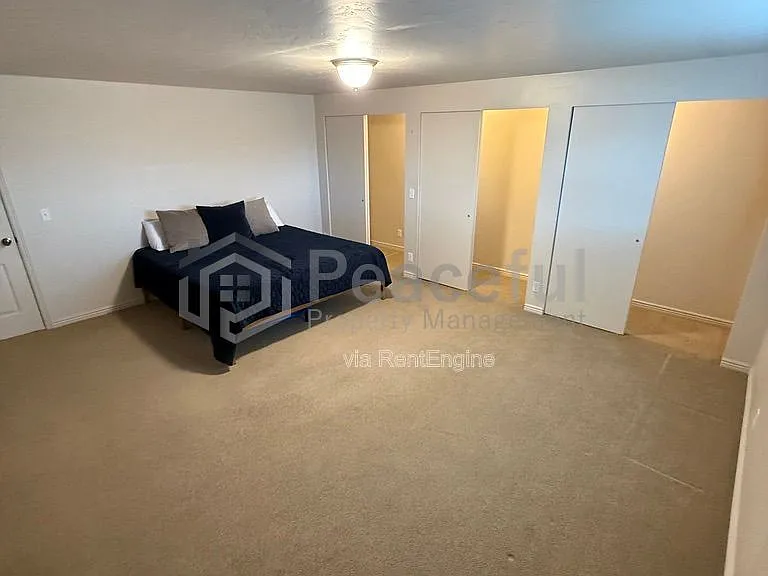
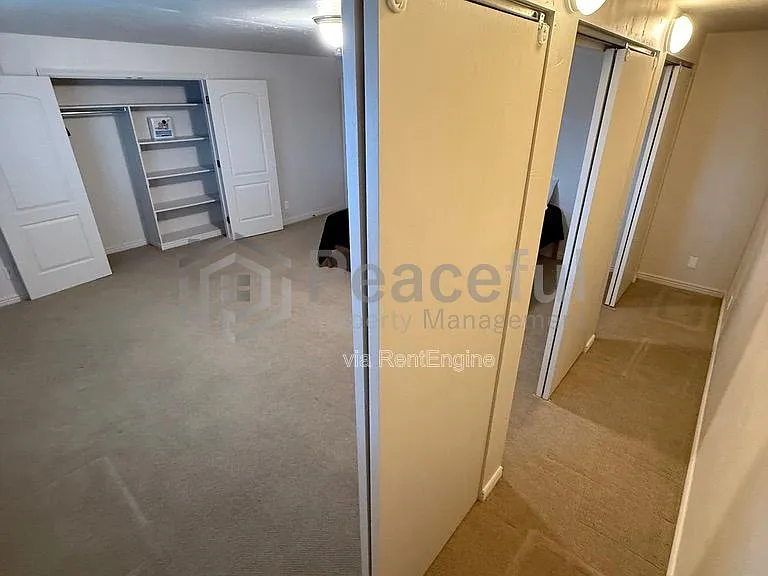
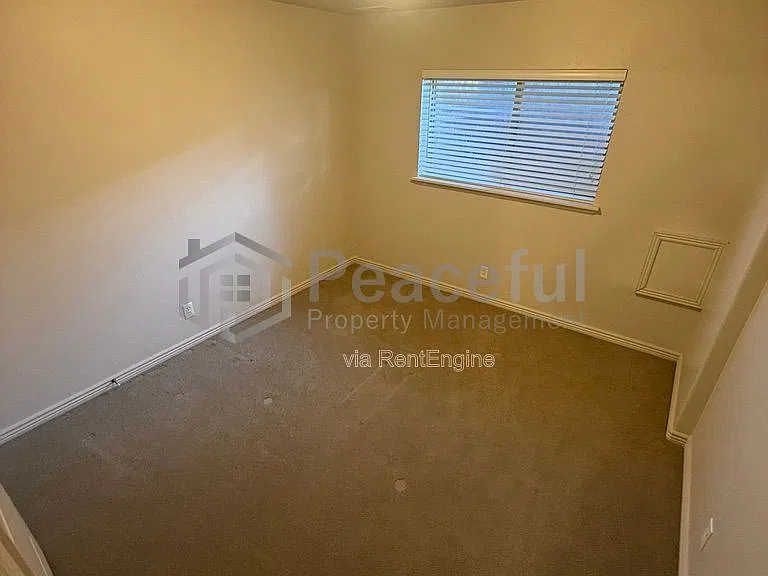
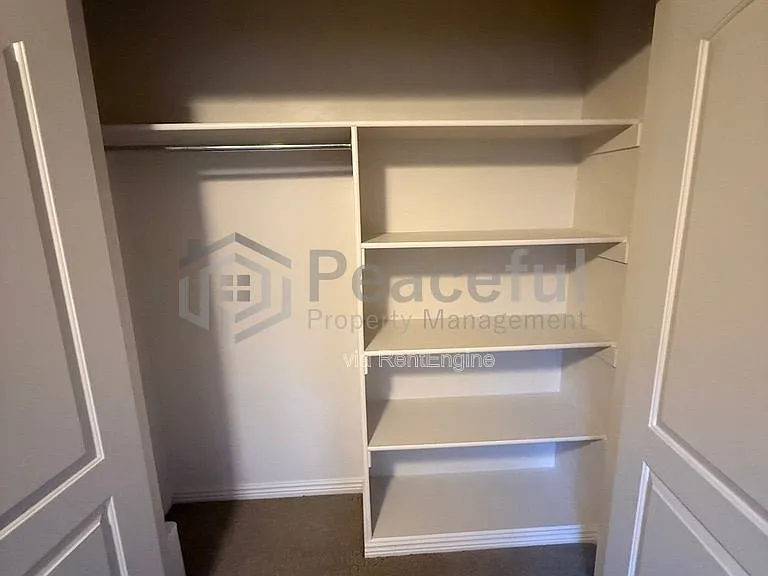
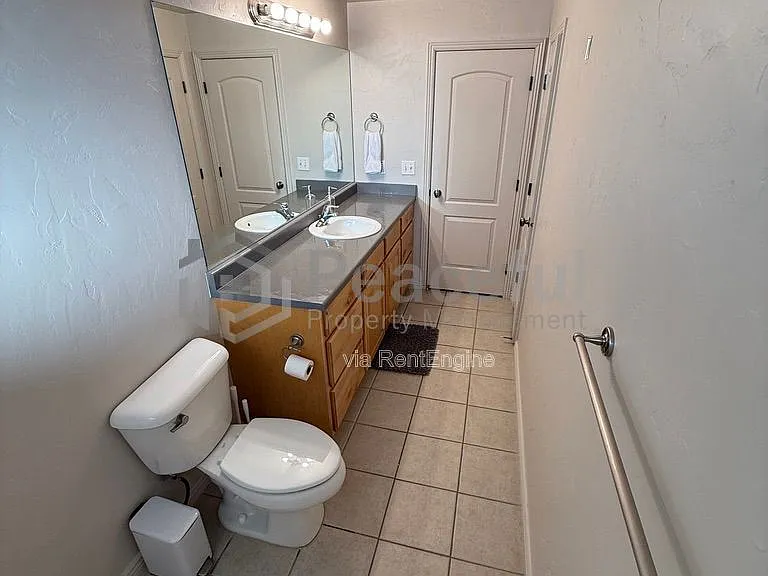
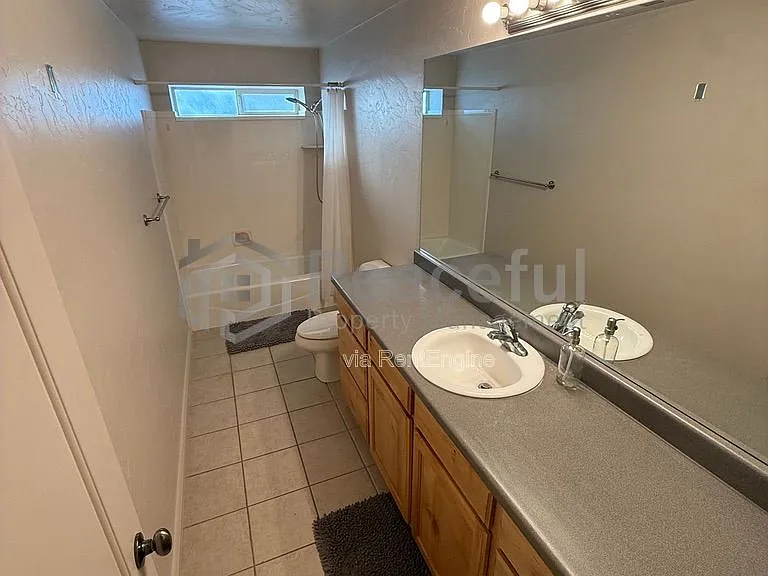
Spacious 2,000 sq ft Walkout Suite with Valley Views - All Utilities Included A rare find in Herriman: a 2,000 sq ft walkout suite with three real bedrooms, a large full bath, full kitchen with all appliances, in-unit washer & dryer, and panoramic views over the Salt Lake Valley. This isn't a converted basement with low ceilings and tight rooms. It's a standalone living space with its own private walkout entrance and street parking right by the door, designed to feel like a home rather than an apartment. Storage is something most renters complain about, but not here: built-ins in every bedroom and the main living area, plus a dedicated cold storage room for canned goods and seasonal items. Step outside to the owner-maintained hot tub (shared with the upstairs household, unlimited use) and take in the valley lights, the kind of view most renters in Utah never get from their own back door. The setup: Lower level of a single-family home with its own private entrance. Your own space, but you'll share the backyard and hot tub with the household upstairs. Great for tenants who appreciate a neighborly arrangement. Location: 25 min to downtown Salt Lake City, 20 min to SLC International Airport, and 30-40 min to Snowbird, Alta, Solitude, and Brighton. Minutes from Mountain View Village for shopping, dining, and groceries, with easy access to Bangerter Highway and the Mountain View Corridor. AVAILABLE DATE: June 6, 2026 LEASE LENGTH: 12 months PROPERTY RULES: - Occupancy: No more than 2 unrelated adult occupants - Pets: Not allowed - Smoking/Vaping: No smoking or vaping allowed in or on the property PROPERTY DETAILS: - Bedrooms: 3 - Bathrooms: 1 - Square Footage: 2000 sq ft - Parking: on-street parking - Washer & Dryer: included - Exterior Maintenance: Owner responsibility - HOA: Not in an HOA TENANT RESPONSIBILITIES & FEES: - Application Fee: $47 per applicant (18 years and older). - Lease Setup Fee: $200 (one-time, non-refundable). - Utilities: Flat monthly fee of $325 (includes water, sewer, garbage, gas, electric, and internet) - Renters Insurance: Required before move-in. We can share a third-party option. - Pet fees: n/a PETS: - Pets require an animal profile after application submission and fee payment. Assistance animals (service/ESA) also require an animal profile, but no pet fees apply. SCHEDULE A SHOWING: HOW TO APPLY: Review the application criteria before applying, and ensure that all adults over 18 submit their applications for approval. By submitting your information on this page you consent to being contacted by the Property Manager and RentEngine via SMS, phone, or email.

The property manager

5386 W Emmeline Dr #BASEMENT
Peaceful PM
Verified listing

Nearby schools

Students who live in 5386 W Emmeline Dr #BASEMENT attend the following Jordan District (Unified School District) public schools:

GreatSchools ratings are based on test scores and additional metrics when available.

5386 W Emmeline Dr #BASEMENT

Verified listing

By contacting this property, you agree to our Terms of Use. Visit our Privacy Portal for more information. When you click “Send message”, we’ll send your inquiry to the property manager so they can reach out and answer your questions.

Find similar homes

Frequently asked questions

How many apartment units are available and what are their rents?
  • There is 1 three-bedroom apartment available for $1,750
What is the apartment building's pet policy?

There are no pets allowed at 5386 W Emmeline Dr #BASEMENT. Please contact the property manager for up to date pet policy and fee information.

Is there laundry in the building?

This building offers in unit, shared laundry.

Does the building offer parking?

For up to date tenant parking information, please contact 5386 W Emmeline Dr #BASEMENT.

What Herriman neighborhood is 5386 W Emmeline Dr #BASEMENT in?

Your new apartment would be located in the Herriman neighborhood.

What school district is this building in?

5386 W Emmeline Dr #BASEMENT is within the Jordan District. Check out the additional Nearby Schools for more boundary details.

When was this listing last updated?

The property manager updated this rental listing 23 hours, 29 minutes ago.

Spot something off?Good catch. Flag it and help keep listings legit.