- 50.9 mi
Lilburn Elementary School
Public, Grades PK - 5
What you get
Status: ParkingStatus: No petsStatus: In-unit laundryStatus: Architecture Style: TraditionalStatus: Central Air Conditioning
Costs, fees, and lease terms
Pricing comparison
Pets
- Dogs not allowed
- Cats not allowed
The neighborhood
5386 Haverford Mill Cv, Lilburn, GA, 30047
Loading map
Type to filter options, then use up and down arrow keys to review results. Press Enter to add the highlighted option. Continue typing and pressing Enter to add multiple selections.
About the building
Welcome to this charming home in Lilburn, nestled in a quiet cul-de-sac and offering the perfect blend of comfort and functionality.
The property manager
4 bed, 2.0 bath, 2356 sqft, $2,500
Keller Williams Realty Atl Partners
Nearby schools
Students who live in 4 bed, 2.0 bath, 2356 sqft, $2,500 attend the following Gwinnett County School District public schools:
- 50.9 mi
Lilburn Elementary School
Public, Grades PK - 5
- 51.6 mi
Lilburn Middle School
Public, Grades 6 - 8
- 22 mi
Meadowcreek High School
Public, Grades 9 - 12
- 52 mi
McClure Health Science High School
Public, Grades 9 - 12
GreatSchools ratings are based on test scores and additional metrics when available. ...
Find similar homes
| Similar listings | 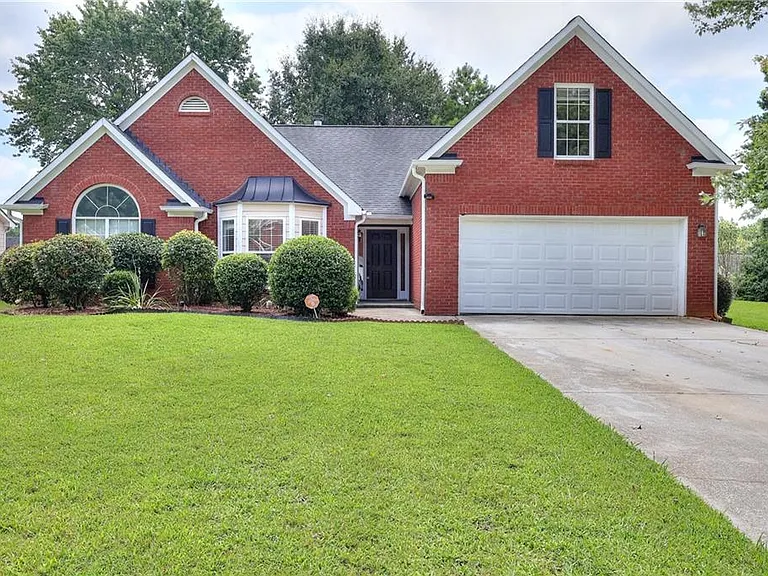 This listing 4 bed, 2.0 bath, 2356 sqft, $2,500 | 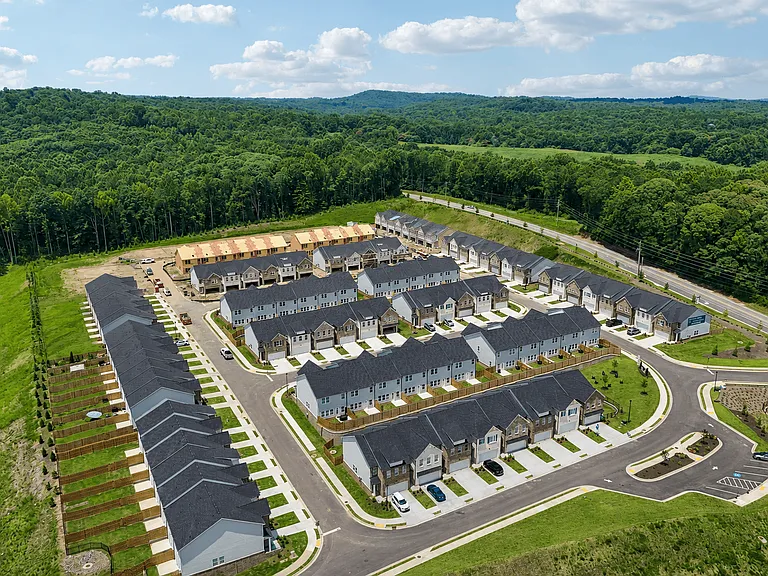 The Towns at Braselton | 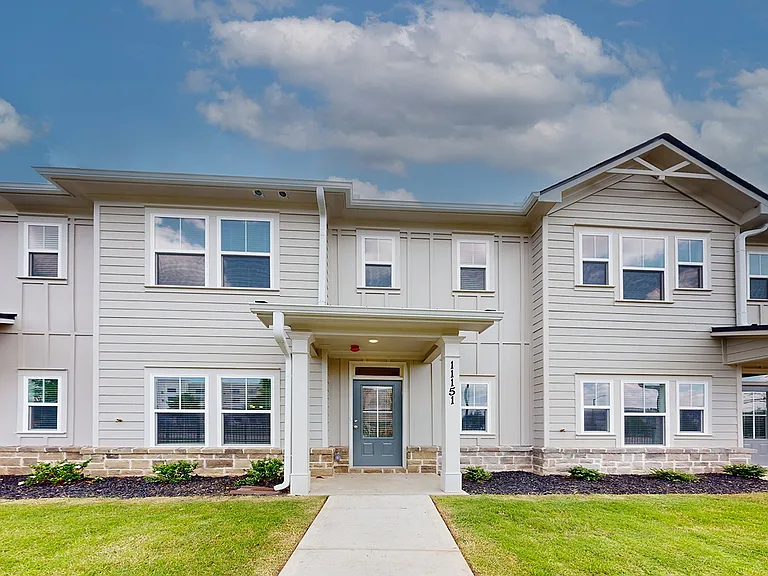 The Forum | 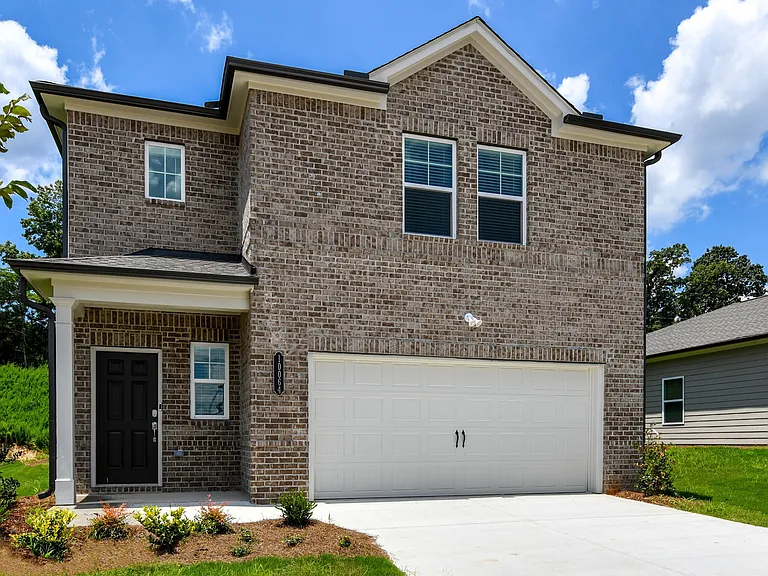 Summerwell Deerhaven | 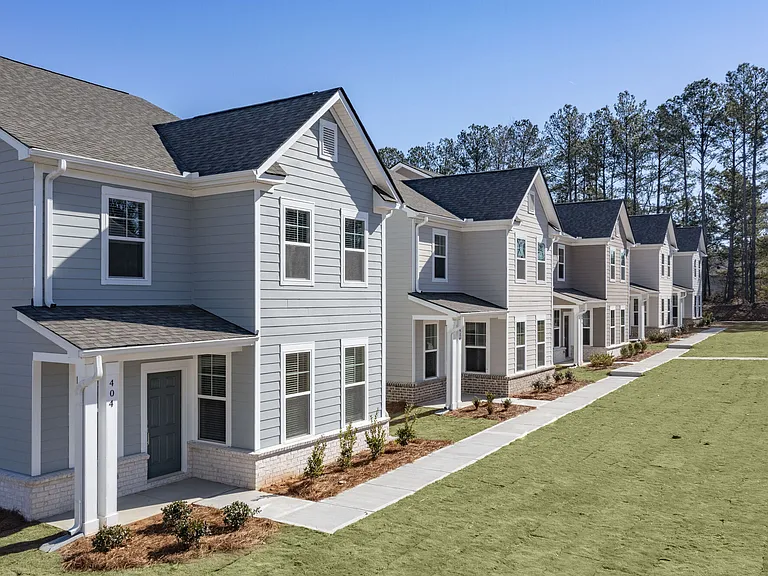 HARMON Cedar Run by Crescent Communities | 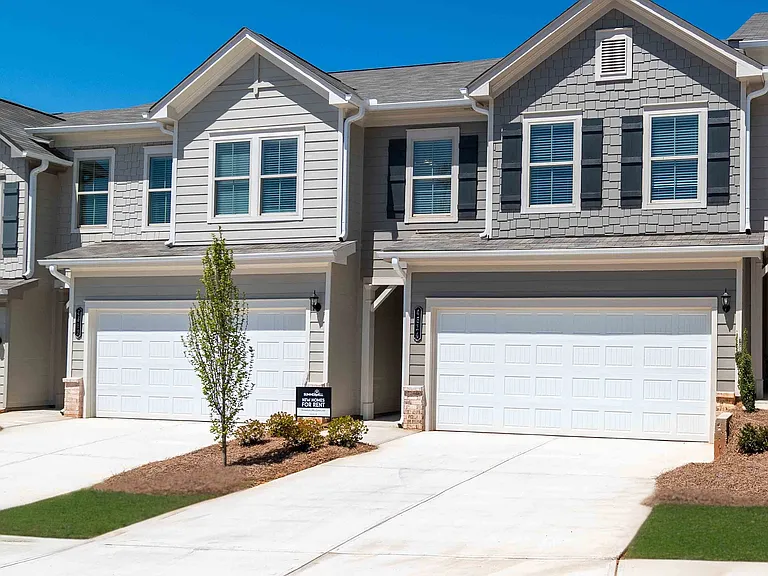 Summerwell Mill Creek | 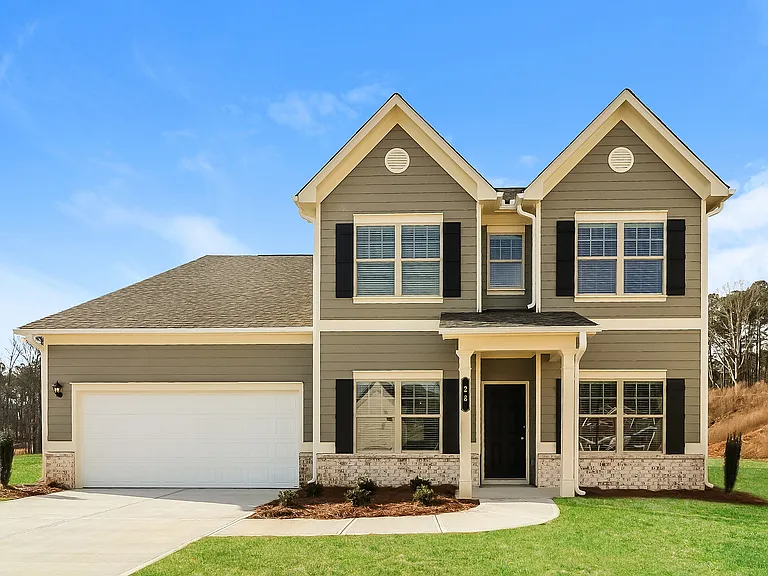 Summerwell Cedarcrest |
|---|
More from this provider
Most popular nearby
Pet-friendly rentals nearby
Recently viewed homes
Legal info
Listing source
Spot something off?Good catch. Flag it and help keep listings legit.