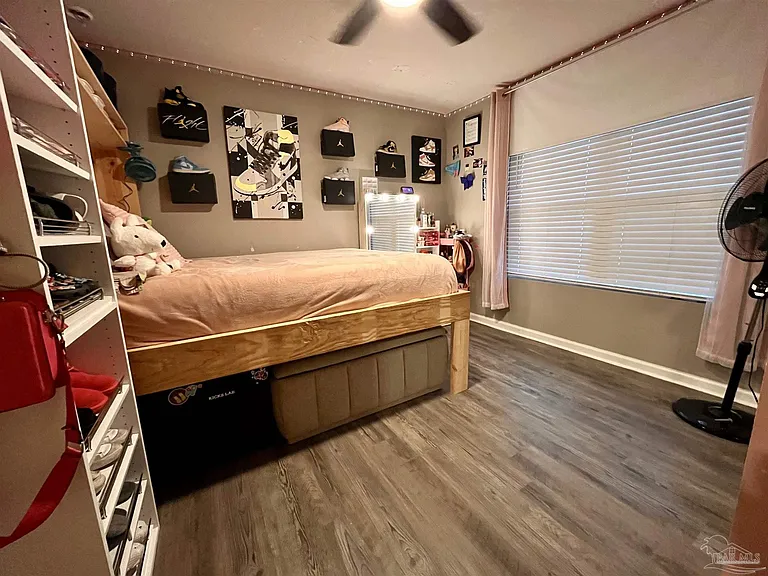
5375 Peach Dr

5375 Peach Dr — Photo 1
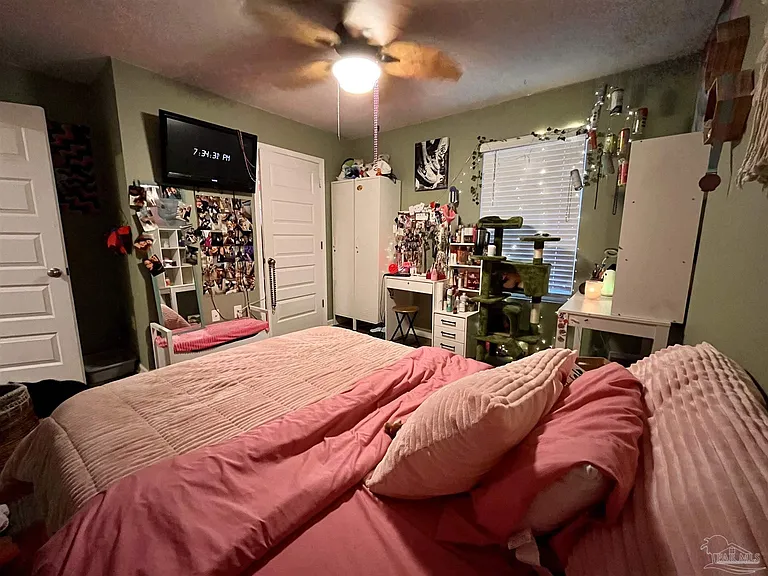
5375 Peach Dr — Photo 2
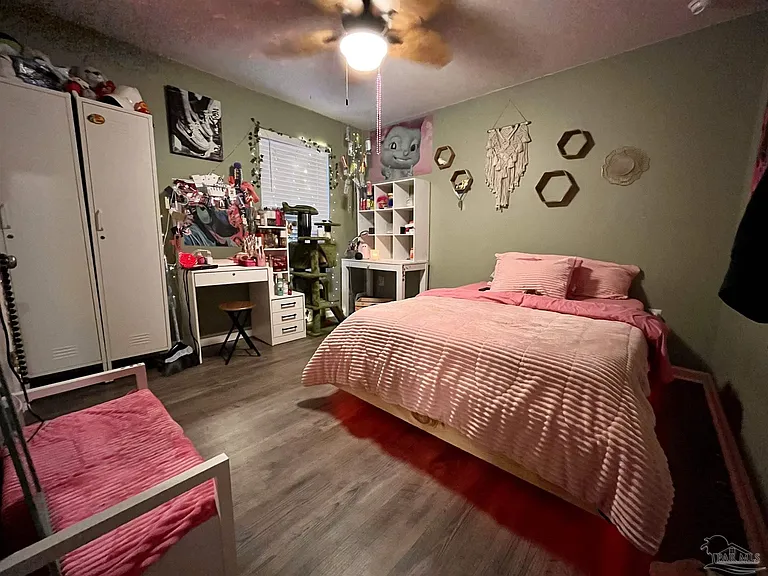
5375 Peach Dr — Photo 3
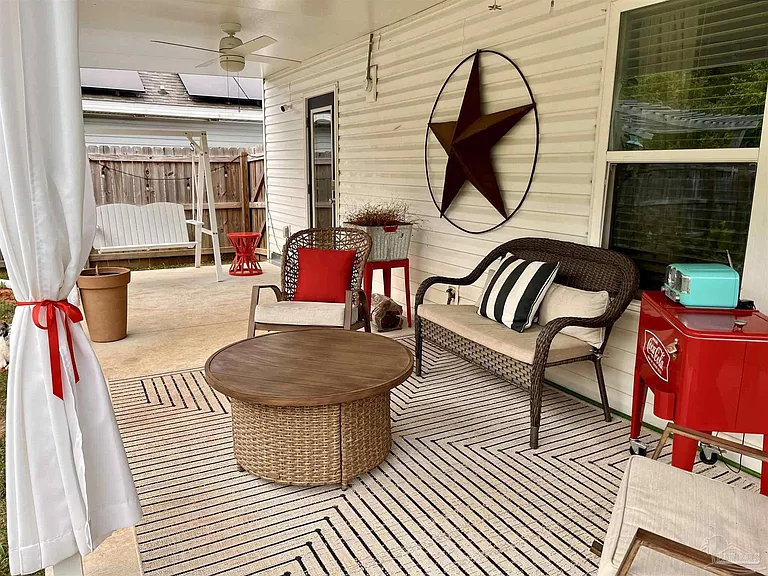
5375 Peach Dr — Photo 4
5375 Peach Dr — Photo 5
5375 Peach Dr — Photo 6
5375 Peach Dr — Photo 7
5375 Peach Dr — Photo 8
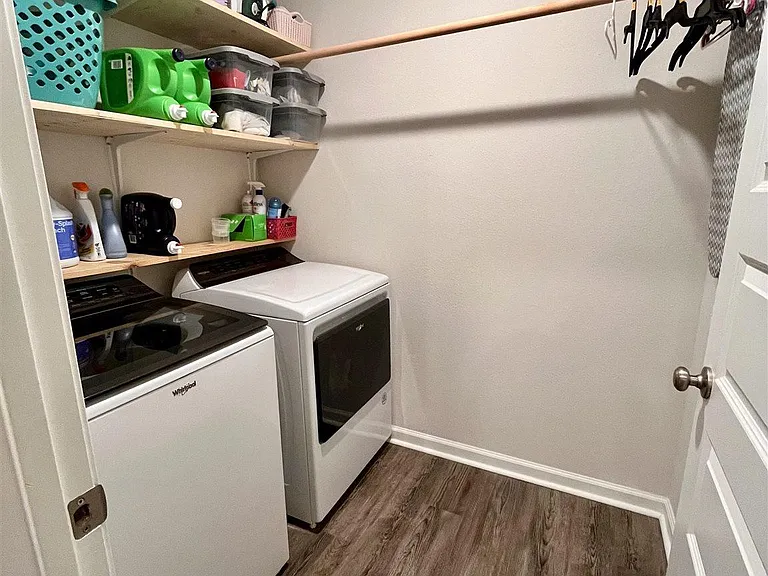
5375 Peach Dr — Photo 9
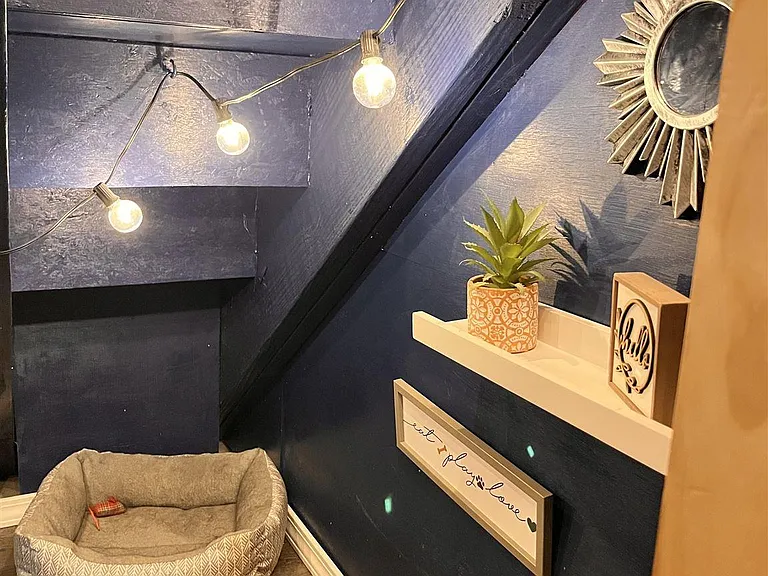
5375 Peach Dr — Photo 10
5375 Peach Dr — Photo 11
5375 Peach Dr — Photo 12
5375 Peach Dr — Photo 13
5375 Peach Dr — Photo 14
5375 Peach Dr — Photo 15
5375 Peach Dr — Photo 16
5375 Peach Dr — Photo 17
5375 Peach Dr — Photo 18
5375 Peach Dr — Photo 19
5375 Peach Dr — Photo 20
5375 Peach Dr — Photo 21
5375 Peach Dr — Photo 22
5375 Peach Dr — Photo 23
5375 Peach Dr — Photo 24
5375 Peach Dr — Photo 25
5375 Peach Dr — Photo 26
5375 Peach Dr — Photo 27
5375 Peach Dr — Photo 28
5375 Peach Dr — Photo 29
5375 Peach Dr — Photo 30
5375 Peach Dr — Photo 31
5375 Peach Dr — Photo 32
5375 Peach Dr — Photo 33
5375 Peach Dr — Photo 34

$2,700/ mo
Doesn't include deposits and fees
7 beds3 baths2600 sqft house
Available August 1
5375 Peach Dr

Your booked tour

What you get

In-unit laundryAir conditioningPool

Costs, fees, and lease terms

Lease terms

12 Months

The neighborhood

About the building

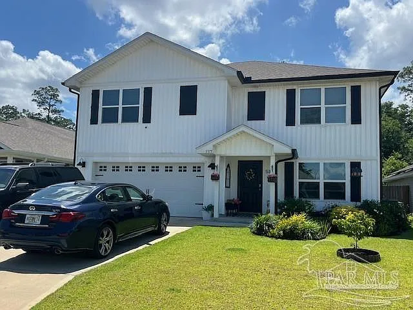
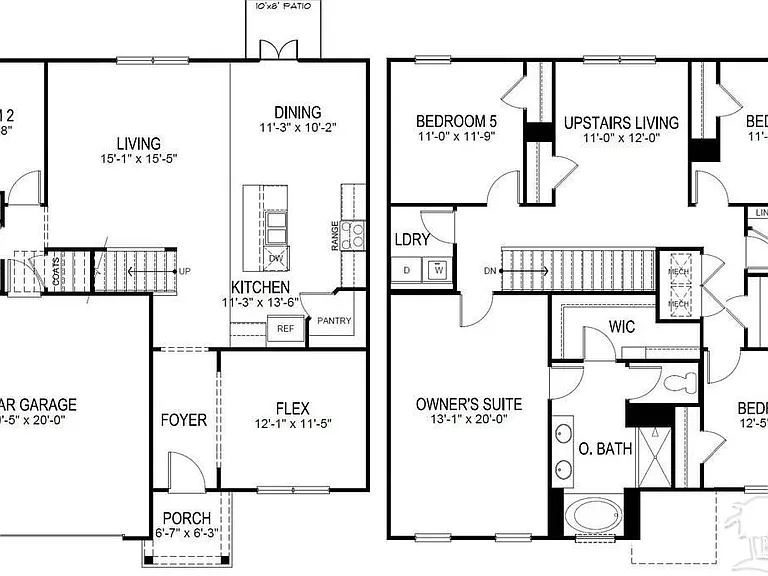
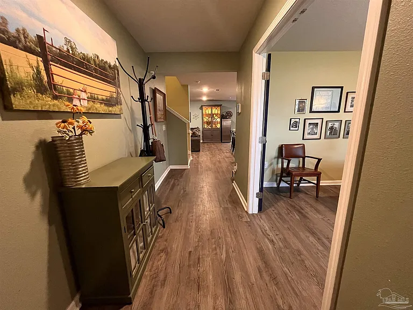
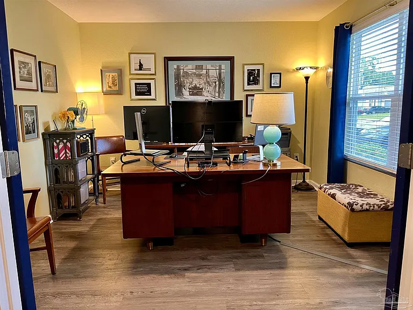
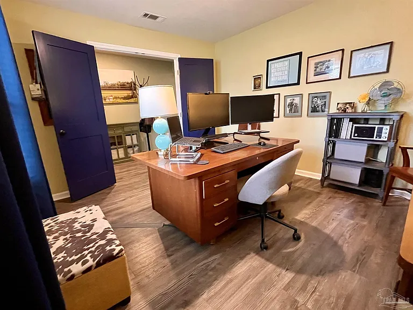
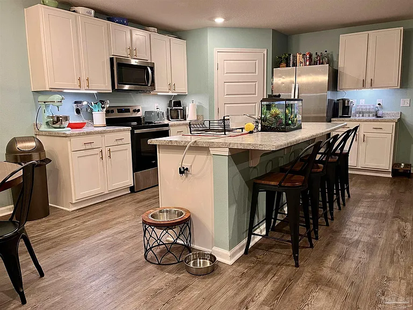
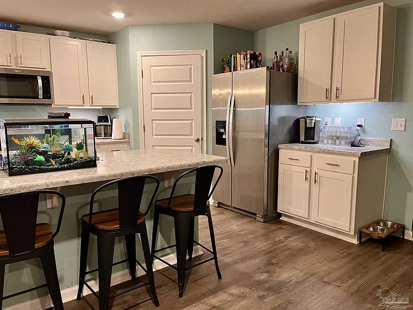
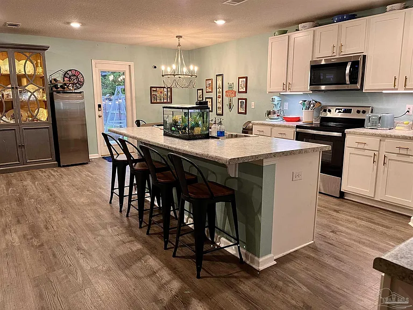
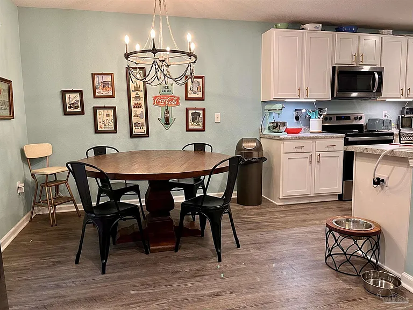
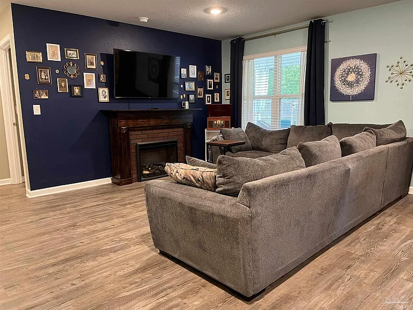
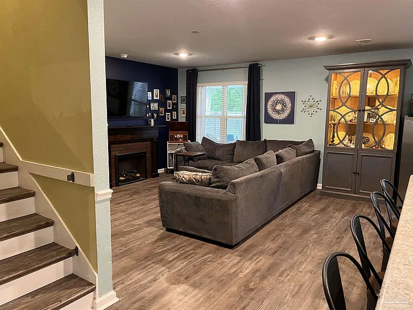
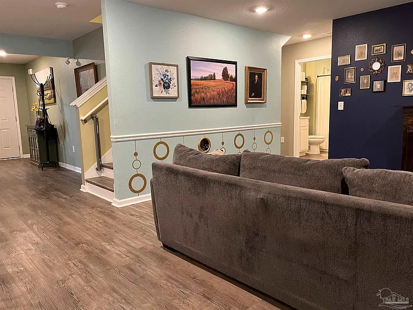
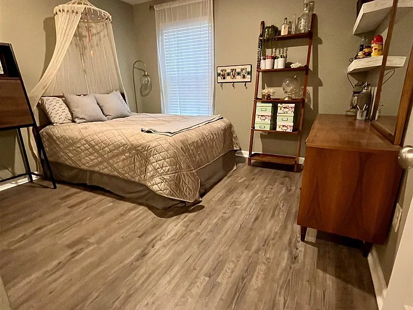
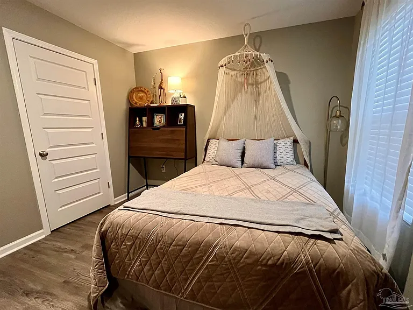
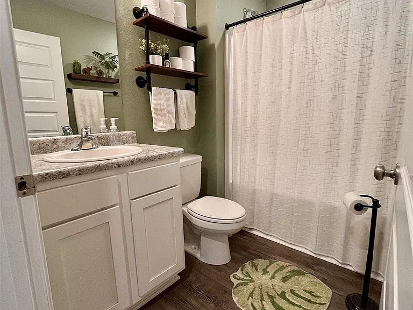
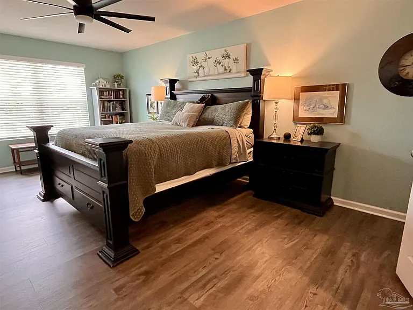
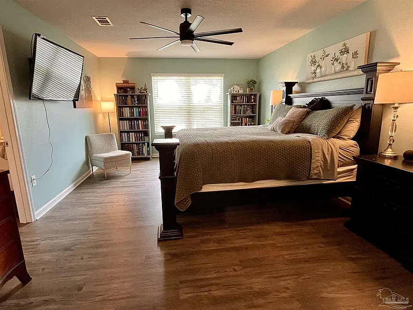
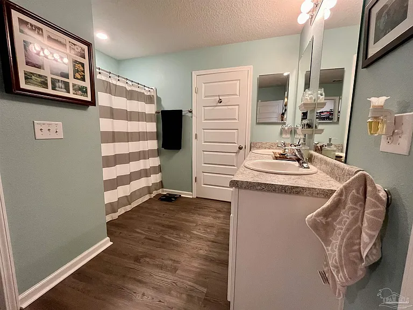
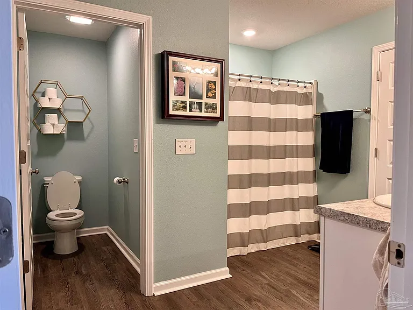
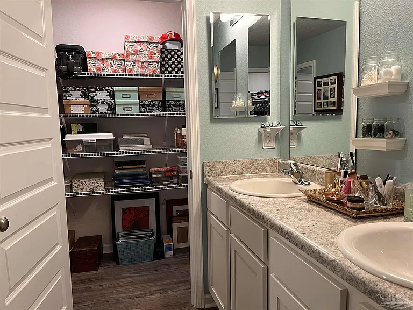
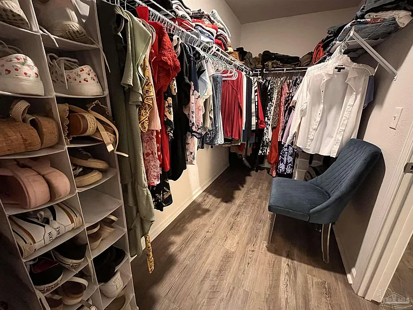
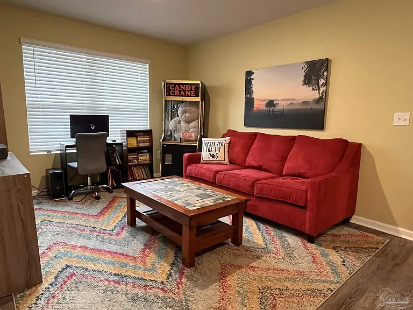
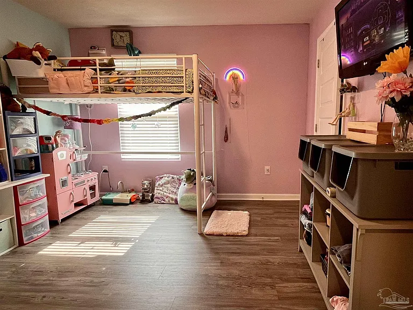
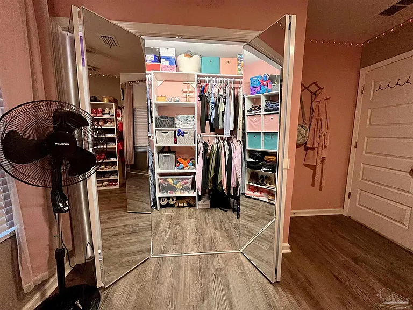
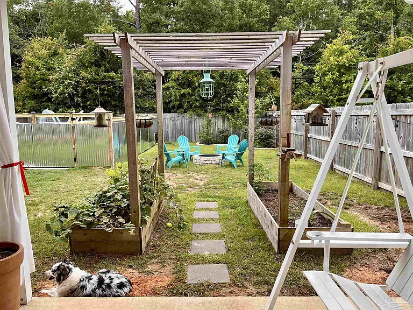
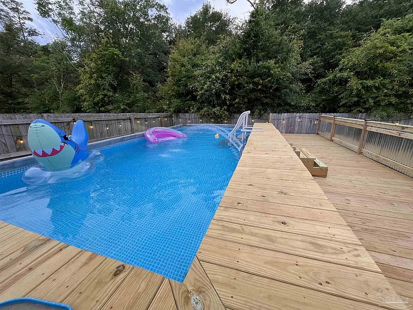
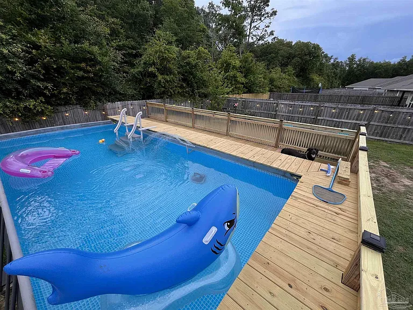
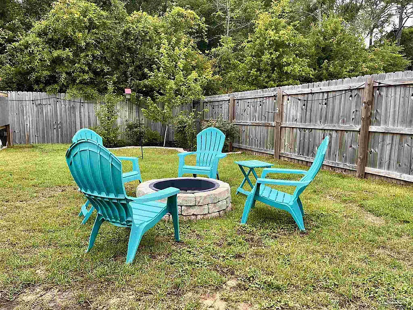
Welcome to the Woodlands! Centrally located in Pace near I-10, Highway 90, shopping, dining, NAS Whiting Field and the UWF campus. The Hayden floorplan is a beautiful 2 story design that features 6 bedrooms, 3 baths and a 2-car garage. As you enter this home, there is a flex space that is perfect for an office, bedroom or school room. Through the foyer is the large open living space joined by a gorgeous kitchen and dining area with access to the back covered patio. The kitchen features all stainless appliances which includes a quiet dishwasher, smooth top range, built in microwave and lots of counter space. Interior features also include vinyl flooring throughout. Bedroom 1 is located on the second floor of the home and features a bath with a large shower, dual vanity sink and a spacious walk-in closet. On the first floor is a guest bedroom and a full bath with the additional bedrooms, second living area and a full bathroom located on the second floor. The backyard paradise has an oversized covered patio and a large swimming pool.

The property manager

Nearby schools

Students who live in 5375 Peach Dr attend the following Santa Rosa (Unified School District) public schools:

GreatSchools ratings are based on test scores and additional metrics when available.

5375 Peach Dr

By contacting this property, you agree to our Terms of Use. Visit our Privacy Portal for more information. When you click “Send message”, we’ll send your inquiry to the property manager so they can reach out and answer your questions.

Find similar homes

Spot something off?Good catch. Flag it and help keep listings legit.