537 Stetson Ct

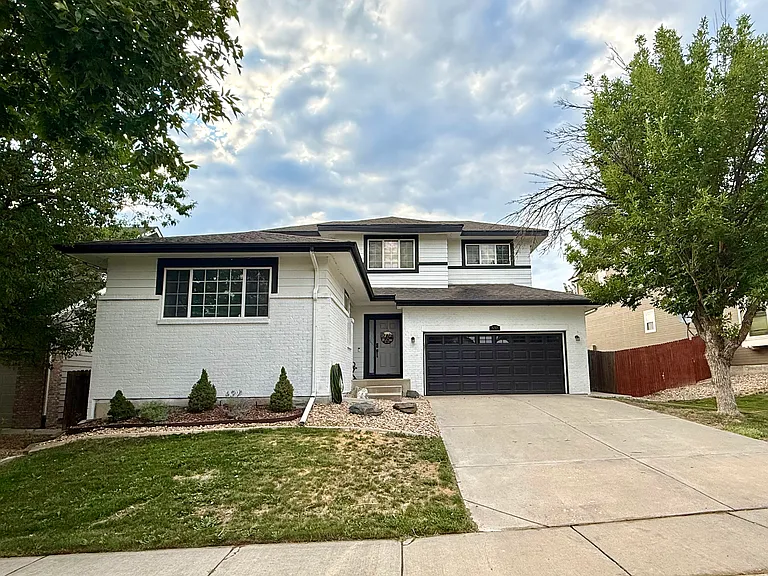
537 Stetson Ct — Photo 1
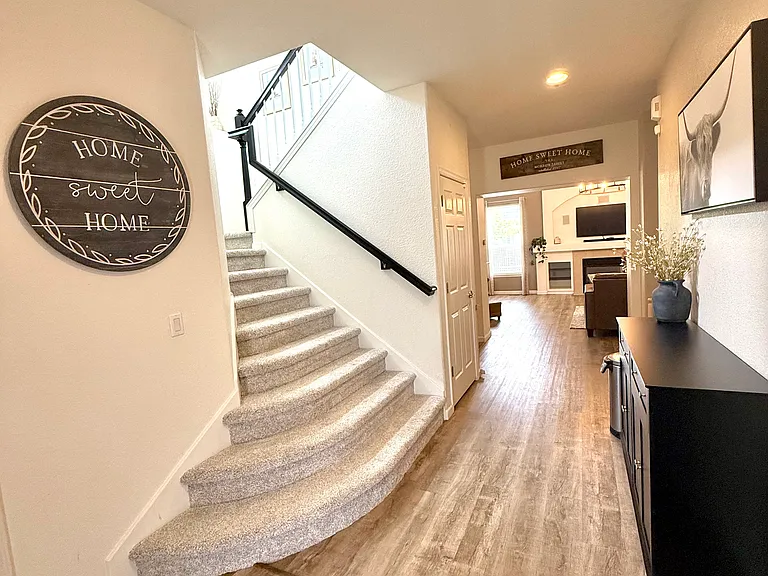
View from front door
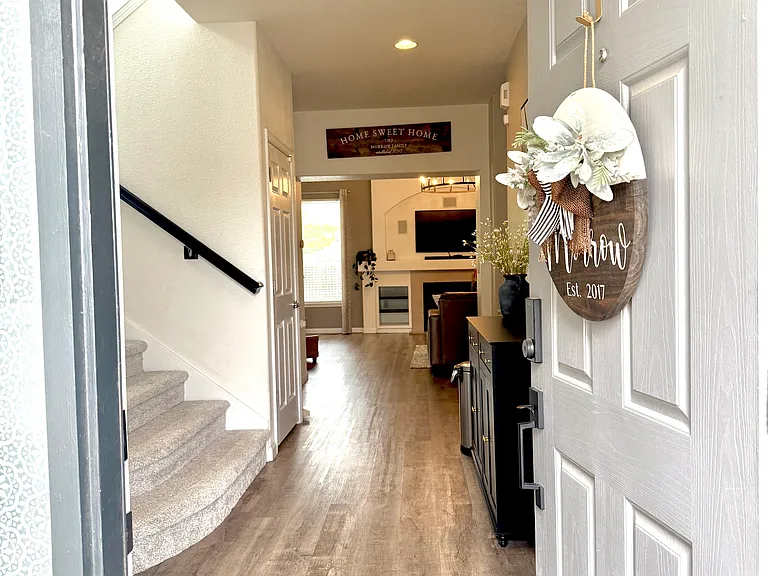
Entryway
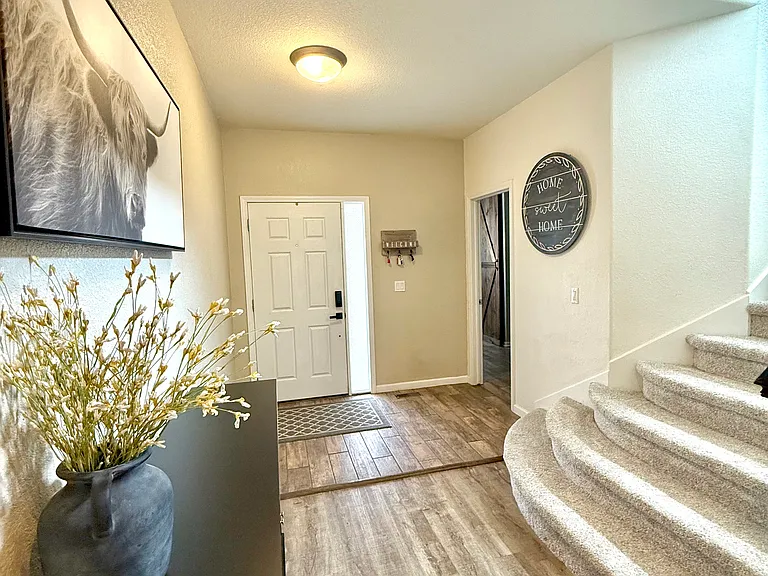
Entryway - view towards front door and main floor primary bedroom
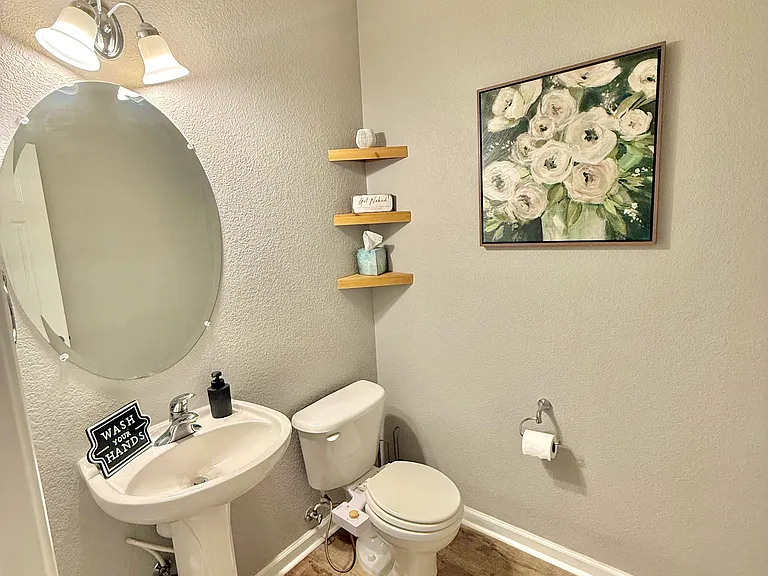
Powder bath
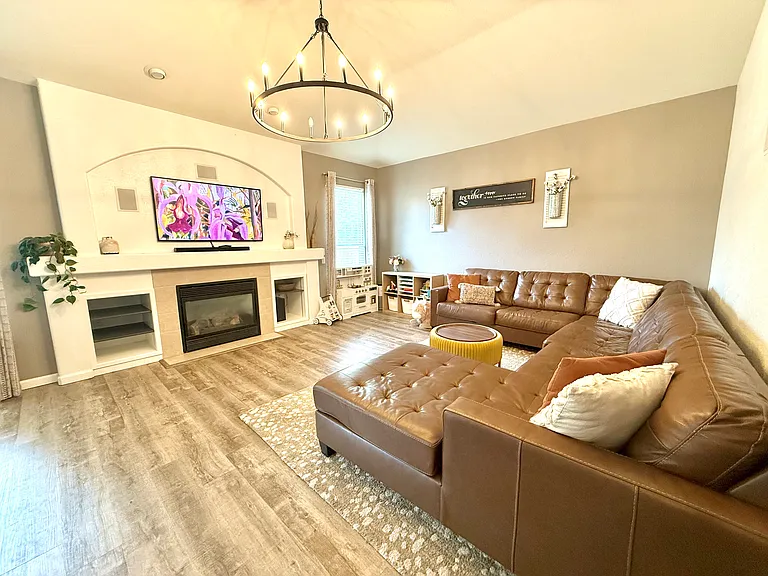
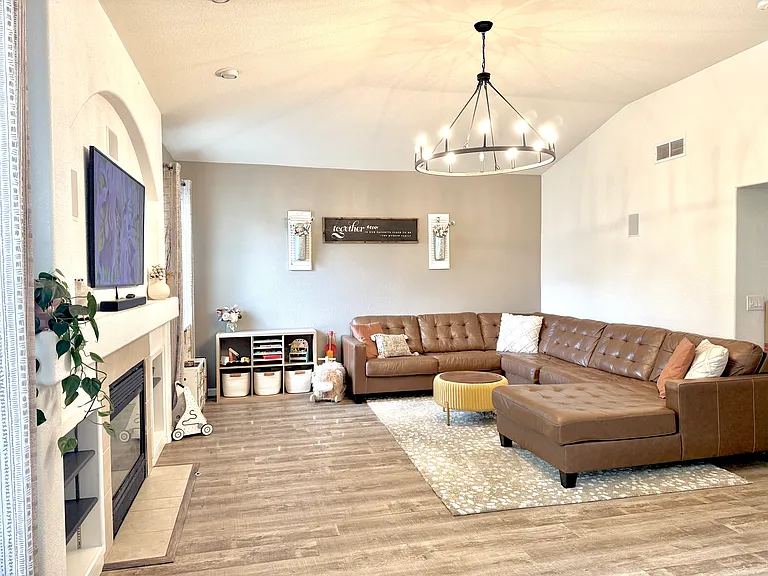
Living room
Living room
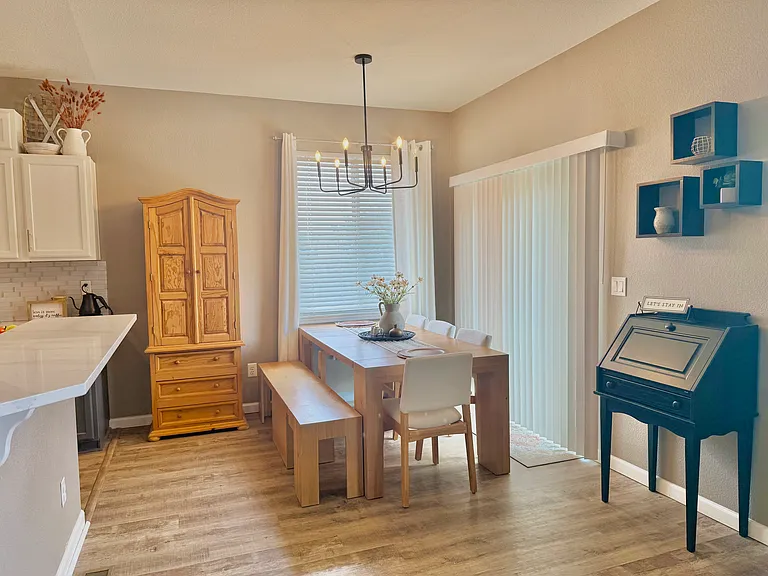
Dining room and sliding glass door to backyard
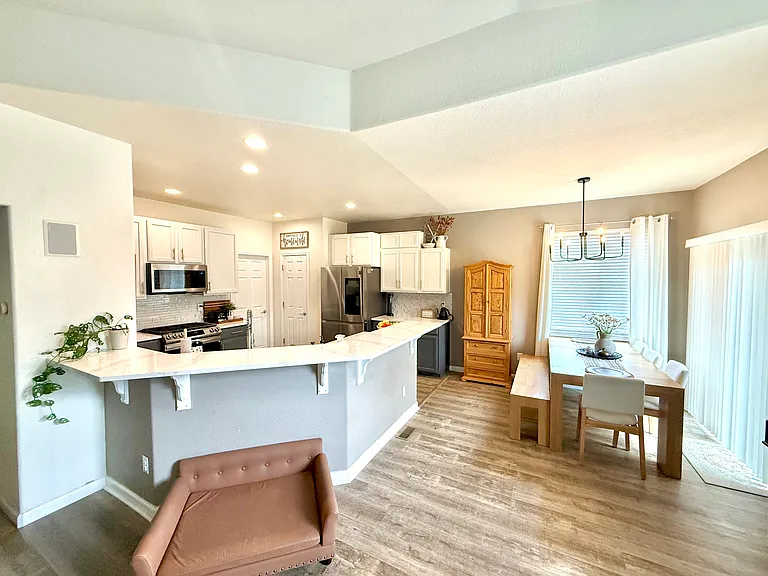
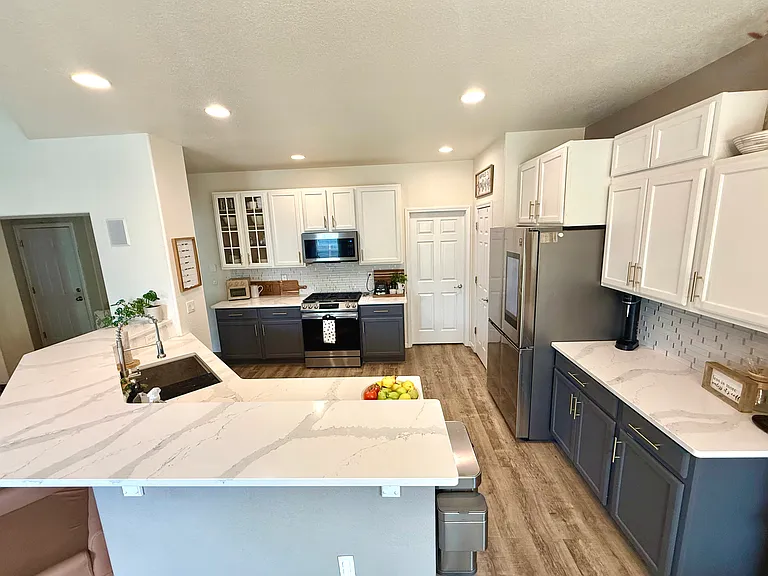
Kitchen and dining area - view from living room
537 Stetson Ct — Photo 10
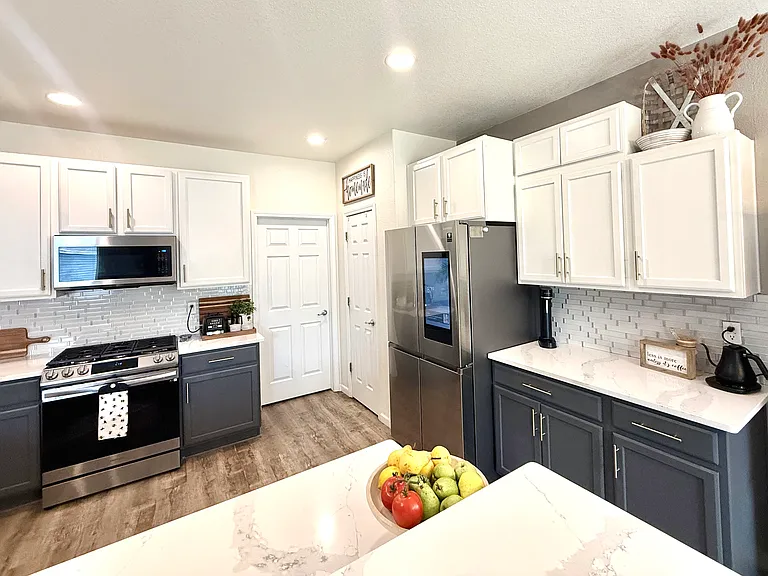
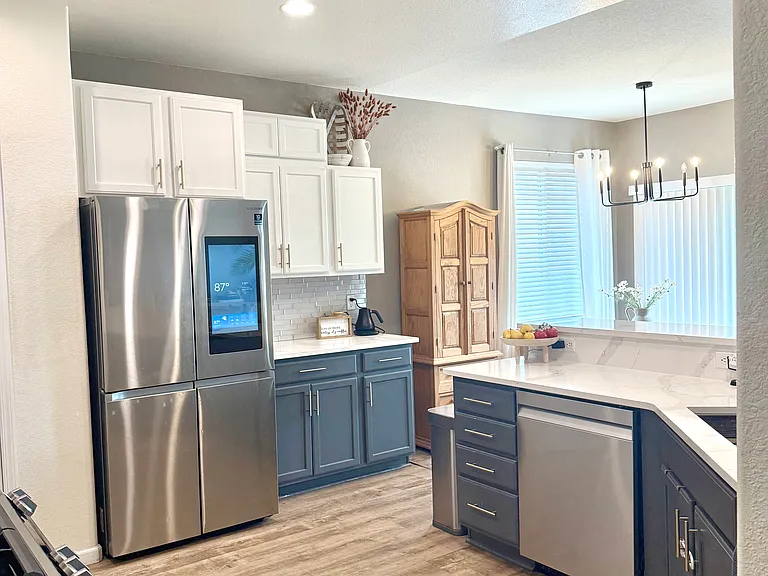
Kitchen - view from dining area
537 Stetson Ct — Photo 12
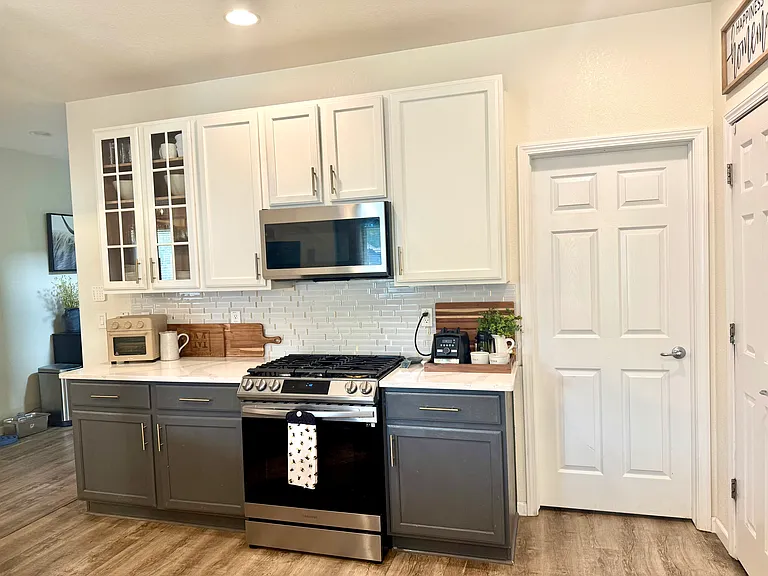
Kitchen and door to laundry room
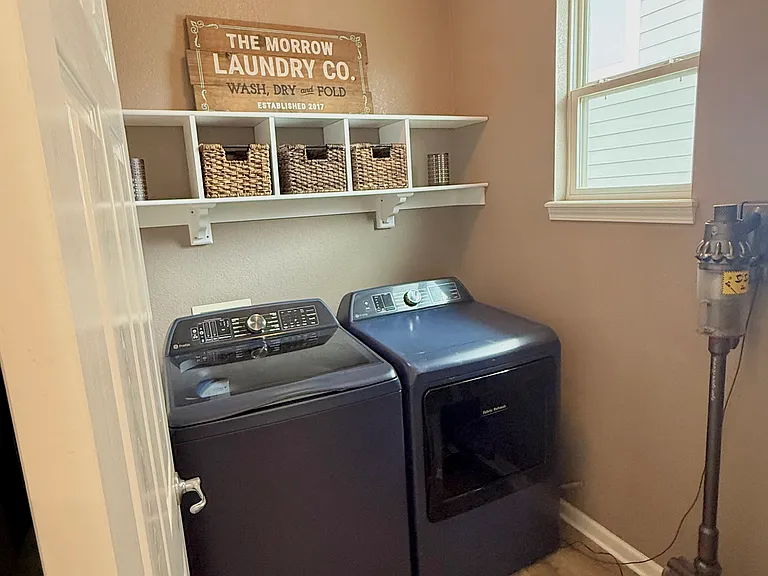
Laundry room
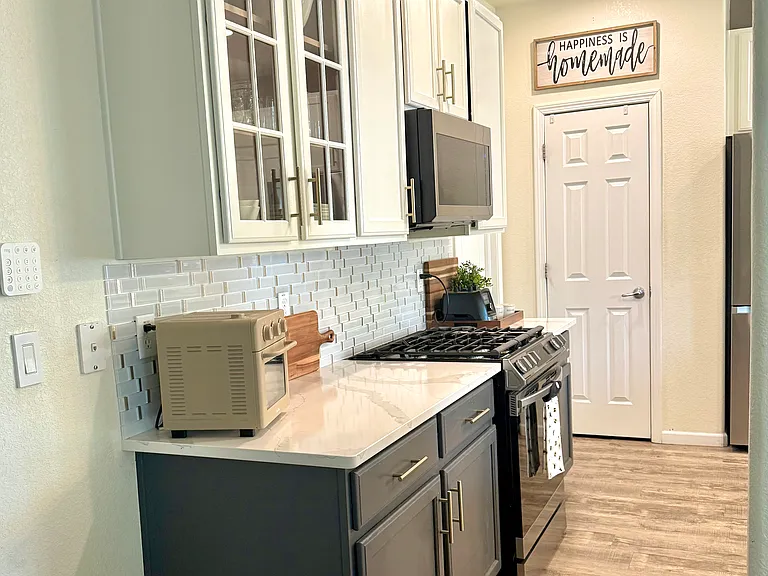
Kitchen view from hallway and door to pantry
537 Stetson Ct — Photo 16
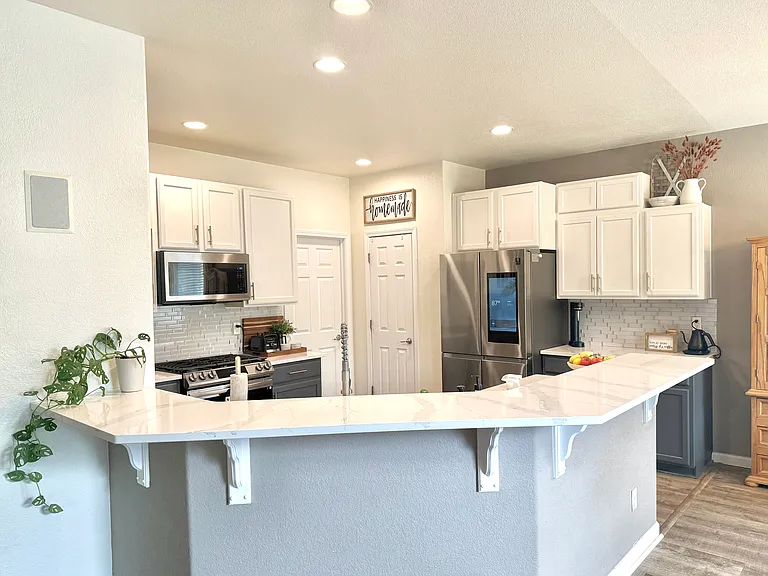
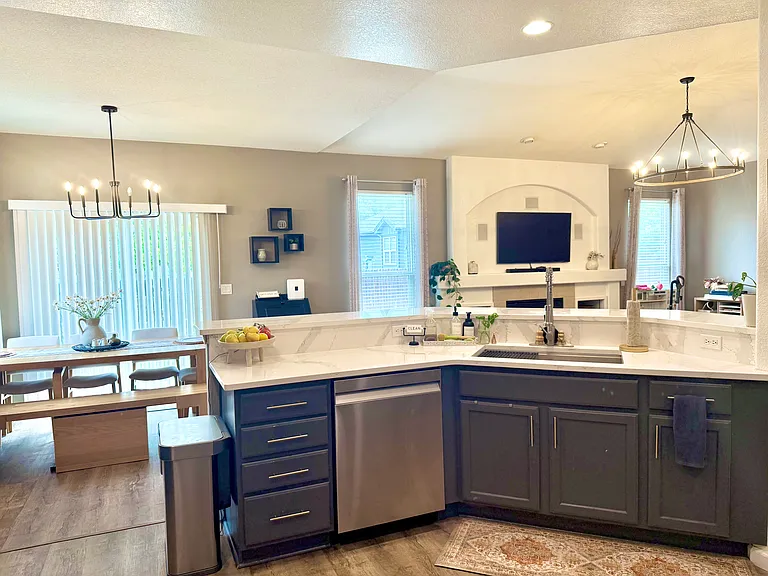
Kitchen - view to dining and living room
Hallway in main floor primary bedroom
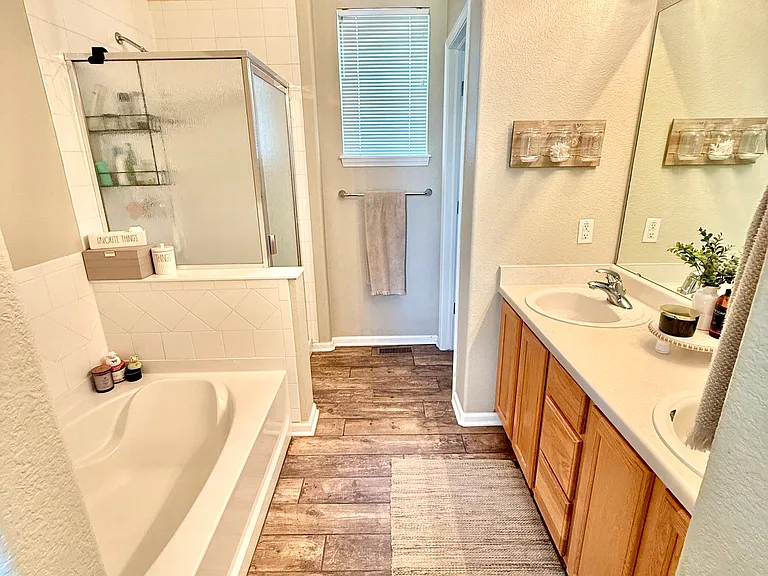
Primary bath
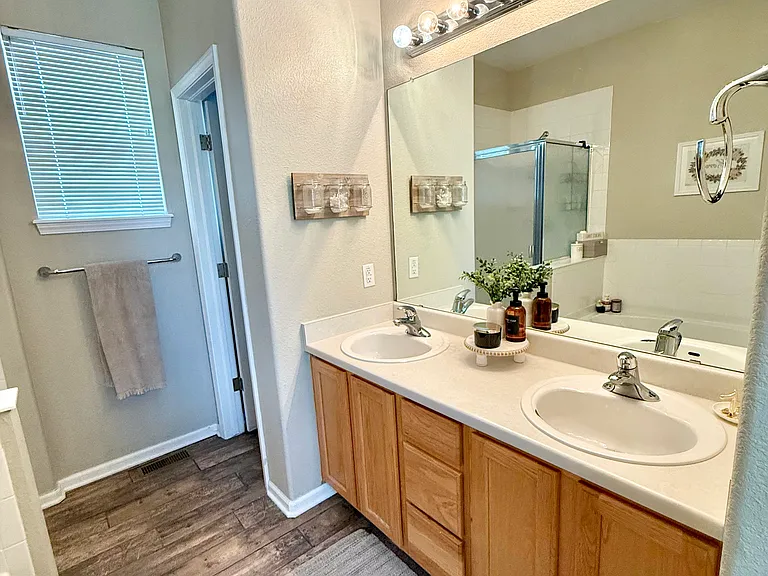
Primary bath - double sinks
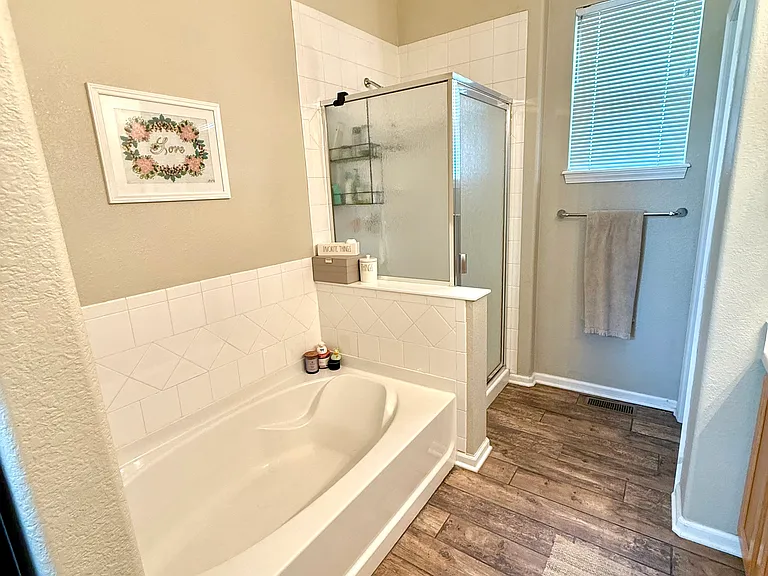
Primary bath - full size garden tub and stand alone shower
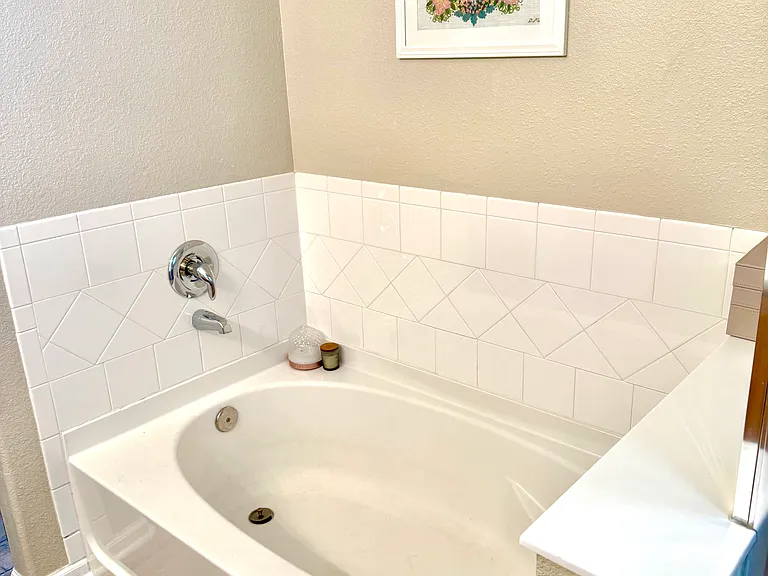
Primary bath garden tub
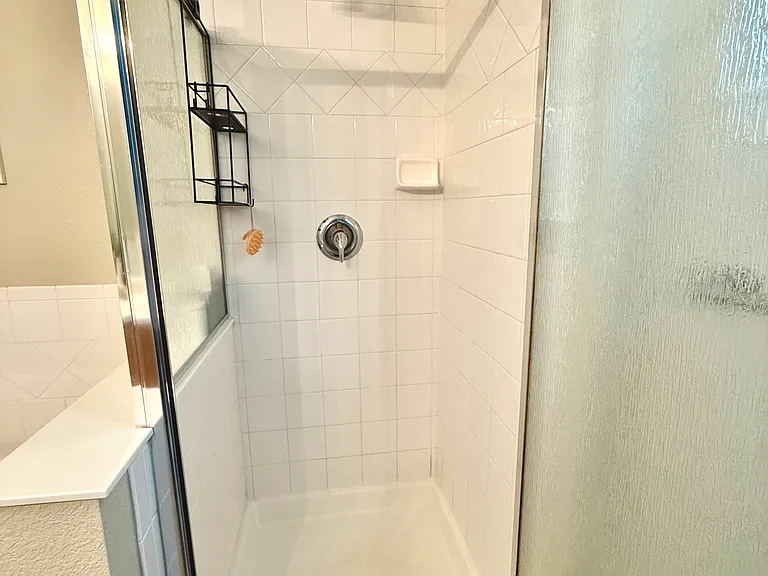
Primary bath shower
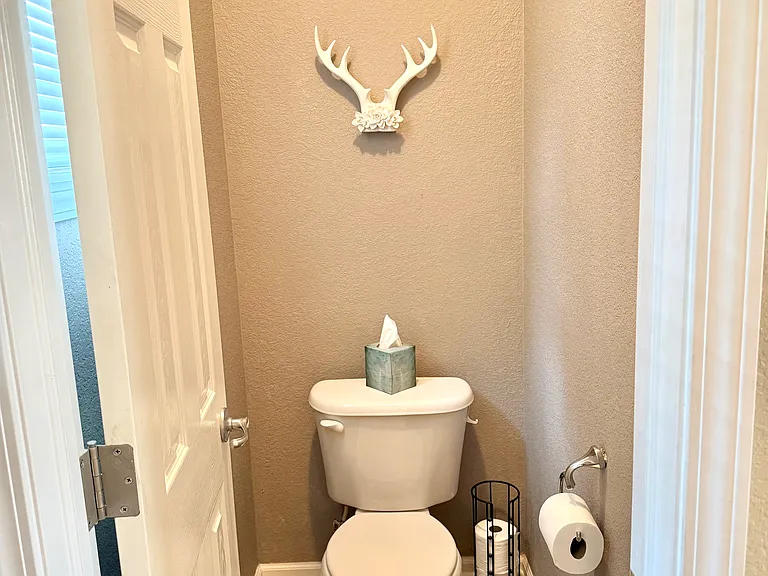
Primary bath water closet
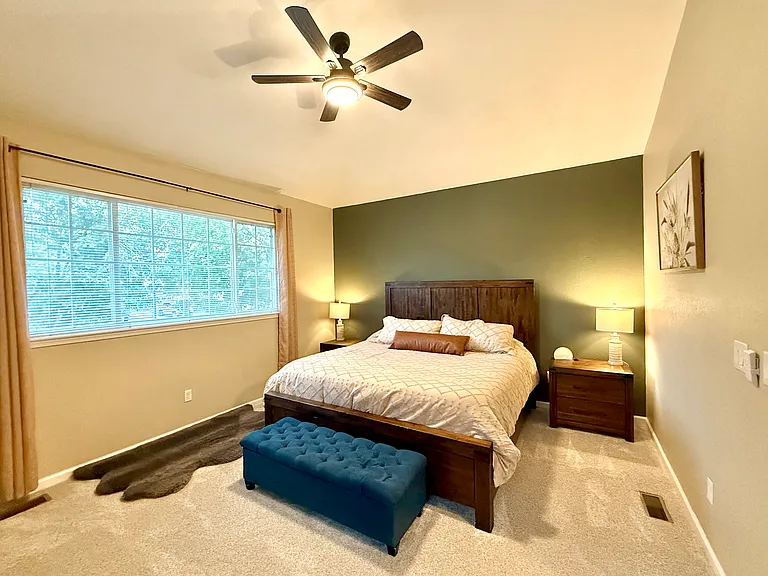
Main floor primary bedroom
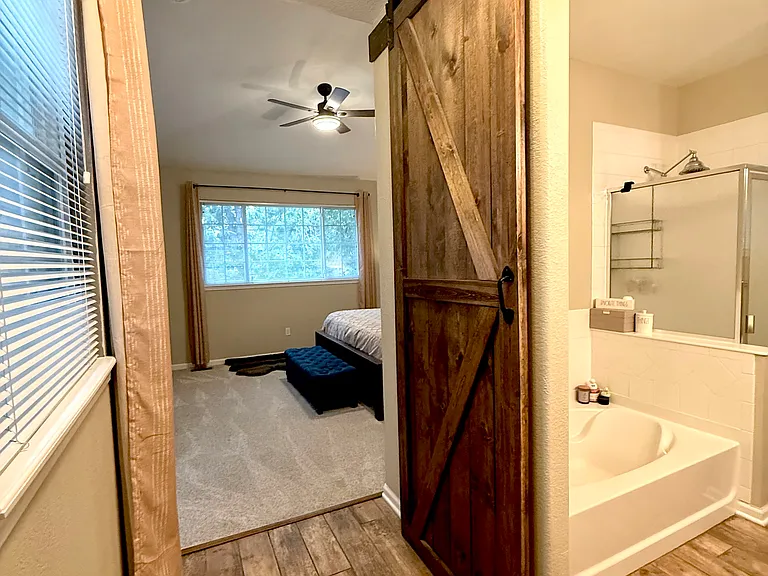
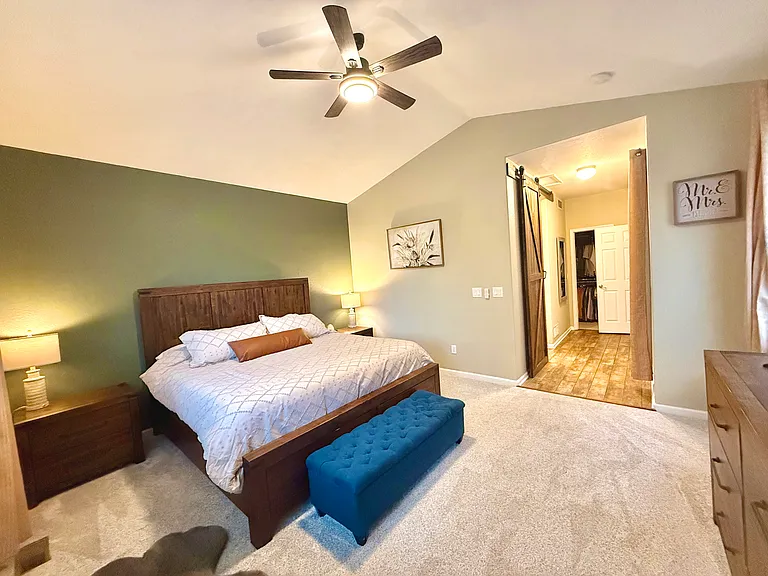
Main floor primary bedroom - view to hallway and walk in closet
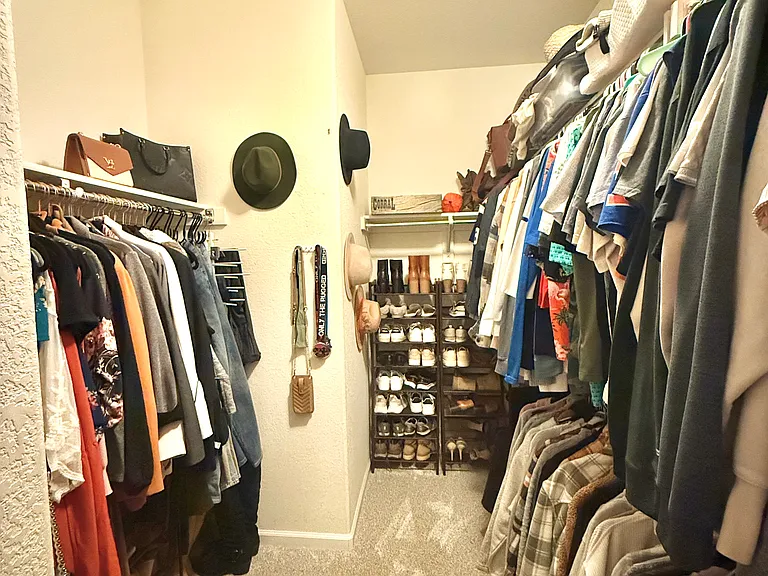
Primary bedroom walk-in closest
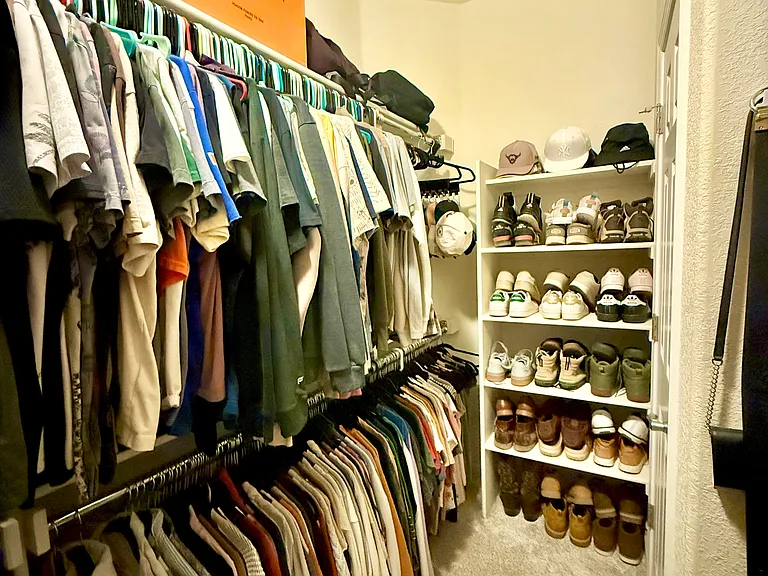
Primary bedroom walk-in closet
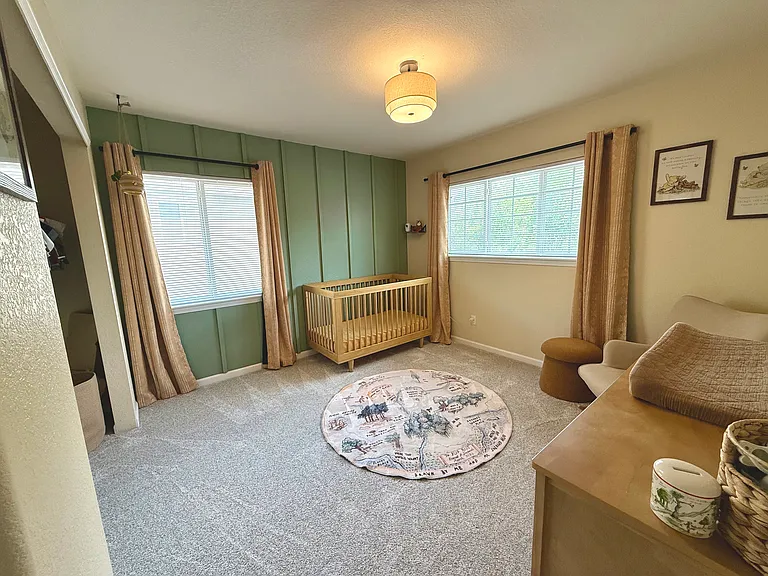
Second floor bedroom 1
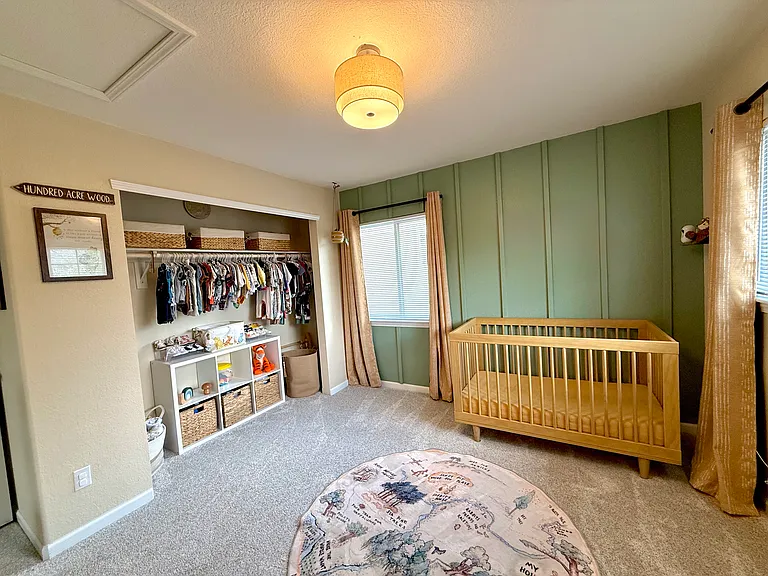
Second floor bedroom 1 - view to walk-in closet
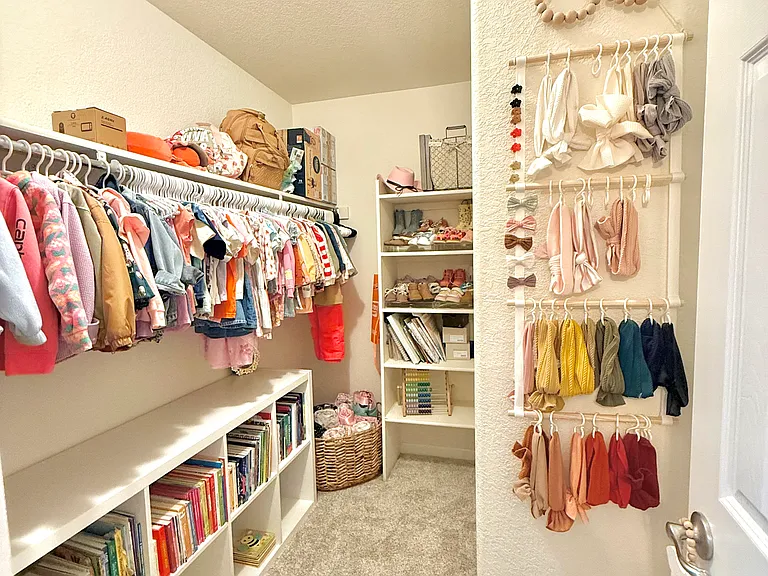
Second floor bedroom 1 walk-in closet
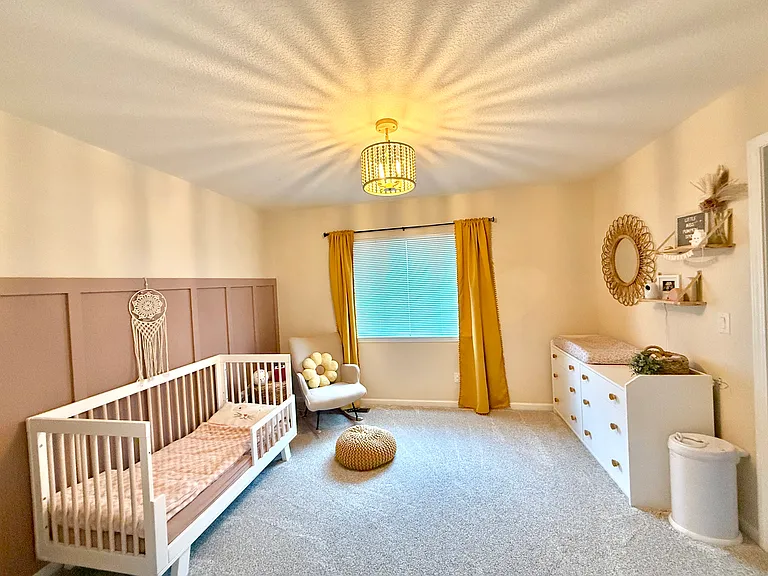
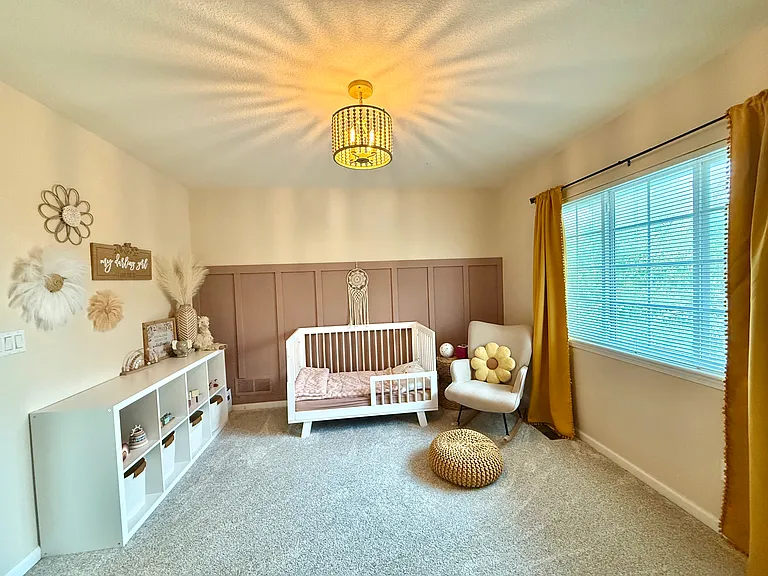
Second floor bedroom 2
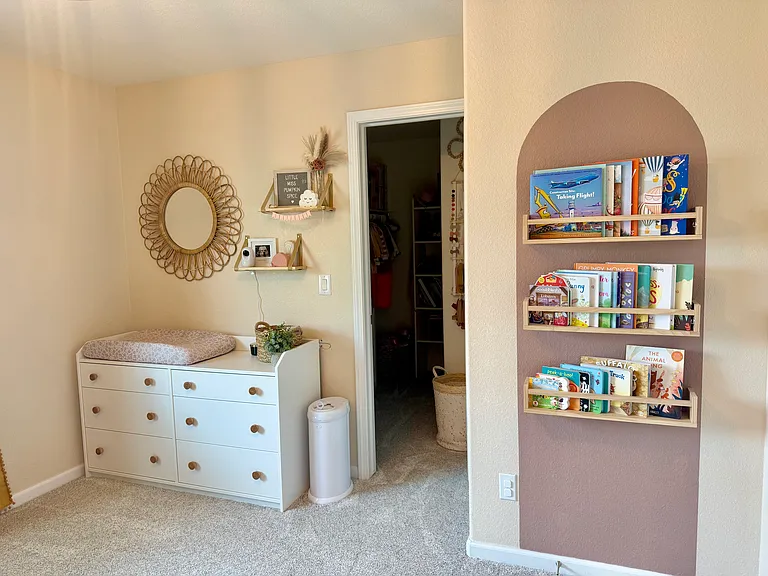
Second floor bedroom 2 - view to closet
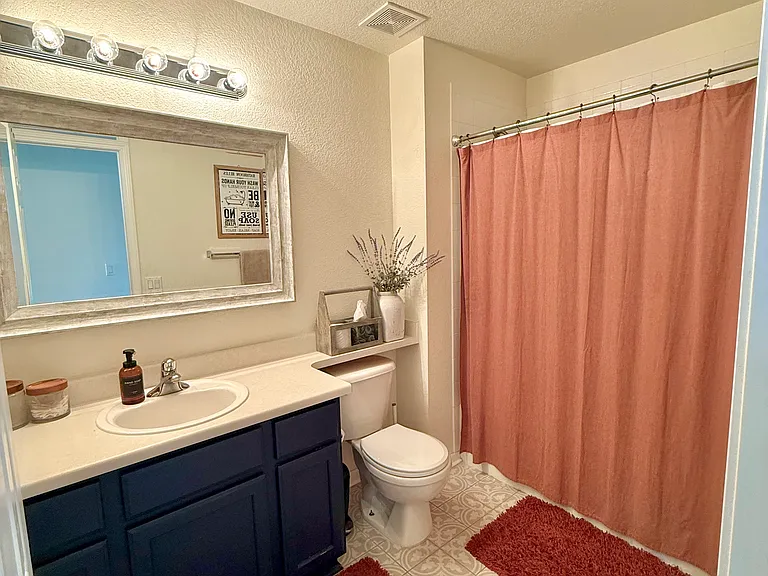
Second floor full bath
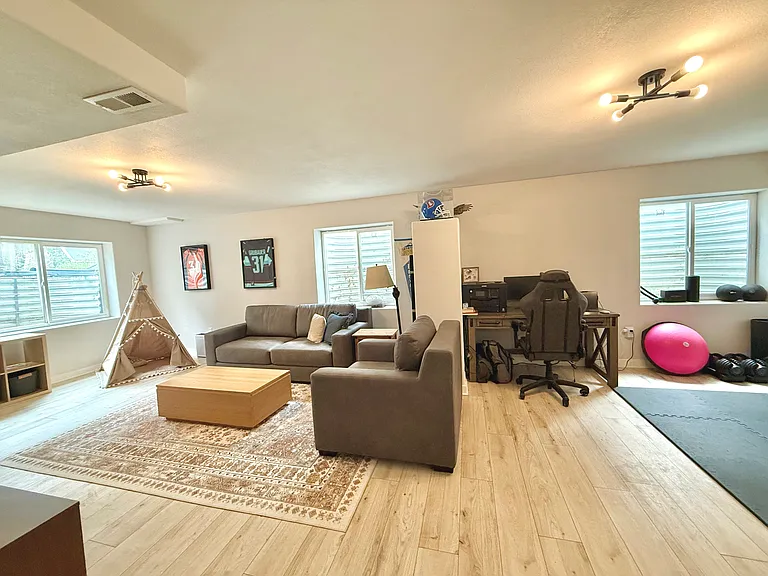
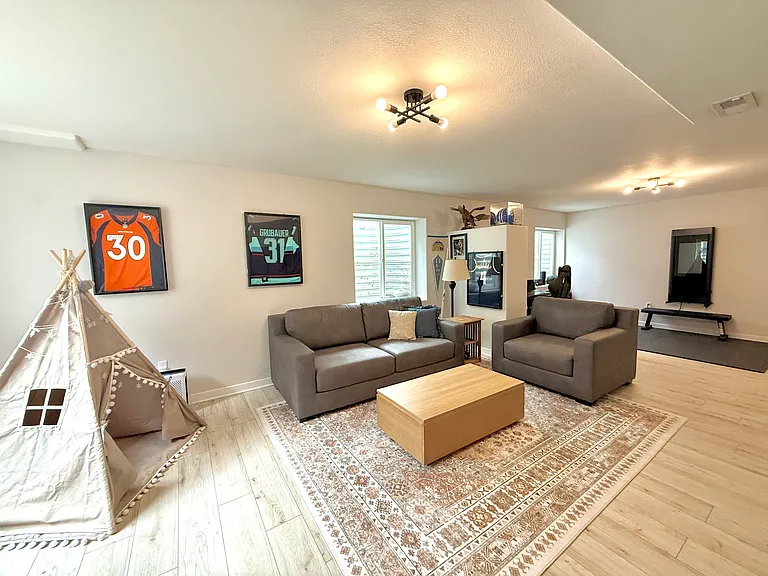
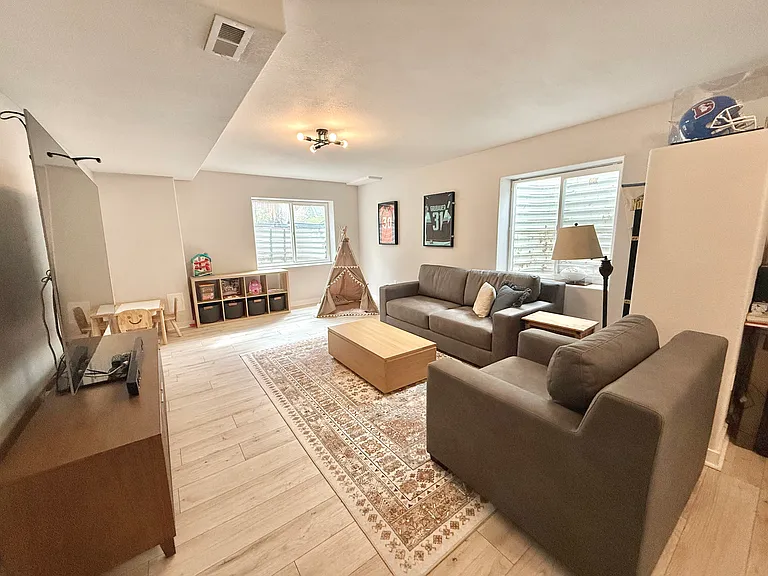
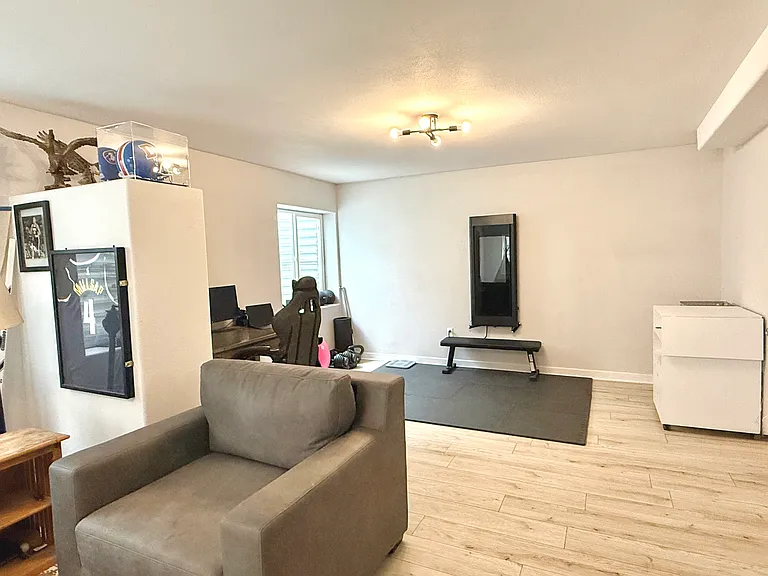
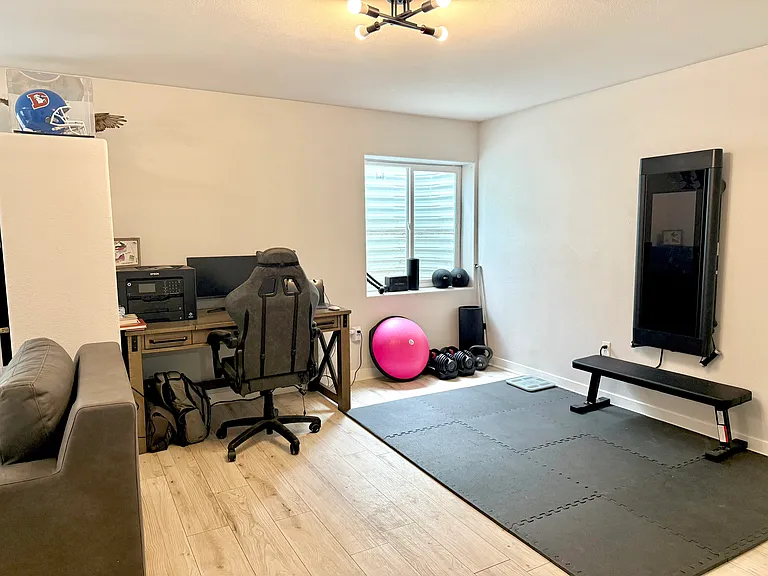
Basement - partially finished area
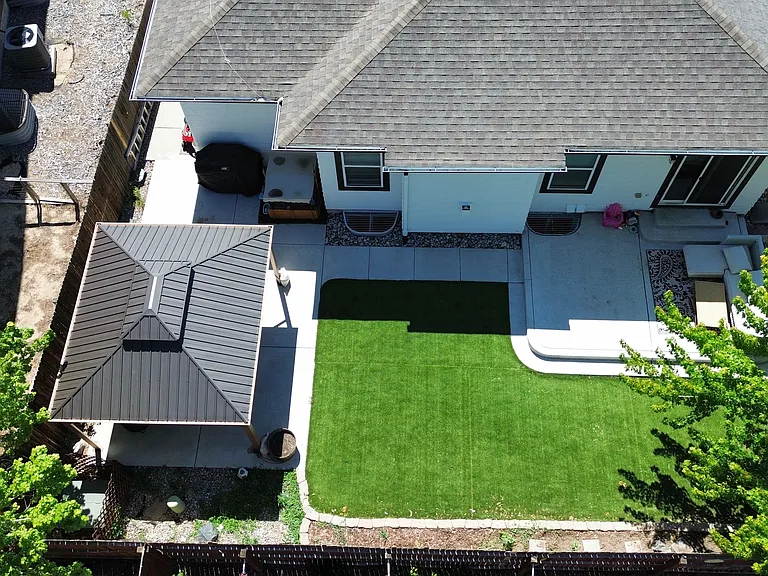
Drone view of backyard

$2,950/ mo
Total price
Now includes required monthly fees in total price
3 beds2.5 baths3145 sqft house
Available October 12
537 Stetson Ct
Your booked tour

What you get

Pet-friendlyIn-unit laundryParkingAir conditioning

Costs, fees, and lease terms

Lease terms

12-month lease. Security deposit is equal to one month's rent. Tenant is responsible for utilities and services assigned to the tenant under the lease. No smoking or vaping on the property. Up to 2 approved pets are permitted with prior written approval and applicable pet terms; assistance animals are handled in accordance with applicable law. Tenant is responsible for routine lawn/landscaping and artificial turf care as outlined in the lease. HOA rules and community requirements apply. Renters are required to complete an application and screening process, and all adult occupants must apply. Landlord requires verifiable income, credit and rental-history screening. Tenant must maintain the property in good condition and comply with all lease terms and HOA requirements.

Pricing comparison

$113

At $2,950, this listing is priced $113 more than the current market rate for a 3 bedroom home in Brighton.

Pets

  • Dogs

    Allowed
    Number allowed2
  • Cats

    Allowed
    Number allowed2

The neighborhood

About the building

Updated Single-Family Home | Main-Floor Primary | 3-Car Tandem Garage | Fenced Yard Beautifully maintained single-family home with thoughtful updates and features designed for comfortable everyday living. The home offers quartz countertops, LVP flooring, and newer carpet less than a year old. The main-floor primary suite provides convenient one-level living, while the partially finished basement offers flexible bonus space for a home office, playroom, gym, or storage. Enjoy a fenced backyard with a large concrete patio, perfect for relaxing or entertaining. The spacious 3-car tandem garage provides plenty of room for vehicles, toys, or additional storage. Plus, two neighborhood parks are located within three blocks, making this a fantastic home for enjoying the outdoors.

The property manager

Nearby schools

Students who live in 537 Stetson Ct attend the following School District 27j (Unified School District) public schools:
GreatSchools ratings are based on test scores and additional metrics when available.

537 Stetson Ct
By contacting this property, you agree to our Terms of Use. Visit our Privacy Portal for more information. When you click “Send message”, we’ll send your inquiry to the property manager so they can reach out and answer your questions.
Find similar homes

Spot something off?Good catch. Flag it and help keep listings legit.