5362 E Kelton Ln

Behind the front gate, this oasis awaits you each time you come home - 

adirondack chairs are not included
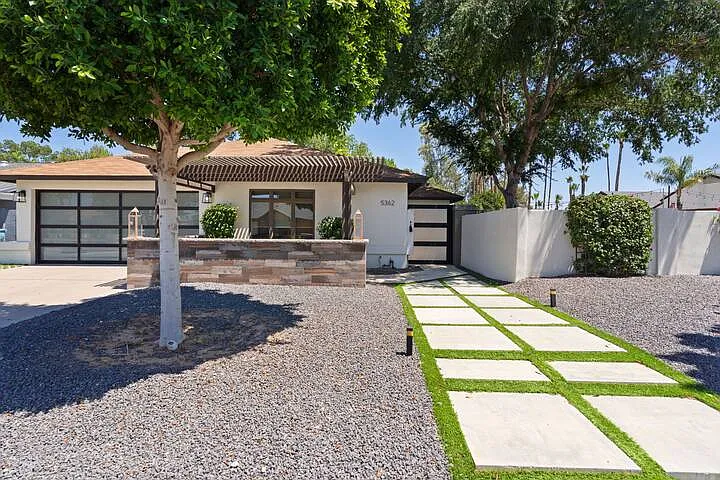
Front of house.
Front door is behind locked front gate.
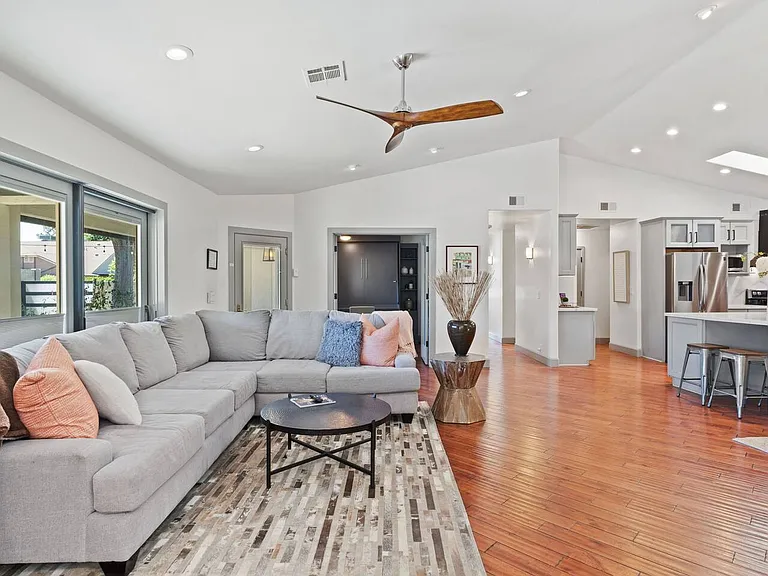
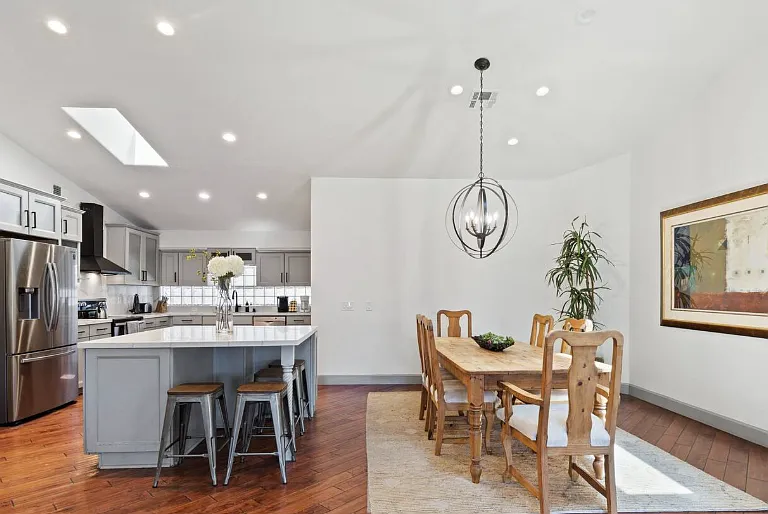
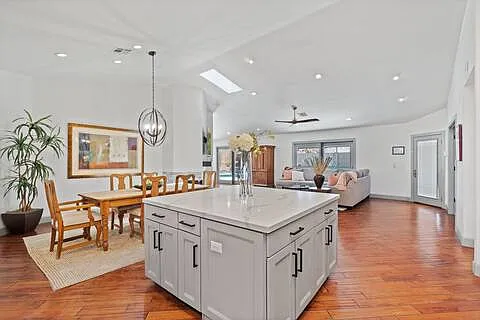
Upon entry of front door - you walk into the family room, dining room and kitchen - great room concept.
Front door is on right side of picture.
Sliding doors step out onto patio by pool
Family Room - Front door is glass with retractable screen door.

Den/Office is to the right of front door.

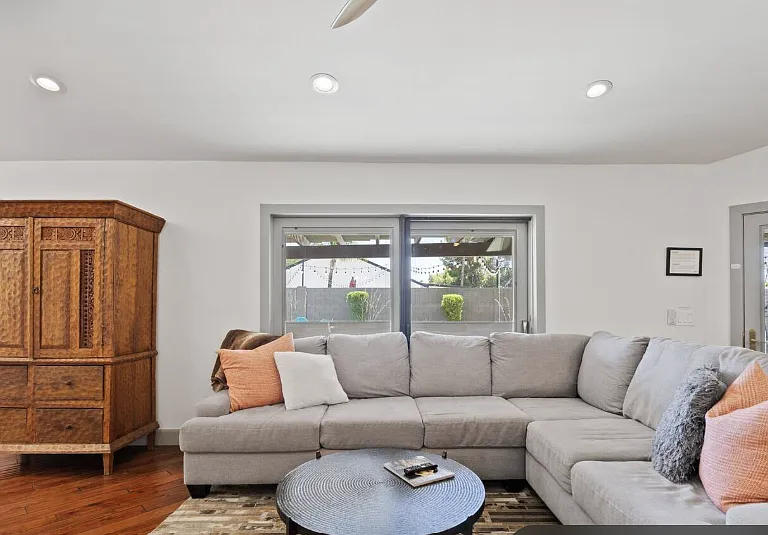
Sliding glass doors to outside patio, by pool behind the couch.

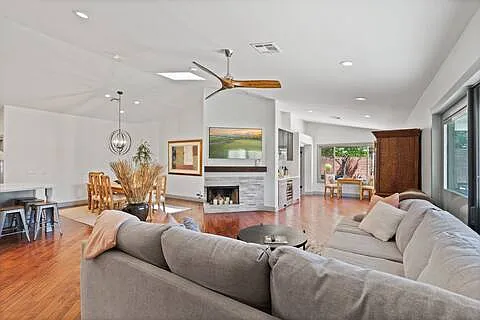
High Valted ceiling throughout the kitchen/family great room
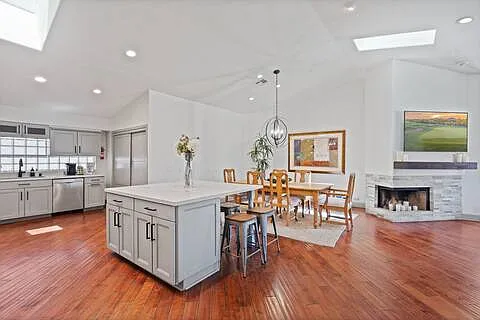
Dining/Kitchen with large 'eat in' island.
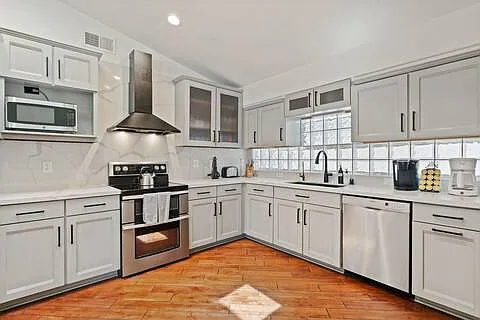
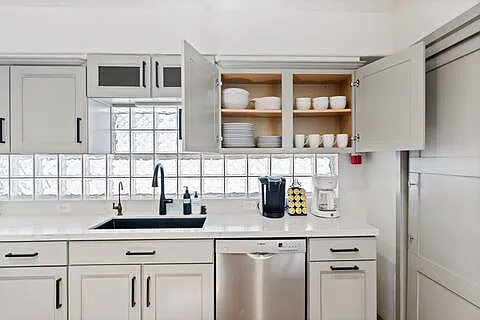
Kitchen - fully stocked with cookware, dining ware, etc.
5362 E Kelton Ln — Photo 8
5362 E Kelton Ln — Photo 9
Kitchen, Dining and Family Great Room - facing pool in backyard
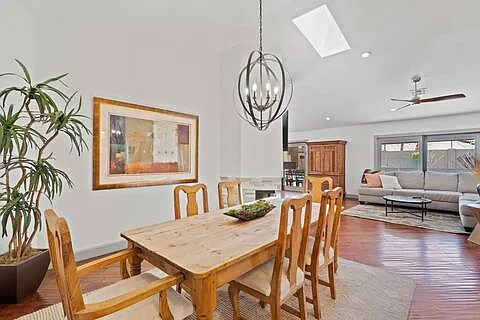
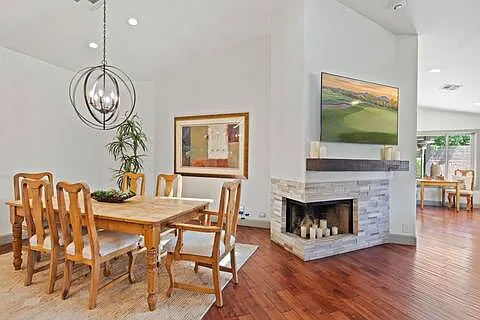
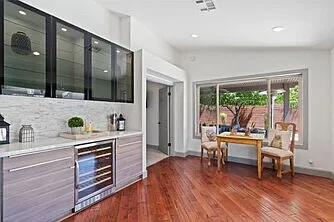
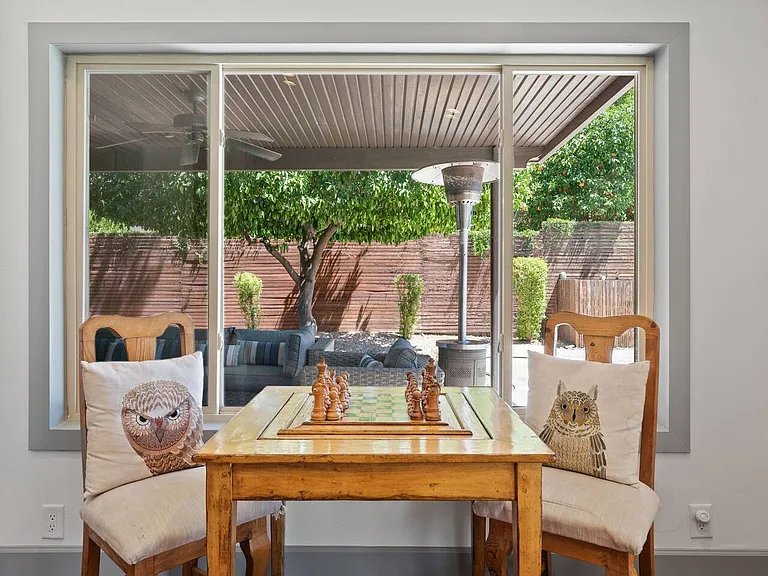
Dining Room
Dining/Family Great Room
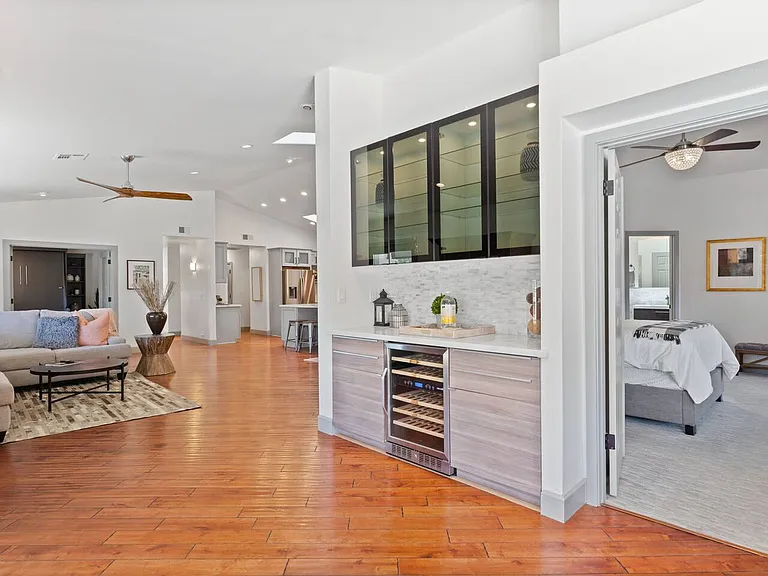
Bar area off Family Room - next to Master bedroom
5362 E Kelton Ln — Photo 14
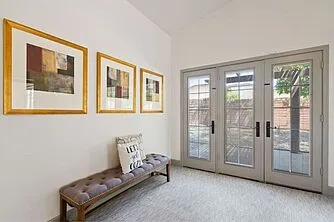
Sitting area by bar (before entering Master Bedroom)
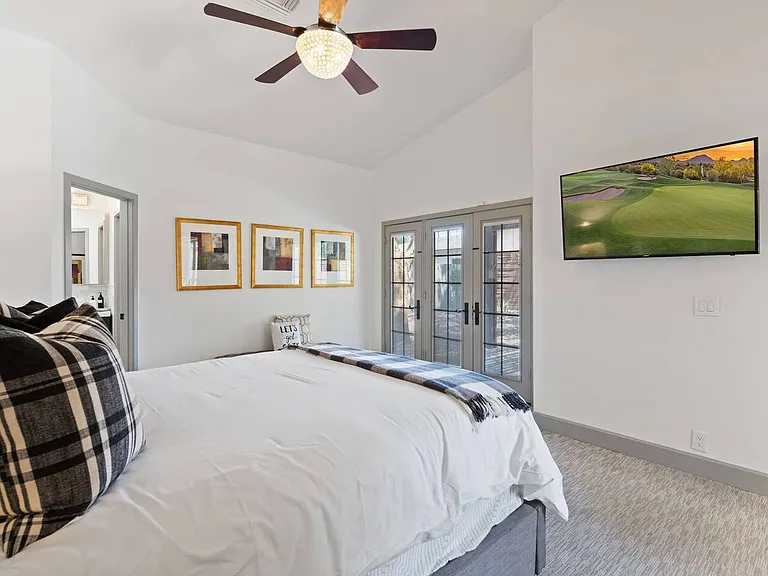
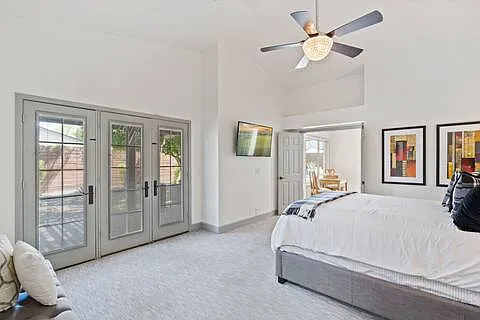
Master bedroom - doors to private patio in backyard
Master bedroom
5362 E Kelton Ln — Photo 18
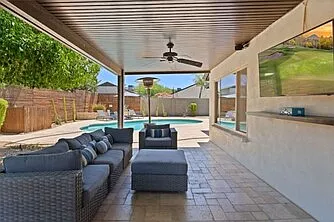
Patio space off of master bedroom with outdoor TV
Patio off master bedroom -
Mature grapefruit tree in back yard as well
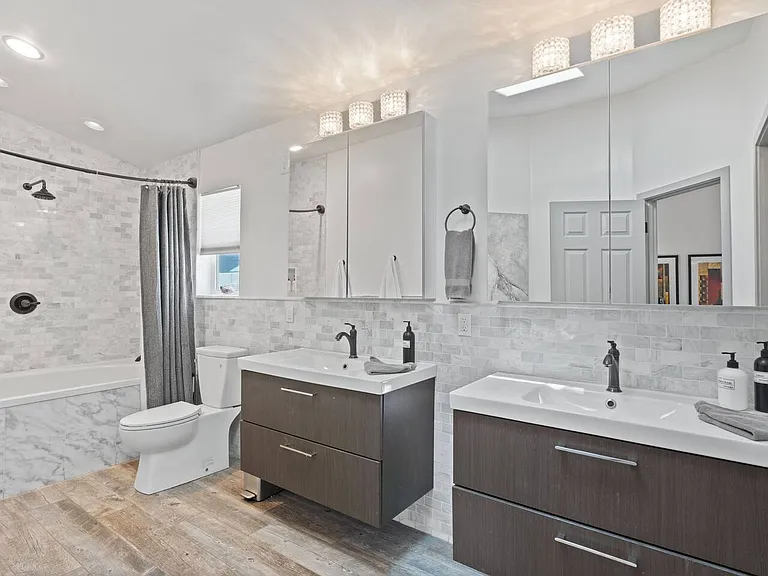
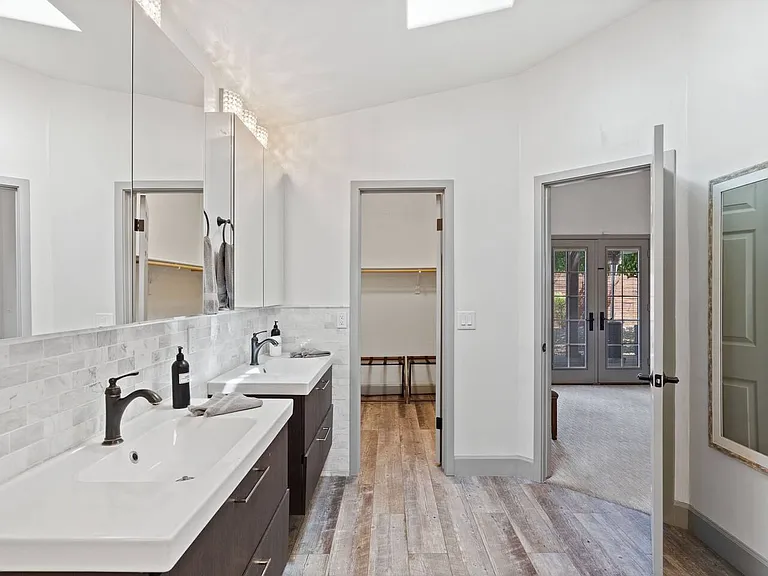
Masterbath and closet
Master bath
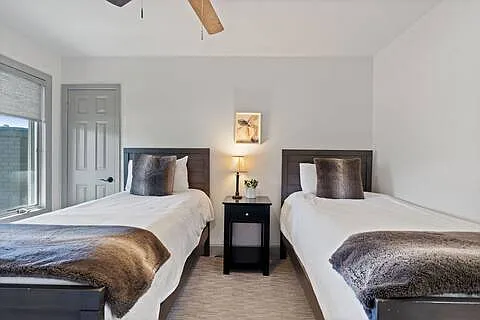
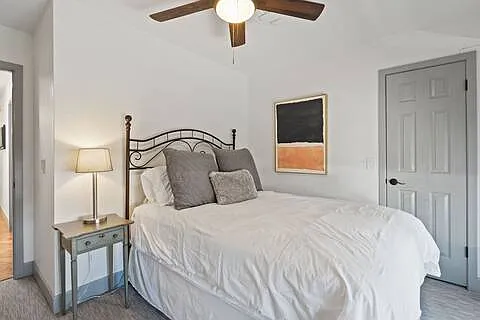
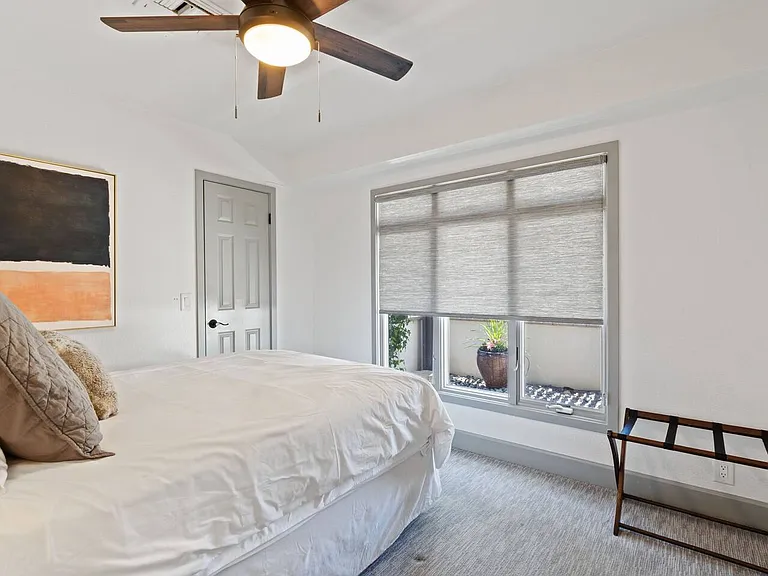
Bedroom 1 - front of the house
Bedroom 1
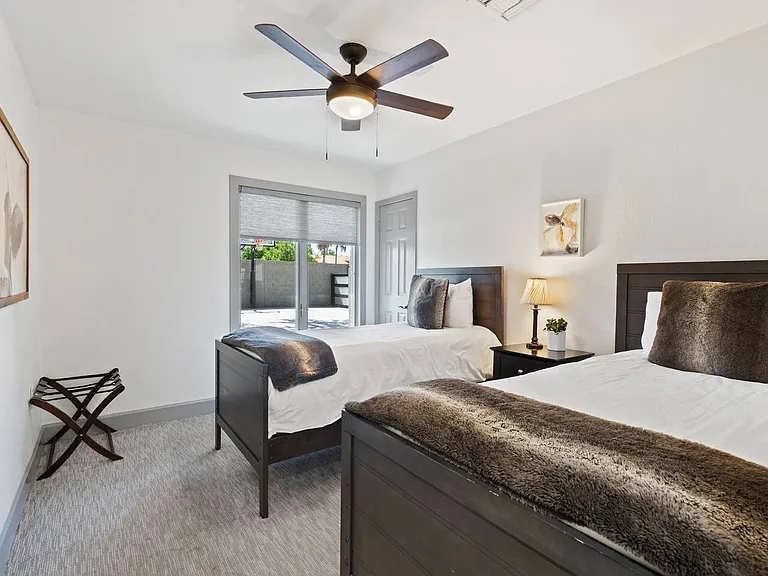
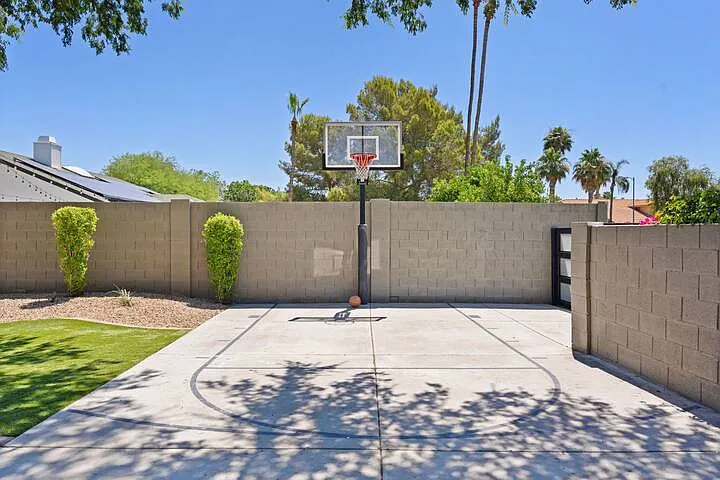
Bedroom 2 (faces backyard - basketball court)
Bedroom 2
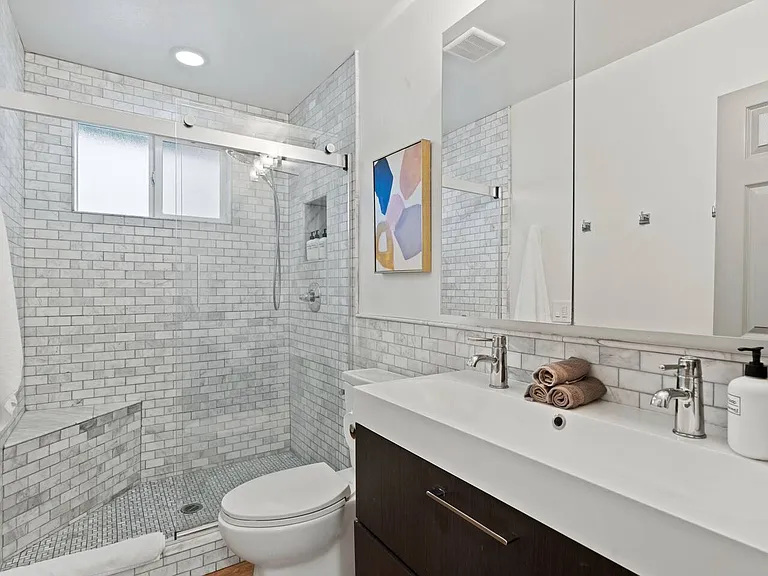
Hall/Guest Bath
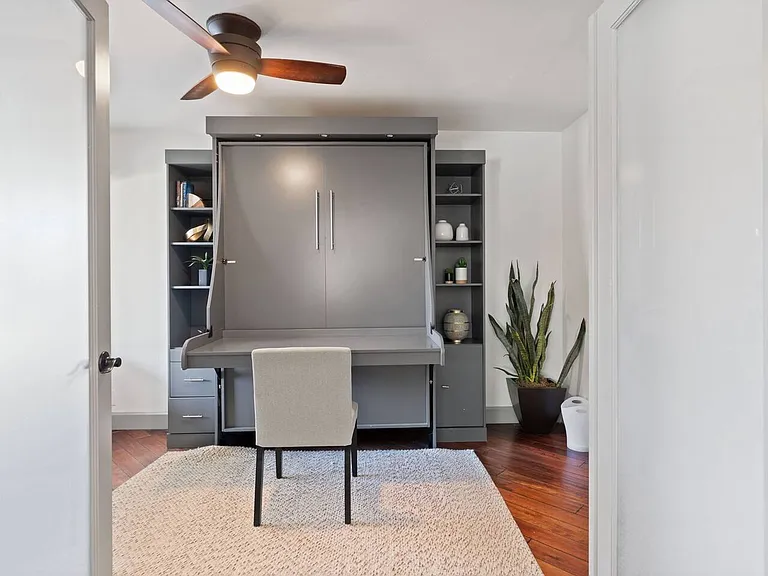
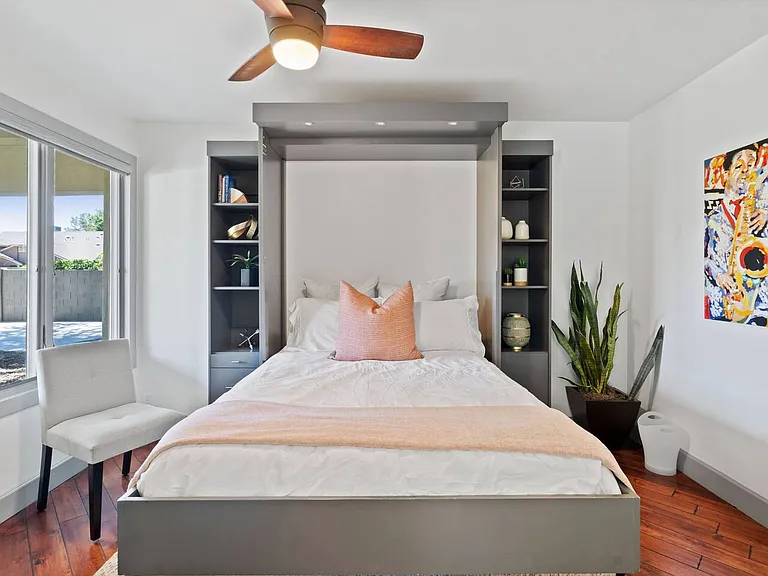
Den/4th bedroom, right off the family room - perfect set up for work space, or can convert into bedroom
Murphy bed pulled down from workspace

Queen mattress
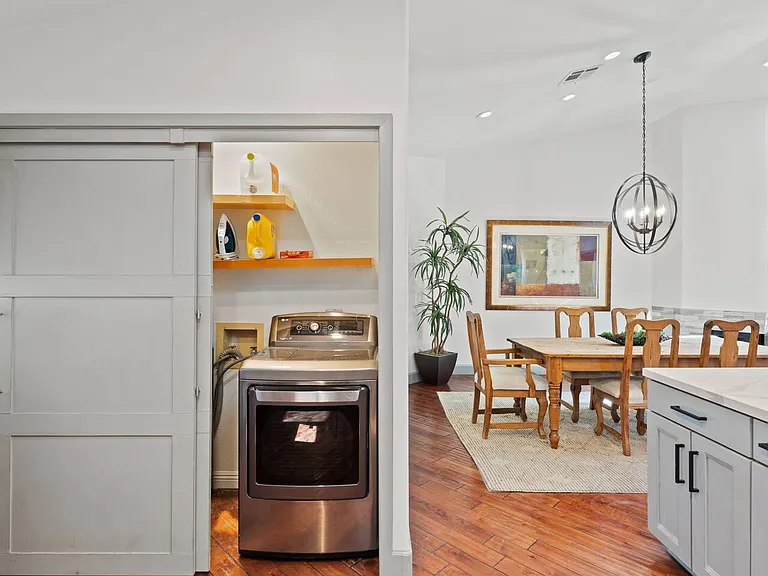
Laundry
Garage - front of house
Ping Pong Table no longer at location
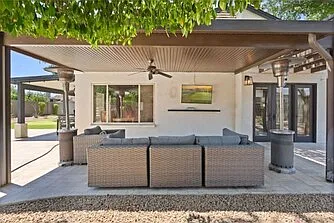
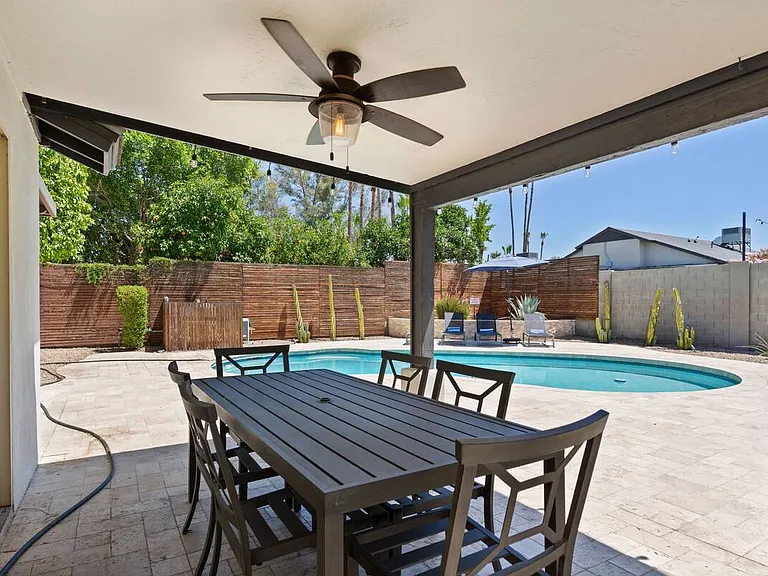
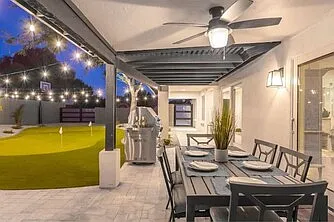
Back patio which is just off the Family Room living space with 2 large glass sliding doors.
Upon walking through front gate, basketball court is to the right.

2 RV gates on each side of yard
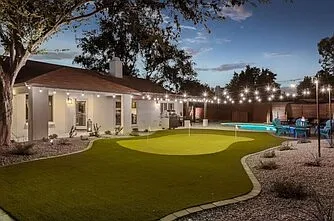
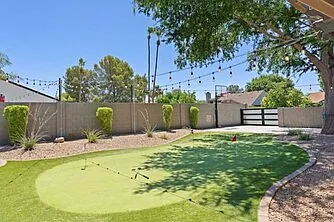
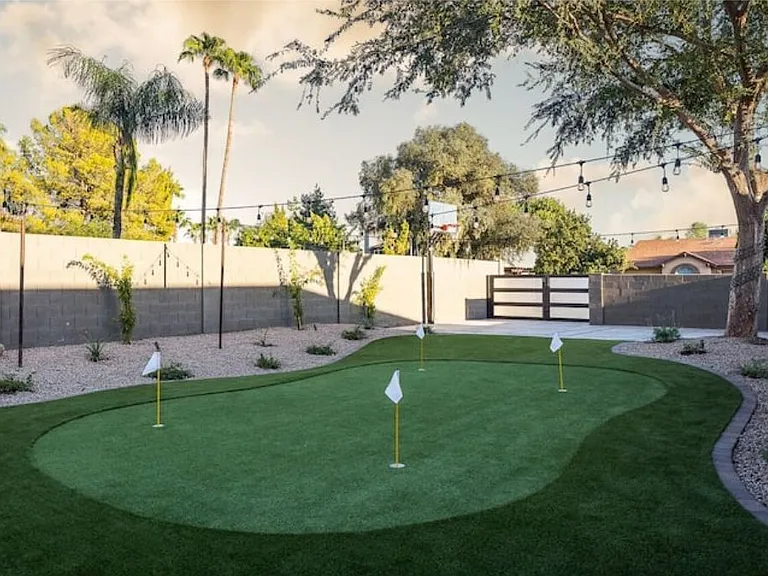
Putting Green and Party Lights -
This is behind the front gate as you walk to the front door - looking out onto entire backyard
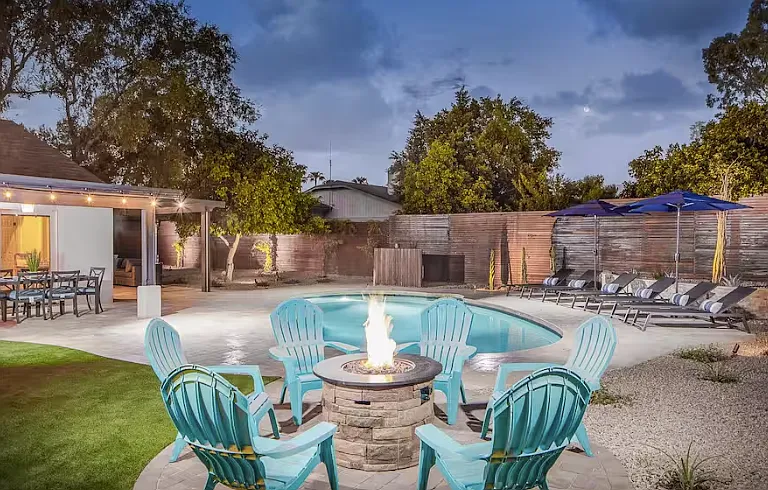
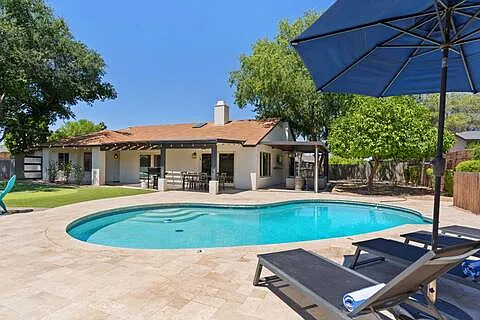
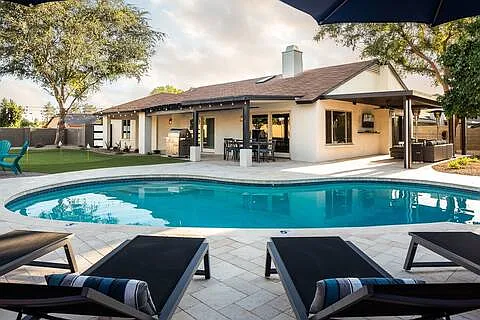
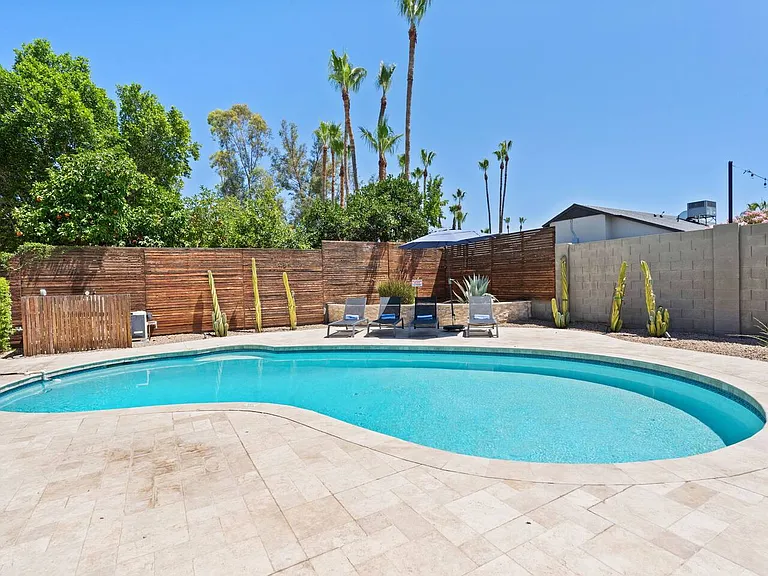
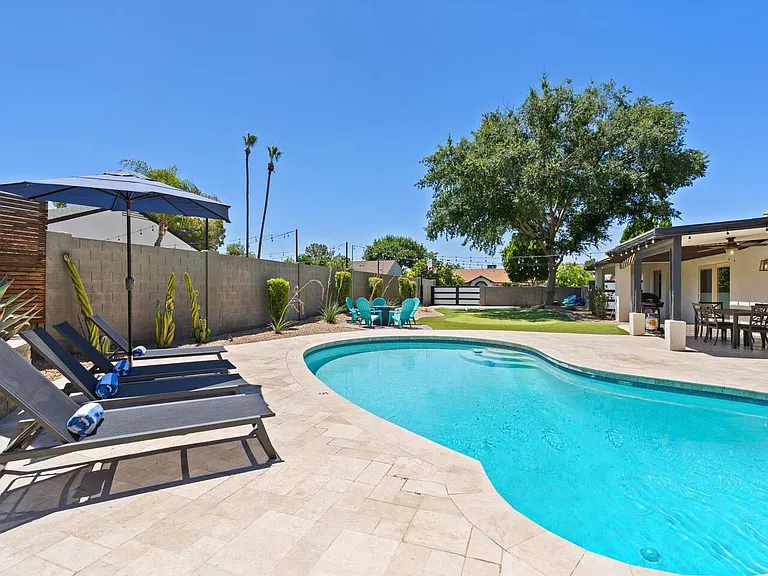
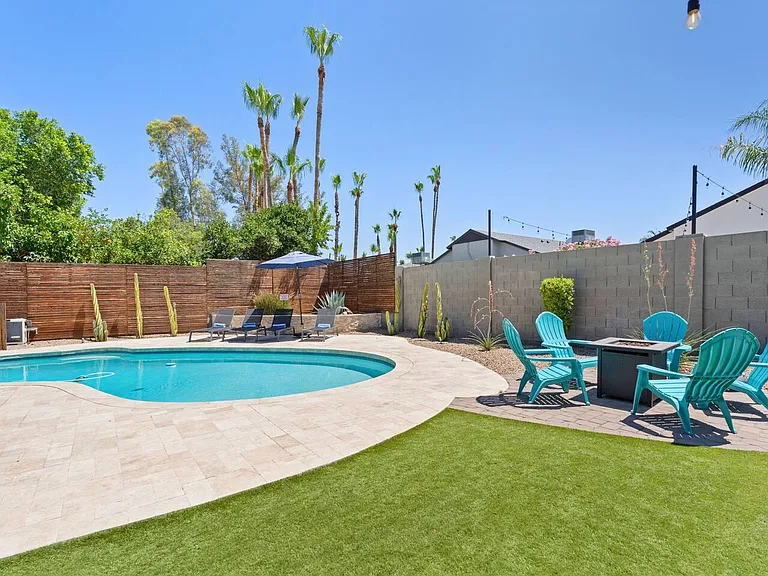
Pool - lounge chairs not included
Pool - Heated by way of propane gas -

 lounge chairs not included
Pool - Heated by way of propane gas -

 lounge chairs not included
Pool - Heated by way of propane gas -

 lounge chairs not included
Pool and fire pit 
adirondack chairs & pool lounge chairs not included
5362 E Kelton Ln — Photo 40
5362 E Kelton Ln — Photo 41
5362 E Kelton Ln — Photo 42
Putting green
  • Furnished

$4,799/ mo
Doesn't include deposits and fees
3 beds2 baths2067 sqft house
Available August 1
5362 E Kelton Ln
Your booked tour

What you get

Dog-friendlyIn-unit laundryParkingAir conditioningPool

Costs, fees, and lease terms

Lease terms

1 year lease

Pricing comparison

$1296

At $4,799, this listing is priced $1296 more than the current market rate for a 3 bedroom home in Scottsdale.

Pets

  • Dogs

    Allowed
    Number allowed1
  • Cats

    Not allowed

The neighborhood

About the building

Experience the best of North Scottsdale living in this beautifully furnished residence, offering the perfect blend of comfort, space, and exceptional outdoor living. Designed with everyday living in mind, this spacious home features an open floor plan with expansive sliding glass doors that fill the home with natural light while providing beautiful views of the private backyard. The seamless connection between the indoor and outdoor living spaces creates an inviting atmosphere you'll enjoy year-round. The backyard is truly an extension of the home, featuring a sparkling private pool, outdoor fireplace, two covered patios with ample seating, a putting green, and a half basketball court perfect for relaxing after work, entertaining family and friends, or simply enjoying Arizona's beautiful weather. Inside, the home offers a thoughtfully designed entertaining area complete with a built-in bar and wine refrigerator, along with quality furnishings throughout. Each bedroom features comfortable beds with premium mattresses and luxurious bedding, making it easy to settle in and feel at home from day one. Whether you're relocating, planning an extended stay, or simply looking for a fully furnished home in North Scottsdale, this property offers a turnkey living experience in an exceptional location. Property Features Fully furnished Spacious open-concept floor plan Private pool (3-foot shallow end to 8-foot deep end) Outdoor fireplace BBQ Grill Two covered patios Built-in bar with wine refrigerator Private putting green Half basketball court Washer and dryer included Two-car garage Parking for up to six vehicles between the garage and driveway No HOA Lease Information: Flexible lease terms available. Leases under 12 months: Available at an adjusted monthly rental rate, with utilities included. Leases of 12 months or longer: Tenants are responsible for establishing all utilities in their own name. Weekly pool service and general landscape maintenance are included with all lease terms. In either lease term, tenant is responsible for paying for Pest Control and Internet. Additional Information Pool Heating: The pool may be heated using propane. Propane usage is the responsibility of the tenant. Washer & Dryer: A washer and dryer are provided for tenant convenience. Should either appliance require replacement during the lease term, replacement would be the tenant's responsibility. Pool Safety: Please note that the pool is not enclosed by a separate safety fence. Residents with young children should exercise appropriate supervision at all times. Prime North Scottsdale Location Conveniently located near many of Scottsdale's most desirable destinations: Grocery Store 1 mile Mayo Clinic 2.2 miles Kierland Commons & Scottsdale Quarter 3 miles Desert Ridge Marketplace 3 miles Scottsdale Airpark 3 miles TPC Scottsdale Golf Course & WM Phoenix Open 4 miles Salt River Fields 10.8 miles Old Town Scottsdale & Fashion Square Mall 12 miles Talking Stick Resort, Topgolf & OdySea Aquarium 12 miles Phoenix Sky Harbor International Airport 18 miles Downtown Phoenix, Chase Field & PHX Arena 19 miles With convenient access to premier golf courses, hiking and biking trails, world-class dining, shopping, healthcare, and major employment centers, this home offers an exceptional opportunity to enjoy the very best of North Scottsdale living.

The property manager

Nearby schools

Students who live in 5362 E Kelton Ln attend the following Paradise Valley Unified District (Unified School District) public schools:
GreatSchools ratings are based on test scores and additional metrics when available.

5362 E Kelton Ln
By contacting this property, you agree to our Terms of Use. Visit our Privacy Portal for more information. When you click “Send message”, we’ll send your inquiry to the property manager so they can reach out and answer your questions.
Find similar homes

Spot something off?Good catch. Flag it and help keep listings legit.