5360 Brookside Ct

5360 Brookside Ct — Photo 1
5360 Brookside Ct — Photo 2
5360 Brookside Ct — Photo 3
5360 Brookside Ct — Photo 4
5360 Brookside Ct — Photo 5
5360 Brookside Ct — Photo 6
5360 Brookside Ct — Photo 7
5360 Brookside Ct — Photo 8
5360 Brookside Ct — Photo 9
5360 Brookside Ct — Photo 10
5360 Brookside Ct — Photo 11
5360 Brookside Ct — Photo 12
5360 Brookside Ct — Photo 13
5360 Brookside Ct — Photo 14
5360 Brookside Ct — Photo 15
5360 Brookside Ct — Photo 16
5360 Brookside Ct — Photo 17
5360 Brookside Ct — Photo 18
5360 Brookside Ct — Photo 19
Verified

$4,595/ mo
Doesn't include deposits and fees
4 beds2.5 baths2119 sqft house
Available July 24
5360 Brookside Ct
Your booked tour

What you get

Pet-friendlyIn-unit laundryParking

Costs, fees, and lease terms

Pricing comparison

$191

At $4,595, this listing is priced $191 cheaper than the current market rate for a 4 bedroom home in Pleasanton.

Pets

  • Dogs

    Allowed
  • Cats

    Allowed

The neighborhood

About the building

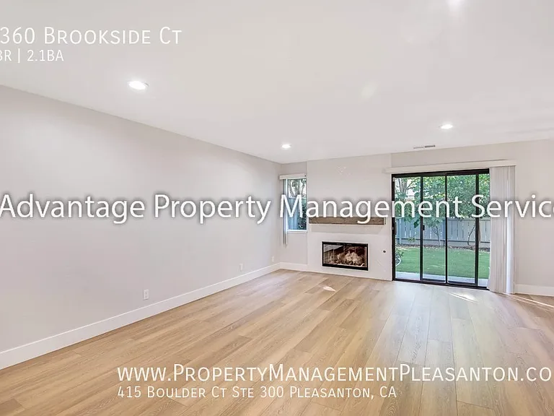
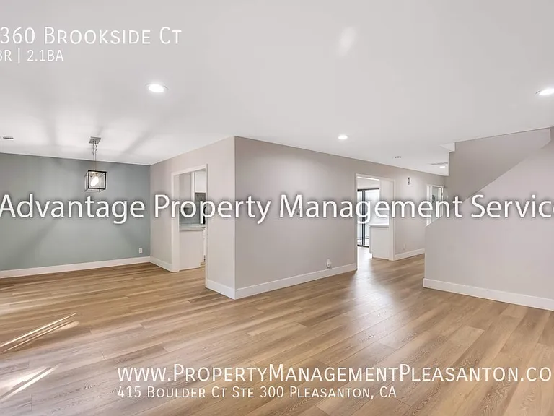
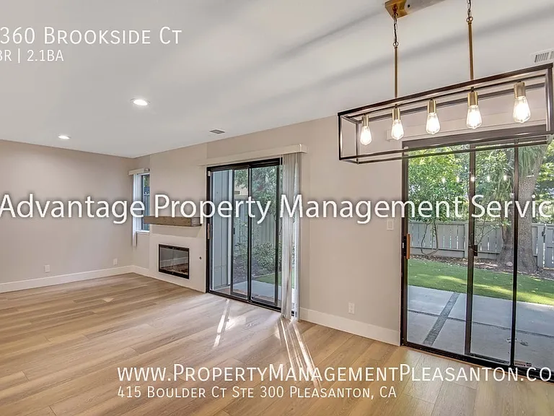
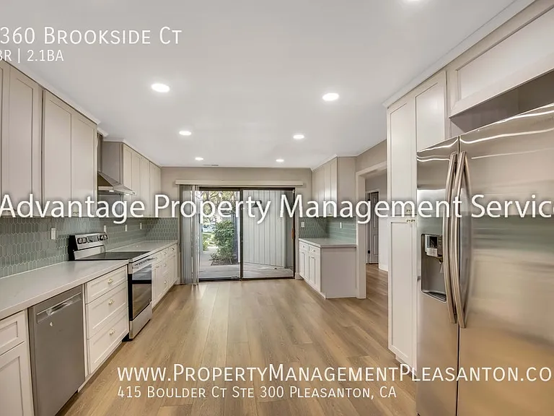
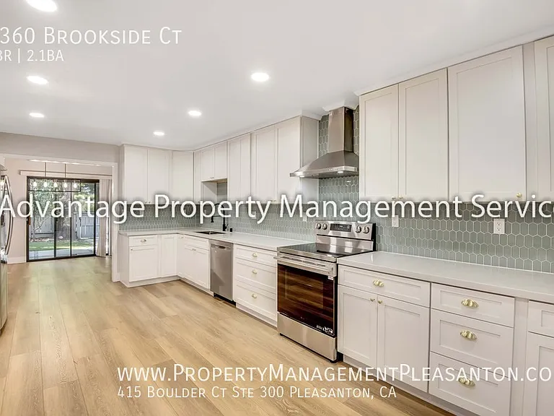
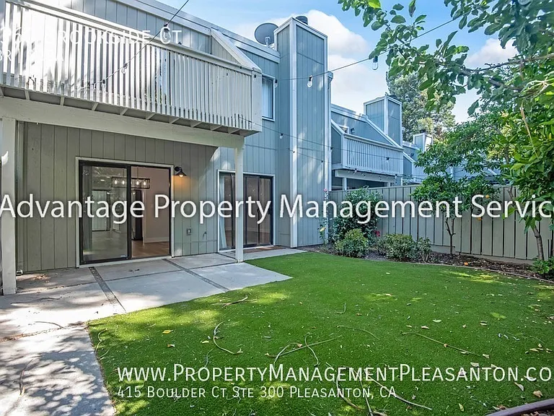
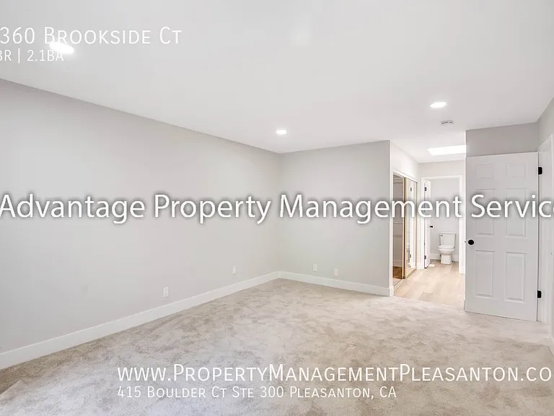
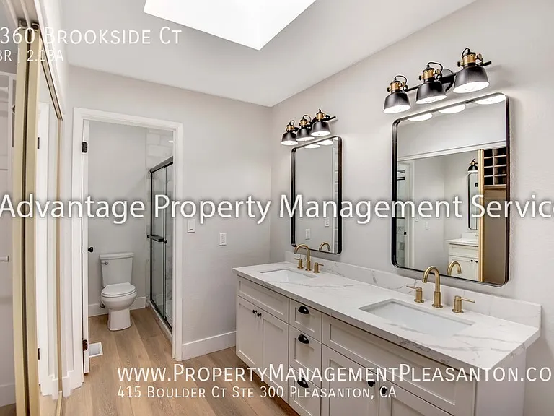
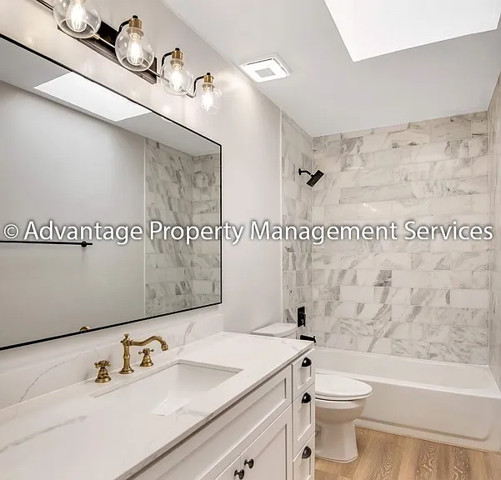
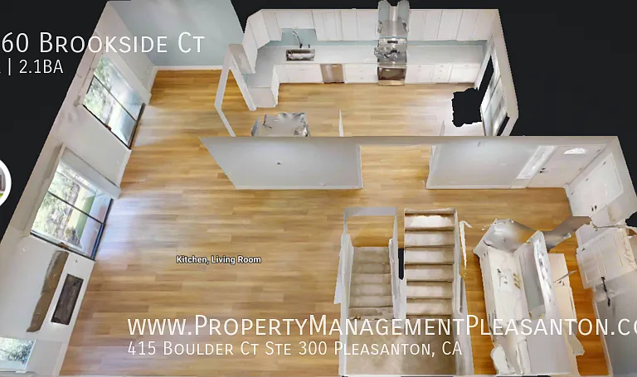
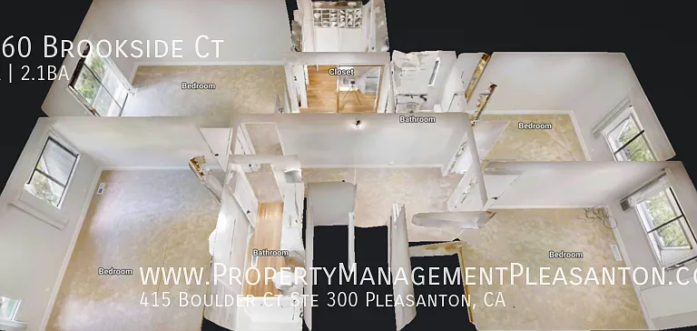
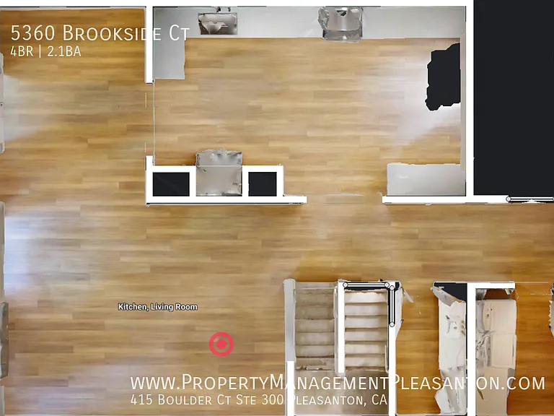
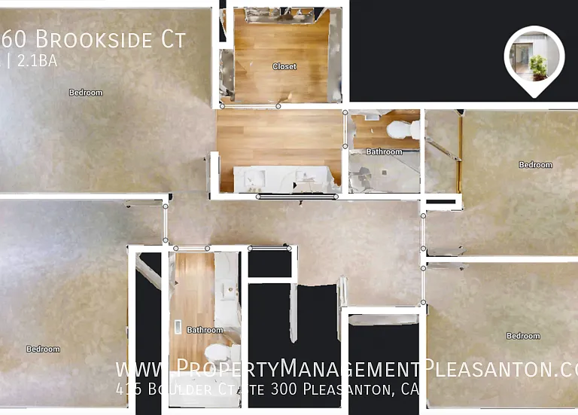
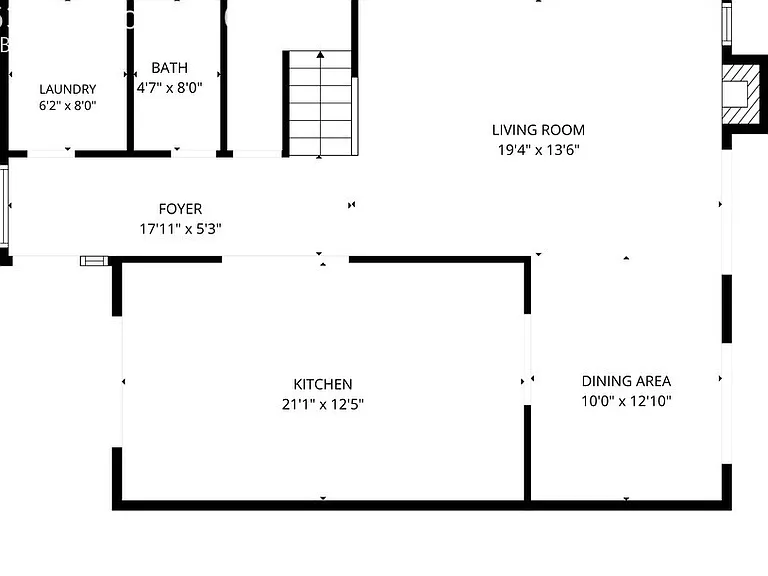
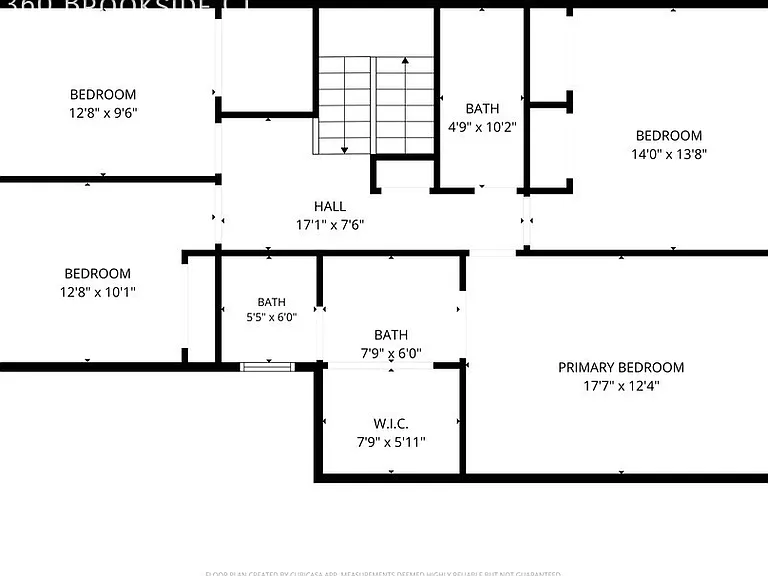
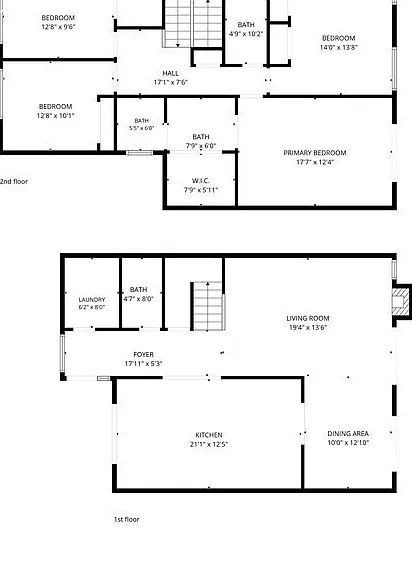
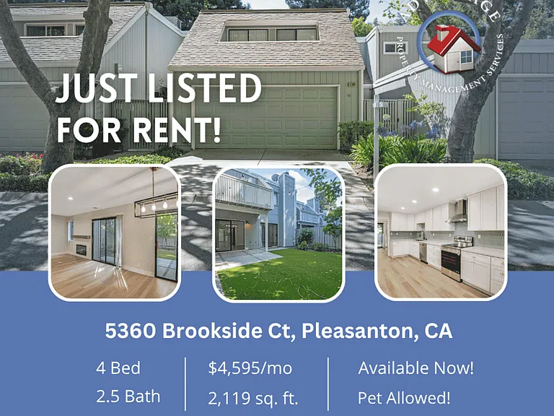
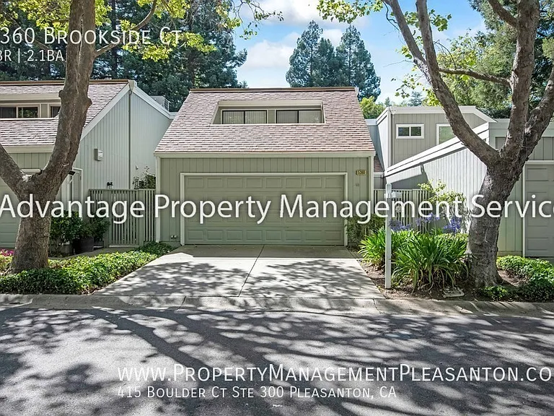
Schedule a Showing Online Come see this lovely 4-bedroom, 2.5-bathroom, 2,119 sq. ft. townhome in this walk-friendly neighborhood, nestled across from Stoneridge Mall. This beautiful unit offers a comfortable living space, in a well-maintained community, conveniently located in Pleasanton. The living room has recessed lighting, laminate wood floors, and a cozy gas fireplace. The spacious kitchen has stainless steel appliances, stone countertops with custom backsplash, ample cabinet space, and receives great natural light from the sliding glass door looking out onto the front patio. The adjacent dining room and living room both offer sliding glass doors to the back yard. A half bathroom and the laundry room are also on the ground floor. The upper level is fully carpeted. The full hallway bathroom features a large stone countertop vanity, a tub/shower combination with custom tile surround, and a skylight for great natural light. The master bedroom has a spacious walk-in closet, an ensuite bathroom, and a private balcony overlooking the backyard. The ensuite bathroom has dual sinks, a standing shower with custom tile, and also has a skylight. The backyard has a small patio space, and artificial grass for easy lawn care. The home includes an attached two-car garage. The community offers beautiful surroundings. The community pool is located in the courtyard just outside the backyard. The neighborhood is located near Kaiser Permanente, Stoneridge Shopping Center, BART, and provides easy access to I-580 and I-680 freeways. We are looking for long-term tenants who will take excellent care of the house. Available for move-in ASAP Rent: $4,595.00/month Security Deposit ranges from $5,745.00 - $9,190.00 unless you qualify for our zero security deposit option provided by Obligo. Applicants that do not meet all the Basic Criteria, but exceed the Minimum Criteria, may be approved with a higher security deposit. If you qualify for Obligo's service, you will not be required to pay a security deposit! Lease Term: 12 months Pet Policy: 1 Pet, max weight 25lbs is negotiable with a $500/pet security deposit increase and a $30/month pet admin fee. Renters Insurance: Required with $300,000.00 liability limit Refrigerator: Included Washer/Dryer: Included Gardening: Tenant Responsibility Parking: 2-Car Garage Utilities: All utilities are the Tenant responsibility, except HOA Dues Showings are available by appointment only. Schedule a showing online by clicking the Schedule a Showing link. The property is professionally managed by Advantage Property Management Services. Leasing Contact: Harrison Smith (DRE# 01902063) READ THIS IMPORTANT INFORMATION BEFORE YOU SCHEDULE A SHOWING There is a $50/adult non-refundable application fee and ALL adults residing in the property must apply. We will (1) verify your identification; (2) check your credit report, unless you receive a Government Rent Subsidy and request to provide verifiable alternative evidence instead of a credit report no later than when the application is submitted; (3) verify your household income and employment, if applicable; and (4) verify your rental history with previous landlords. Most applications are processed in 2-3 business days from the date we receive a completed application and all supporting documentation. Security Deposits are calculated using a risk-based model. Applicants who meet all the Basic Criteria may be approved at the advertised security deposit amount. Applicants who do not meet the Basic Criteria but exceed the Minimum Criteria may be approved with a higher security deposit, not to exceed the legal maximum. We offer a security deposit-free option for qualified tenants using Obligo billing authorization technology. Security Deposits for active-duty military and properties subject to AB12 cannot exceed 1x the rent. Prior to move-in, proof of a current renters insurance policy with APMS listed as an Additional Interest and coverage of at least $300,000 for personal liability must be provided. Please DO NOT APPLY if your credit score is below 650, your household income is less than 2.7x the asking rent, you have ever been evicted, you have negative rental history, or your pets do not comply with this property??s pet policy. If you have a Government Rent Subsidy and elect to provide verifiable alternative evidence of your reasonable ability to pay rent instead of a credit report, you must inform APMS when you submit a rental application. Failure to notify us at this time may disqualify you from participation in alternative verification. We will provide a list of required documentation after we receive a request. All documentation must be provided within 48-hours. Contact us to learn more about this process and the required documentation. All verifiable sources of income will be considered. Pursuant to CA Gov. Code 12955(o), the income multiple is based on the amount of rent that will be paid by the Applicant (not the total rent amount) if the Applicant has a rental voucher or other housing subsidy. All Information Deemed Reliable But Not Guaranteed. APMS is not responsible for content published by third-party listing websites (i.e. Zillow, Trulia, Hotpads, etc). Central Heat/Air Community Pool/Spa Pets Allowed Refrigerator Included

Nearby schools

Students who live in 5360 Brookside Ct attend the following Pleasanton Unified School District public schools:

GreatSchools ratings are based on test scores and additional metrics when available.

5360 Brookside Ct

Verified listing

By contacting this property, you agree to our Terms of Use. Visit our Privacy Portal for more information. When you click “Send message”, we’ll send your inquiry to the property manager so they can reach out and answer your questions.

Find similar homes

Frequently asked questions

What is this home's pet policy?

There are cats and dogs allowed at 5360 Brookside Ct. Please contact the property manager for up to date pet policy and fee information.

Is there laundry in the house?

This building offers in unit laundry.

Does the home offer parking?

Yes, 5360 Brookside Ct provides parking.

What Pleasanton neighborhood is 5360 Brookside Ct in?

Your new apartment would be located in the Pleasanton neighborhood.

What school district is this home in?

5360 Brookside Ct is within the Pleasanton Unified School District. Check out the additional Nearby Schools for more boundary details.

When was this listing last updated?

The property manager updated this rental listing 5 hours, 31 minutes ago.

Spot something off?Good catch. Flag it and help keep listings legit.