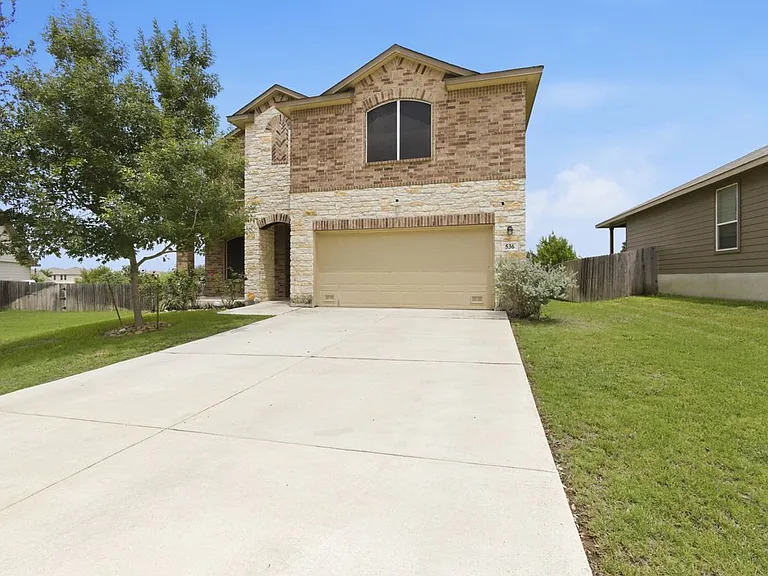
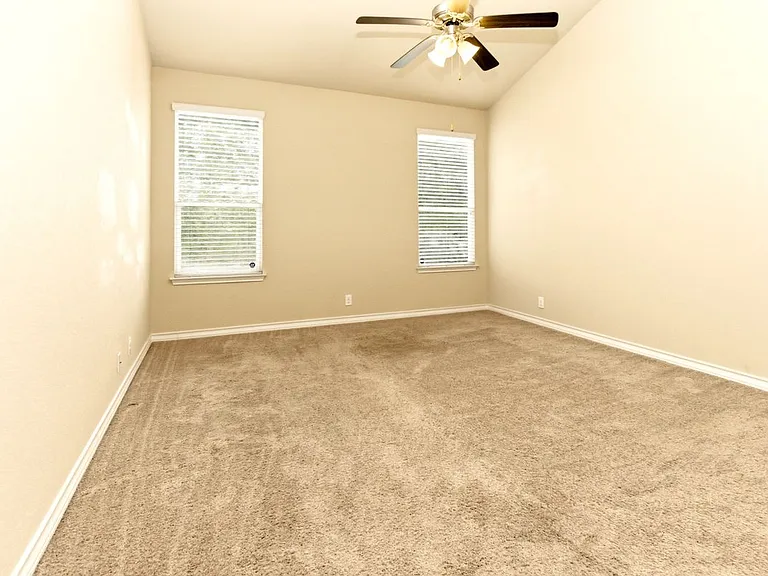
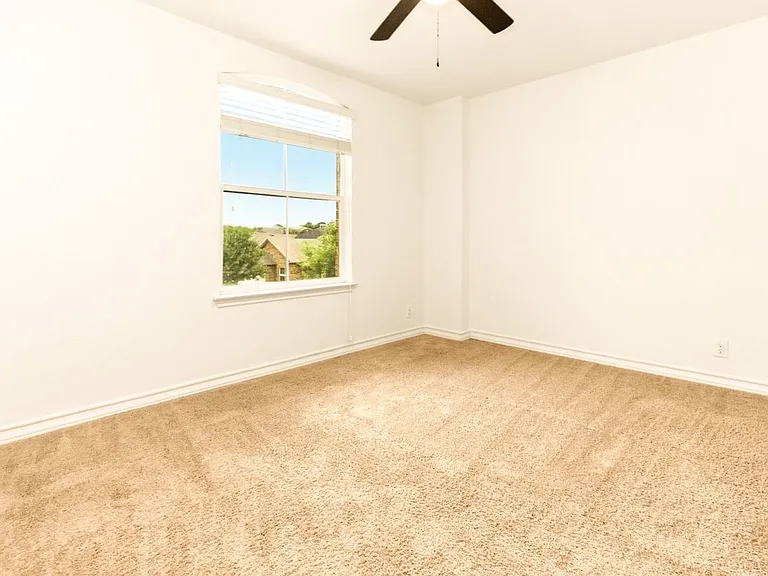
• Primary Photo - 536 Saltlick Way
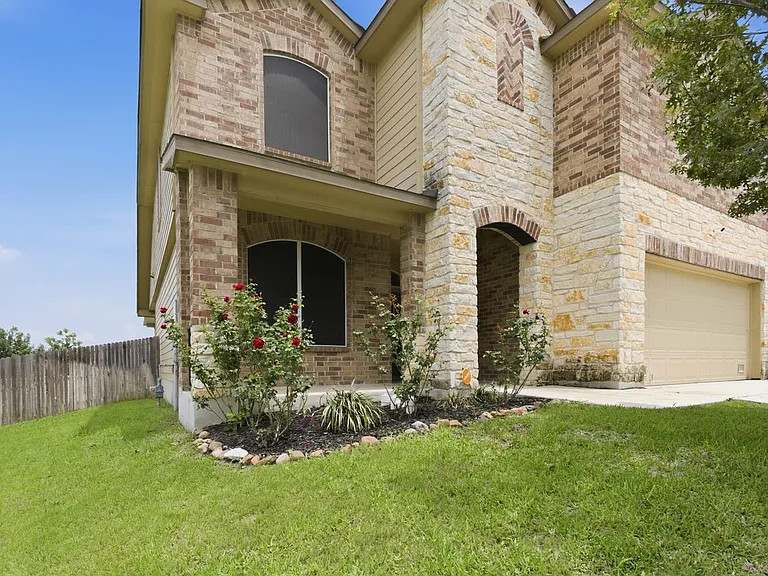
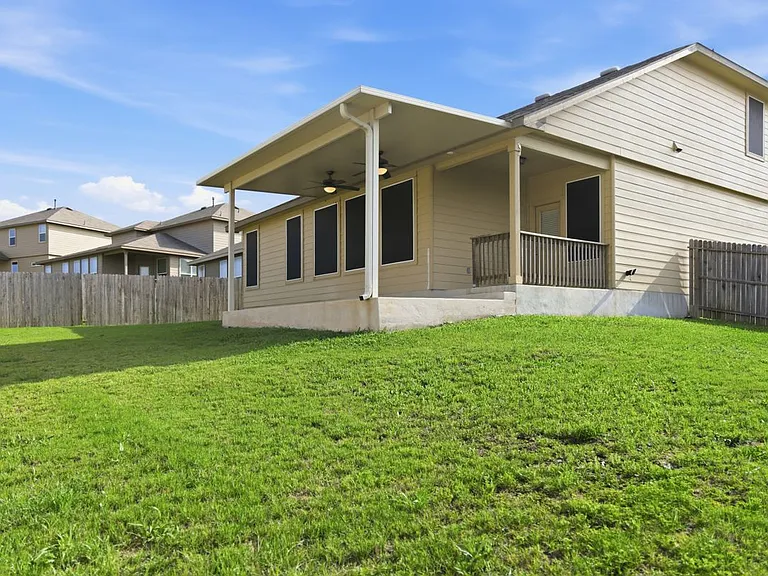
  • Building Photo - 536 Saltlick Way
1/32

536 Saltlick Way
Schertz, TX 78108

$2,600
5
Beds
3.5
Baths
2707
Sqft
Doesn't include required deposits and fees

Highlights

  • Small Dogs Allowed
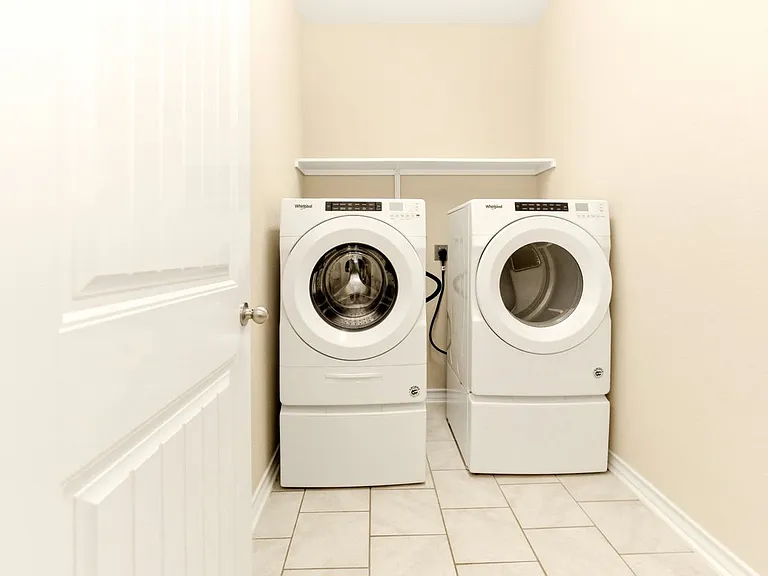
  • In-unit washer / dryer
  • Central A/C
  • Dishwasher, refrigerator, microwave oven, garbage disposal
  • Listed 7 hours ago
  • Updated 7 hours ago

Commute

Loading

Loading commute times...

About 536 Saltlick Way
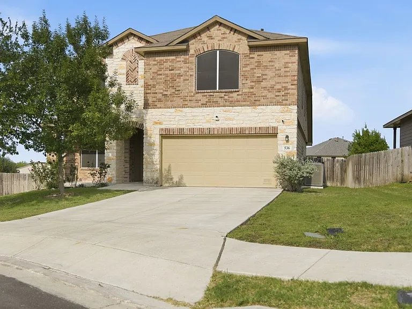
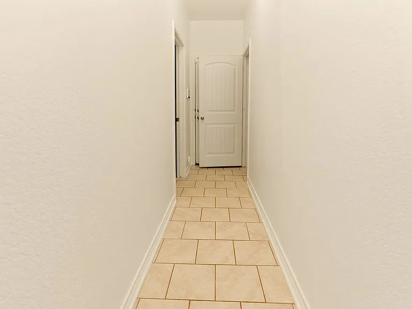
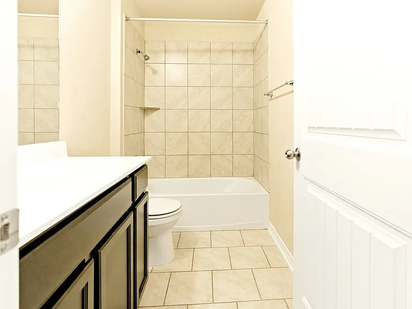
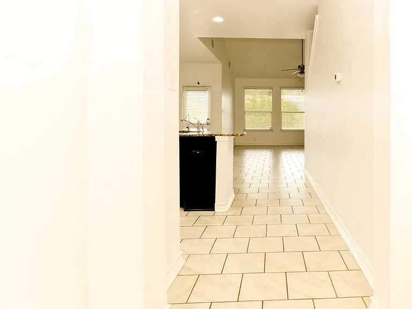
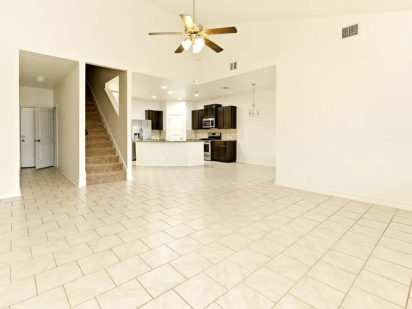
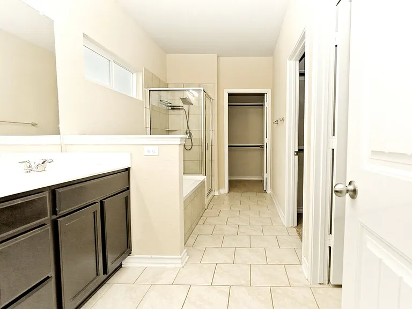
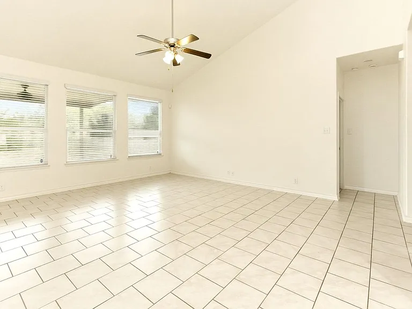
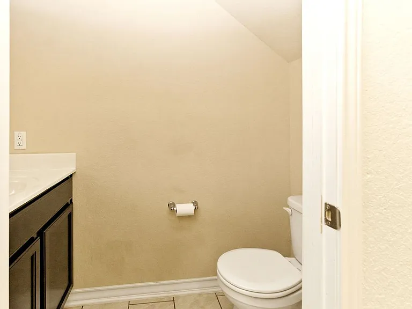
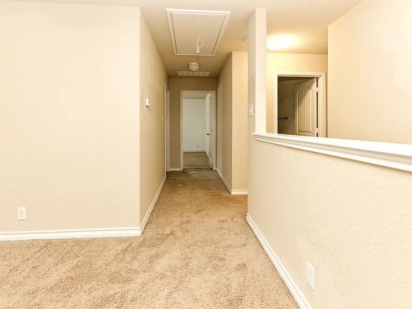
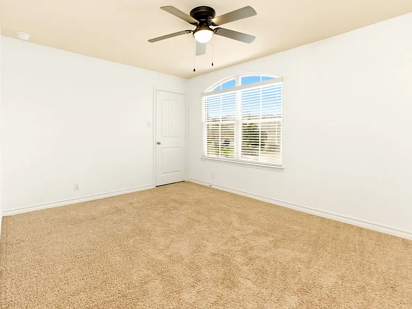
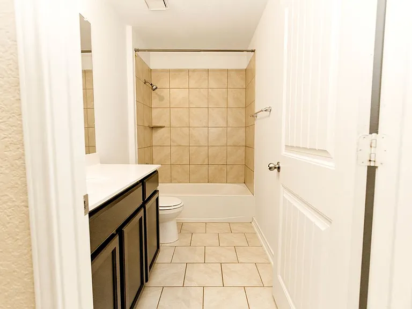
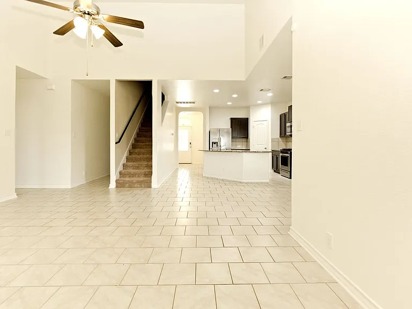
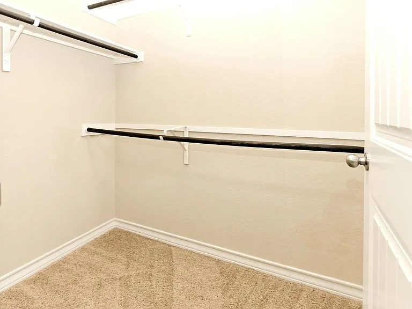
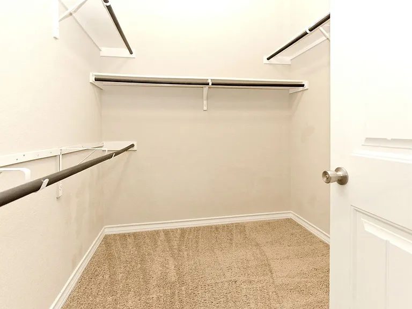
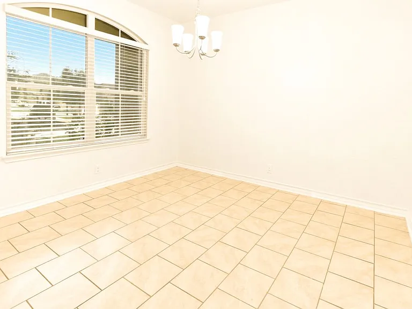
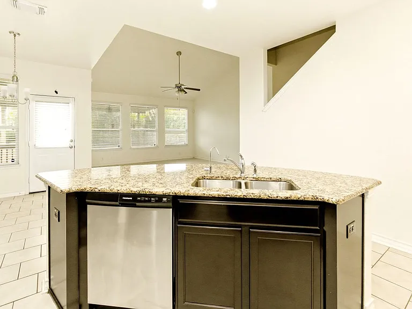
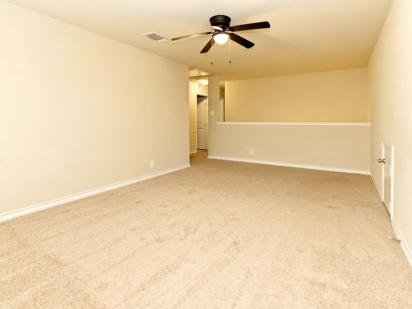
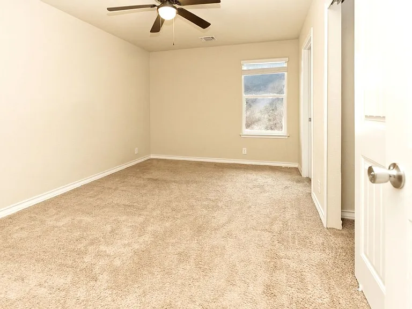
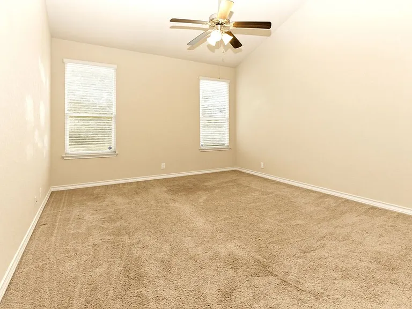
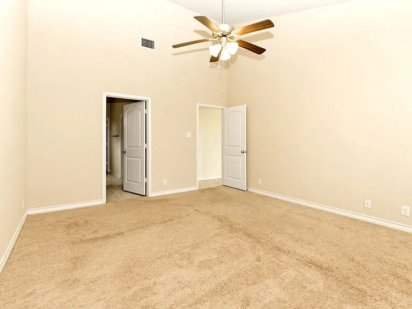
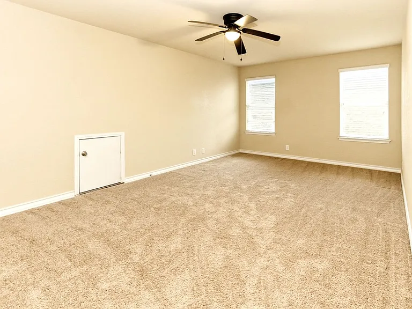
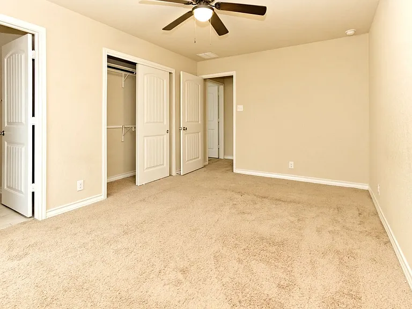
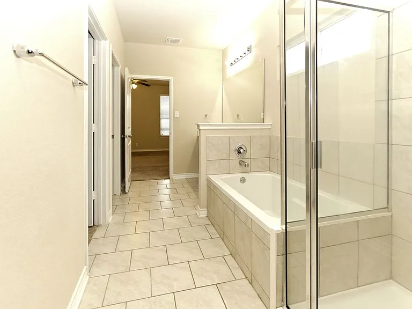
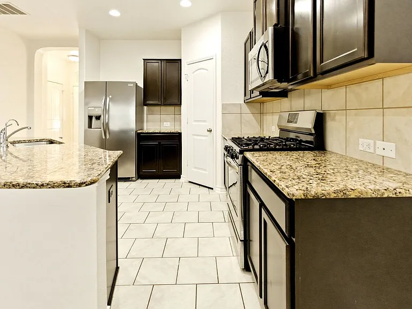
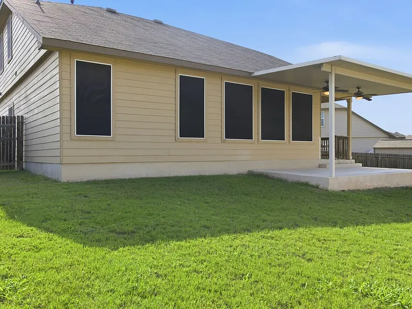
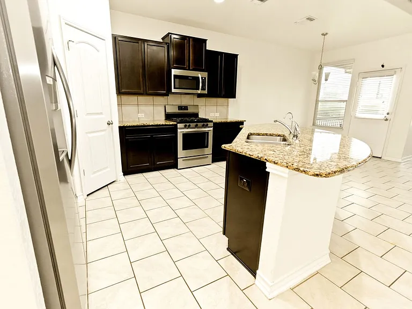
Property Representative: Michele Lopez *Available Now* Beautiful two story home offering 5 bedrooms, 3.5 baths, and 2,710 square feet of well designed living space. The first floor welcomes you with an inviting entry that leads into a separate dining room and an open concept kitchen with a breakfast nook, all seamlessly connected to a spacious living area perfect for everyday living and entertaining. Just off the living room, you will find a convenient powder bath, utility room, and access to the two car garage. The private primary suite is also located on the main level and features a well appointed bath with dual walk in closets. Upstairs, you will find an open loft space ideal for a second living area or game room, along with two full bathrooms and four generously sized secondary bedrooms, offering plenty of room for everyone to spread out comfortably.

Apartment amenities

Property amenities
  • Building Deposit Fee Maximum: 2600
  • Building Deposit Fee Minimum: 2600
  • Central Air Conditioning
  • Dishwasher
  • Dryer
  • Garbage Disposal
  • Heating system: Other
  • Laundry: In Unit
  • Microwave Oven
  • Refrigerator
  • Washer
  • Year Built: 2018

Pet policy

Dogs allowed

    Pricing comparison

    At $2,600, this listing is priced similarly to the current market rate for a 5 bedroom home in Cibolo.
    Other 5 bedroom homes...

    Nearby schools

    7
    6
    7
    Students who live in 536 Saltlick Way attend the following Schertz-cibolo-u City Independent School District (Unified School District) public schools:
    AllPrimaryMiddleHighMixed
    Showing 4 of 4 schools.
    GreatSchools ratings are based on test scores and additional metrics when available.
    By contacting this property, you agree to our Terms of Use. Visit our Privacy Portal for more information. When you click "Send message", we'll send your inquiry to the property manager so they can reach out and answer your questions.

    Find similar homes