536 James St #B

536 James St #B — Photo 1
536 James St #B — Photo 2
536 James St #B — Photo 3
536 James St #B — Photo 4
536 James St #B — Photo 5
536 James St #B — Photo 6
536 James St #B — Photo 7
536 James St #B — Photo 8
536 James St #B — Photo 9
536 James St #B — Photo 10
536 James St #B — Photo 11
536 James St #B — Photo 12
536 James St #B — Photo 13
536 James St #B — Photo 14
536 James St #B — Photo 15
536 James St #B — Photo 16
536 James St #B — Photo 17
536 James St #B — Photo 18
536 James St #B — Photo 19
536 James St #B — Photo 20
536 James St #B — Photo 21
536 James St #B — Photo 22
536 James St #B — Photo 23
536 James St #B — Photo 24
536 James St #B — Photo 25
536 James St #B — Photo 26
536 James St #B — Photo 27
536 James St #B — Photo 28
536 James St #B — Photo 29

$2,000/ mo
Doesn't include deposits and fees
3 beds2 baths1600 sqft condo
536 James St #B

Your booked tour

What you get

No petsIn-unit laundryAir conditioning

Costs, fees, and lease terms

Pets

  • Dogs

    Not allowed
  • Cats

    Not allowed

The neighborhood

About the building

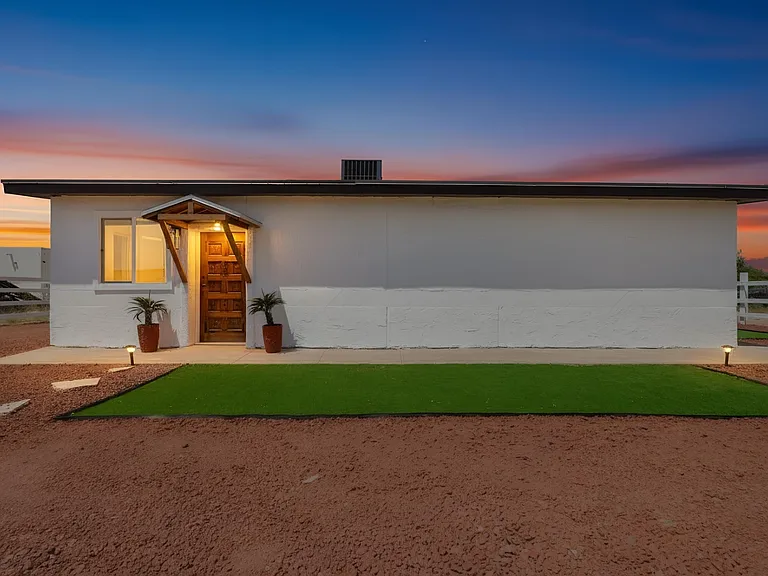
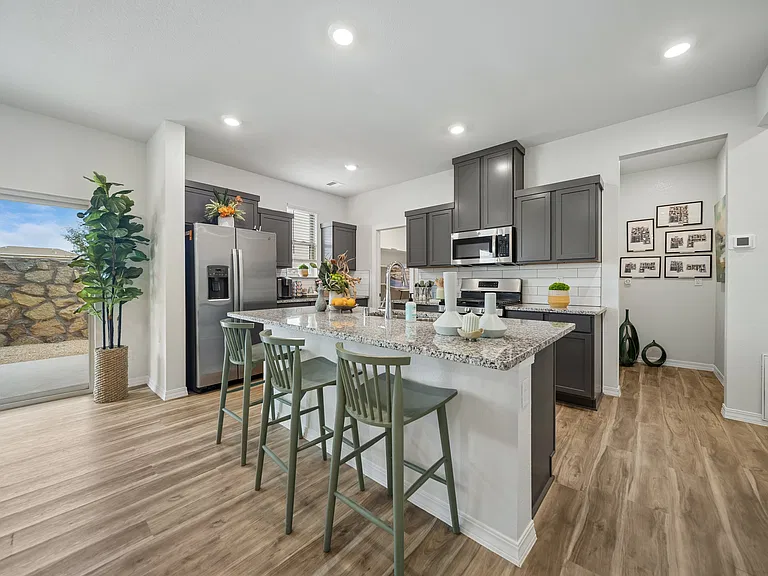
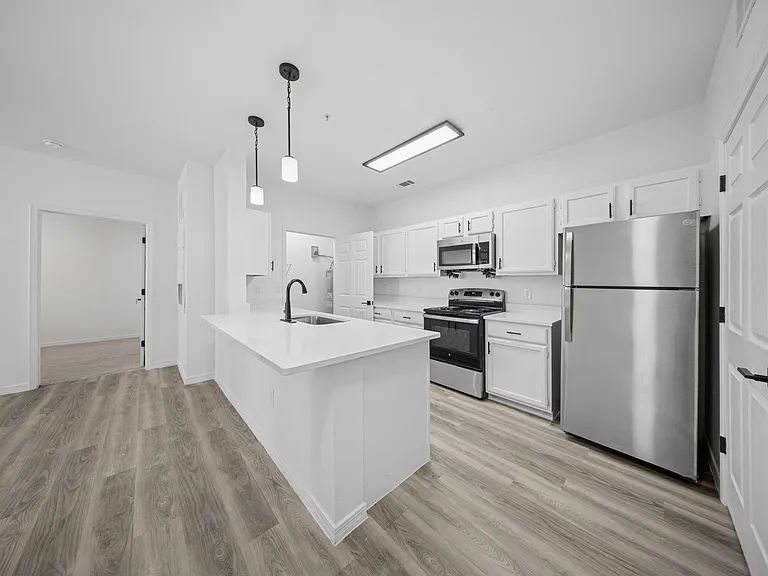
Gorgeous ranch-style 3-bedroom, 2-bathroom home conveniently located with quick access to Loop 375. Completely renovated from top to bottom, this home features a spacious open-concept layout where the living room, dining area, and kitchen flow seamlessly together. The beautifully updated kitchen showcases stainless steel appliances, brand-new cabinetry, floating shelves, elegant white countertops & washer/dryer. All 3 bedrooms are generously sized & include walk-in closets. Enjoy stylish tile flooring throughout the home with no carpet, as well as beautifully remodeled bathrooms featuring spa-inspired showers. Additional upgrades include new energy-efficient windows and a brand-new refrigerated A/C system for year-round comfort. Situated on a large lot behind the main property, this home also offers the option to lease an additional half-acre of land for an extra fee--ideal for storing large trucks, trailers, equipment, or other business-related items. Contact the listing agent for pricing & additional detail

The property manager

536 James St #B
Limelight Real Estate Firm

Nearby schools

Students who live in 536 James St #B attend the following Ysleta Independent School District (Unified School District) public schools:

GreatSchools ratings are based on test scores and additional metrics when available.

536 James St #B

By contacting this property, you agree to our Terms of Use. Visit our Privacy Portal for more information. When you click “Send message”, we’ll send your inquiry to the property manager so they can reach out and answer your questions.

Find similar homes

Spot something off?Good catch. Flag it and help keep listings legit.