536 Curie Dr

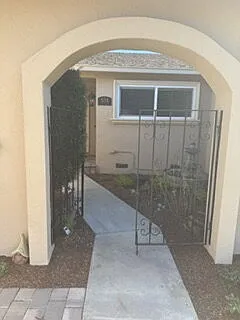
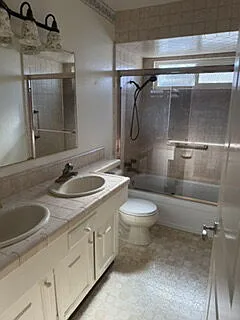
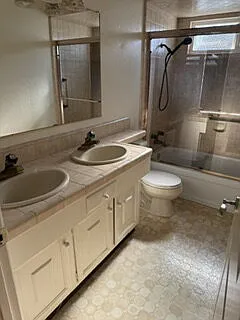
536 Curie Dr — Photo 1
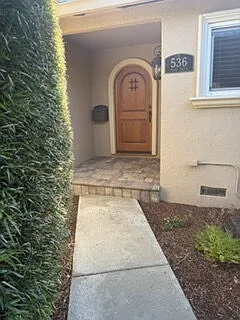
536 Curie Dr — Photo 2

536 Curie Dr — Photo 3
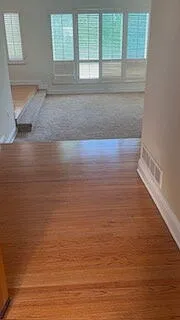
536 Curie Dr — Photo 4
536 Curie Dr — Photo 5
536 Curie Dr — Photo 6
536 Curie Dr — Photo 7
536 Curie Dr — Photo 8
536 Curie Dr — Photo 9
536 Curie Dr — Photo 10
536 Curie Dr — Photo 11
536 Curie Dr — Photo 12
536 Curie Dr — Photo 13
536 Curie Dr — Photo 14
536 Curie Dr — Photo 15
536 Curie Dr — Photo 16
536 Curie Dr — Photo 17
536 Curie Dr — Photo 18
536 Curie Dr — Photo 19
536 Curie Dr — Photo 20
536 Curie Dr — Photo 21
536 Curie Dr — Photo 22
536 Curie Dr — Photo 23
536 Curie Dr — Photo 24
536 Curie Dr — Photo 25
536 Curie Dr — Photo 26
536 Curie Dr — Photo 27
536 Curie Dr — Photo 28
536 Curie Dr — Photo 29
536 Curie Dr — Photo 30
536 Curie Dr — Photo 31
536 Curie Dr — Photo 32
536 Curie Dr — Photo 33
536 Curie Dr — Photo 34
536 Curie Dr — Photo 35
536 Curie Dr — Photo 36

$5,300/ mo
Doesn't include deposits and fees
4 beds2 baths1933 sqft house
536 Curie Dr
Your booked tour

What you get

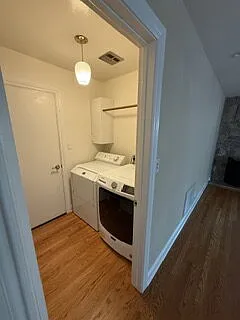
Pet-friendlyIn-unit laundryParkingAir conditioningPool

Costs, fees, and lease terms

Pets

  • Dogs

    Allowed
  • Cats

    Allowed

The neighborhood

About the building

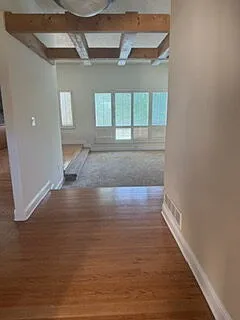
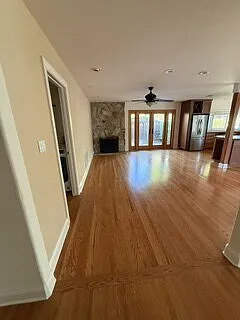
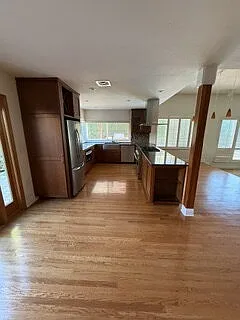
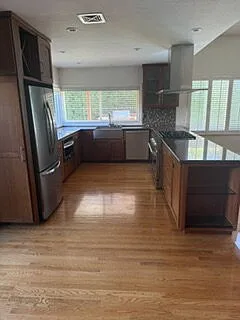
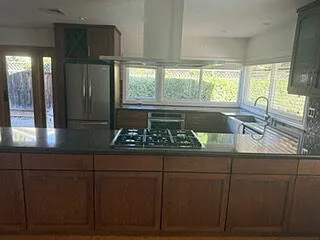
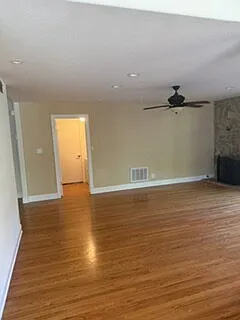
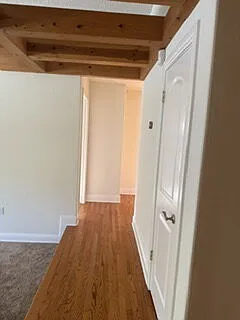
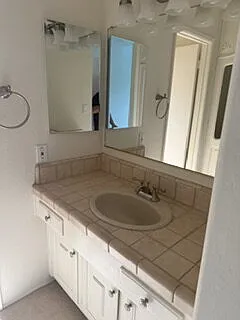
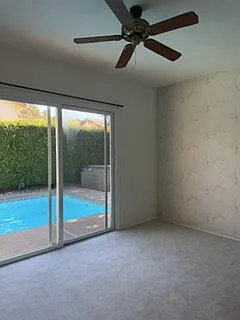
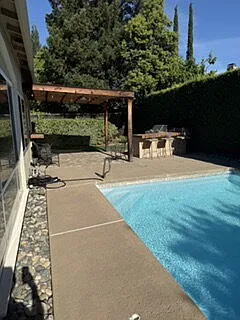
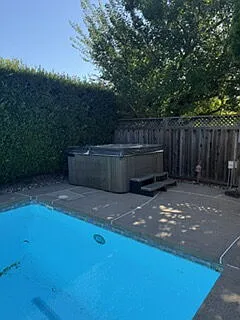
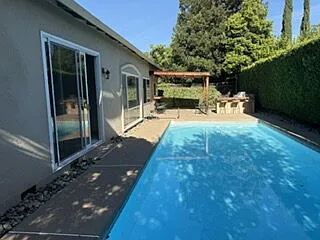
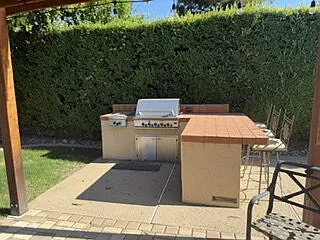
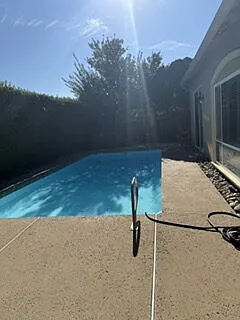
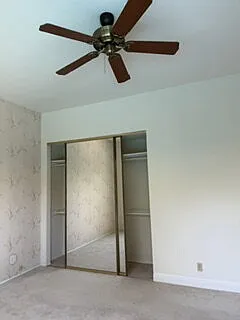
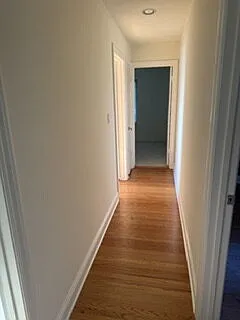
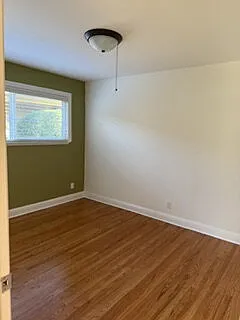
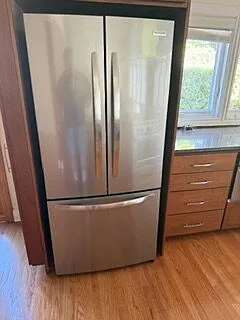
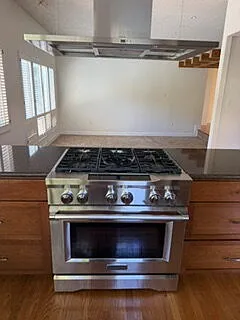
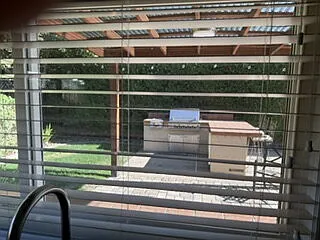
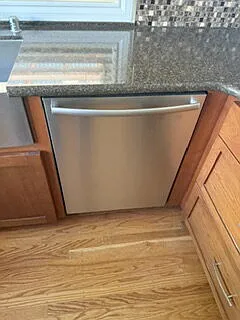
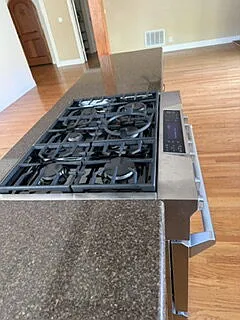
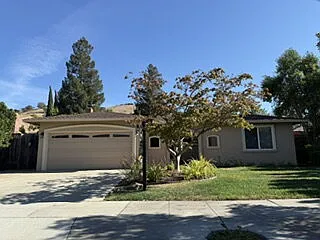
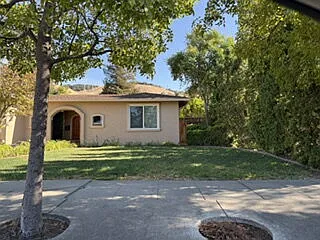
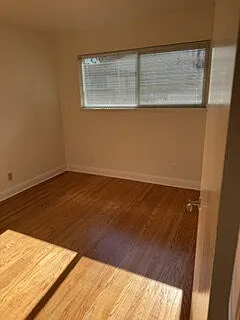
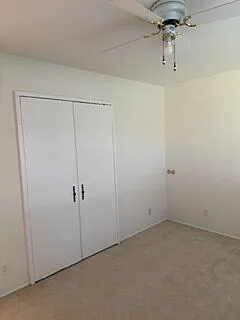
Absolutely stunning single-level home showcases breathtaking mountain views, a private backyard oasis, and exceptional curb appeal. Highlights includes a large lot, extra parking with pavers, wide side yards, and a fully redesigned open floor plan designer kitchen for a bright, modern layout. Updated doors, trim, hardware, and baseboards complete the homes polished and outstanding look. This is what you have been waiting for! Impeccably maintained and thoughtfully updated throughout, an entertainers dream and ready to move-in. Step outside to your resort-style backyard, featuring a sparkling swimming pool and adjacent spa, perfectly positioned just steps from the primary suite. The expansive patio, complete with an outdoor kitchen and elegant wood-stained French doors, creates a seamless indoor-outdoor living experience. Enjoy added privacy with beautiful landscaping, welcoming entry courtyard, enhanced plantings and new irrigation. The Interior celebrates rich hardwood flooring, Energy-efficient dual-pane windows, and a cozy family room with a wood-burning fireplace and a ceiling fan for relaxing evenings. Primary suite offers direct access to the pool and spa through sliding glass doors, creating a true retreat. Two pets allowed 40 pounds or under. The first lease is 6 months and can be extended beyond that if both parties are interested.

The property manager

Nearby schools

Students who live in 536 Curie Dr attend the following Oak Grove Elementary School District (Unified School District) and East Side Union High School District (Unified School District) public schools:
GreatSchools ratings are based on test scores and additional metrics when available.

536 Curie Dr
By contacting this property, you agree to our Terms of Use. Visit our Privacy Portal for more information. When you click “Send message”, we’ll send your inquiry to the property manager so they can reach out and answer your questions.

Find similar homes

Spot something off?Good catch. Flag it and help keep listings legit.