5359 N Oldgate Rd

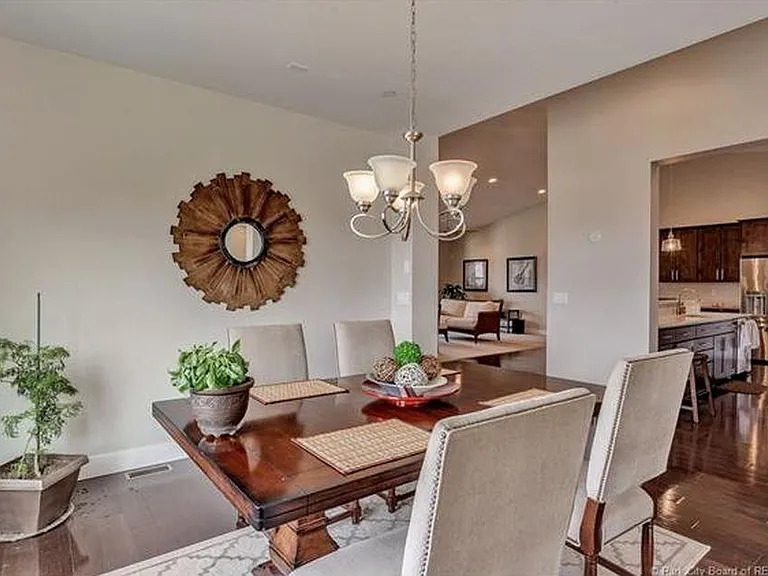
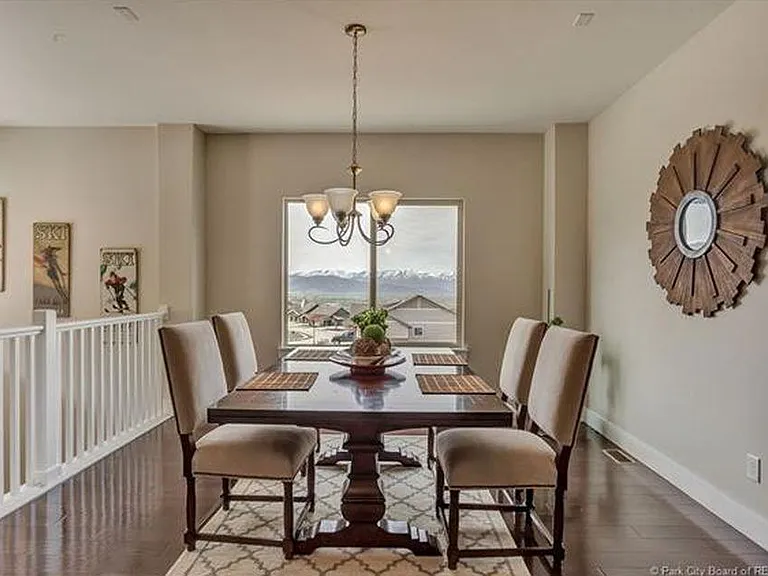
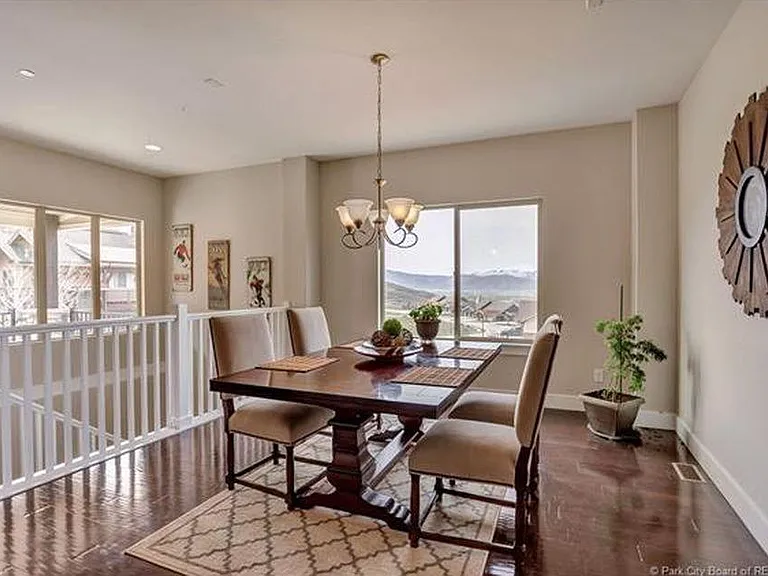
Dining Room
5359 N Oldgate Rd — Photo 2
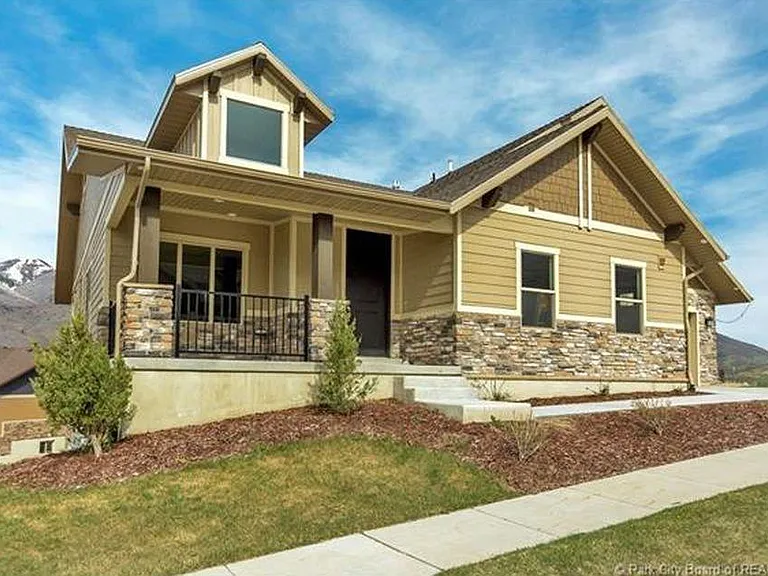
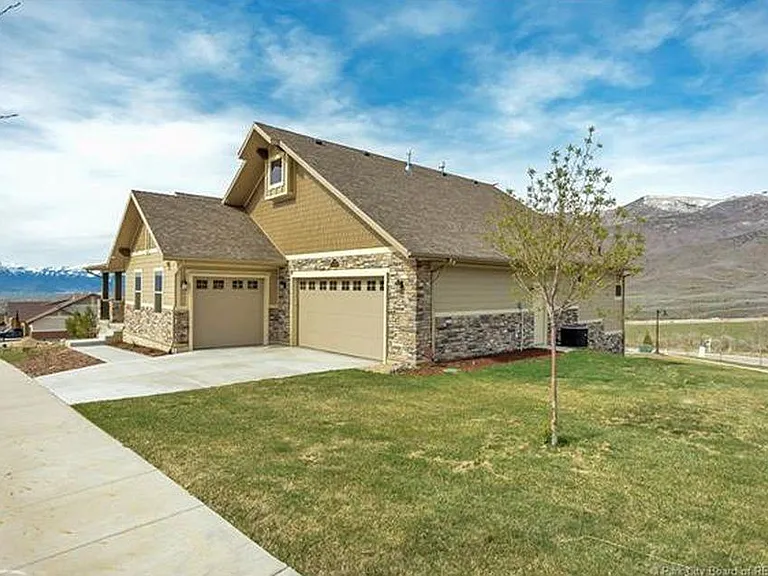
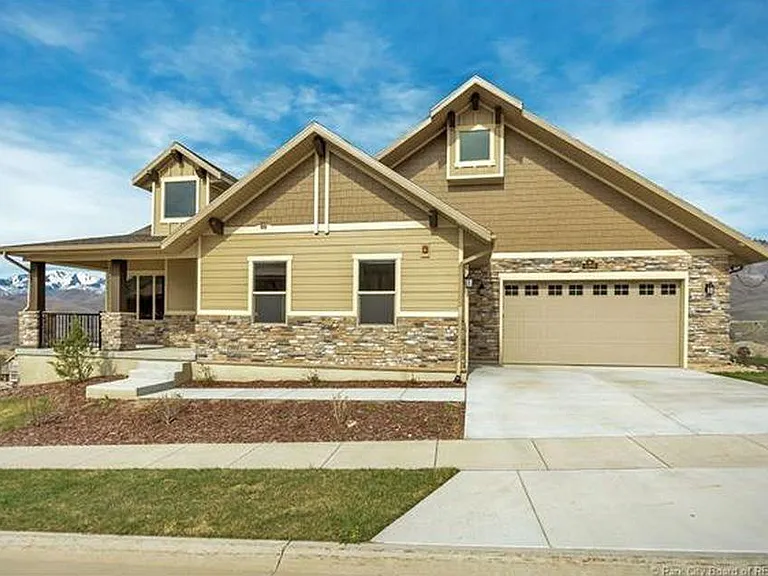
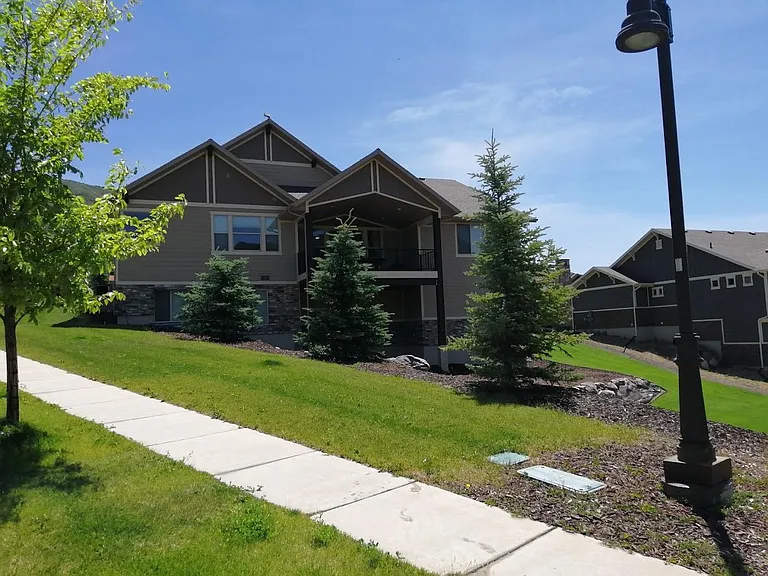
Front view
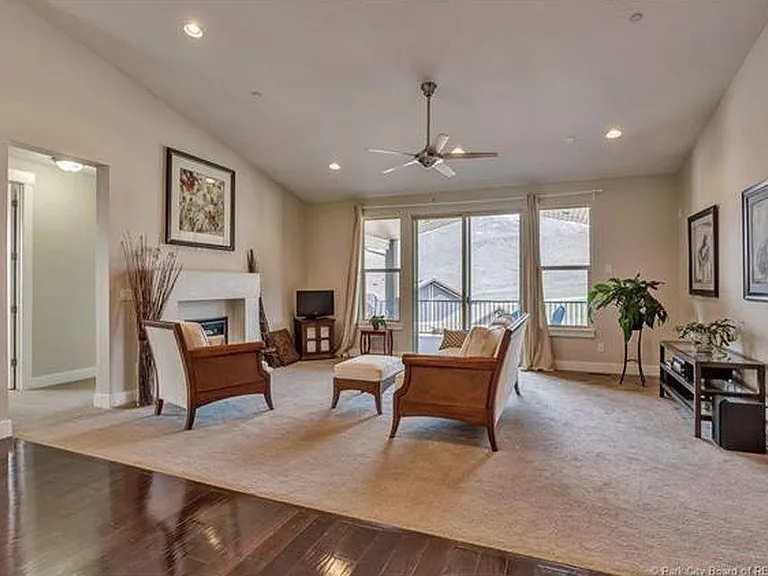
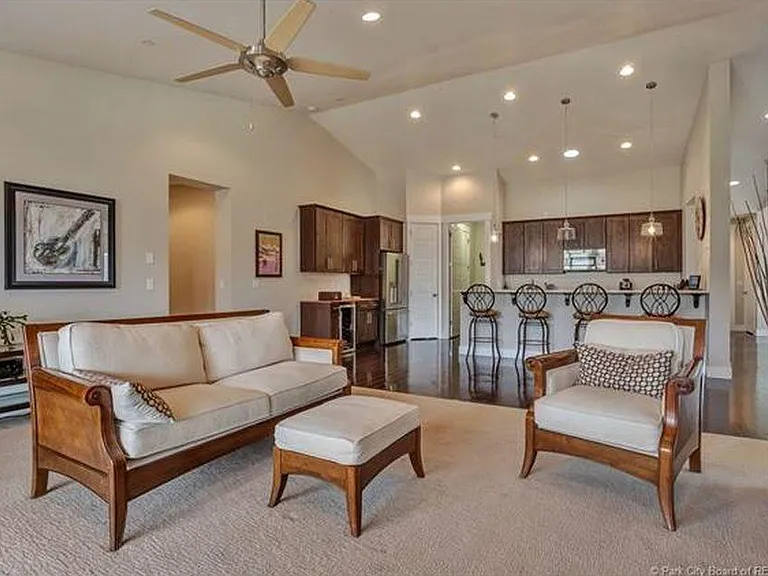
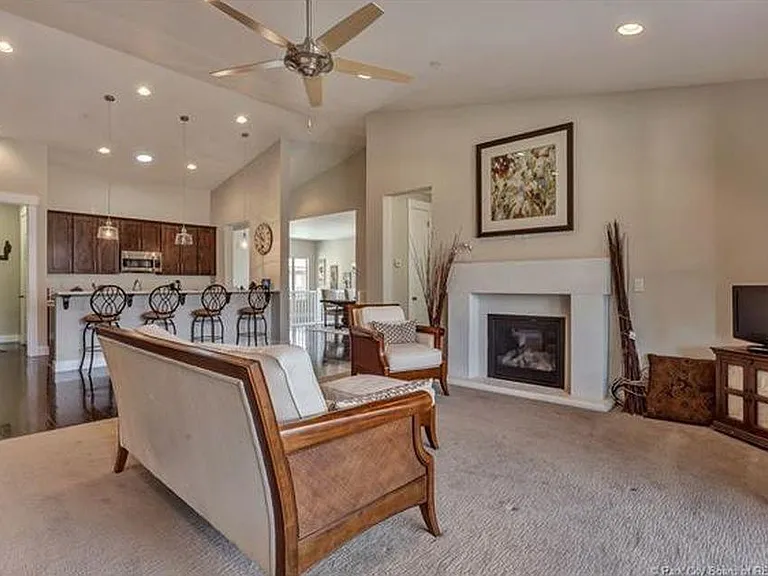
Living Room
Living Room
Living Room
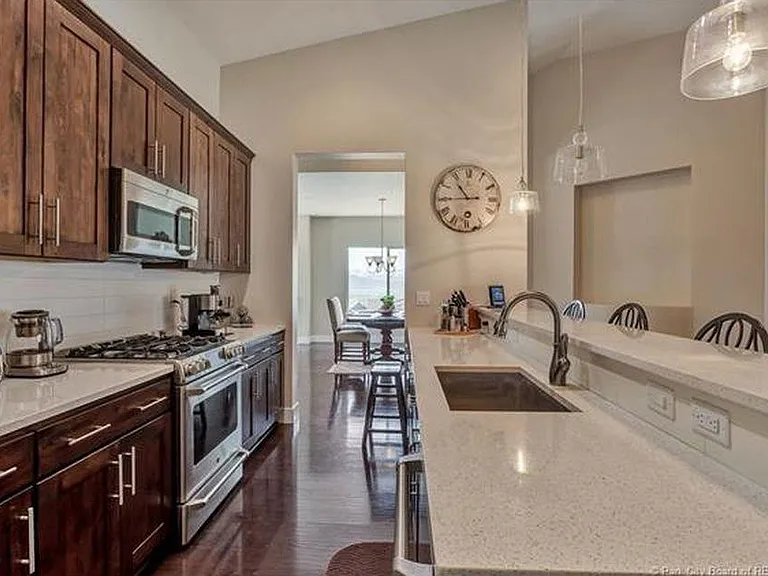
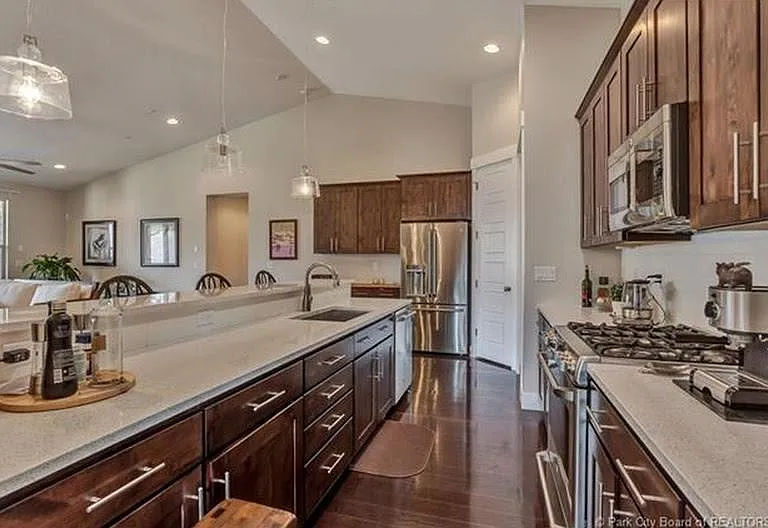
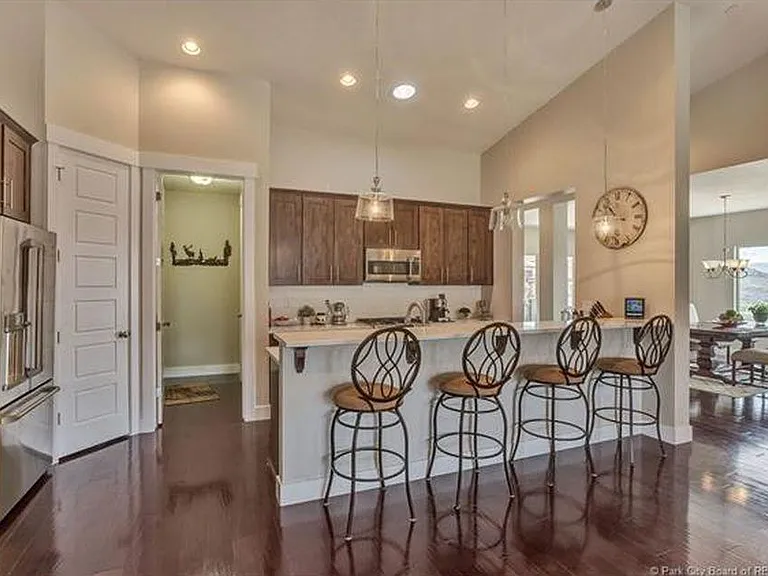
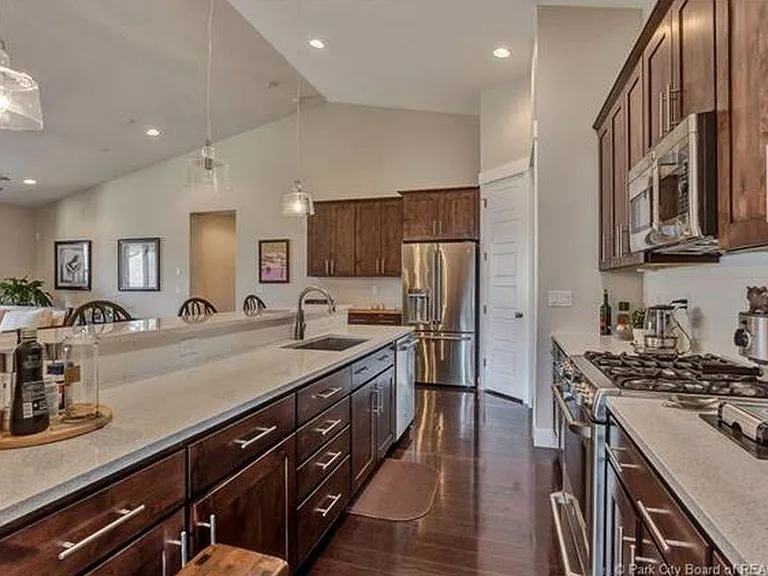
Kitchen
5359 N Oldgate Rd — Photo 8
Kitchen bar
Kitchen
Dining
Dining Room
Main Entrance
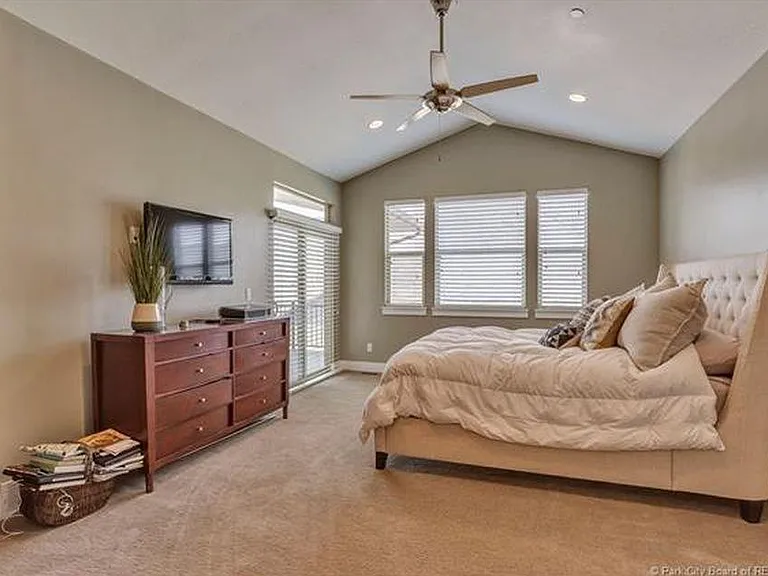
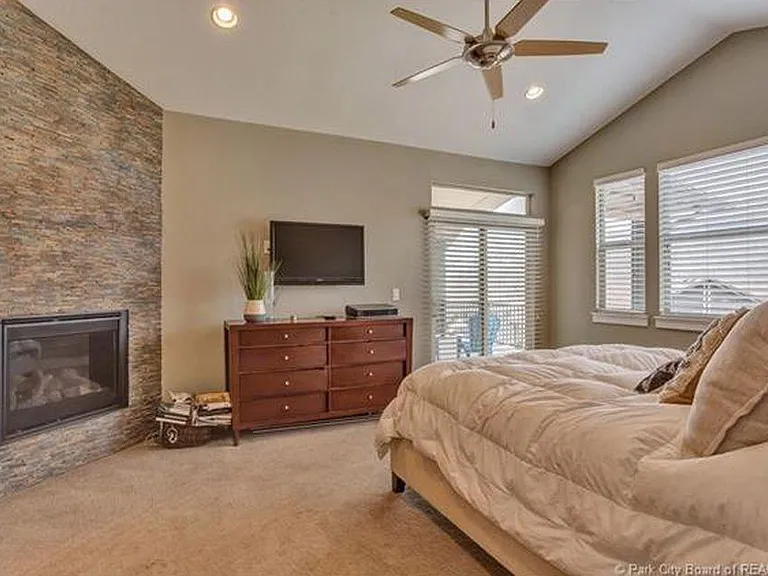
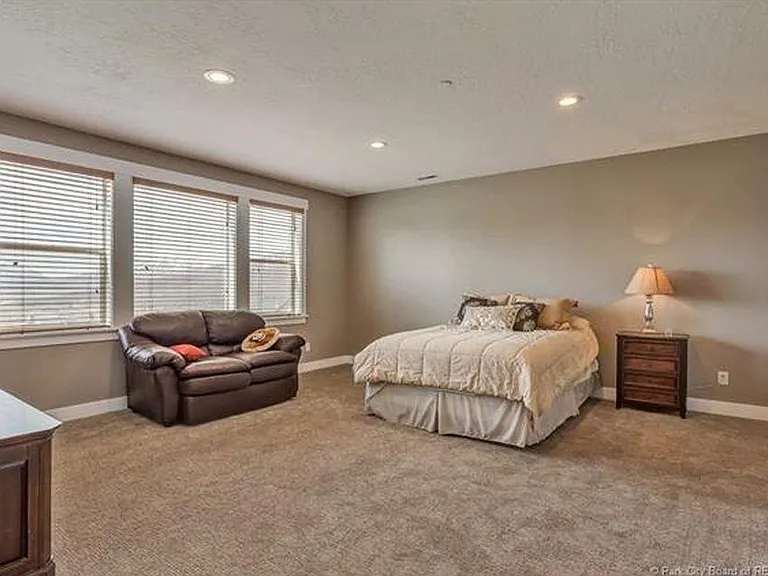
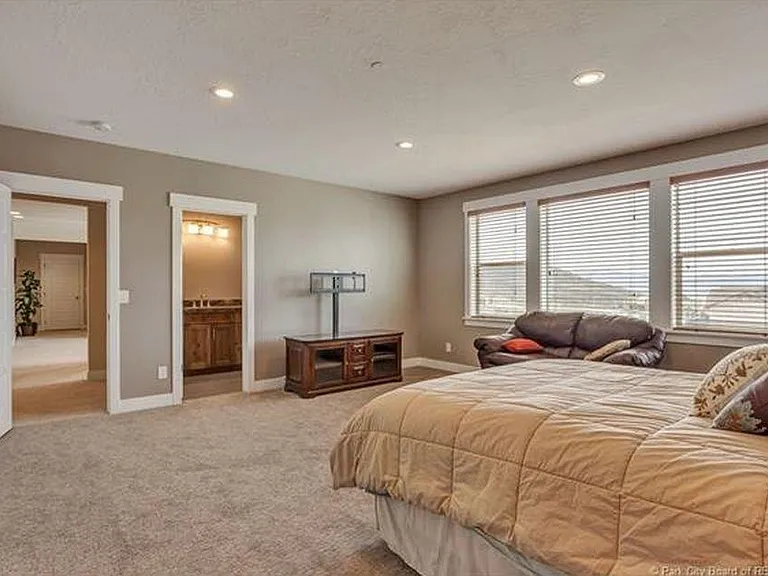
Master Bedroom
Master Bedroom
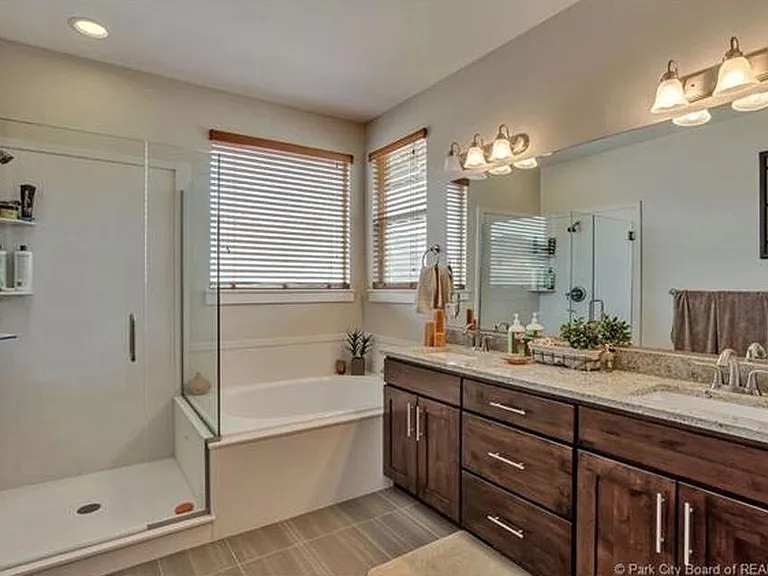
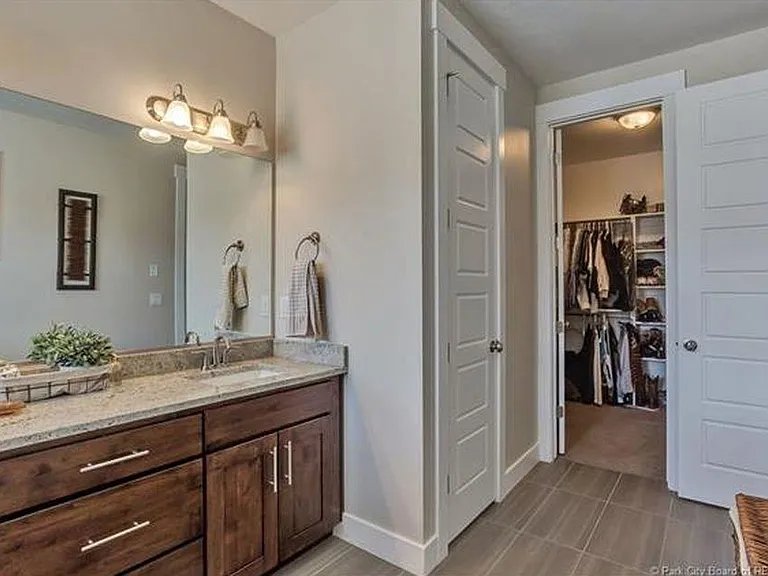
Master Bath
Master Bath
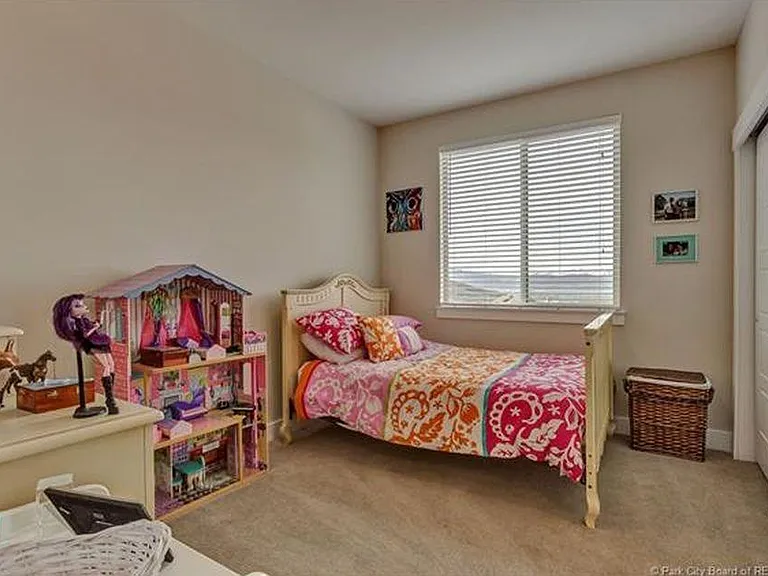
2nd Bedrooom
3rd Bedroom
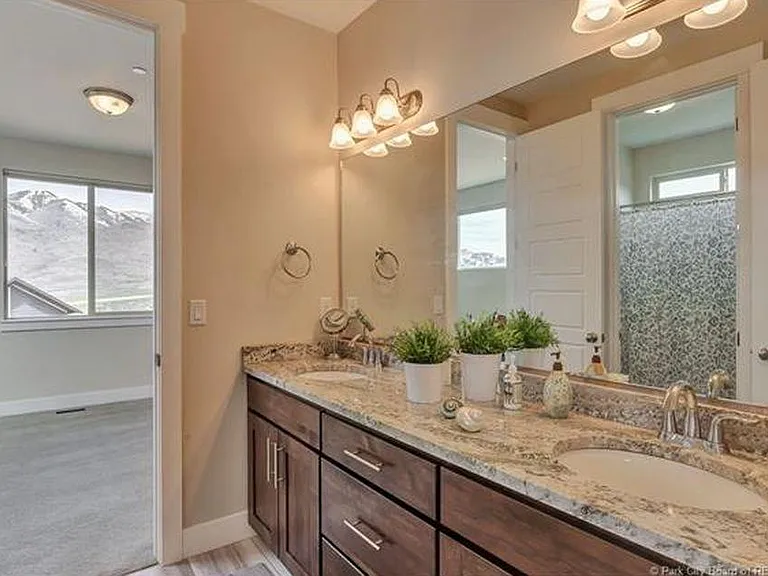
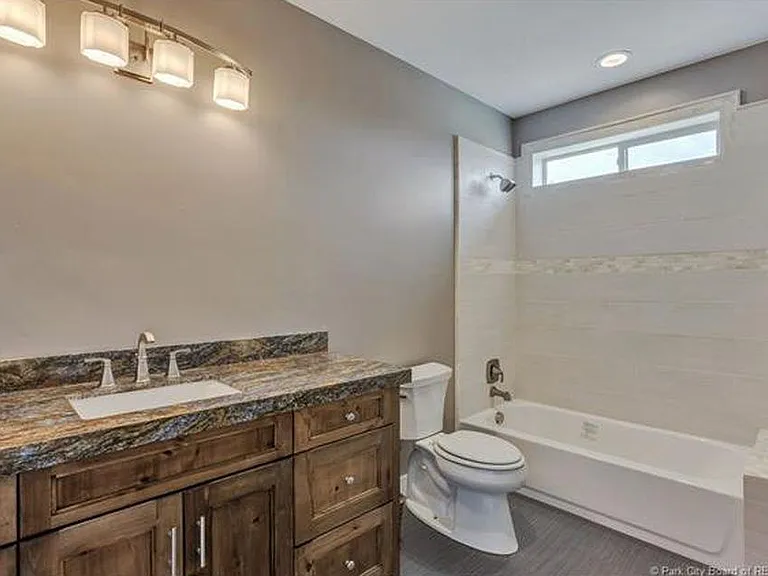
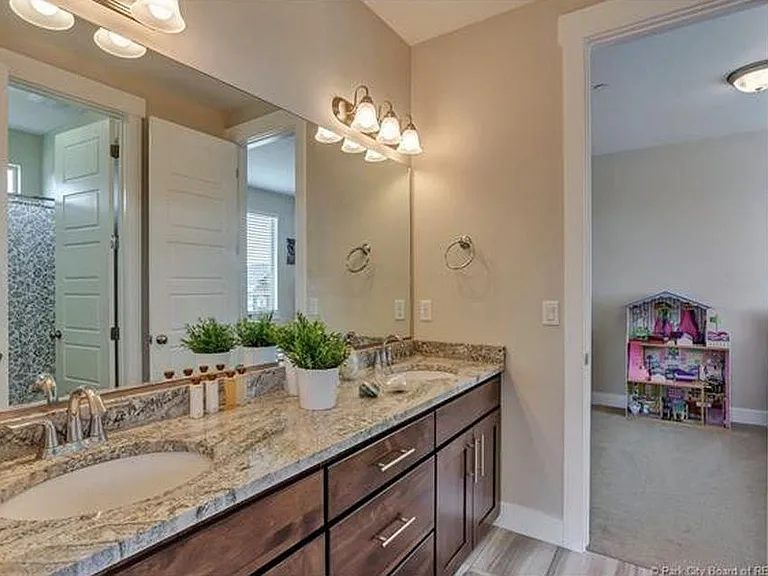
2nd 3rd ensuite bathroom
2nd & 3rd Ensuite Bathroom
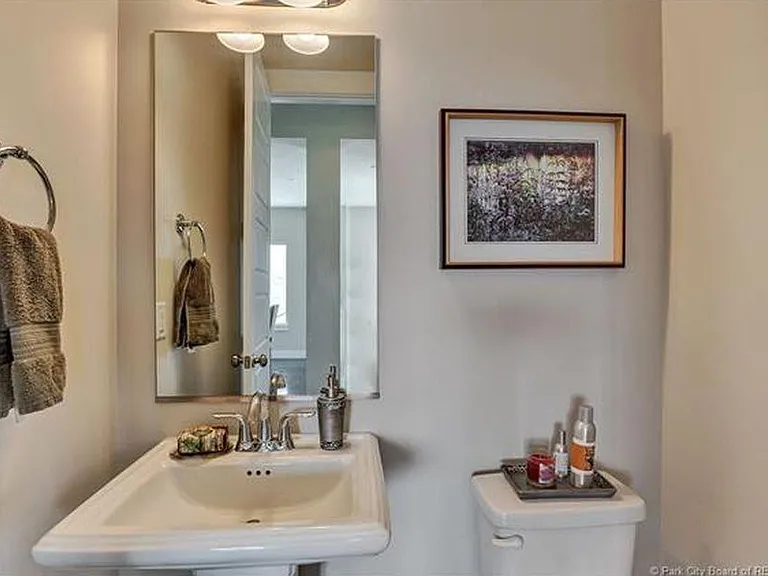
1/2 bath entrance
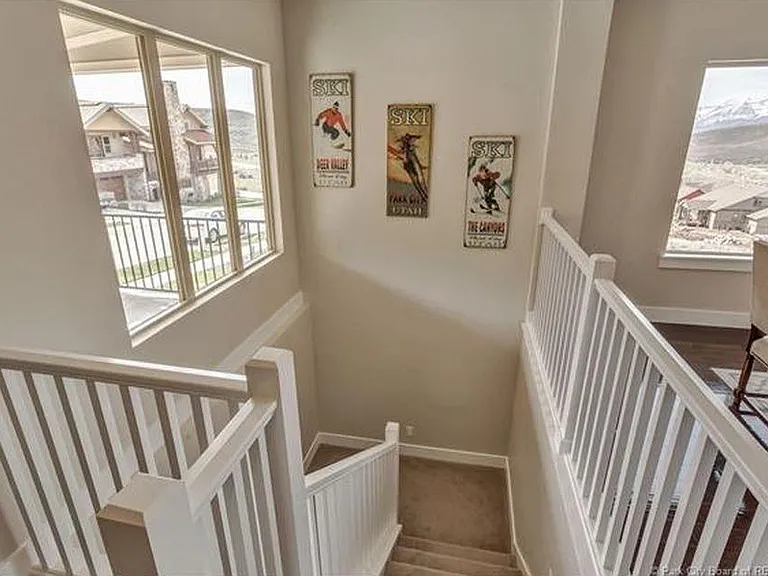
Stairs
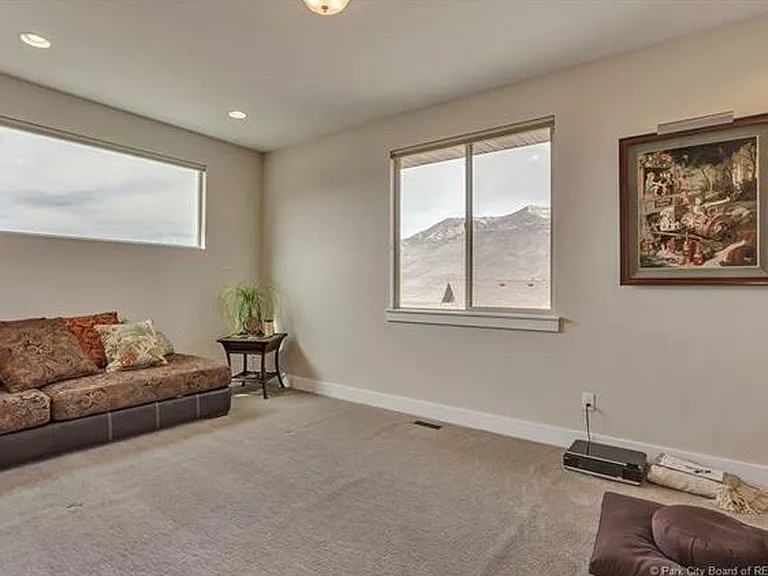
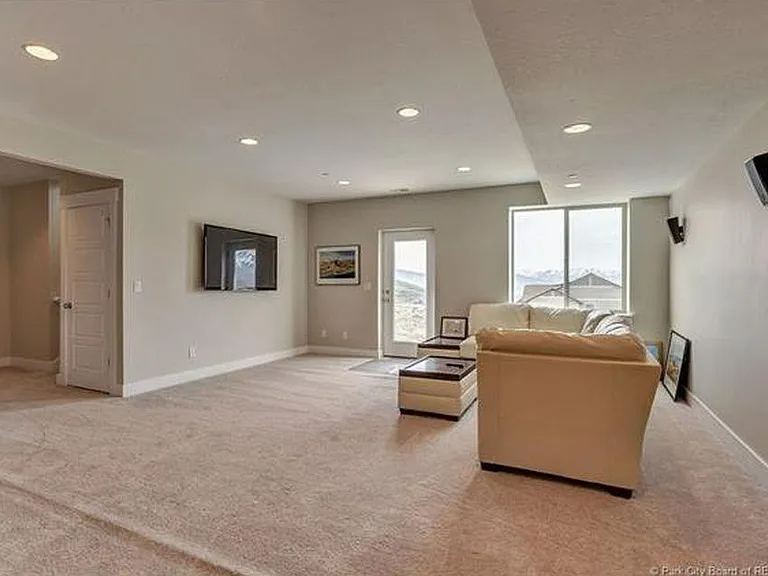
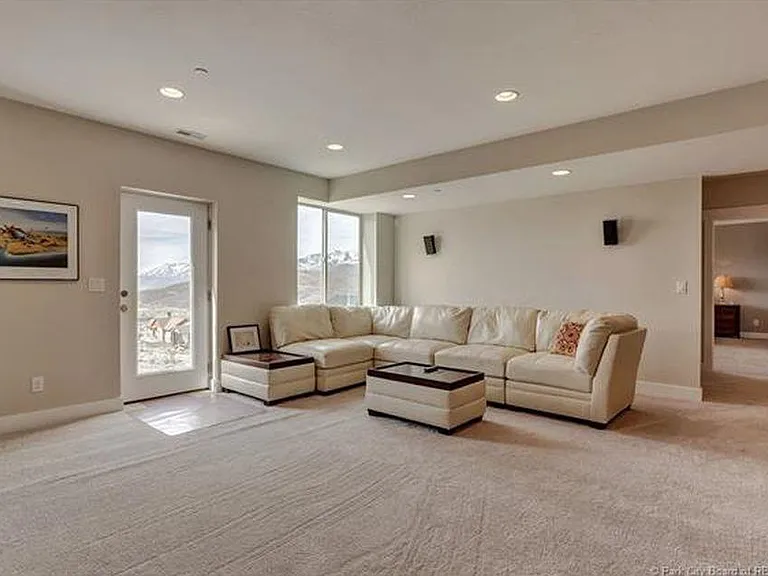
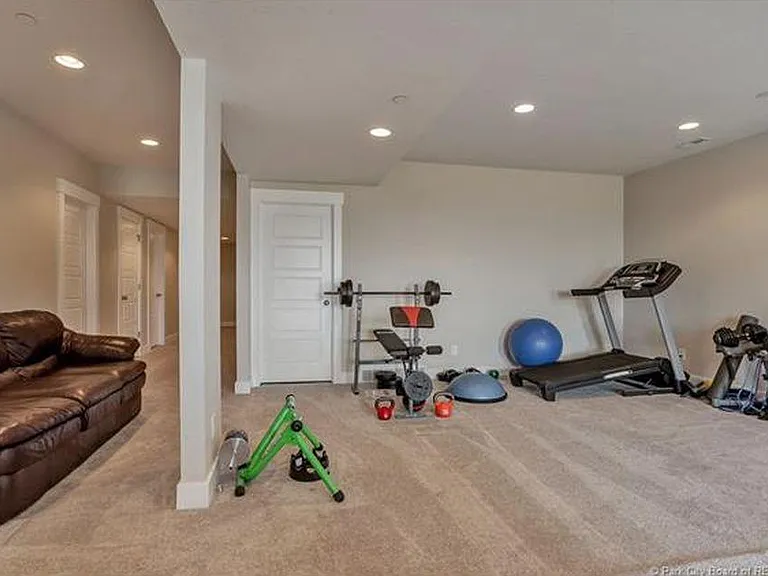
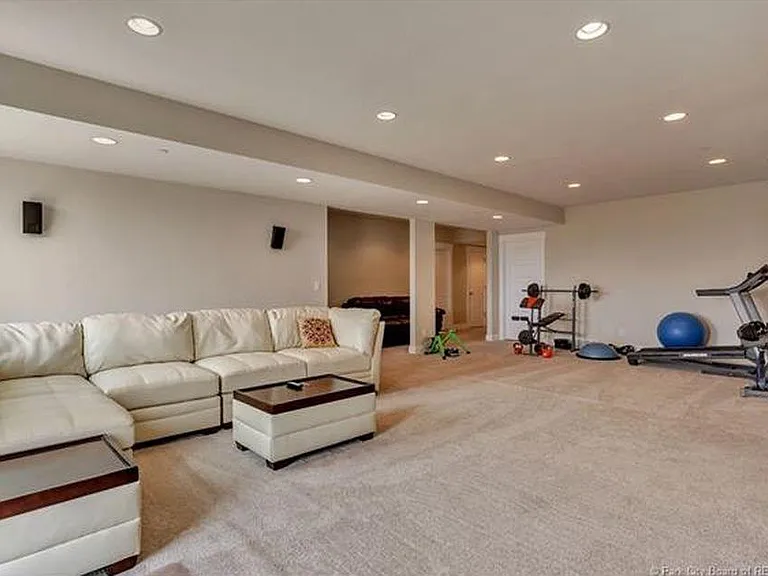
Downstairs Living
Downstairs Living
Downstairs Living
Downstairs bedroom ensuite
Downstairs Living
Downstairs Living
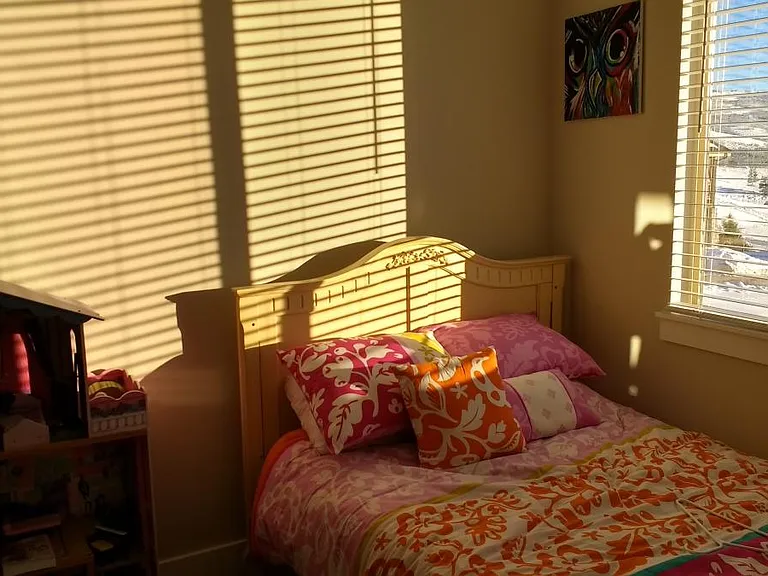
Downstairs bedroom
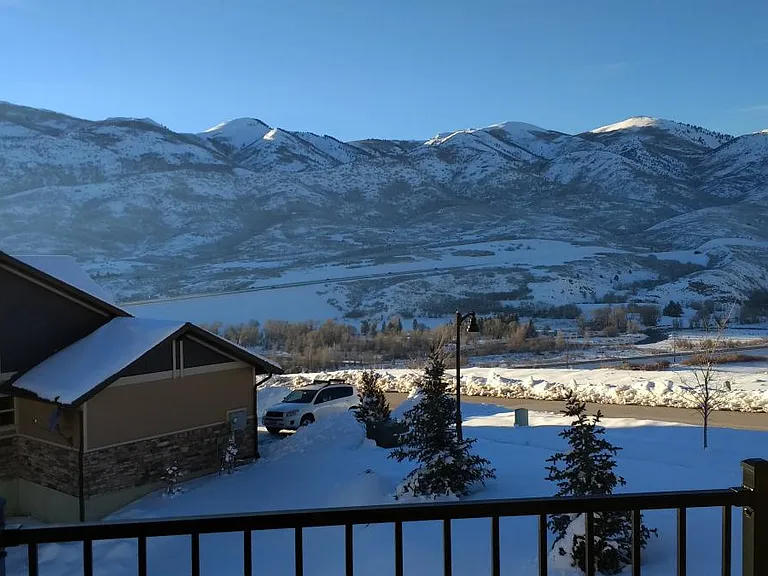
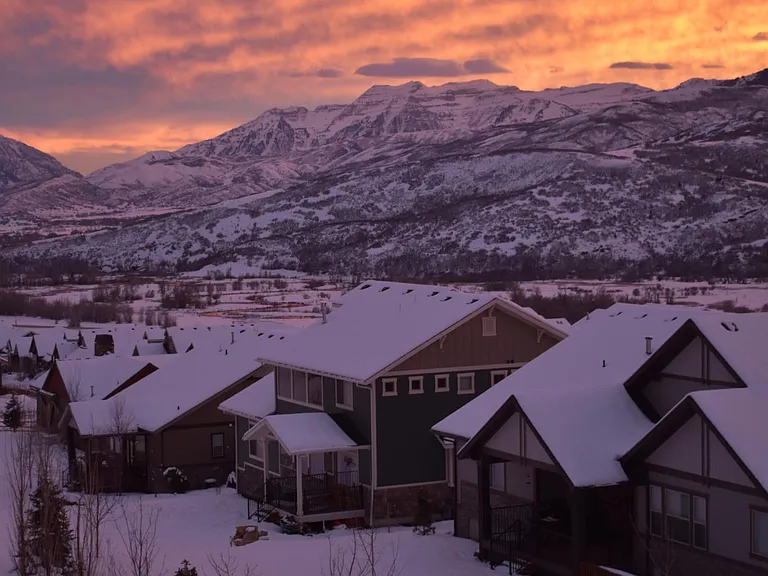
View looking South
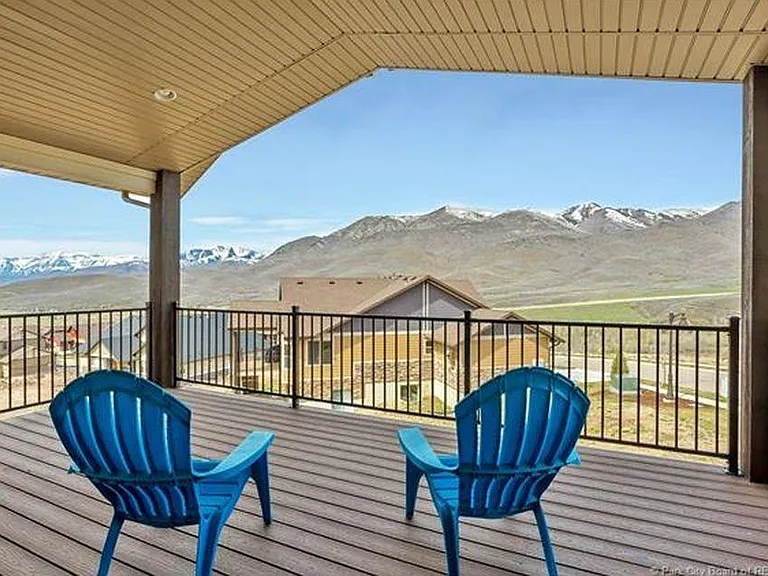
View looking West
View looking West
View looking North
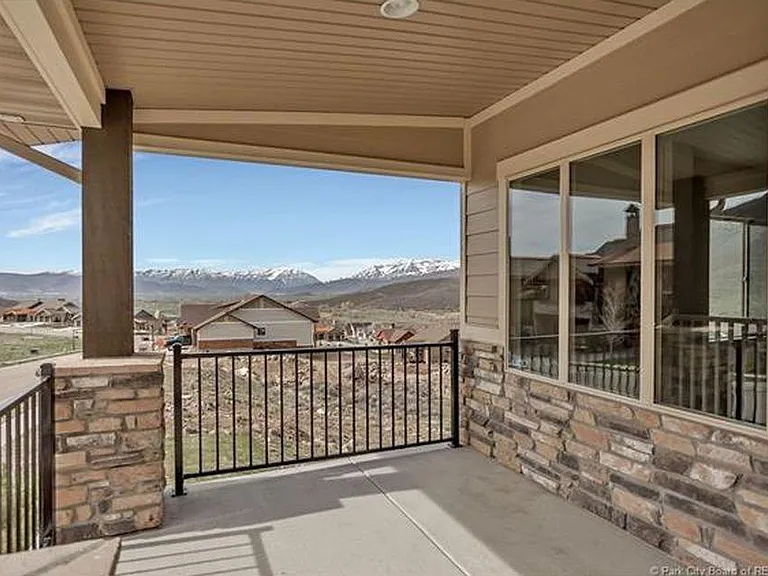
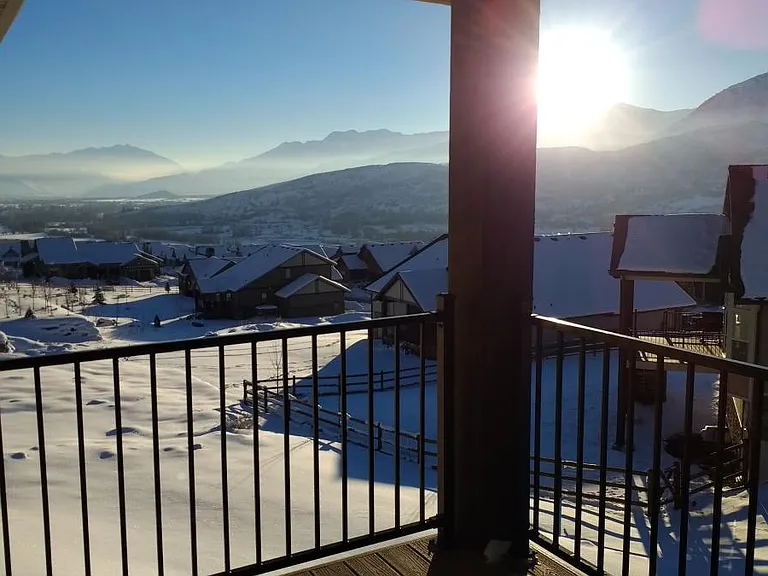
View looking North from Balcony
view from balcony
view from balcony
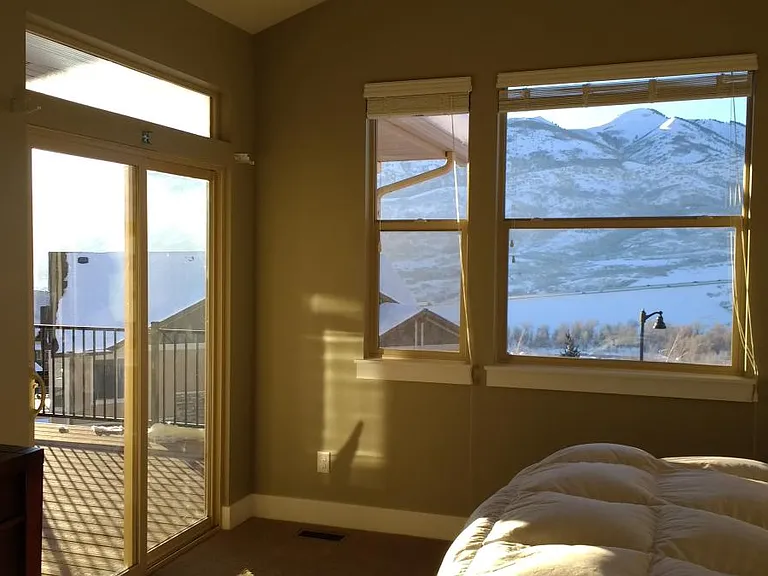
Master Bedroom View
3rd bedroom view
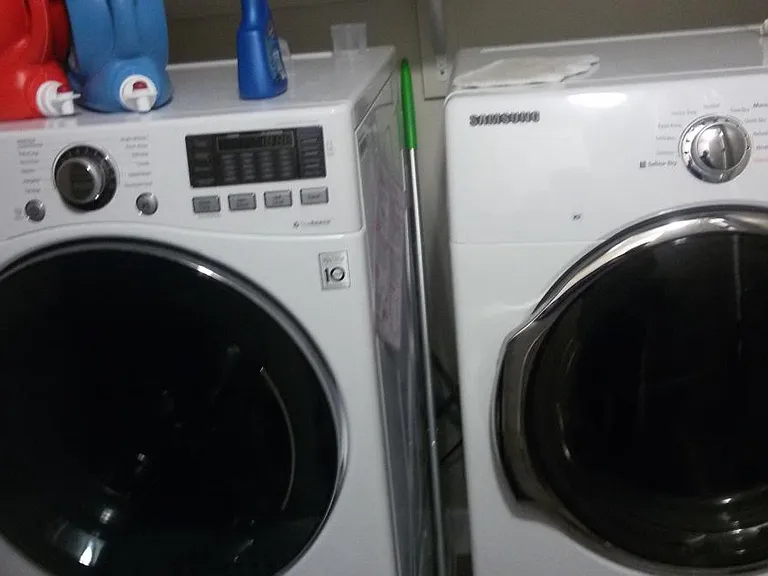
Washer / Dryer
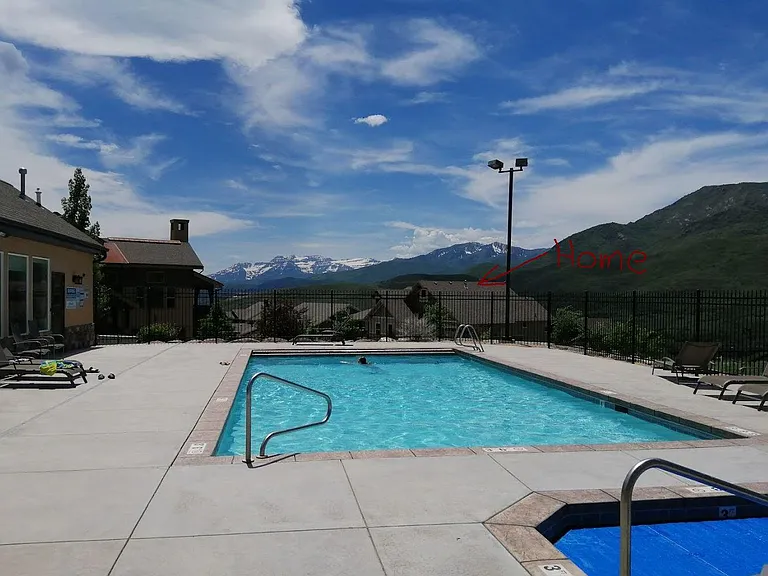
Community Pool & Jacuzzi showing proximity of home to pool
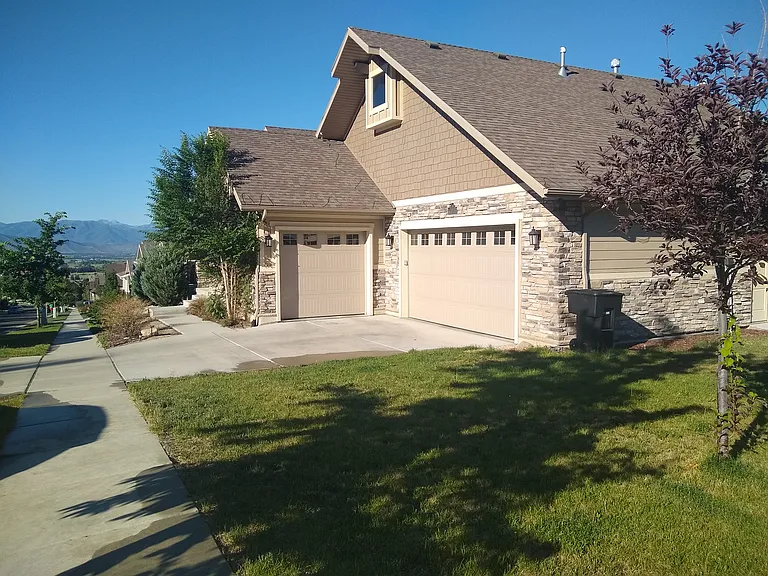
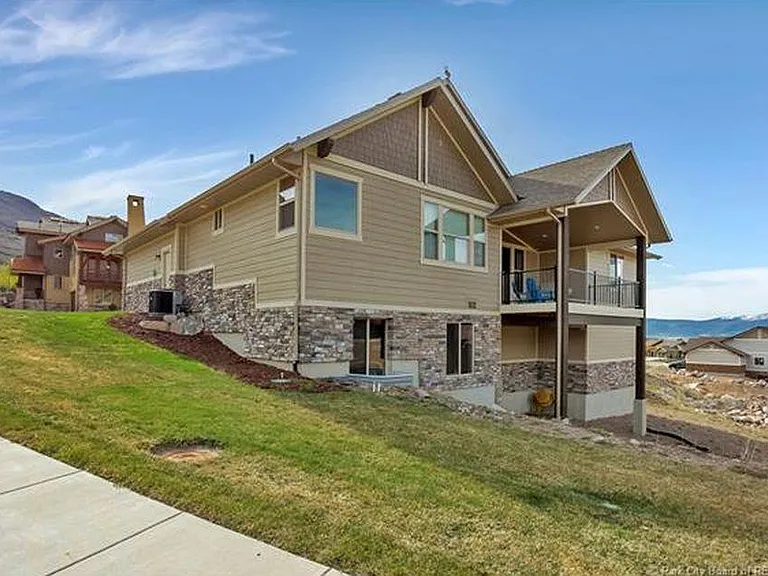
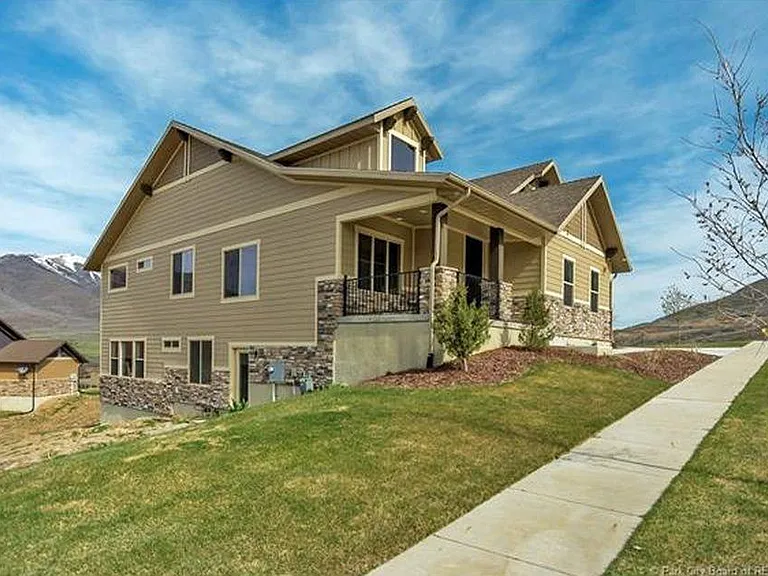
Rear of Home
5359 N Oldgate Rd — Photo 43
  • Furnished

$4,950/ mo
Doesn't include deposits and fees
4 beds4 baths3750 sqft house
Available June 15
5359 N Oldgate Rd
Your booked tour

What you get

Pet-friendlyIn-unit laundryParkingAir conditioningGym

Costs, fees, and lease terms

Lease terms

Tenant pays for utilities and HoA fee ($141 per month which includes fiber internet) . Good credit history required. Minimum Lease Term 6 months.

Pricing comparison

$990

At $4,950, this listing is priced $990 more than the current market rate for a 4 bedroom home in Heber City.

Pets

  • Dogs

    Allowed
  • Cats

    Allowed

The neighborhood

About the building

This fabulous mountain contemporary St. Augustine home sits atop the River View neighborhood. Fantastic views towards Deer Creek Reservoir and Mount Timpanogos. Only 10 minutes from the Deer Crest Gondola at Deer Valley Ski Resort for world class skiing and the Jordanelle & Deer Creek Reservoirs for water adventures. There are 7 golf courses within 15 minutes including hiking, fishing and biking out your front door. An open floor plan makes this home perfect for entertaining. Main level living, this home offers many upgrades including wood floors, quartz countertops, cabinets, vaulted ceilings with plenty of natural light. A beautiful master suite includes a custom tile bath and fireplace. With 3,750 finished square feet, 4 bedrooms, 3 & half baths the home will impress. The main level of the home is situated with a main level master with private en-suite, open living, dining, and kitchen area, laundry room (with washer & dryer) as well as a second and third bedroom with jack / jill bathroom. Kitchen appliances are high end GE cafe. The living area flows out onto the upper level deck where you have spectacular views surrounding mountains. The spacious three-car garage pulls into the main level of the home. As you make your way down stairs you will find a secondary living space, a huge 4th bedroom and 4th bathroom. 30 second walk to the clubhouse which includes a hot tub, pool and workout facility. Optional furnished / unfurnished. Some furnishings shown are different to the current furnishing.

The property manager

Nearby schools

Students who live in 5359 N Oldgate Rd attend the following Wasatch District (Unified School District) public schools:
Showing 3 of 5 schools.

GreatSchools ratings are based on test scores and additional metrics when available.

5359 N Oldgate Rd
By contacting this property, you agree to our Terms of Use. Visit our Privacy Portal for more information. When you click “Send message”, we’ll send your inquiry to the property manager so they can reach out and answer your questions.
Find similar homes

Spot something off?Good catch. Flag it and help keep listings legit.