5355 Canyon View Dr

5355 Canyon View Dr — Photo 1
5355 Canyon View Dr — Photo 2
5355 Canyon View Dr — Photo 3
5355 Canyon View Dr — Photo 4
5355 Canyon View Dr — Photo 5
5355 Canyon View Dr — Photo 6
5355 Canyon View Dr — Photo 7
5355 Canyon View Dr — Photo 8
5355 Canyon View Dr — Photo 9
5355 Canyon View Dr — Photo 10
5355 Canyon View Dr — Photo 11
5355 Canyon View Dr — Photo 12
5355 Canyon View Dr — Photo 13
5355 Canyon View Dr — Photo 14
5355 Canyon View Dr — Photo 15
5355 Canyon View Dr — Photo 16
5355 Canyon View Dr — Photo 17
5355 Canyon View Dr — Photo 18
5355 Canyon View Dr — Photo 19
5355 Canyon View Dr — Photo 20
5355 Canyon View Dr — Photo 21
5355 Canyon View Dr — Photo 22
5355 Canyon View Dr — Photo 23

$3,395/ mo
Total price
Now includes required monthly fees in total price
4 beds4 baths2741 sqft townhouse
5355 Canyon View Dr
Your booked tour

What you get

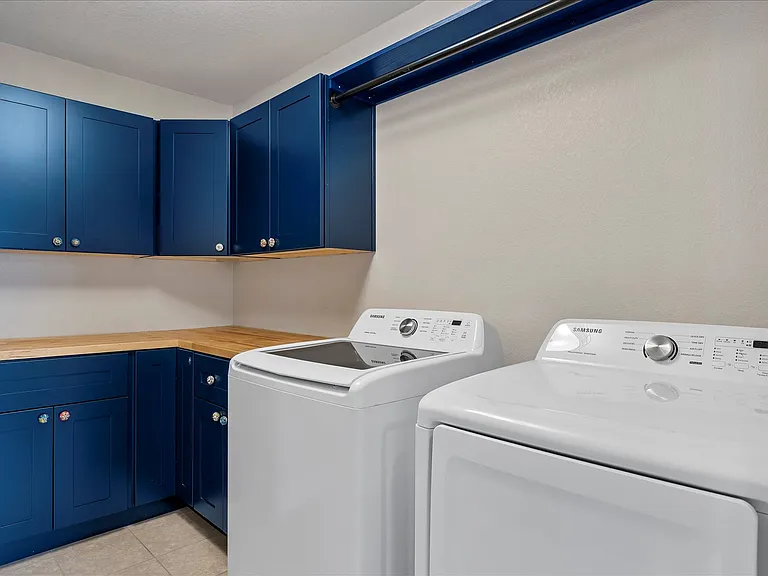
Pet-friendlyIn-unit laundryParkingAir conditioningPool

Costs, fees, and lease terms

Lease terms

12-month lease. Monthly rent is $3,395, due on the first of each month. Security deposit is $3,395. Tenant is responsible for gas, electric, water/sewer, internet, and other individually selected services. Owner pays HOA dues. No smoking or vaping is permitted inside the home or garage. Renter's insurance is required throughout the lease term. All adult occupants must complete an application and meet the owner's income, credit, rental-history, background, and eviction-screening requirements. Applicants should have verifiable gross household income of at least three times the monthly rent. Pets are permitted with prior owner approval, with a maximum of one large dog, one small dog, and one cat. Each approved pet requires a $300 refundable pet deposit and $35 monthly pet rent. Additional restrictions may apply based on HOA rules, insurance requirements, and the individual pet's history. Tenant is responsible for snow and ice removal from the driveway and private entry area. The HOA maintains designated common areas. Tenant must comply with all HOA rules and maintain the home in a clean and sanitary condition. Move-in requires a signed lease and applicable addenda, security deposit, first month's rent, any applicable pet deposits, and proof of renter's insurance.

Pricing comparison

At $3,395, this listing is priced similarly to the current market rate for a 4 bedroom home in Castle Rock.

Pets

  • Dogs

    Allowed
    Number allowed1
  • Cats

    Allowed
    Number allowed1

The neighborhood

About the building

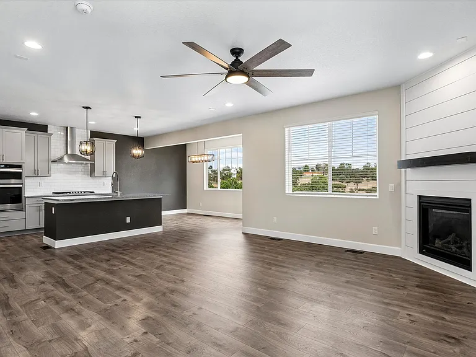
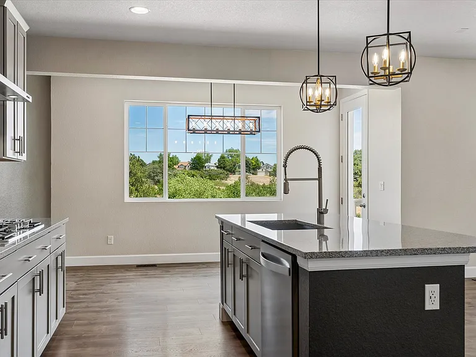
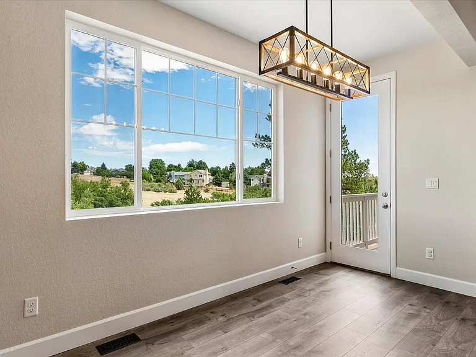
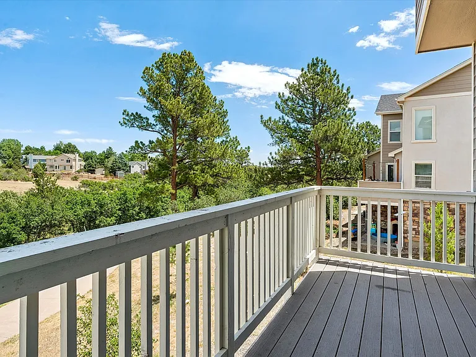
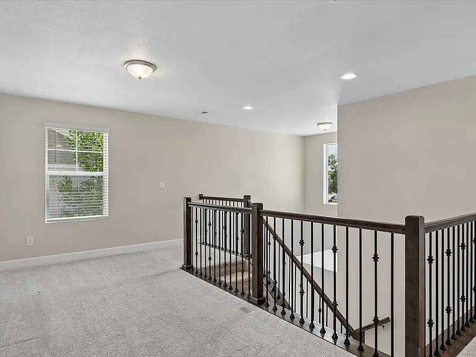
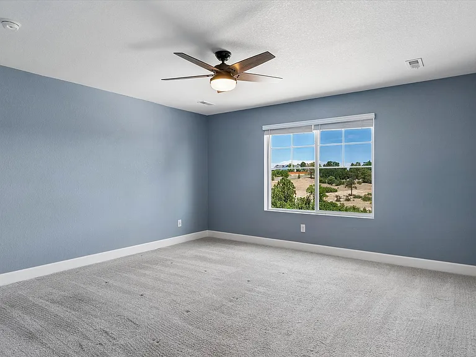
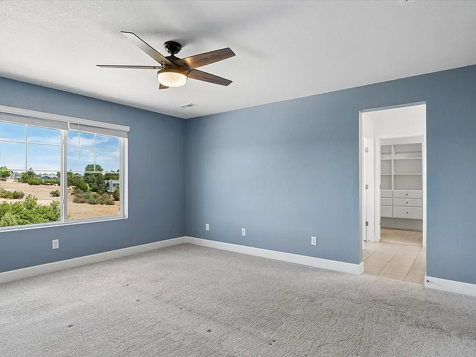
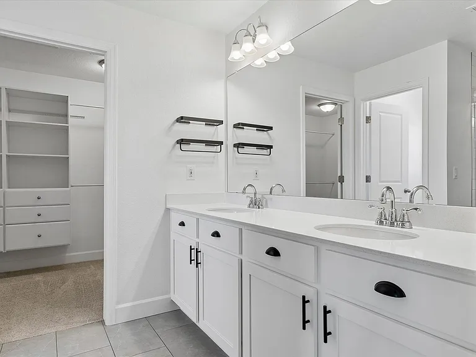
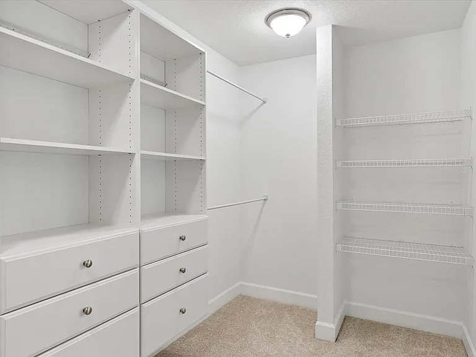
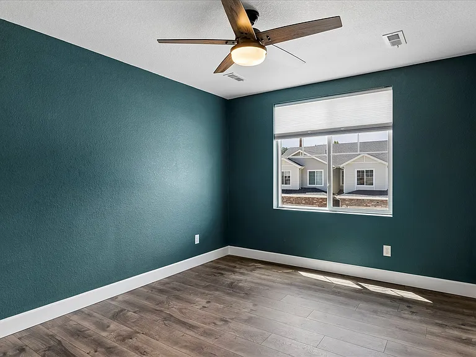
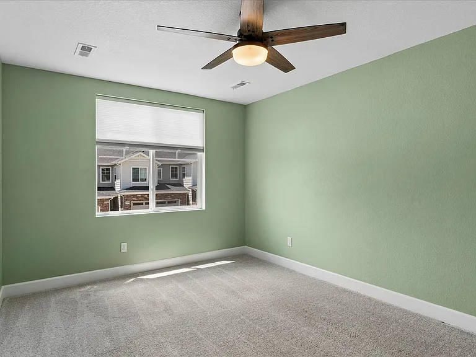
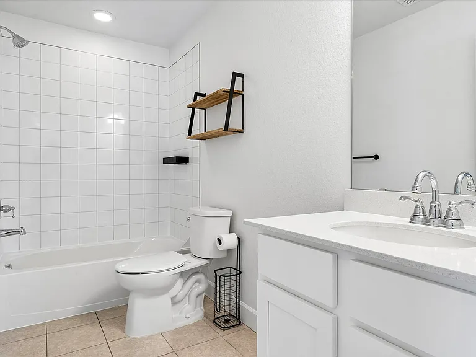
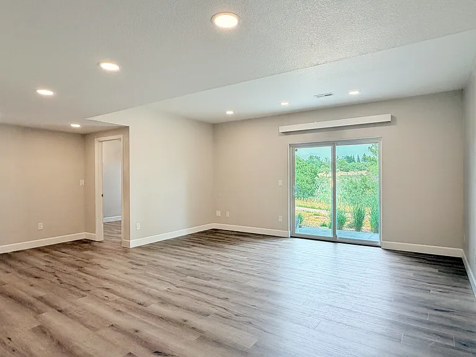
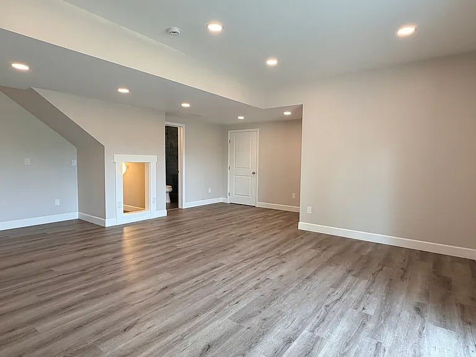
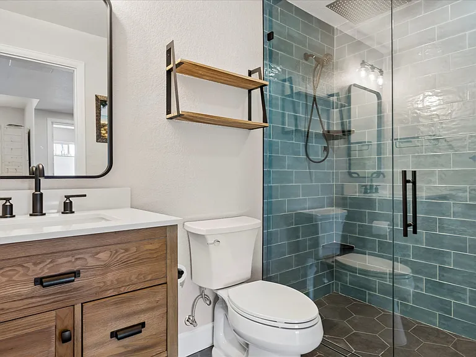
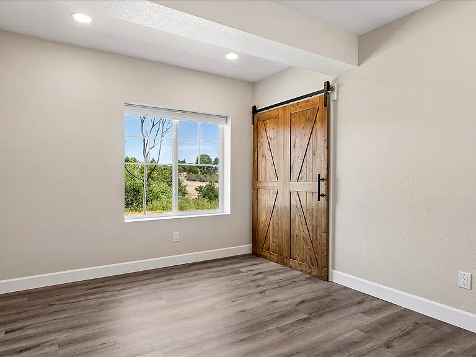
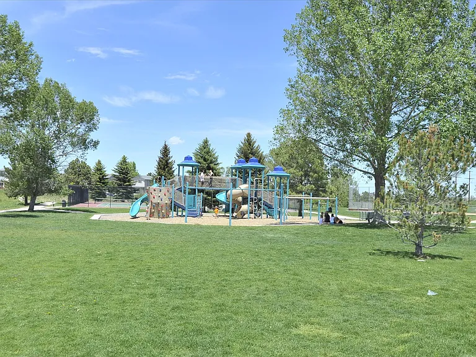
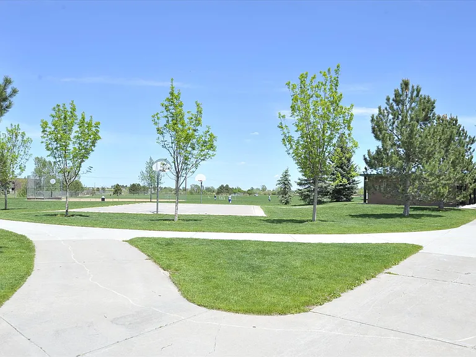
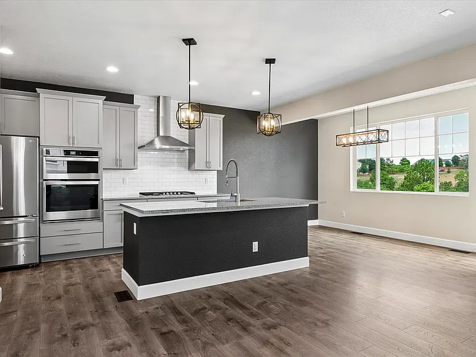
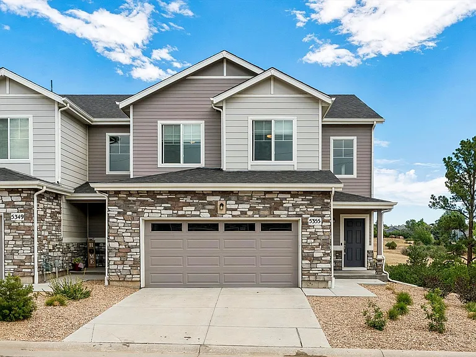
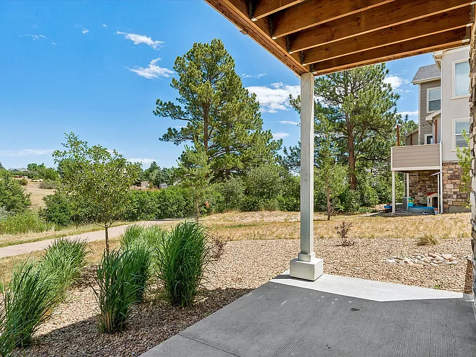
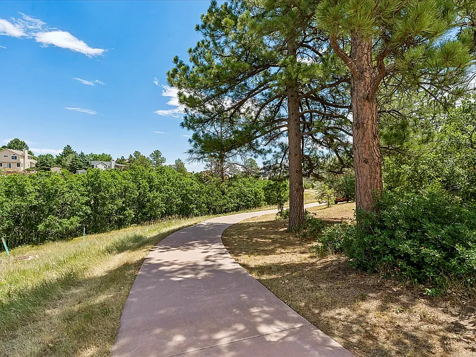
Welcome to this beautifully maintained, newer-build end-unit townhome offering modern finishes, abundant natural light, and peaceful open-space views. The end-unit location provides added privacy, while the spacious floor plan includes 4 bedrooms, 4 bathrooms, and a fully finished basement. The bright, open main level features a well-appointed kitchen that flows seamlessly into the living and dining areas, making the space ideal for everyday living and entertaining. Upstairs, you'll find comfortable secondary bedrooms and a generous primary suite. The finished walk-out basement adds valuable flexibility with an additional bedroom, bathroom, and living area that works well for guests, a home office, playroom, or media space. Step directly outside from the walk-out basement to nearby nature paths and hiking trails, making it easy to enjoy Colorado's outdoor lifestyle right from home. Whether you're heading out for a morning walk, an evening hike, or simply taking in the open-space views, the setting offers a rare combination of convenience and connection to nature. Enjoy low-maintenance living with exterior upkeep handled by the HOA, along with convenient access to parks, trails, shopping, dining, schools, and major commuter routes. Pets may be considered with owner approval and successful pet screening; breed, age, size, and quantity restrictions may apply. Available for immediate move-in at $3,395 per month.

The property manager

Nearby schools

Students who live in 5355 Canyon View Dr attend the following Douglas County Re 1 School District (Unified School District) public schools:
GreatSchools ratings are based on test scores and additional metrics when available.

5355 Canyon View Dr
By contacting this property, you agree to our Terms of Use. Visit our Privacy Portal for more information. When you click “Send message”, we’ll send your inquiry to the property manager so they can reach out and answer your questions.

Find similar homes

Spot something off?Good catch. Flag it and help keep listings legit.