535 S Upper St #402

535 S Upper St #402 — Photo 1
535 S Upper St #402 — Photo 2
535 S Upper St #402 — Photo 3
535 S Upper St #402 — Photo 4
535 S Upper St #402 — Photo 5
535 S Upper St #402 — Photo 6
535 S Upper St #402 — Photo 7
535 S Upper St #402 — Photo 8
535 S Upper St #402 — Photo 9
535 S Upper St #402 — Photo 10
535 S Upper St #402 — Photo 11
535 S Upper St #402 — Photo 12
535 S Upper St #402 — Photo 13
535 S Upper St #402 — Photo 14
535 S Upper St #402 — Photo 15
535 S Upper St #402 — Photo 16
535 S Upper St #402 — Photo 17
535 S Upper St #402 — Photo 18
535 S Upper St #402 — Photo 19
535 S Upper St #402 — Photo 20
535 S Upper St #402 — Photo 21
535 S Upper St #402 — Photo 22
535 S Upper St #402 — Photo 23
535 S Upper St #402 — Photo 24
535 S Upper St #402 — Photo 25
535 S Upper St #402 — Photo 26
535 S Upper St #402 — Photo 27
535 S Upper St #402 — Photo 28
535 S Upper St #402 — Photo 29
535 S Upper St #402 — Photo 30

$2,300/ mo
Doesn't include deposits and fees
2 beds2 baths999 sqft condo
535 S Upper St #402

Your booked tour

What you get

No petsIn-unit laundryParking

Costs, fees, and lease terms

Lease terms

12 Months

Pets

  • Dogs

    Not allowed
  • Cats

    Not allowed

The neighborhood

About the building

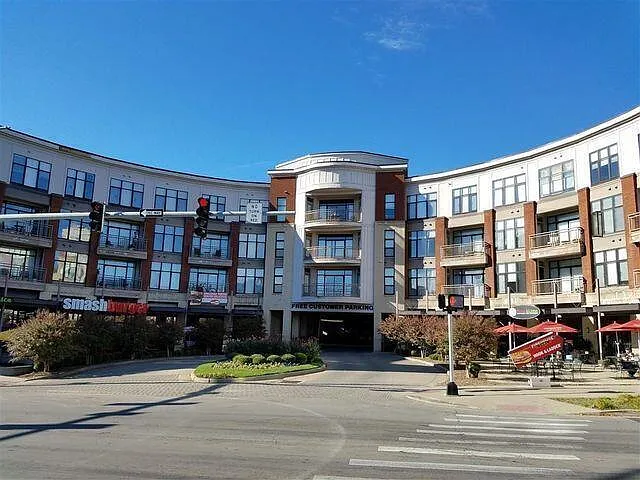
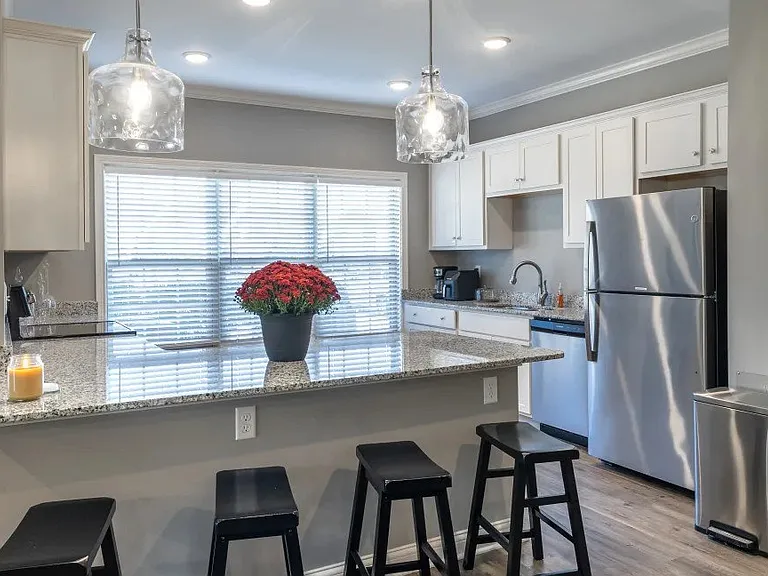
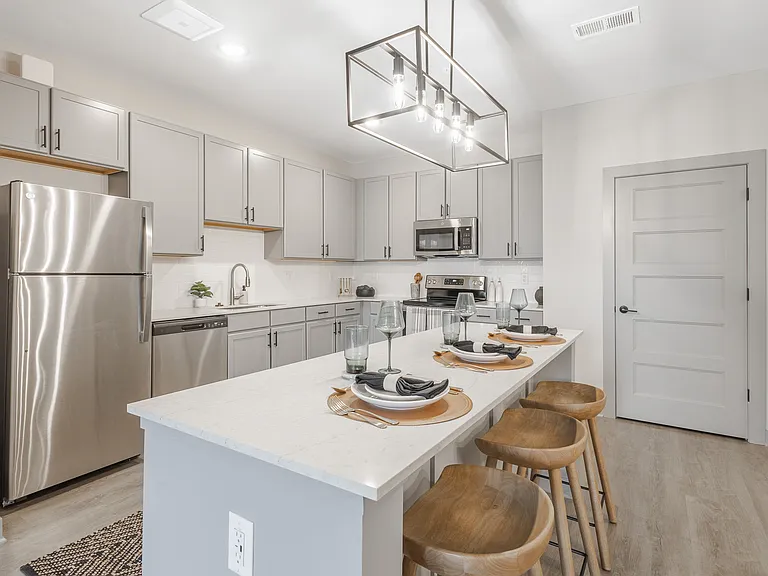
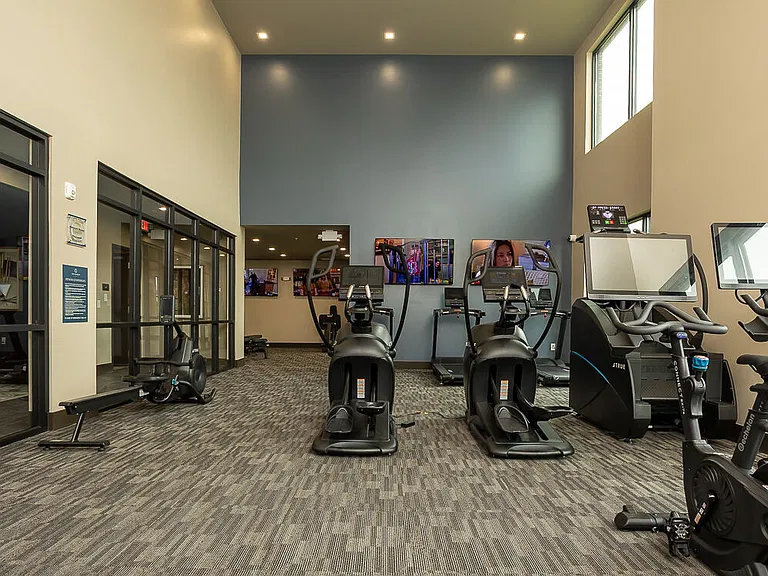
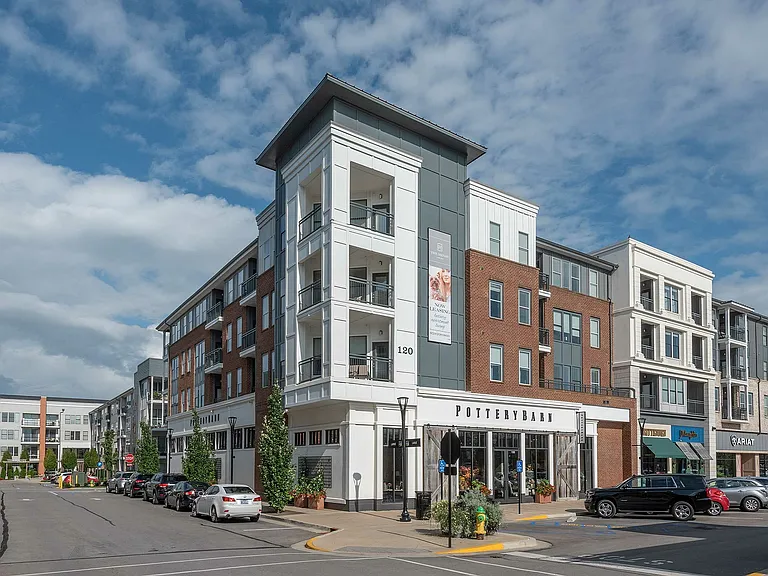
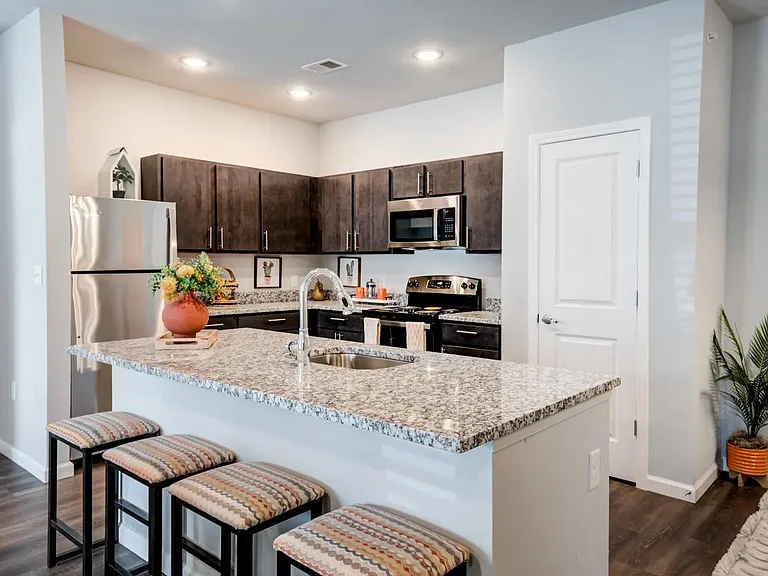
Located on low traffic, secluded hallway in Beautiful CenterCourt located on the edge of the University of Kentucky campus in the heart of Lexington & the lively downtown area. Bike or walk to several restaurants, bars, breweries, parks, or Target & other retail shops. Desirable floor plan, this private 2 Bedroom, 2 Bathroom with 2 parking spaces in attached garage (yearly fee of $40), features large kitchen with granite countertops, center island perfect for add'l storage & sharing a meal! The primary bedroom offers en suite bathroom with huge walk-in closet. Both bedroom closets are walk-in with closet organizers. Lots of natural light from the floor to ceiling windows & access from the great room to the private balcony that overlooks the courtyard. Water is included. Tenant pays for Electric Bill & Cable/Internet. Nearby Grocery/Pharmacy/Entertainment 2 parking spaces in attached garage.

The property manager

535 S Upper St #402
Horse Capital Realty

Nearby schools

Students who live in 535 S Upper St #402 attend the following Fayette County (Unified School District) public schools:

GreatSchools ratings are based on test scores and additional metrics when available.

535 S Upper St #402

By contacting this property, you agree to our Terms of Use. Visit our Privacy Portal for more information. When you click “Send message”, we’ll send your inquiry to the property manager so they can reach out and answer your questions.

Find similar homes

Similar listings comparison

This listing

535 S Upper St #402

1 bed$1,403+$1,399+$1,381+$1,334+$1,461+$1,425+$1,261+
2 beds$2,300$1,899+$1,598+$1,697+$1,696+$1,457+$1,633+$1,679+$1,399+
3 beds$2,299+$2,108+$2,119+$2,054+$2,134+$1,806+
Distance6.9 miles away5.8 miles away3.7 miles away6.4 miles away3.7 miles away6.7 miles away5.1 miles away1.6 miles away
PetsNo Pets AllowedCats and Dogs AllowedCats and Dogs AllowedCats and Dogs AllowedCats and Dogs AllowedCats and Dogs AllowedCats and Dogs AllowedCats and Dogs AllowedCats and Dogs Allowed
LaundryIn UnitIn UnitIn Unit, SharedIn UnitIn UnitIn UnitIn UnitIn Unit
SecurityGated EntryControlled AccessGated Entry
A/CYesYesYesYes
DishwasherYesYesYesYesYes
ParkingYesYesYesYesYesYesYesYes
GymYesYesYesYesYesYesYesYes
PoolYesYesYesYesYesYesYes
Spot something off?Good catch. Flag it and help keep listings legit.