535 Giannini Dr

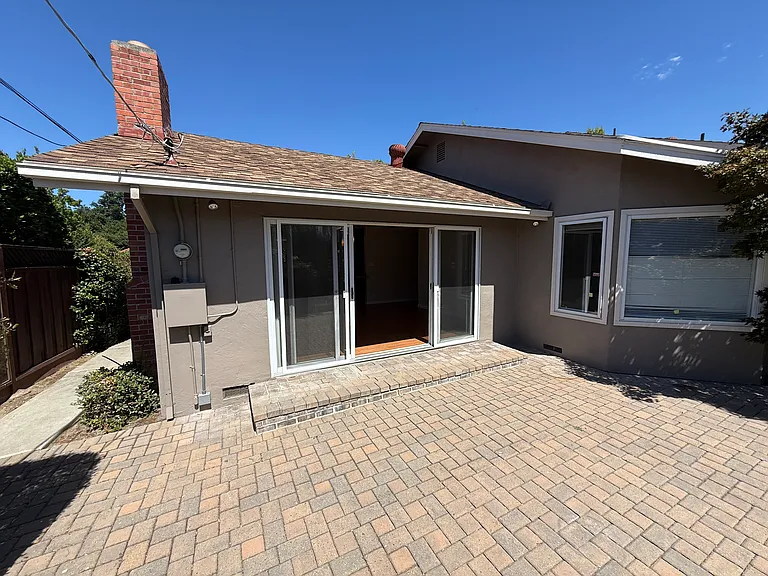
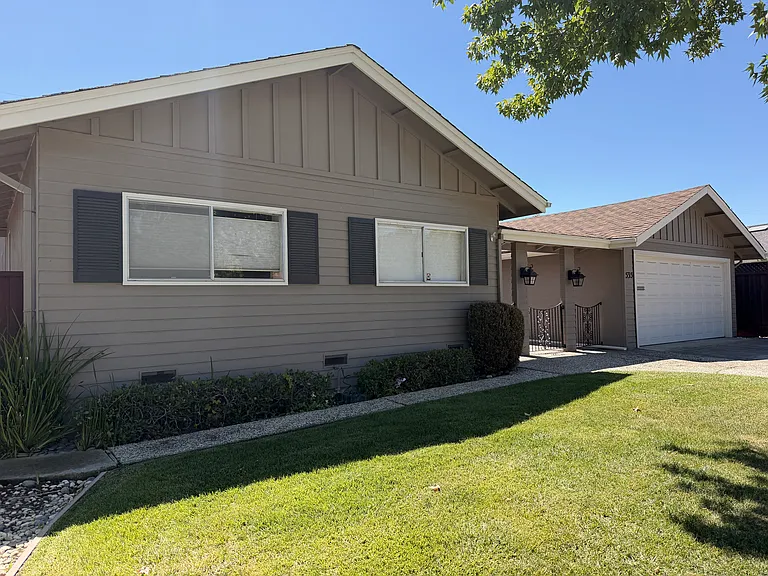
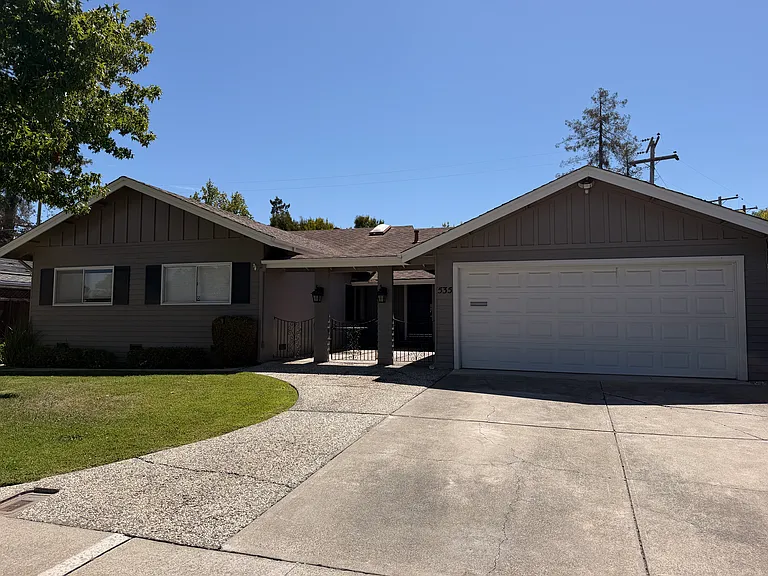
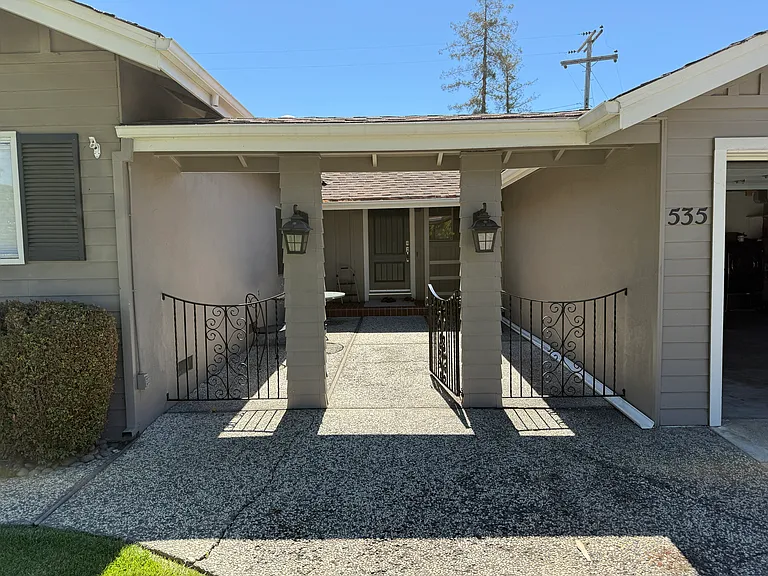
Front of house, shows private courtyard. Outside of the house newly painted with new garage door 2020
Front Entrance
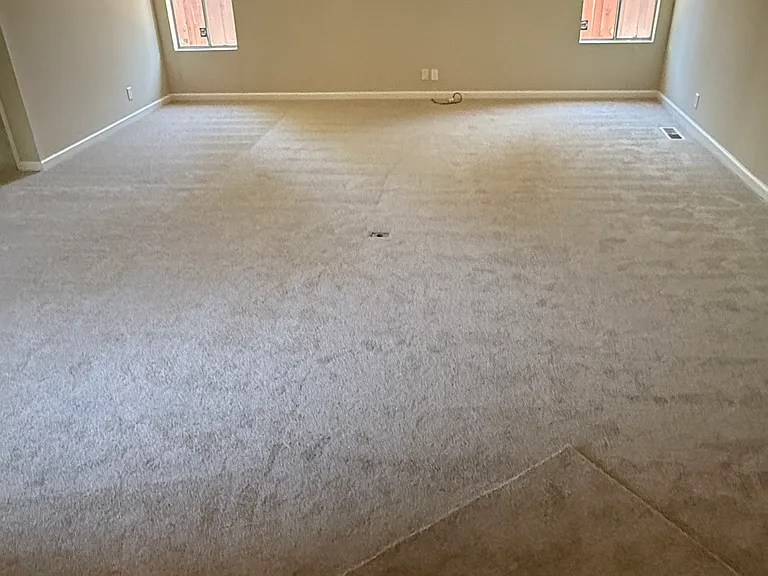
Newly painted and carpeted living room
Livingroom
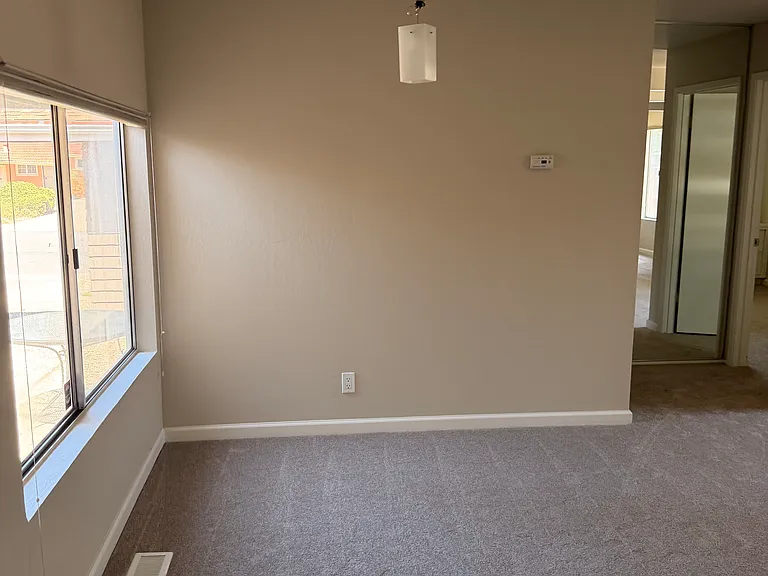
extra dining area optional with overhead lamp, window faces the courtyard, in family/living room
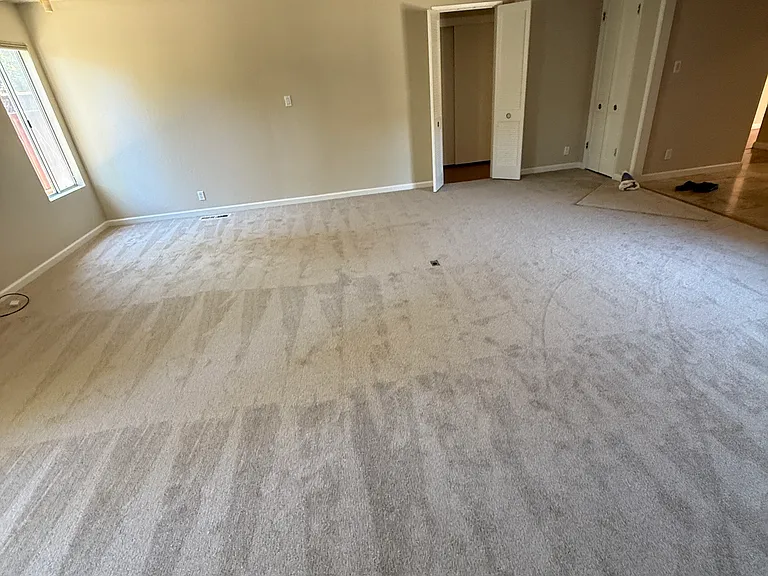
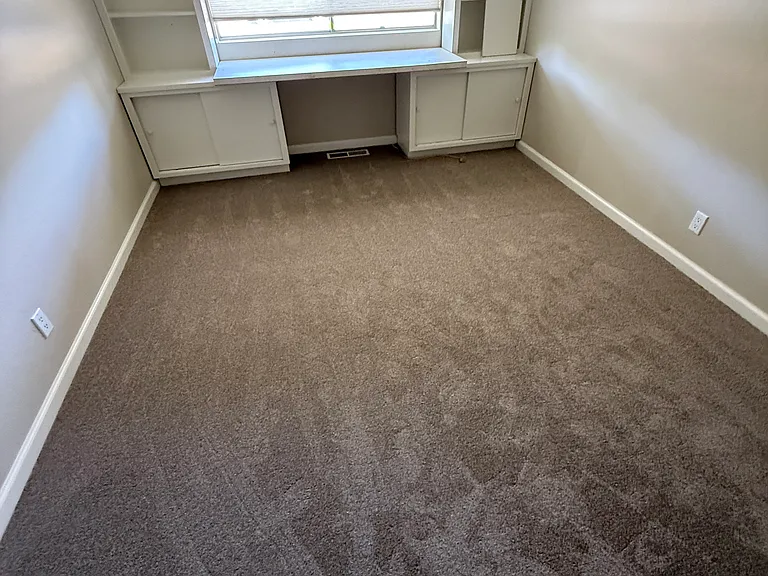
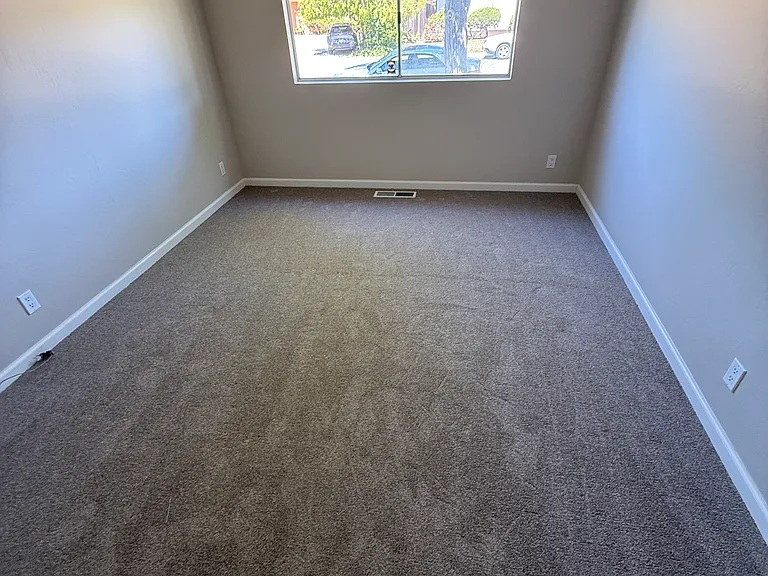
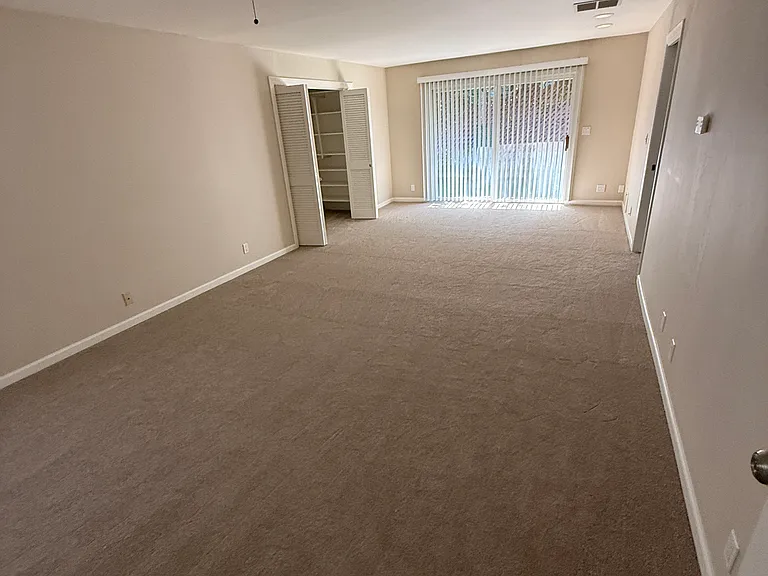
one of 4 bedrooms with built in shelves and large closet
2nd Bedroom
3rd bedroom, with large walkin closet, with cedar floors and buildin shelves; access to 2nd bathroom with shower
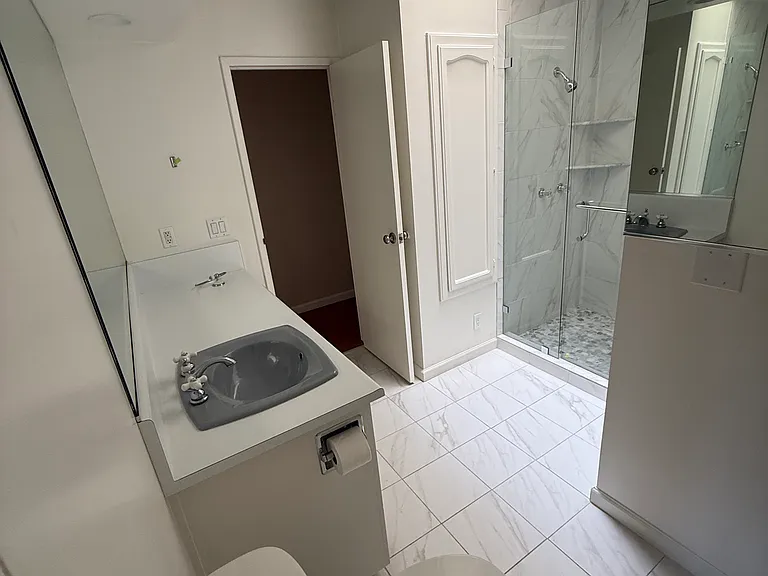
another view of the 2nd bathroom
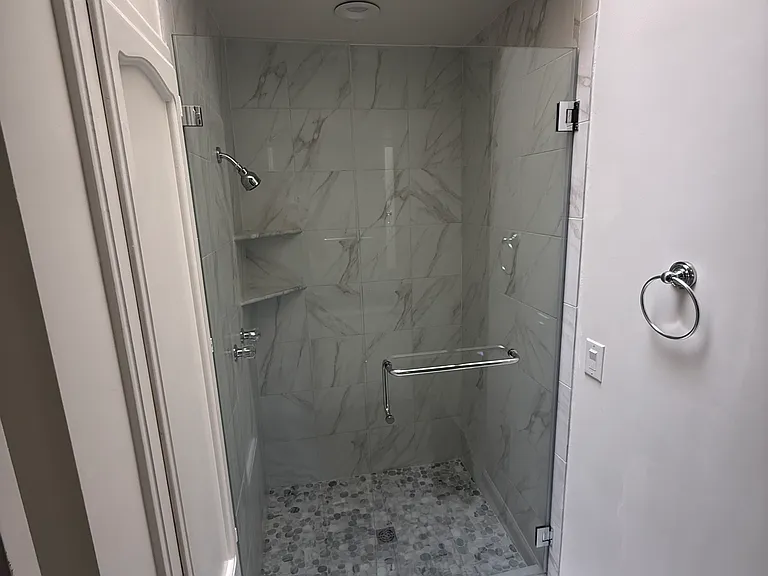
2nd bathroom shower
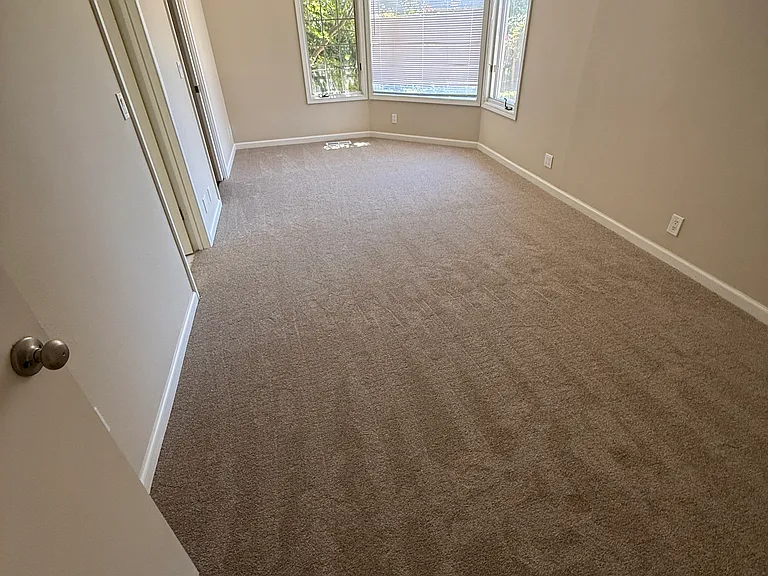
Master Bedroom
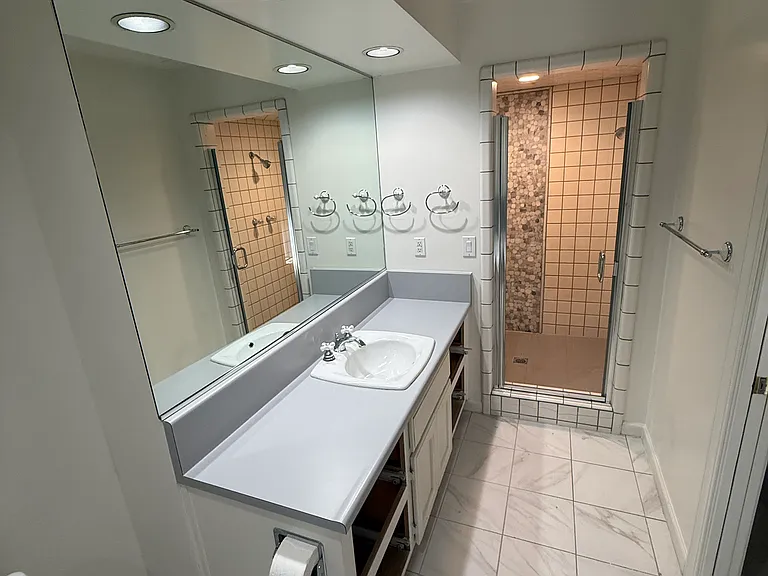
Master bedroom master bath, with shower, and see access to attic via a secure ladder
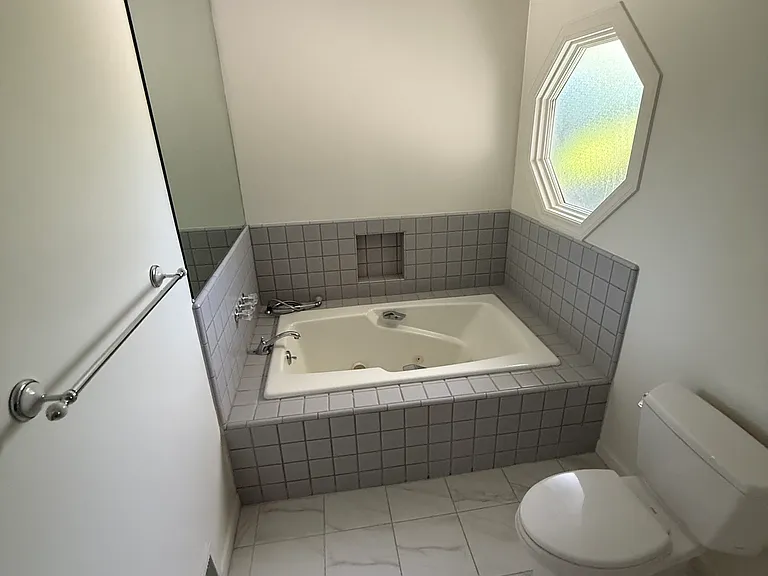
Master bedroom tub, shows lovely tile floor and window
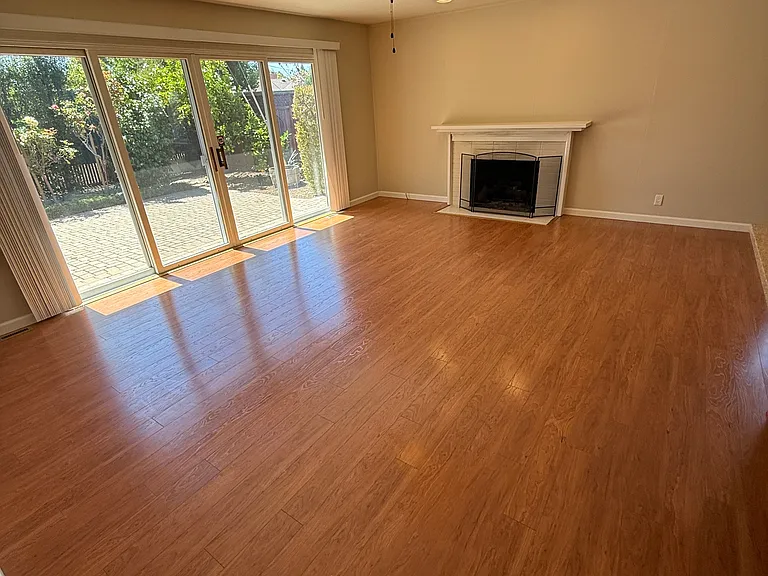
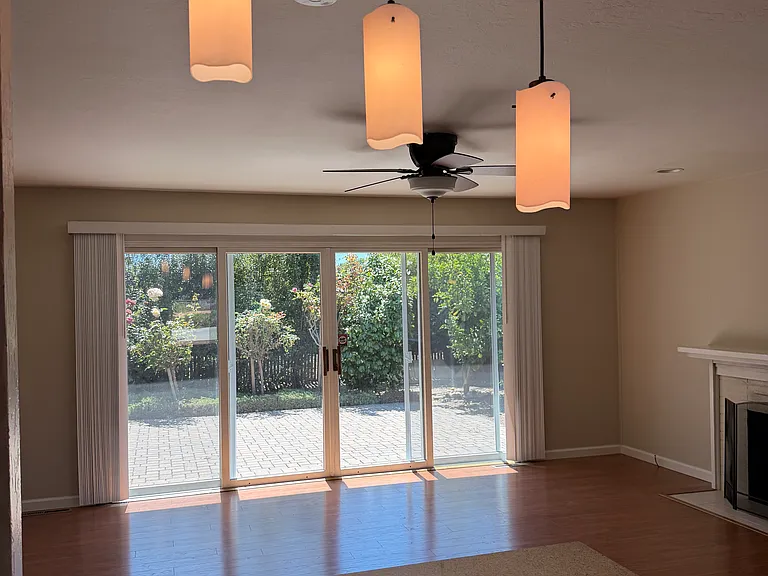
living room/family room, directly off dining room and kitchen. Shows gas fireplace, ceiling fan and light, clean floors, floor boards and extra large slider to backyard
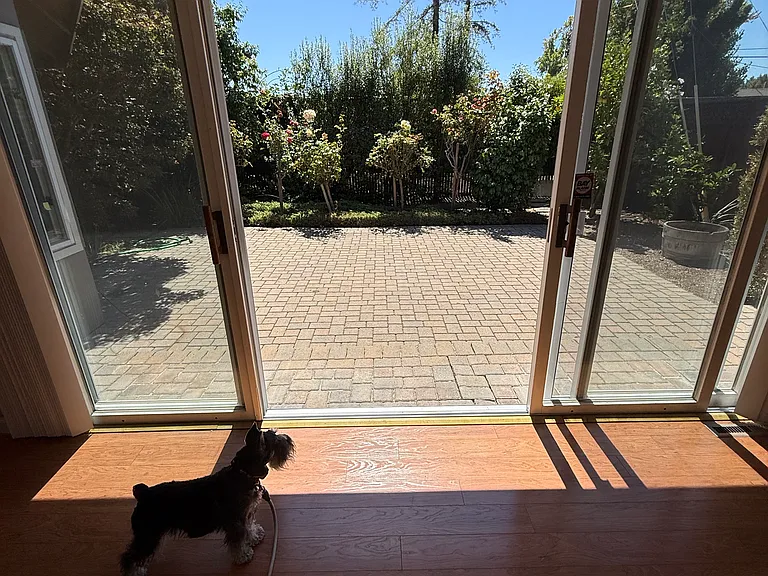
View of large sliding door opens to backyard from Family/Living room
View of backyard entrance to family living room. View of large windows located in 3rd room
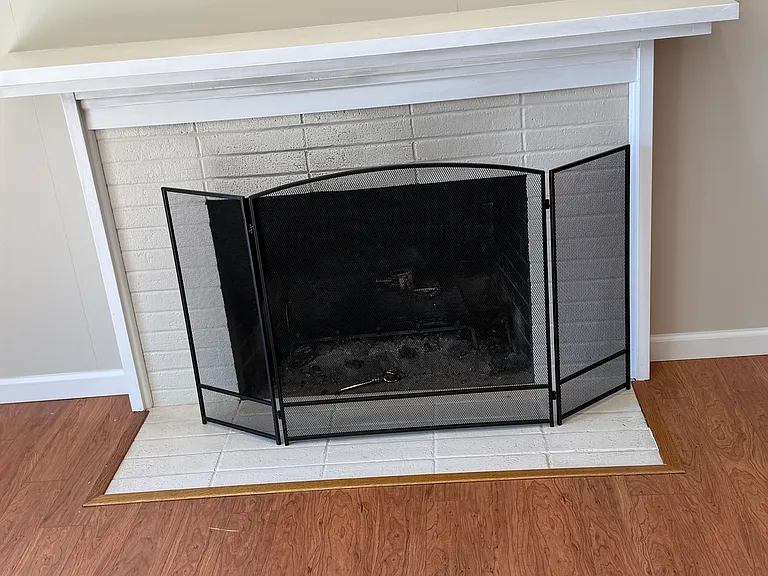
Gas Fireplace
view of large formal dining room attached to galley kitchen, includes buildt in buffet, large mirror, and bay window
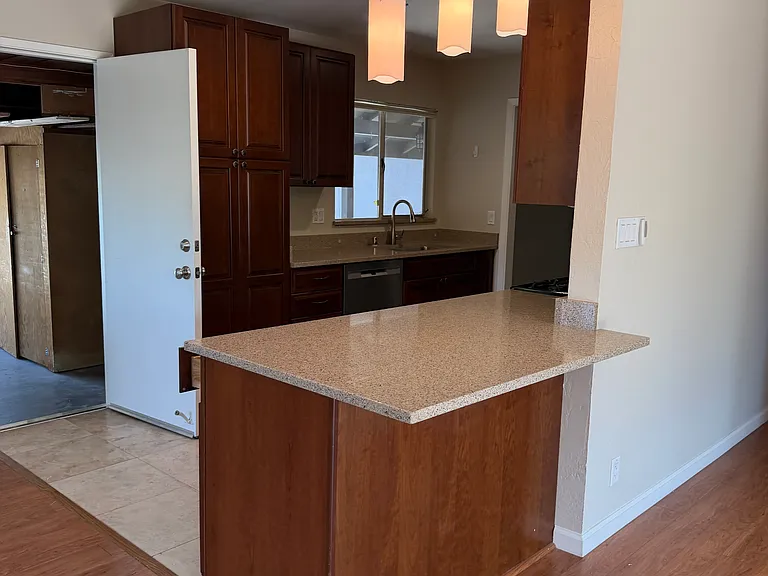
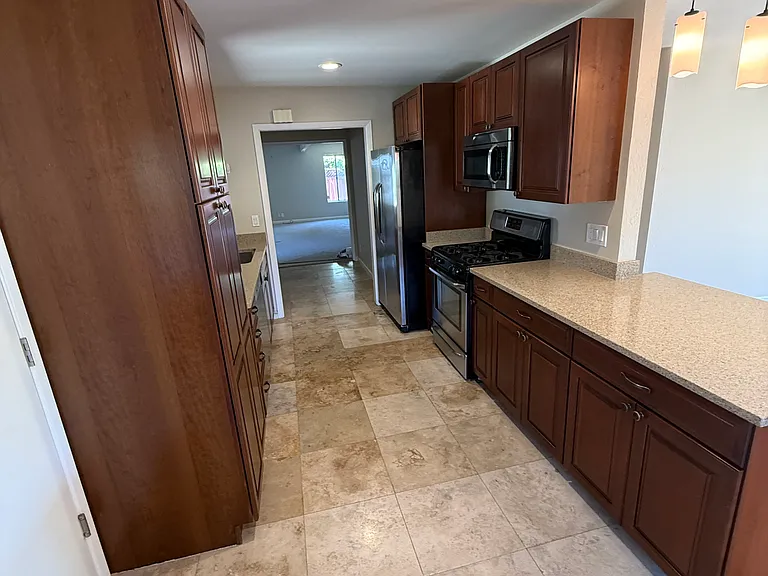
galley kitchen view, with access to garage, pendant lights
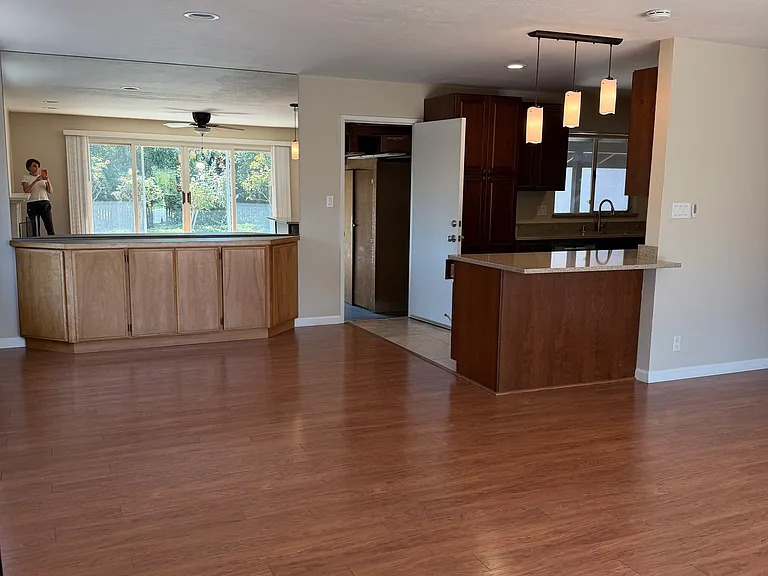
view of breakfast knook, pendants view into living/family room with fireplace and access to back
View of galley kitchen with excellent, and clean cabinetry, pantry, gas stove, pendants over clean granite countertop
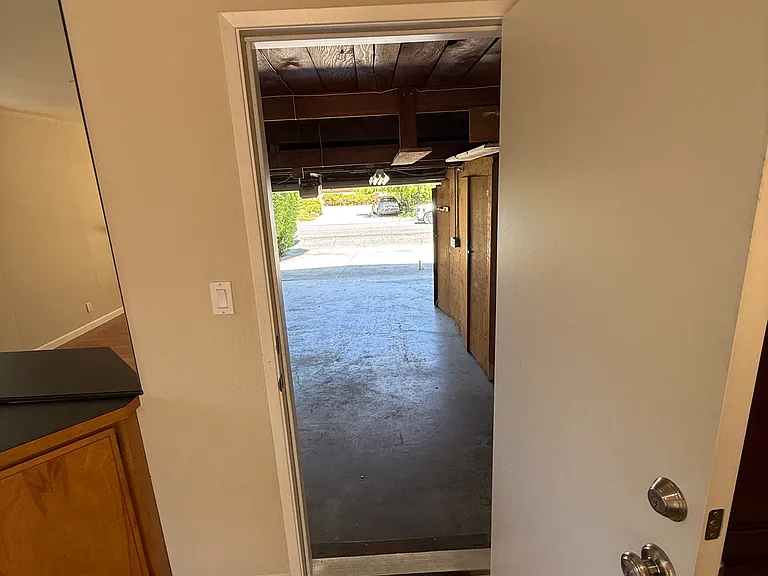
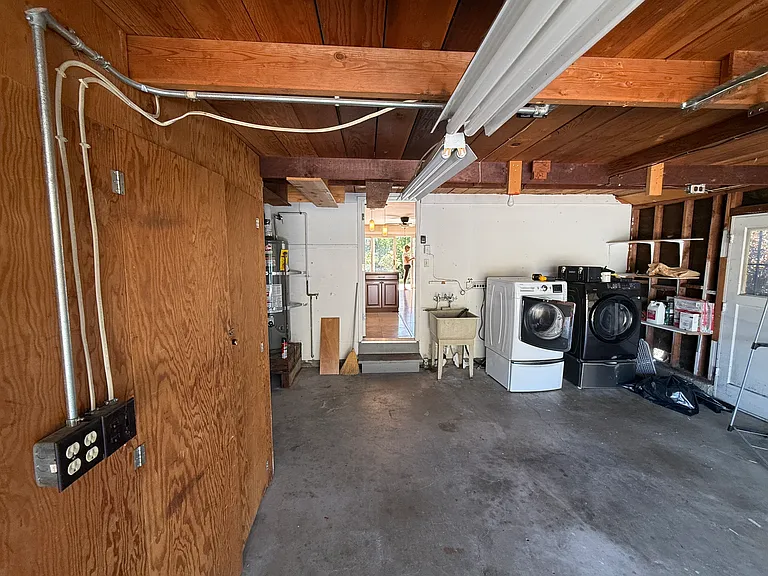
fire to code Door to 2 car garage with plenty of storage, cabinets and attic. Washer and Dryer located in garage as well
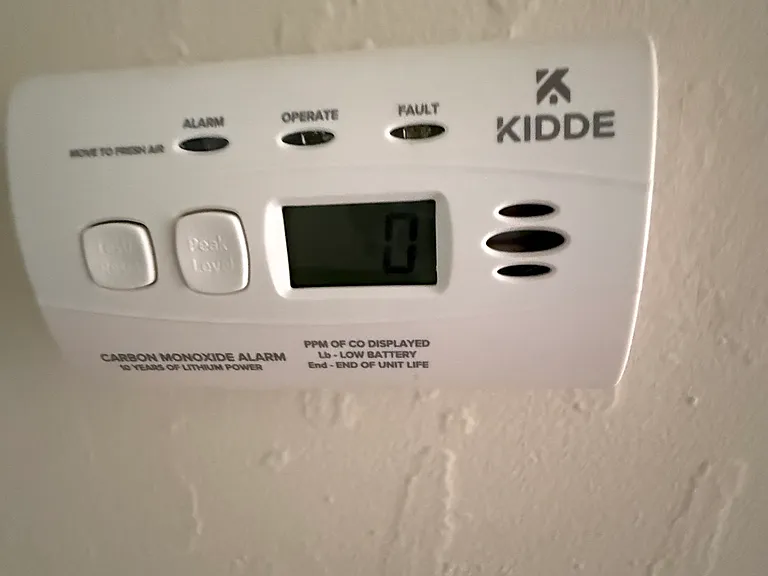
In house are two Co2 wall mount detectors inaddition to new thermstats, and smoke detectors
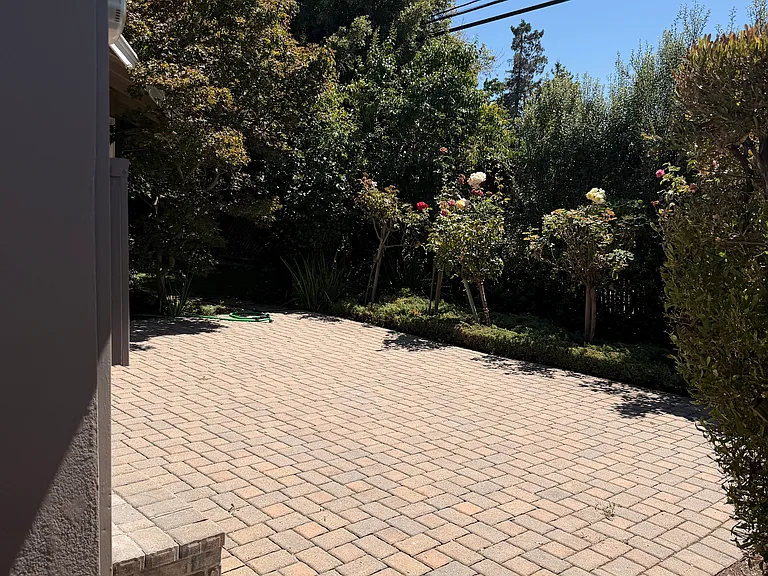
Back Pateo
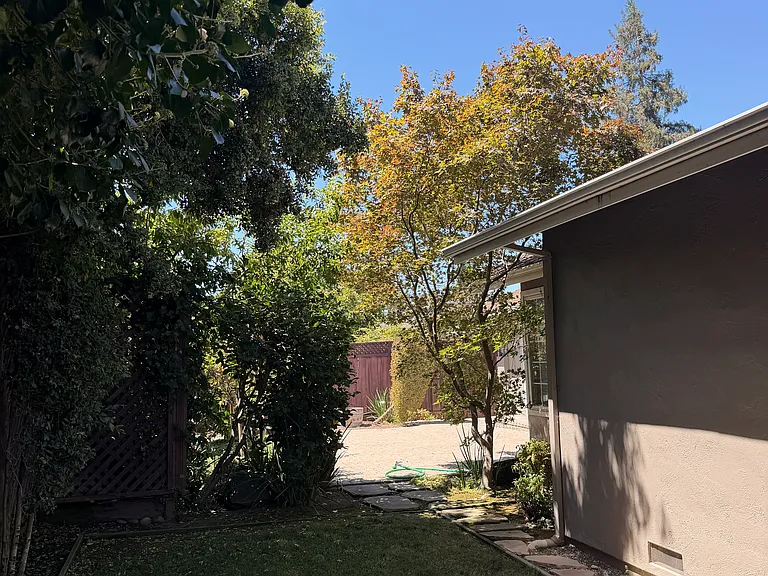
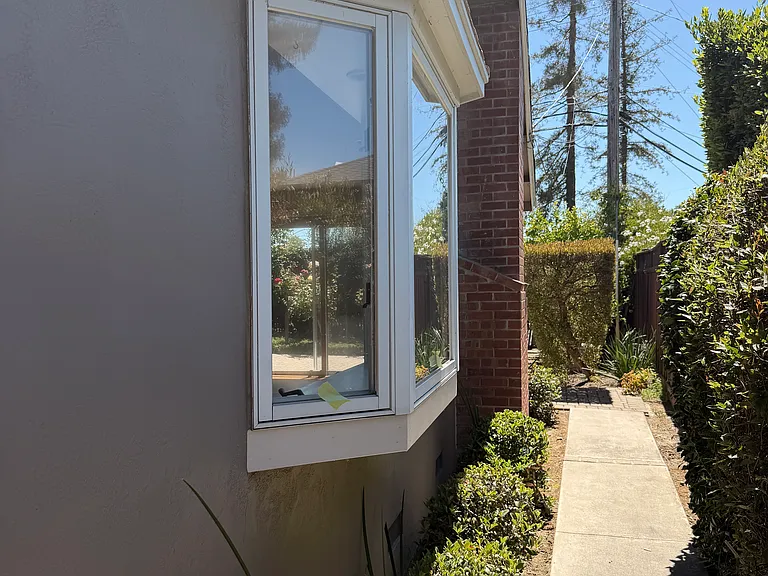
Sideyard acess, with view of dining room bay window
Another view of back yard
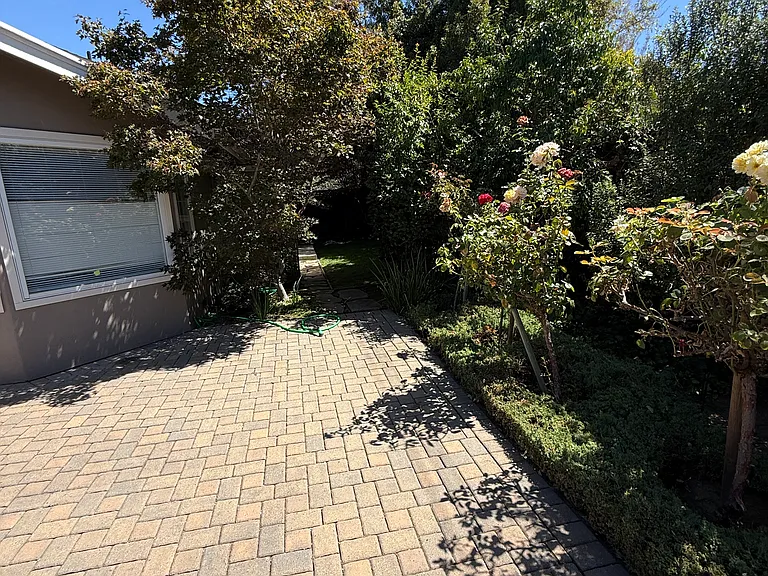
backyard, serene, shaded, with maple trees and robust lemon tree
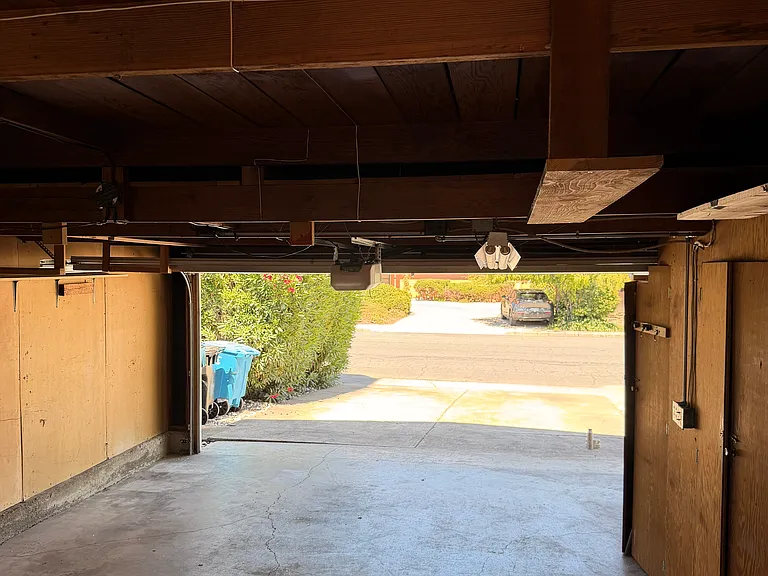
garage with included washer and dryer Lots of space for storage
open garage, attic space, and cabinetry
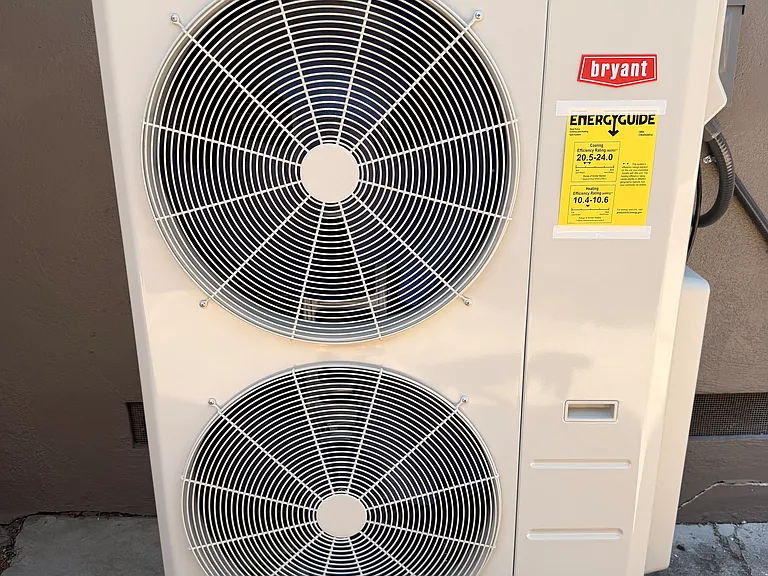
Newly installed AC unit
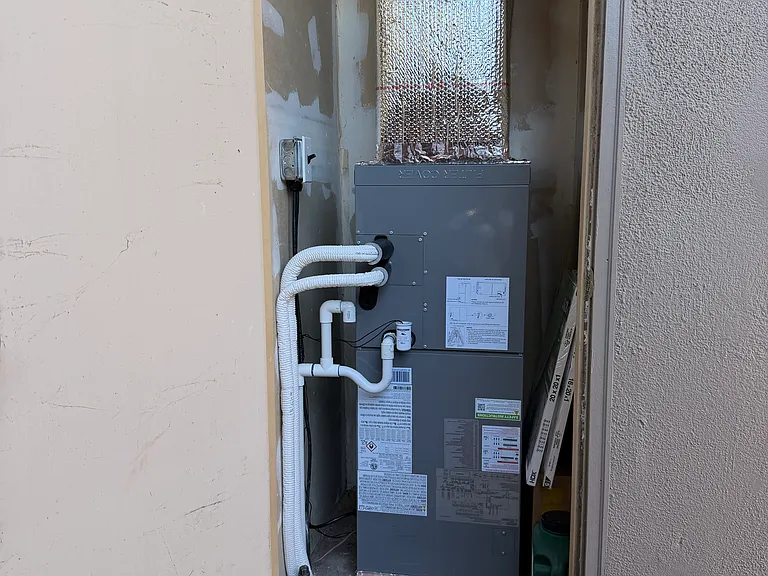
Newly Installed Separate heating and cooling unit
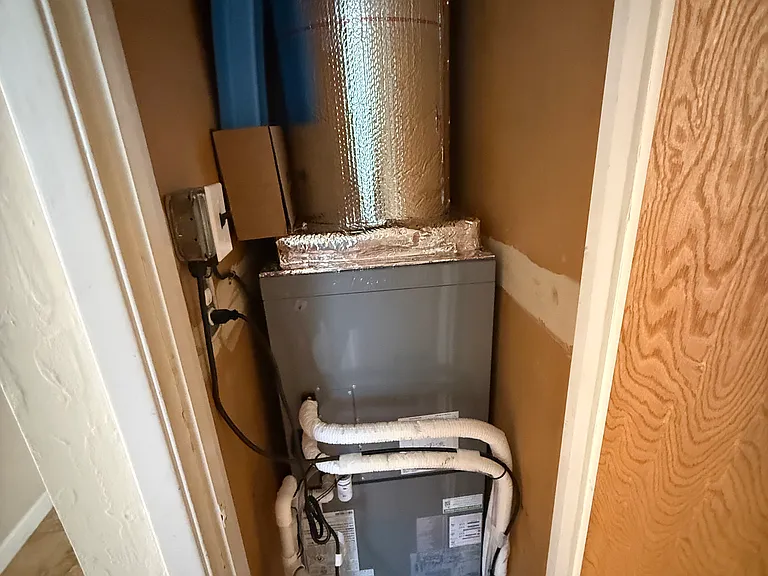
Newly installed heater and new ducting
another view of 535 Giannini
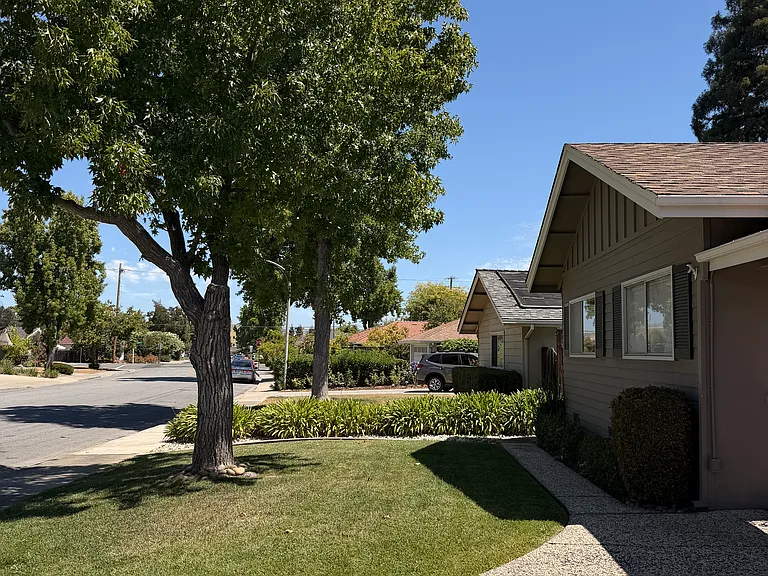
street view, giannini
535 Giannini Dr — Photo 35
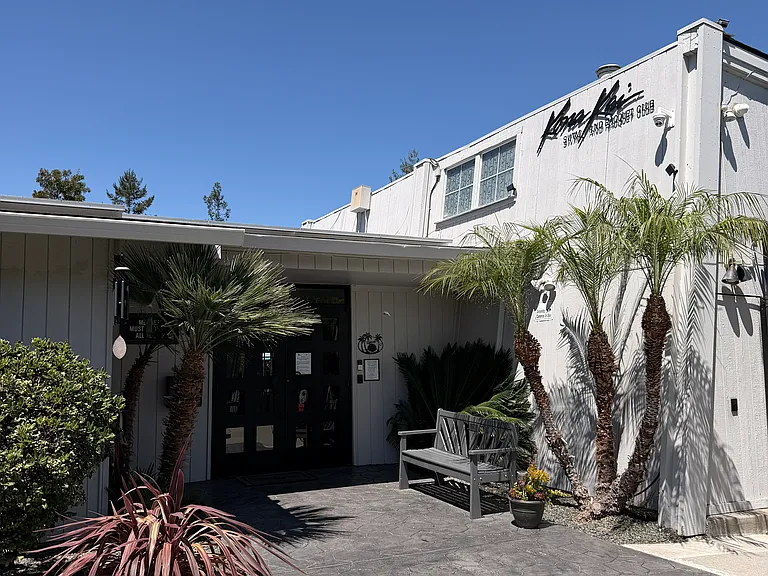
Kona Kai Family swim and tennis private club
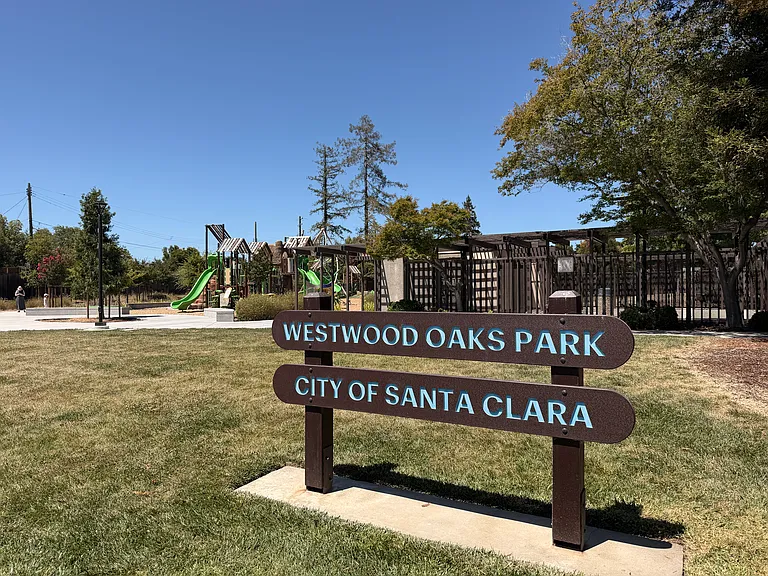
Home backs up to Childrens play area
and Jenny Strand park is down the street in neighborhood
house is located walking distance to Apple Spaceship Campus, with open Apple Store for public

$6,250/ mo
Doesn't include deposits and fees
4 beds2 baths2035 sqft house
Available August 2
535 Giannini Dr
Your booked tour

What you get

No petsIn-unit laundryParking

Costs, fees, and lease terms

Lease terms

Tenant responsible for utilities (includes water, as electricity pge, trash, internet) Tenant maintain grass and landscaping Landlord provides gardener (mow and blow) 2 x a month (grass cutting, triming)

Pricing comparison

$260

At $6,250, this listing is priced $260 cheaper than the current market rate for a 4 bedroom home in Santa Clara.

Pets

  • Dogs

    Not allowed
  • Cats

    Not allowed

The neighborhood

About the building

Location Location Location. This is your lucky day, for a GEM of a family owned rental property, owned since 1962. Remodeled and maintain with multiple facelifts through out and located in charming neighborhood Westwood Oaks. 4 bedroom, two bath (combo of 2 showers and one tub), 3 ceiling fans,gas fireplace, 2 car garage with additional storage in attic and cabinets Newly installed AC through out/and new ducking underhouse to provide efficiency. Freshly painted, and new carpets installed 8/1/2026 Property located Cupertino School District Easy access to anything Silicon Valley: 280, 85 and 101 Walk to Apple Spaceship Campus, and Apple store open to public Property borders Westwood Oaks Park, and Jenny Strand park is walking distrance. Walk to a private membership local and family Kona Kai Swim and Tennis club Close to Kaiser Permanente

The property manager

Nearby schools

Students who live in 535 Giannini Dr attend the following Fremont Union High School District (Unified School District) and Cupertino Union School District (Unified School District) public schools:
GreatSchools ratings are based on test scores and additional metrics when available.

535 Giannini Dr
By contacting this property, you agree to our Terms of Use. Visit our Privacy Portal for more information. When you click “Send message”, we’ll send your inquiry to the property manager so they can reach out and answer your questions.

Find similar homes

Spot something off?Good catch. Flag it and help keep listings legit.