535 Dean St #418

535 Dean St #418 — Photo 1
535 Dean St #418 — Photo 2
535 Dean St #418 — Photo 3
535 Dean St #418 — Photo 4
535 Dean St #418 — Photo 5
535 Dean St #418 — Photo 6
535 Dean St #418 — Photo 7
535 Dean St #418 — Photo 8
535 Dean St #418 — Photo 9
535 Dean St #418 — Photo 10
535 Dean St #418 — Photo 11
535 Dean St #418 — Photo 12
535 Dean St #418 — Photo 13
535 Dean St #418 — Photo 14
535 Dean St #418 — Photo 15
535 Dean St #418 — Photo 16

$5,500/ mo
Doesn't include deposits and fees
2 beds1 bath1176 sqft condo
Available August 1
535 Dean St #418
Your booked tour

What you get

Pet-friendlyIn-unit laundryParkingGymSecurity

Costs, fees, and lease terms

Pets

  • Dogs

    Allowed
  • Cats

    Allowed

The neighborhood

About the building

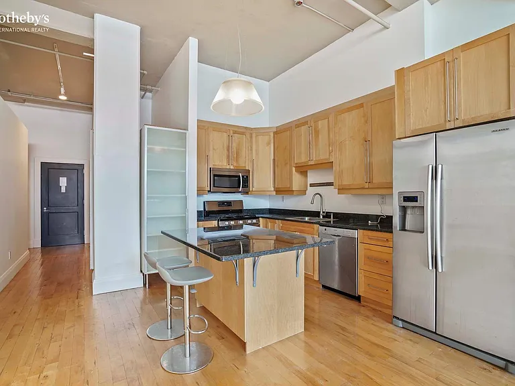
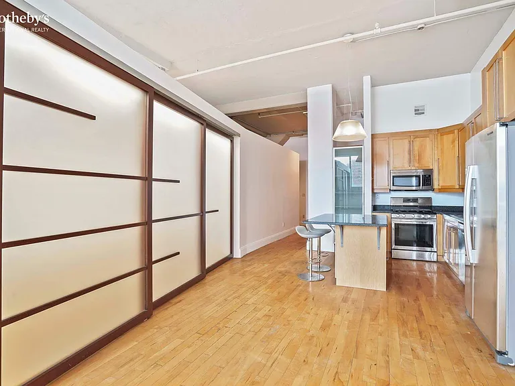
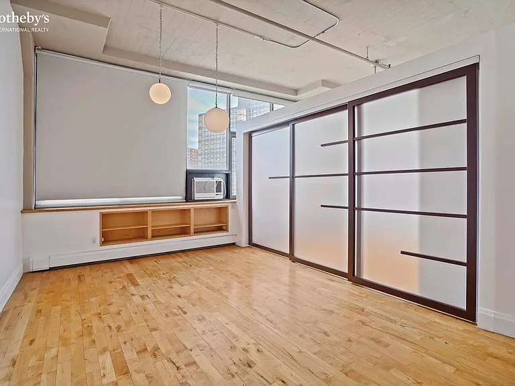
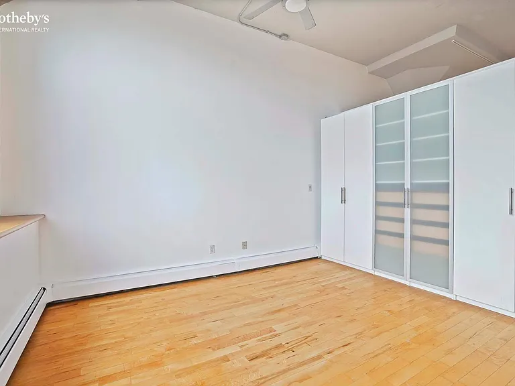
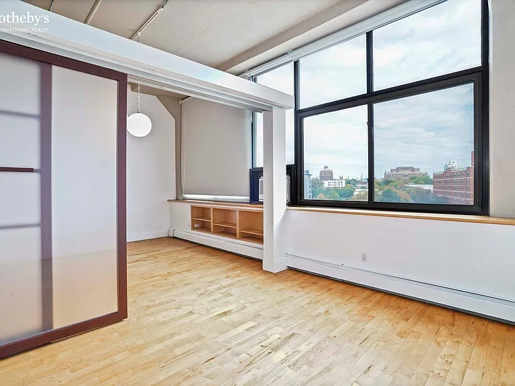
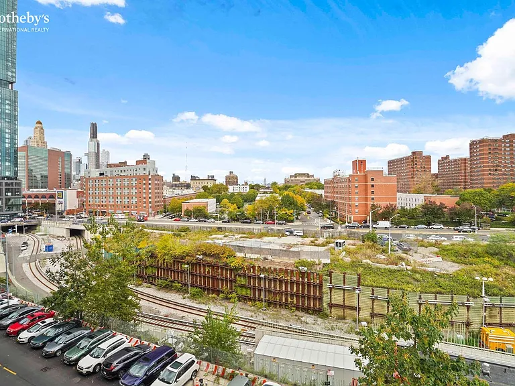
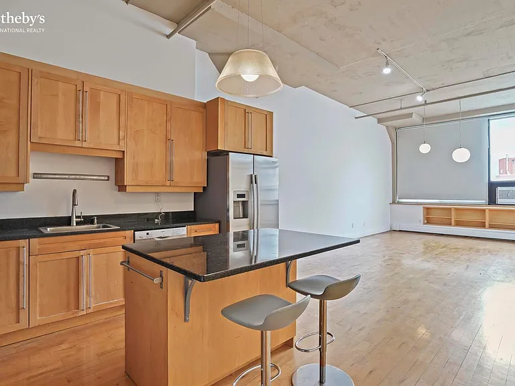
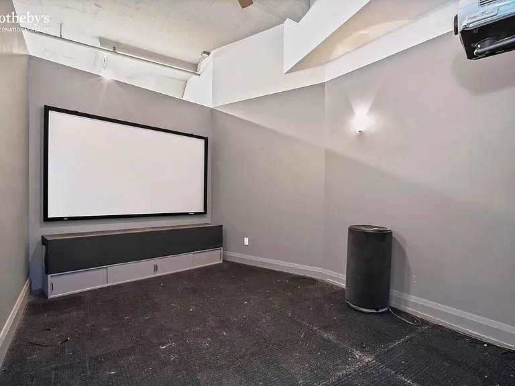
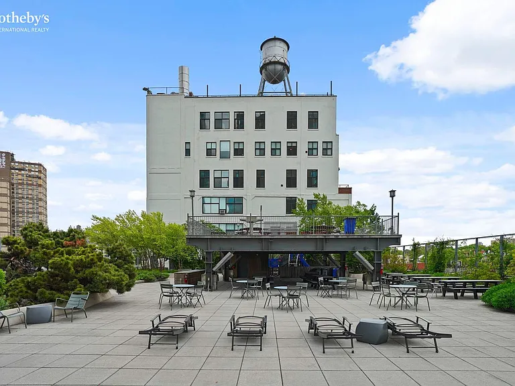
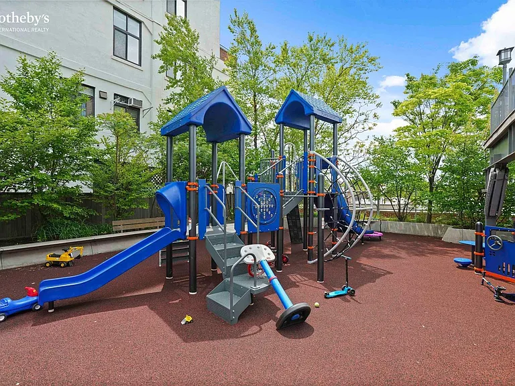
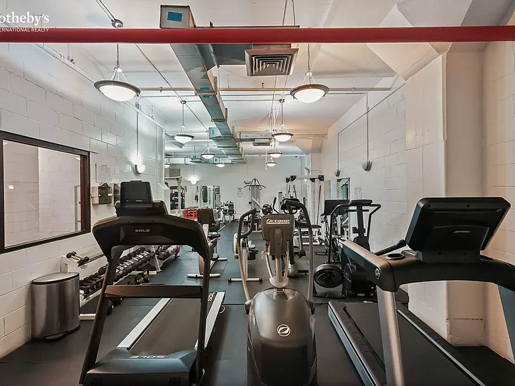
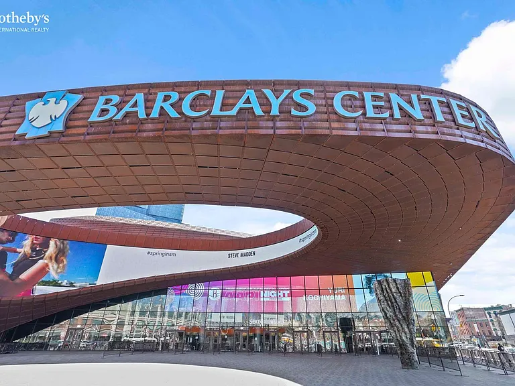
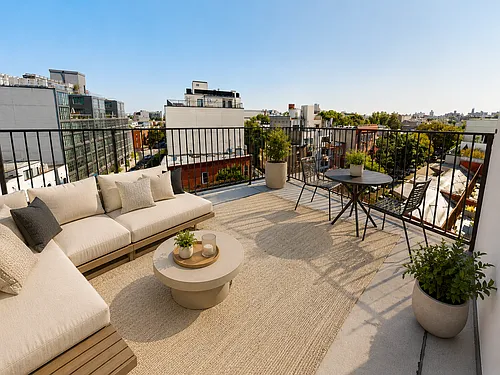
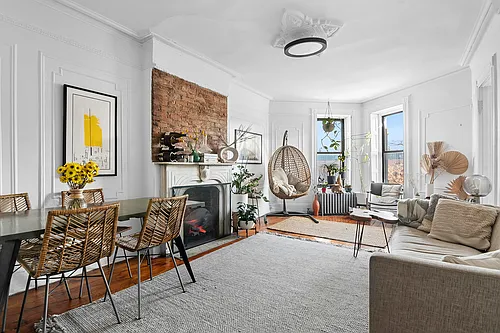
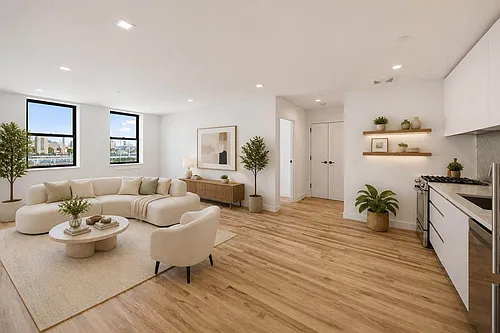
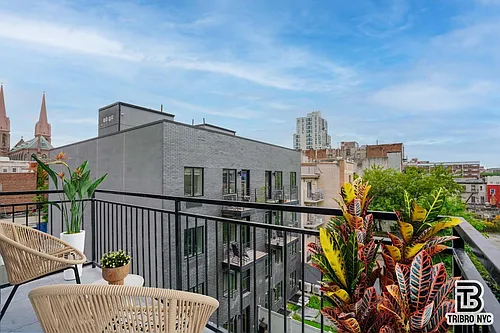
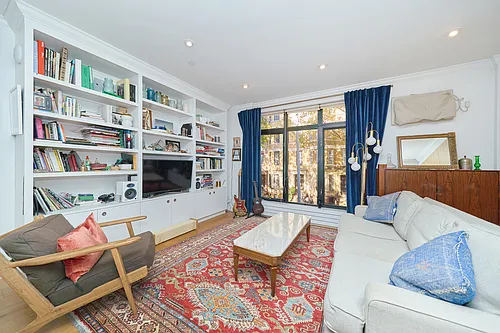
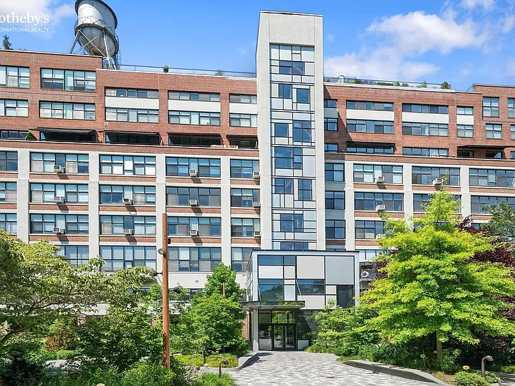
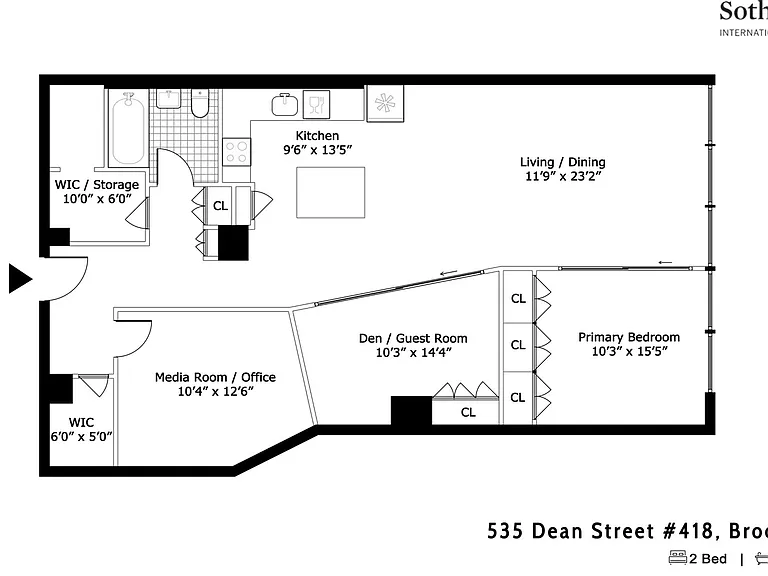
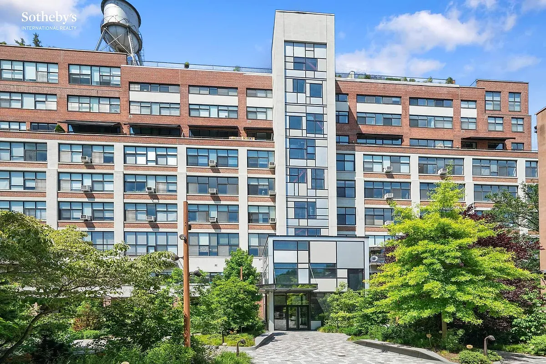
Rarely available, this exceptional converted two-bedroom, one-bathroom residence at 535 Dean Street #418 offers the perfect blend of loft-inspired living, modern comfort, and exceptional space. Featuring approximately 1,176+/- sqft of flexible living space, soaring 12-ft ceilings, custom built-ins, and an open floorplan, this sun-filled home delivers a dramatic sense of scale and an airy loft-like ambiance rarely found in Brooklyn. Upon entering, you are welcomed by the expansive proportions of this thoughtfully designed residence. The entry foyer is complemented by two generously sized walk-in closets and opens into a versatile layout enhanced by custom cherry wood and frosted glass sliding shoji-style panels. Currently configured as a practical two-bedroom plus media room/home office, the flexible floor plan easily adapts to a variety of lifestyles. The open-concept kitchen features stainless steel appliances, ample cabinetry, and a large island perfect for dining, entertaining, and everyday living. The kitchen seamlessly flows into a dedicated dining area and an expansive living space designed for gatherings. Massive north-facing windows bathe the apartment in natural light while offering partial views of the city skyline. The oversized primary bedroom comfortably accommodates a king-sized bed and features generous proportions and excellent natural light. The second bedroom area offers exceptional flexibility and can easily function as a guest bedroom, office, or additional living space. The separate media room provides the perfect retreat for movie nights, a home office, or a potential third sleeping area with the option of utilizing the existing projector setup. Located in NEWSWALK, one of Prospect Heights' most sought-after full-service condominiums, 535 Dean Street was originally built in 1927 as the New York Daily News printing facility and was thoughtfully converted into a premier residential building in 2002. Residents enjoy an impressive suite of amenities, including a 24-hour doorman, upgraded lobby, landscaped courtyard, fitness center with state-of-the-art equipment including a Peloton bike, indoor valet parking (where available, at an additional cost), bike storage, and on-site Zipcars. A true highlight of the building is the spectacular 15,000 sqft, two-tiered landscaped roof deck, located on the same floor as the apartment. Ft. a wet bar, bathrooms, BBQ grills, picnic areas, Wi-Fi, and a children's playground, this private outdoor oasis provides the perfect setting for entertaining and relaxing. Heat, cooking gas, and water are included. Perfectly situated in the heart of Prospect Heights, this residence places you moments from Atlantic Terminal, the LIRR, and numerous subway lines including the 2, 3, 4, 5, B, D, N, Q, R, and M trains for convenient access throughout Brooklyn and Manhattan. Enjoy the neighborhood's acclaimed restaurants, vibrant Vanderbilt Avenue with its popular Open Streets program, boutique shopping, Barclays Center, Prospect Park, Brooklyn Botanic Garden, and Grand Army Plaza with its renowned Greenmarket. Rental Terms & Fees -First month's rent: $5,500 -Security deposit: $5,500 -Condo application processing fee: $500 -Credit/background screening fee: $125 per applicant -Broker application processing fee: $20 per applicant -Move-in/Move-out fee: $250 -Additional building fees or deposits, if applicable, are subject to condominium requirements and may change without notice Please note: Certain photos have been virtually rendered or digitally enhanced to illustrate possible furniture placement, finishes, or design concepts. Furnishings shown in virtually staged images are for illustrative purposes only and are not included with the rental.

The property manager

535 Dean St #418
Sotheby's International Realty

Nearby schools

Students who live in 535 Dean St #418 attend the following New York City Geographic District #13 (Unified School District) public schools:

Showing 3 of 10 schools.

GreatSchools ratings are based on test scores and additional metrics when available.

535 Dean St #418

By contacting this property, you agree to our Terms of Use. Visit our Privacy Portal for more information. When you click “Send message”, we’ll send your inquiry to the property manager so they can reach out and answer your questions.
Find similar homes

Similar listings comparison

This listing

535 Dean St #418

Studio$3,454+
1 bed$3,268$3,930+
2 beds$5,500$6,337$5,780+$4,995$5,000$5,900$5,454$6,200
3 bedsAvailable
Distance0.8 miles away1.1 miles away0.9 miles away1.1 miles away1.6 miles away2.3 miles away0.6 miles away
PetsCats and Dogs AllowedCats and Dogs AllowedCats and Dogs AllowedCats and Dogs AllowedCats and Dogs AllowedCats and Dogs AllowedCats and Dogs Allowed
LaundryIn Unit, SharedSharedSharedSharedIn Unit, SharedIn Unit, SharedIn UnitIn Unit
SecurityDoormanDoormanDoormanDoormanDoorman
A/CYesYesYesYesYesYes
DishwasherYesYesYesYesYesYesYesYes
ParkingYesYesYes
GymYesYesYes
Pool
Spot something off?Good catch. Flag it and help keep listings legit.