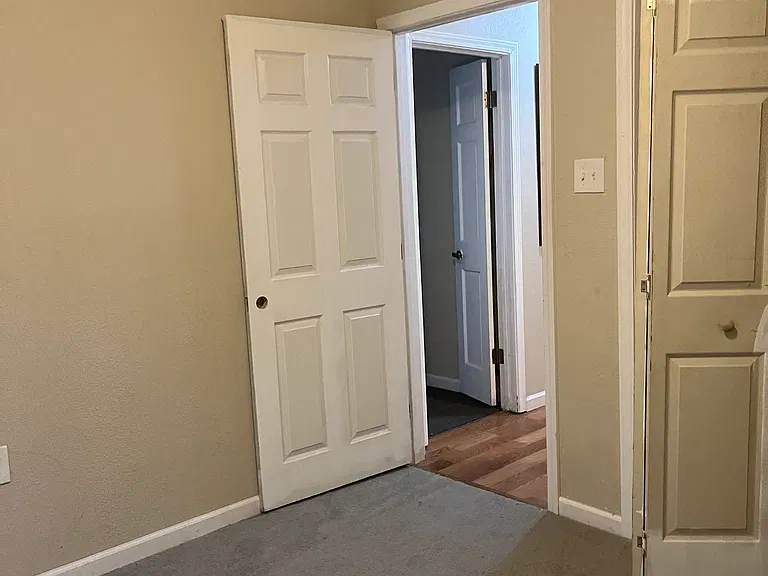
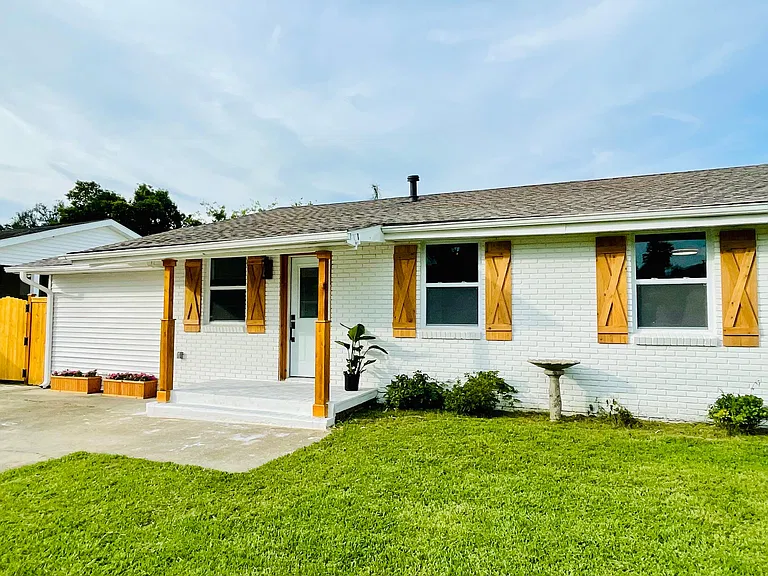
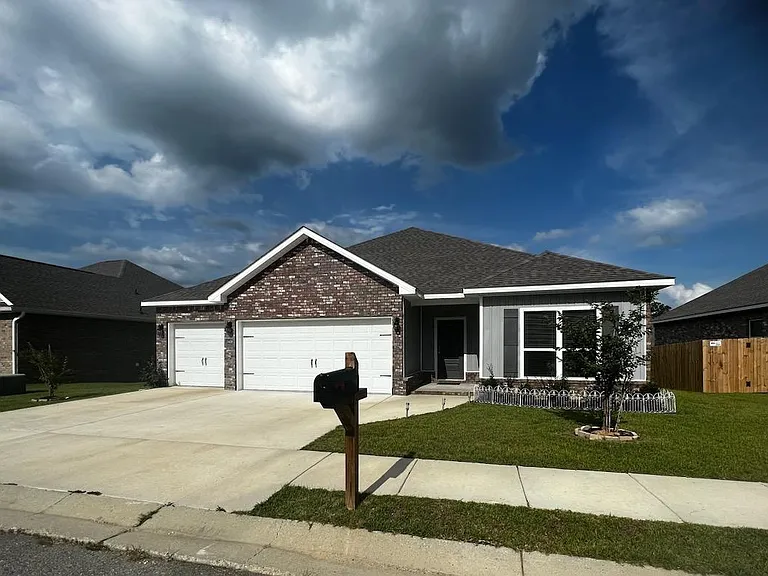
5348 Fulvetta Falls Rd

5348 Fulvetta Falls Rd — Photo 1
5348 Fulvetta Falls Rd — Photo 2
5348 Fulvetta Falls Rd — Photo 3
5348 Fulvetta Falls Rd — Photo 4
5348 Fulvetta Falls Rd — Photo 5
5348 Fulvetta Falls Rd — Photo 6
5348 Fulvetta Falls Rd — Photo 7
5348 Fulvetta Falls Rd — Photo 8
5348 Fulvetta Falls Rd — Photo 9
5348 Fulvetta Falls Rd — Photo 10
5348 Fulvetta Falls Rd — Photo 11
5348 Fulvetta Falls Rd — Photo 12
5348 Fulvetta Falls Rd — Photo 13
5348 Fulvetta Falls Rd — Photo 14
5348 Fulvetta Falls Rd — Photo 15
5348 Fulvetta Falls Rd — Photo 16
5348 Fulvetta Falls Rd — Photo 17
5348 Fulvetta Falls Rd — Photo 18
5348 Fulvetta Falls Rd — Photo 19
5348 Fulvetta Falls Rd — Photo 20
5348 Fulvetta Falls Rd — Photo 21
5348 Fulvetta Falls Rd — Photo 22

$2,600/ mo
Doesn't include deposits and fees
4 beds2 baths1957 sqft house
Available August 10
5348 Fulvetta Falls Rd

Your booked tour

What you get

In-unit laundryParkingAir conditioningPool

Costs, fees, and lease terms

Lease terms

12

The neighborhood

About the building

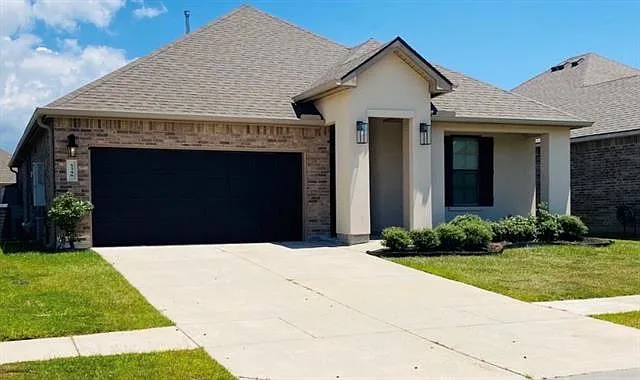
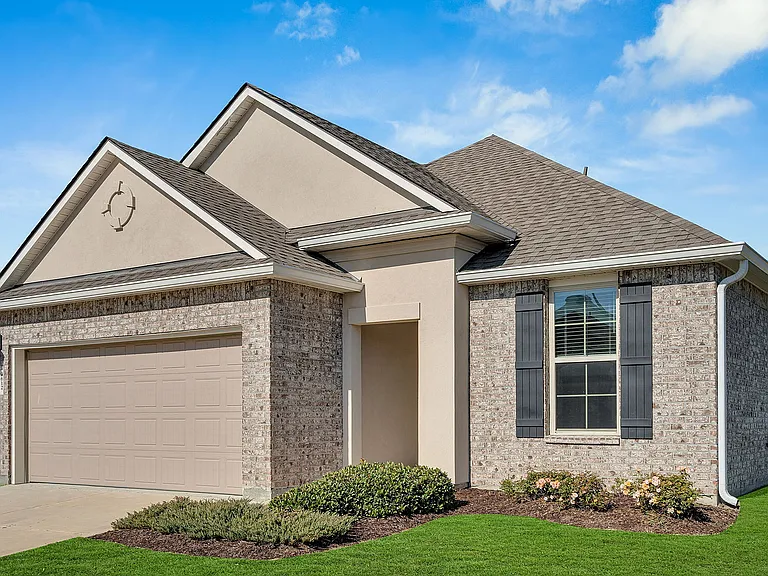
Welcome to 5348 Fulvetta Falls Road! From the moment you arrive, this home makes a lasting impression with exceptional curb appeal. The owner has thoughtfully enhanced the exterior with elegant black shutters, a custom black garage door, sophisticated lantern style lighting, and permanent architectural roofline lighting that beautifully showcases the home's design after sunset. A grand covered entrance creates a warm and inviting first impression. Inside, this well designed home offers 4 bedrooms and 2 full bathes, with a functional split floor plan. As you enter the foyer, you'll find two secondary bedrooms and a full bathroom to the right. The front bedroom features custom vinyl flooring and provides a flexible space that can be utilized to fit your needs. To the left of the foyer, you'll find an additional secondary bedroom, the laundry room, and access to the attached two car garage.The hallway opens into a spacious living area featuring an open concept layout that seamlessly connects the kitchen, dining, and living spaces. The kitchen is equipped with ample cabinet space, stainless steel appliances including a gas range, an over-the-range microwave, refrigerator, dishwasher, granite countertops, a walk-in pantry, and a large island with a double sink and breakfast bar. Privately situated at the rear of the home, the primary suite offers an ensuite bathroom featuring dual vanities, a garden tub, a separate shower, and a spacious walk-in closet. Step outside to enjoy the covered patio overlooking a generously sized, fully fenced backyard. Additional highlights include Flood Zone X, offering added peace of mind. Residents also enjoy the resort-style amenities that Lakeshore Villages has to offer, making this community as enjoyable as the home itself.

The property manager

Nearby schools

Students who live in 5348 Fulvetta Falls Rd attend the following St. Tammany Parish School District (Unified School District) public schools:

GreatSchools ratings are based on test scores and additional metrics when available.

5348 Fulvetta Falls Rd

By contacting this property, you agree to our Terms of Use. Visit our Privacy Portal for more information. When you click “Send message”, we’ll send your inquiry to the property manager so they can reach out and answer your questions.

Find similar homes

Spot something off?Good catch. Flag it and help keep listings legit.