5345 White Oak Ave #G

5345 White Oak Ave #G — Photo 1
5345 White Oak Ave #G — Photo 2
5345 White Oak Ave #G — Photo 3
5345 White Oak Ave #G — Photo 4
5345 White Oak Ave #G — Photo 5
5345 White Oak Ave #G — Photo 6
5345 White Oak Ave #G — Photo 7
5345 White Oak Ave #G — Photo 8
5345 White Oak Ave #G — Photo 9
5345 White Oak Ave #G — Photo 10
5345 White Oak Ave #G — Photo 11
5345 White Oak Ave #G — Photo 12
5345 White Oak Ave #G — Photo 13
5345 White Oak Ave #G — Photo 14
5345 White Oak Ave #G — Photo 15
5345 White Oak Ave #G — Photo 16
5345 White Oak Ave #G — Photo 17
5345 White Oak Ave #G — Photo 18
5345 White Oak Ave #G — Photo 19
5345 White Oak Ave #G — Photo 20
5345 White Oak Ave #G — Photo 21
5345 White Oak Ave #G — Photo 22
5345 White Oak Ave #G — Photo 23
5345 White Oak Ave #G — Photo 24
5345 White Oak Ave #G — Photo 25
5345 White Oak Ave #G — Photo 26
5345 White Oak Ave #G — Photo 27
5345 White Oak Ave #G — Photo 28
5345 White Oak Ave #G — Photo 29
5345 White Oak Ave #G — Photo 30
5345 White Oak Ave #G — Photo 31
5345 White Oak Ave #G — Photo 32
5345 White Oak Ave #G — Photo 33
5345 White Oak Ave #G — Photo 34

$4,750/ mo
Doesn't include deposits and fees
3 beds1.5 baths2075 sqft townhouse
5345 White Oak Ave #G

Your booked tour

What you get

Pet-friendlyIn-unit laundryParkingAir conditioningGym

Costs, fees, and lease terms

Lease terms

12 Months

Pets

  • Dogs

    Allowed
  • Cats

    Allowed

The neighborhood

About the building

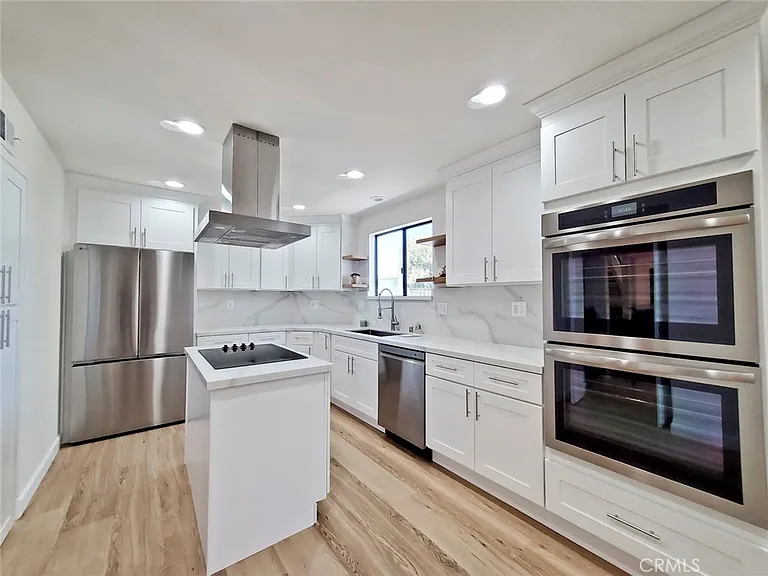
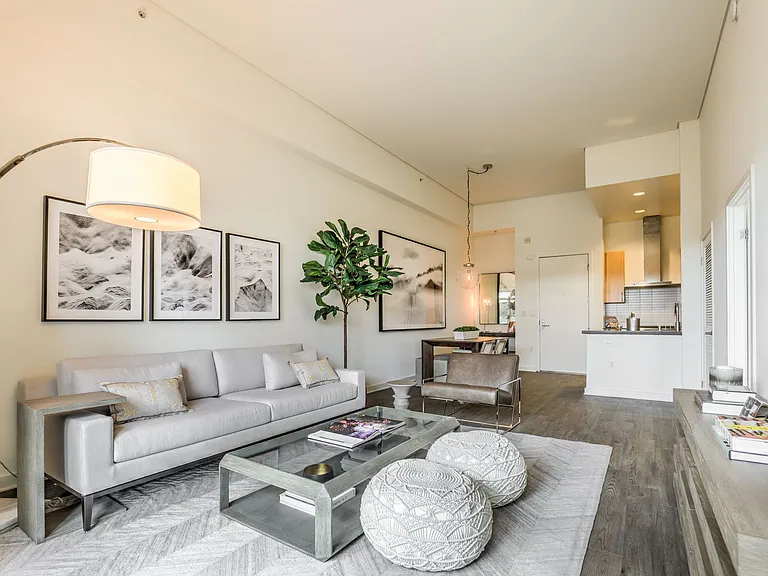
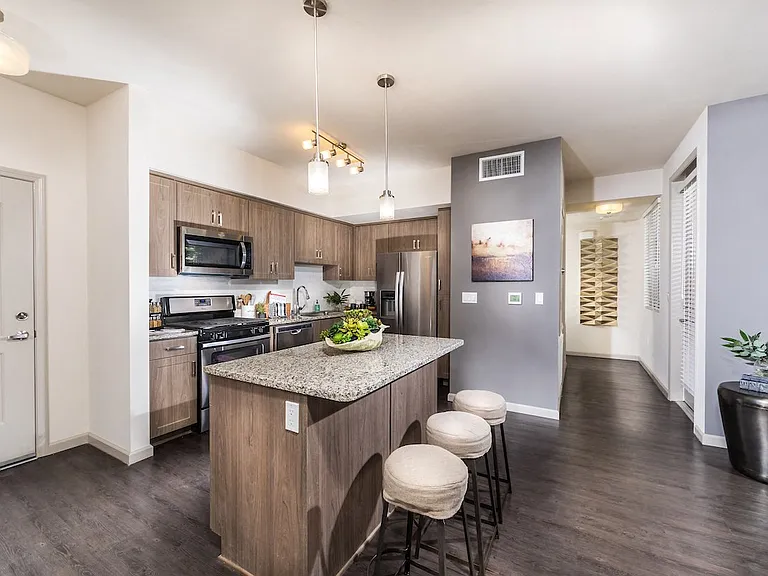
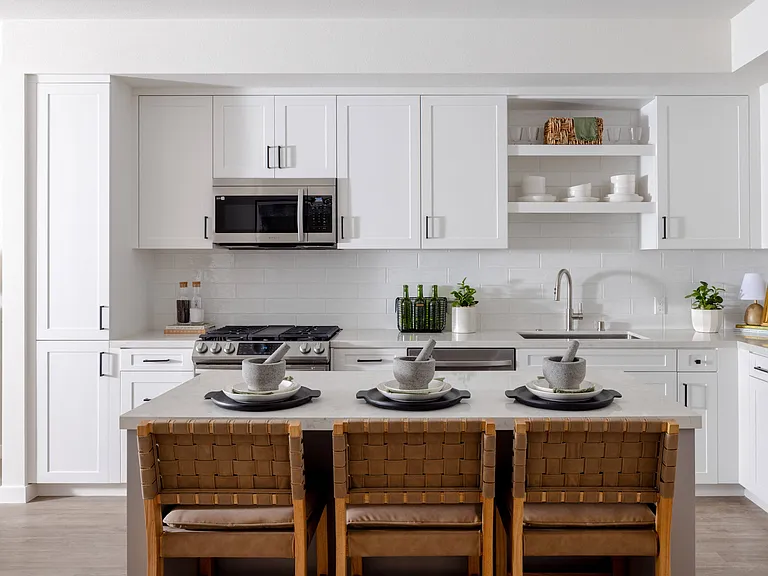
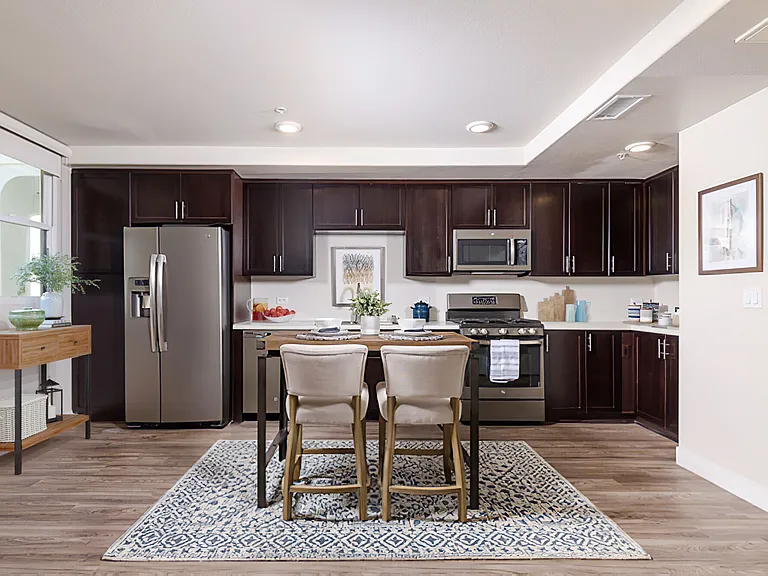
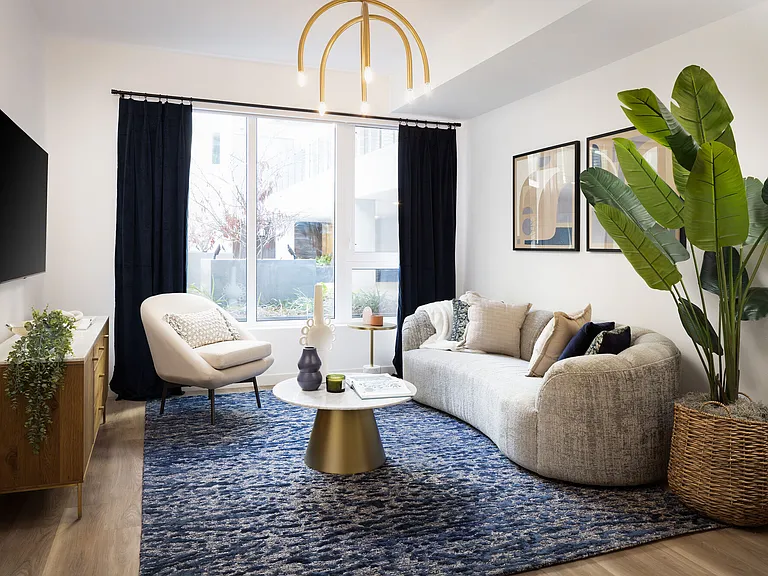
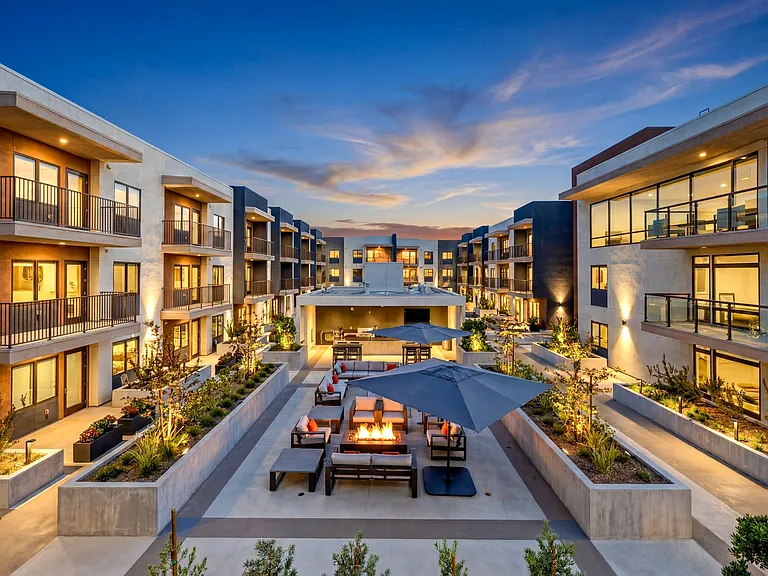
Newly and beautifully remodeled townhome in desirable Encino Spa East. Very private 3 BR 2.5 bath end unit, with almost 2100 sq. ft. of living area. Grand double-door entry with 25-foot tall ceiling and captivating iron chandelier. Newly re-done kitchen with all brand new appliances, including a 25 cubic foot refrigerator, quartz counters, convenient island with range top and stainless steel exhaust fan, double oven, plenty of cabinetry, and a large breakfast area. Soaring 12-foot high ceilings in living room and primary bedroom, dramatic skylight window, recessed lighting, distinctive open staircase, and stylish fireplace in living room. Sizable formal dining room with wet bar and recessed lighting. Spacious primary suite features high volume ceilings, cedar-lined walk-in closet, dressing area with make-up vanity, mirrored wardrobe doors, and charming cat walk just outside of the large sliding glass door. Primary bath includes stall shower, double sink vanity, and ample cabinetry. Ultra-handy laundry area and electric vehicle charging hook-up in the private two-car garage. Inviting ground-level private patio area with tile floor. Other features include brand new laminate flooring throughout, and dual-zone heat and newer a/c system. Generous complex amenities include sparkling resort-style pool, two indoor spas, two steam rooms, fitness center, clubhouse (available for private events), beautifully landscaped grounds and courtyard areas, and security gates and access. Close proximity to shopping and dining along Ventura Blvd., including easy access to 101 Freeway. Washer and dryer included. Please do not submit any applications without first requesting and obtaining the owner's full written screening criteria for this property.

The property manager

5345 White Oak Ave #G
818 Homes

Nearby schools

Students who live in 5345 White Oak Ave #G attend the following Los Angeles Unified School District public schools:

GreatSchools ratings are based on test scores and additional metrics when available.

5345 White Oak Ave #G

By contacting this property, you agree to our Terms of Use. Visit our Privacy Portal for more information. When you click “Send message”, we’ll send your inquiry to the property manager so they can reach out and answer your questions.

Find similar homes

Spot something off?Good catch. Flag it and help keep listings legit.