5340 Whitman Rd

5340 Whitman Rd — Photo 1
5340 Whitman Rd — Photo 2
5340 Whitman Rd — Photo 3
5340 Whitman Rd — Photo 4
5340 Whitman Rd — Photo 5
5340 Whitman Rd — Photo 6
5340 Whitman Rd — Photo 7
5340 Whitman Rd — Photo 8
5340 Whitman Rd — Photo 9
5340 Whitman Rd — Photo 10
5340 Whitman Rd — Photo 11
5340 Whitman Rd — Photo 12
5340 Whitman Rd — Photo 13
5340 Whitman Rd — Photo 14
5340 Whitman Rd — Photo 15
5340 Whitman Rd — Photo 16
5340 Whitman Rd — Photo 17
5340 Whitman Rd — Photo 18
5340 Whitman Rd — Photo 19
5340 Whitman Rd — Photo 20
5340 Whitman Rd — Photo 21
5340 Whitman Rd — Photo 22
5340 Whitman Rd — Photo 23
5340 Whitman Rd — Photo 24
5340 Whitman Rd — Photo 25
5340 Whitman Rd — Photo 26
5340 Whitman Rd — Photo 27
5340 Whitman Rd — Photo 28
5340 Whitman Rd — Photo 29
5340 Whitman Rd — Photo 30
5340 Whitman Rd — Photo 31
5340 Whitman Rd — Photo 32
5340 Whitman Rd — Photo 33
5340 Whitman Rd — Photo 34
5340 Whitman Rd — Photo 35
5340 Whitman Rd — Photo 36
5340 Whitman Rd — Photo 37
5340 Whitman Rd — Photo 38
5340 Whitman Rd — Photo 39
5340 Whitman Rd — Photo 40
5340 Whitman Rd — Photo 41
5340 Whitman Rd — Photo 42
5340 Whitman Rd — Photo 43
5340 Whitman Rd — Photo 44
5340 Whitman Rd — Photo 45
5340 Whitman Rd — Photo 46
5340 Whitman Rd — Photo 47
5340 Whitman Rd — Photo 48
5340 Whitman Rd — Photo 49
5340 Whitman Rd — Photo 50
5340 Whitman Rd — Photo 51
5340 Whitman Rd — Photo 52
5340 Whitman Rd — Photo 53
5340 Whitman Rd — Photo 54
5340 Whitman Rd — Photo 55
5340 Whitman Rd — Photo 56
5340 Whitman Rd — Photo 57

$95k/ mo
Doesn't include deposits and fees
7 beds7.5 baths14453 sqft house
5340 Whitman Rd
Your booked tour

What you get

In-unit laundryParkingAir conditioningPoolSecurity

Costs, fees, and lease terms

Lease terms

1+Year

Pricing comparison

At $95,000, this listing is priced similarly to the current market rate for a 7 bedroom home in Calabasas.

The neighborhood

About the building

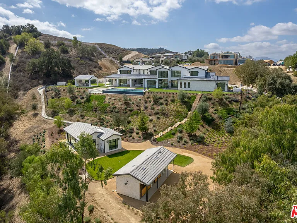
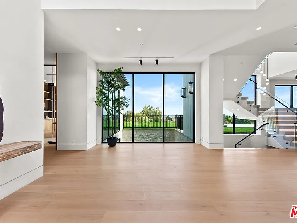
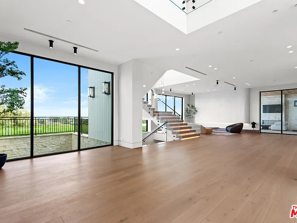
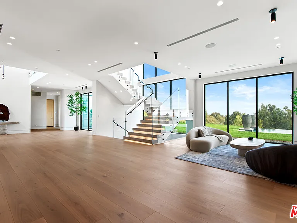
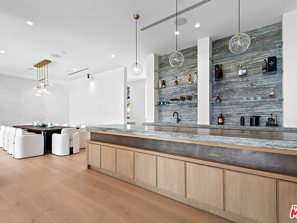
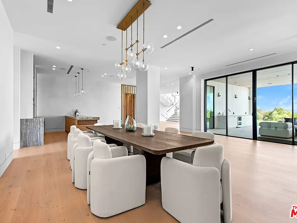
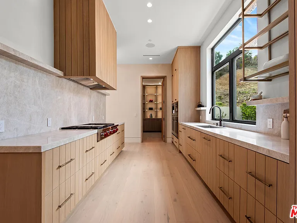
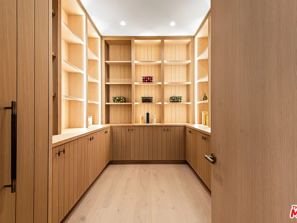
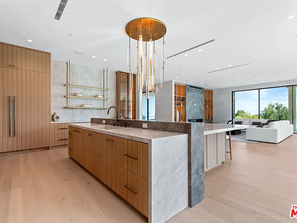
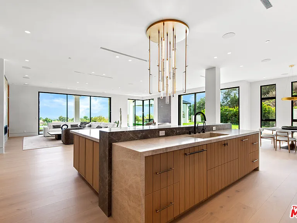
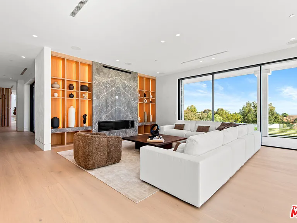
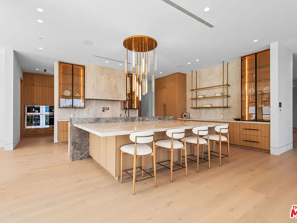
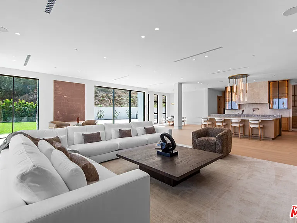
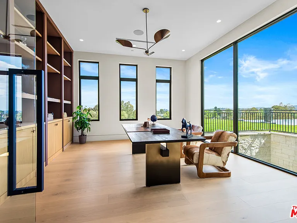
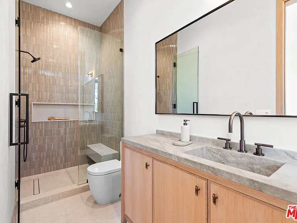
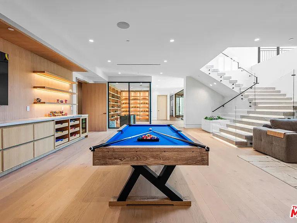
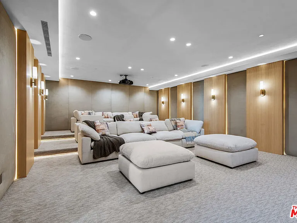
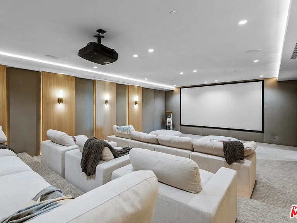
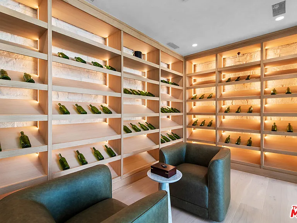
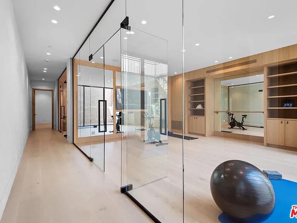
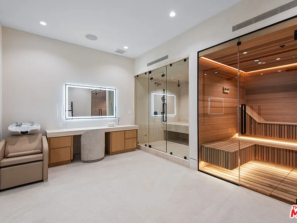
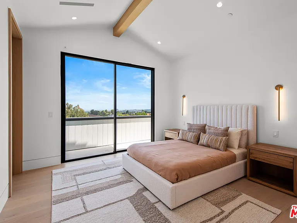
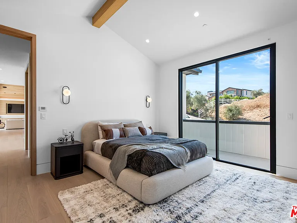
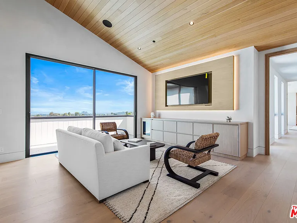
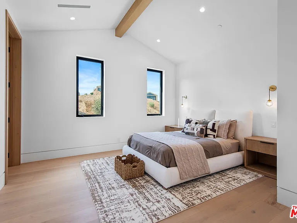
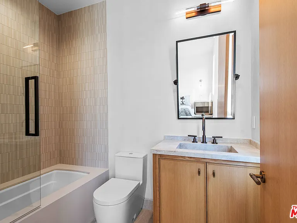
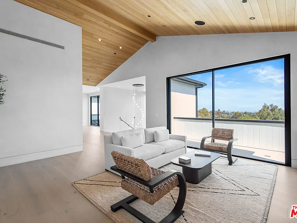
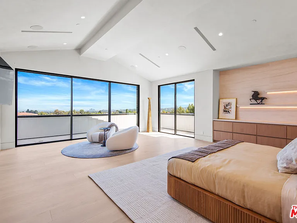
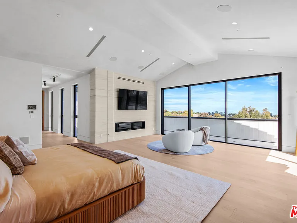
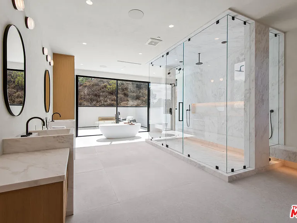
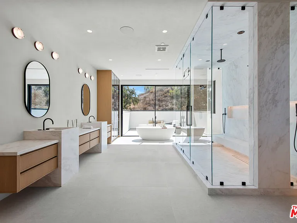
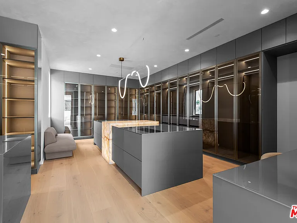
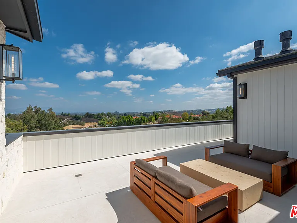
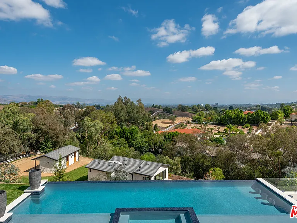
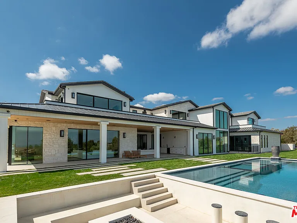
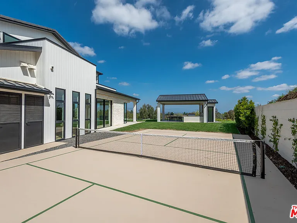
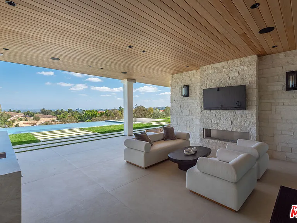
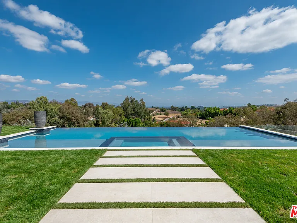
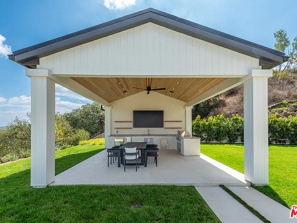
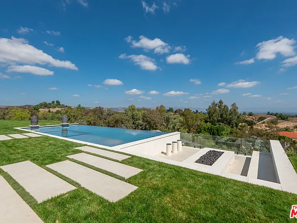
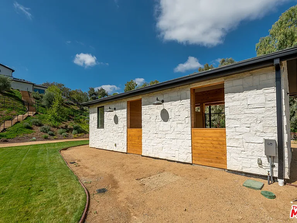
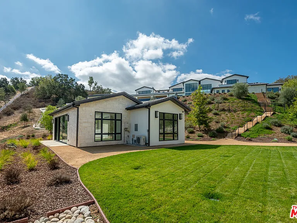
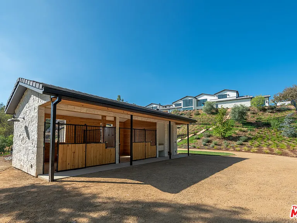
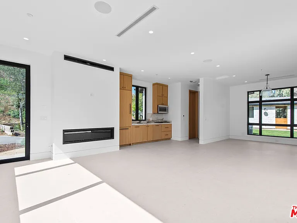
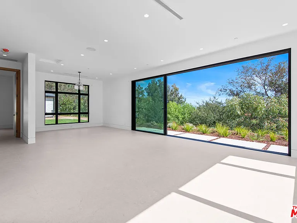
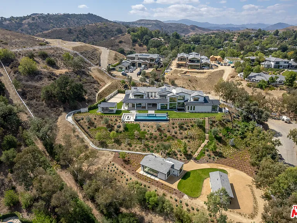
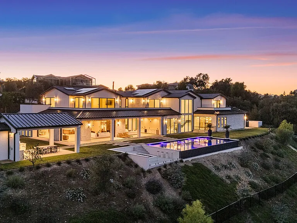
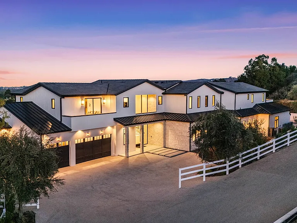
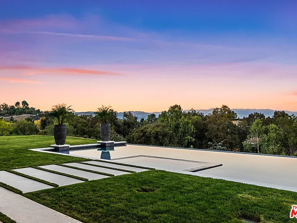
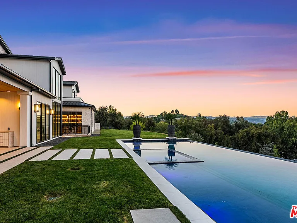
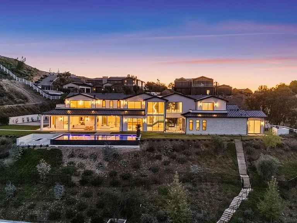
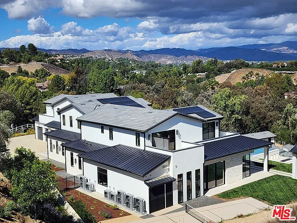
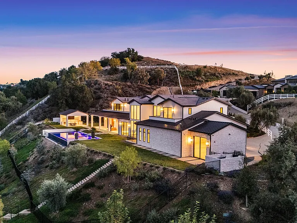
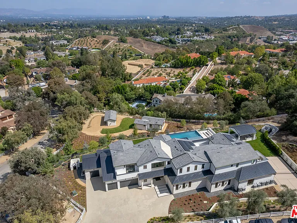
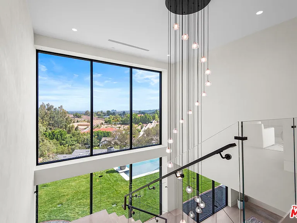
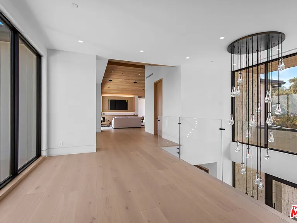
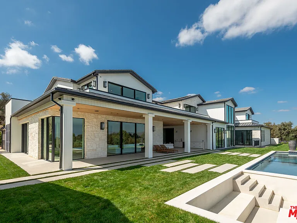
Panoramic views and curated design define this gorgeous, newly constructed estate, nestled at the end of a quiet cul de sac and sited on a large private lot within the guard-gated community of Hidden Hills. Perfectly positioned to capture the sweeping pastoral and city light views, this custom-built residence delivers a seamless blend of elevated architecture and indoor-outdoor living. The sunny, open floor plan centers around a stunning chef's kitchen with oversized island, prep kitchen, and counter seating that flows into the dramatic great room, anchored by a two-sided fireplace & sliding walls of glass that frame the endless views. Designed for grand scale entertaining and everyday comfort, the home features a spacious game and recreation room, custom home office, dedicated wellness wing with gym, steam room & sauna, a plush home theater with fabric covered walls, a sleek lounge with wet bar, and a glass encased, refrigerated wine cellar. Both levels include an additional den or flex spaces, and all six ensuite bedrooms are thoughtfully designed, connected by a floating architectural staircase and serviced by an elevator. The luxurious primary suite is a true retreat, complete with fireplace, stone-wrapped spa bath with steam shower, boutique sized custom closet, and a large, wraparound balcony with commanding views. The estate comprises four distinct structures. In addition to the main residence, which includes garages for seven cars with custom epoxy floors, the grounds feature a pool pavilion complete with a built-in barbecue and pool bath, a detached 965 square foot guest house tucked away on the lower pad for added privacy, and a two-stall barn/stable for equestrian or flexible use. Outdoor amenities are curated for year-round enjoyment and include a sparkling, zero edge infinity pool & spa, multiple covered patios, a fire pit lounge, exterior fireplace and a private pickleball court! Perfectly located within Hidden Hills, just a few blocks from the entry gate and close to top-rated public and private schools as well as The Commons at Calabasas, this one-of-a-kind estate offers space, sophistication, and 24 hour, guard gated security in one of Southern California's most sought-after communities.

The property manager

Nearby schools

Students who live in 5340 Whitman Rd attend the following Las Virgenes Unified School District public schools:
GreatSchools ratings are based on test scores and additional metrics when available.

5340 Whitman Rd
By contacting this property, you agree to our Terms of Use. Visit our Privacy Portal for more information. When you click “Send message”, we’ll send your inquiry to the property manager so they can reach out and answer your questions.
Find similar homes

Spot something off?Good catch. Flag it and help keep listings legit.