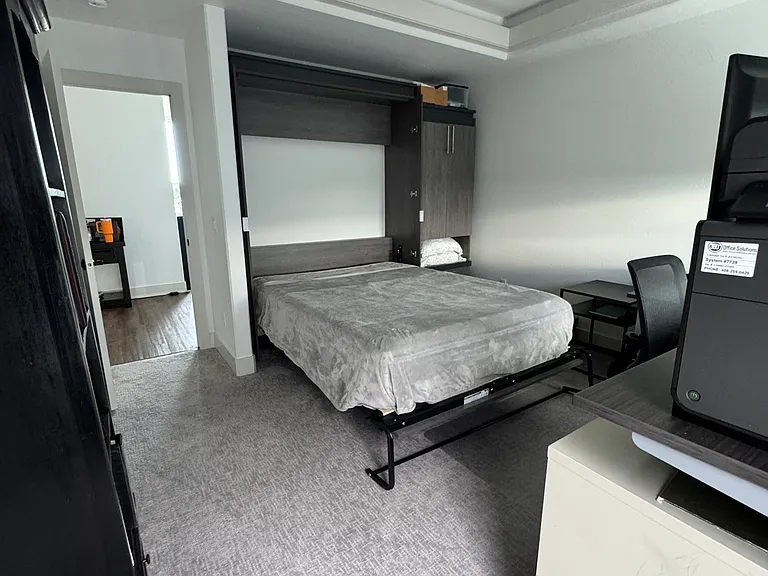
5340 Amherst Dr

5340 Amherst Dr — Photo 1
5340 Amherst Dr — Photo 2
5340 Amherst Dr — Photo 3
5340 Amherst Dr — Photo 4
5340 Amherst Dr — Photo 5
5340 Amherst Dr — Photo 6
5340 Amherst Dr — Photo 7
5340 Amherst Dr — Photo 8
5340 Amherst Dr — Photo 9
5340 Amherst Dr — Photo 10
5340 Amherst Dr — Photo 11
5340 Amherst Dr — Photo 12
5340 Amherst Dr — Photo 13
5340 Amherst Dr — Photo 14
5340 Amherst Dr — Photo 15
5340 Amherst Dr — Photo 16
5340 Amherst Dr — Photo 17
5340 Amherst Dr — Photo 18
5340 Amherst Dr — Photo 19
5340 Amherst Dr — Photo 20
5340 Amherst Dr — Photo 21
5340 Amherst Dr — Photo 22
5340 Amherst Dr — Photo 23
5340 Amherst Dr — Photo 24
5340 Amherst Dr — Photo 25
5340 Amherst Dr — Photo 26
5340 Amherst Dr — Photo 27
5340 Amherst Dr — Photo 28
5340 Amherst Dr — Photo 29
5340 Amherst Dr — Photo 30
5340 Amherst Dr — Photo 31
5340 Amherst Dr — Photo 32
5340 Amherst Dr — Photo 33

$2,600/ mo
Doesn't include deposits and fees
3 beds2.5 baths2181 sqft townhouse
Available September 1
5340 Amherst Dr
Your booked tour

What you get

Dog-friendlyIn-unit laundryParkingAir conditioning

Costs, fees, and lease terms

Lease terms

Renter is responsible for the following utilities/services and are requested to setup accounts in renters name: - Gas (MDU), which currently averages $45 during warm months & $100 during cold months - Water, Sewer, Garbage (Billings Public Works), which ranges between $45 - $100/month primarily depending on water usage. - Internet/Cable (Renter's choice of vendor) - Snow Removal (Renter's choice of vendor or DIY) - Obtaining subdivision mailbox key from Post Office (2250 Grant Rd, near Costco) - Lawn Care (Renter's choice of vendor or DIY) - Sprinkler System Maintenance & Annual Winterization (Renter's choice of vendor) - Pest Control (Renter's choice of vendor or DIY) - Carpet Cleaning (Renter's choice of vendor) - Window Washing (Renter's choice of vendor or DIY) - Battery replacement in smoke & CO detectors One-year lease required. Last month's rent due at signing. No smoking or vaping allowed. Only non-shedding, small dog breeds allowed. No cats or other pets allowed, other than dogs. BBQ and hot tubs allowed on back patio (220V wiring already in place). Separate applications, credit checks, and background checks required for all occupants, except for children of the adult occupants (under 18). Owner/Landlord currently lives in this unit and will be moving next door (5342 Amherst Dr) when construction is complete. Shed in back yard will be available for the tenants, but the 3rd bay of the garage will remain locked for owner's use only and the driveway in front of 3rd garage bay to remain open for owner's access to garage.

Pets

  • Dogs

    Allowed
    Number allowed2
  • Cats

    Not allowed

The neighborhood

About the building

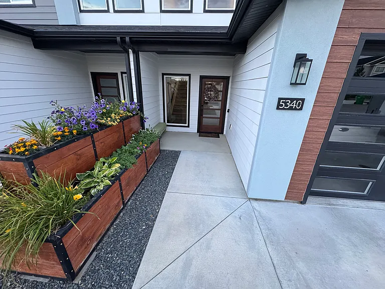
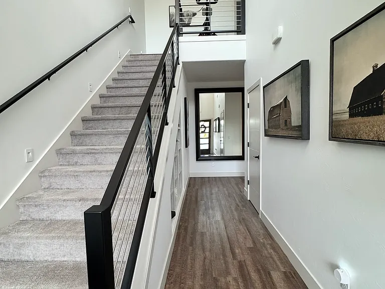
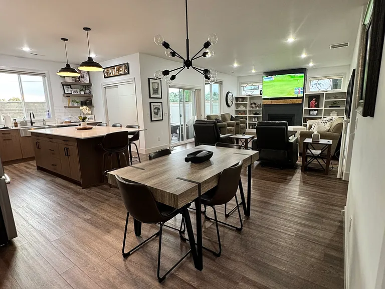
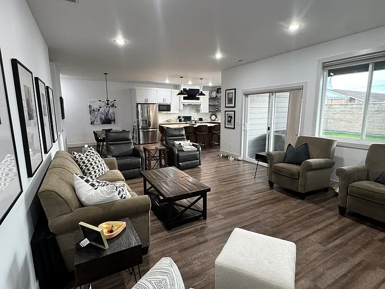
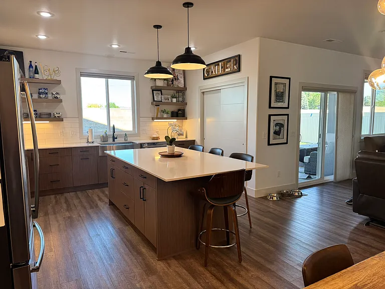
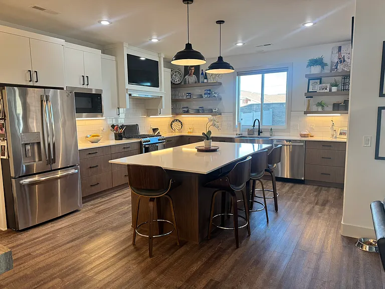
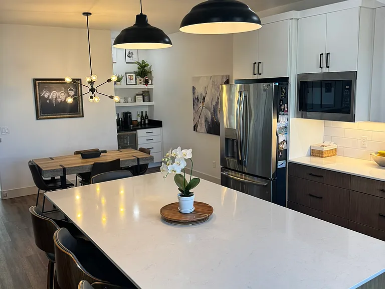
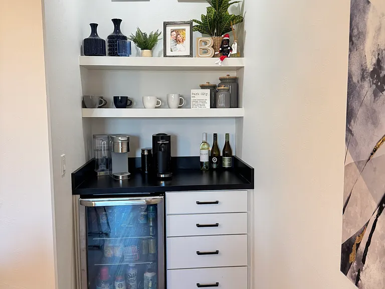
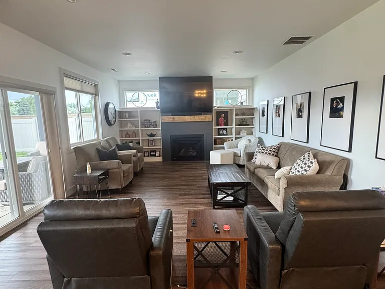
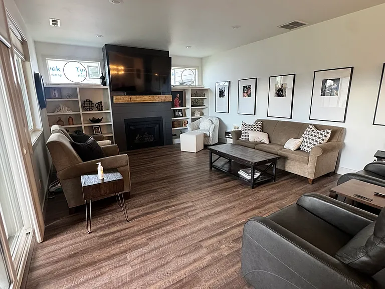
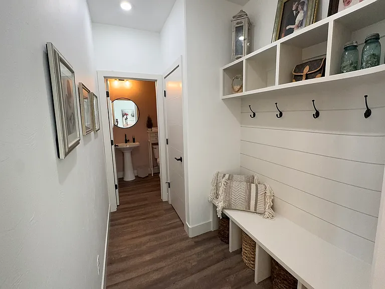
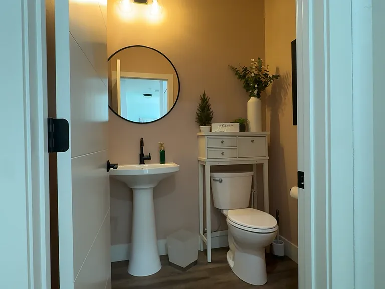
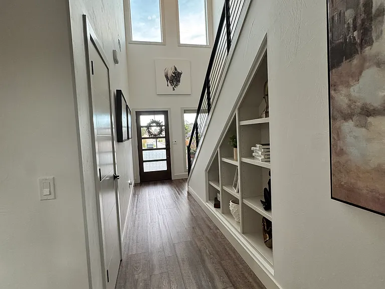
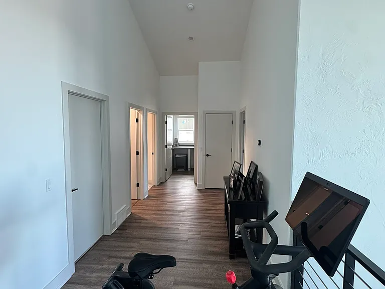
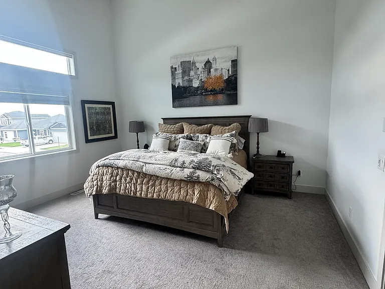
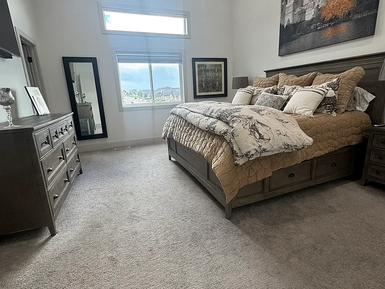
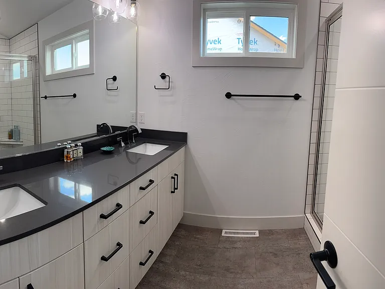
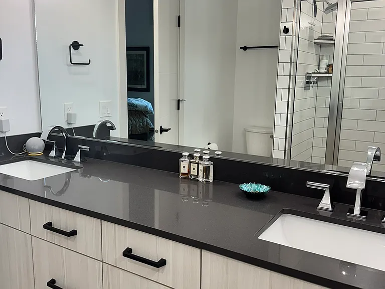
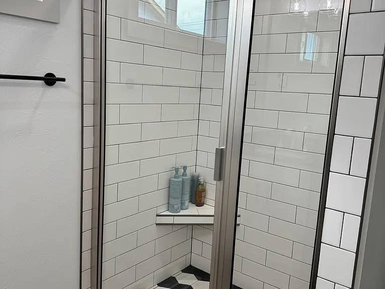
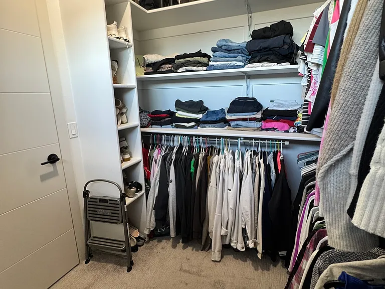
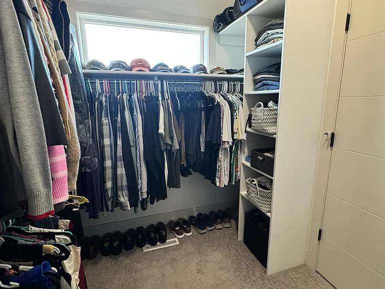
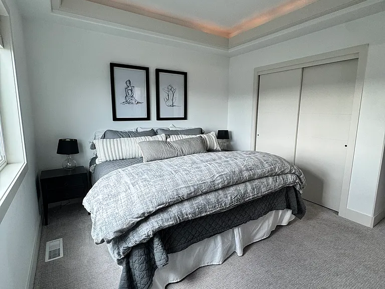
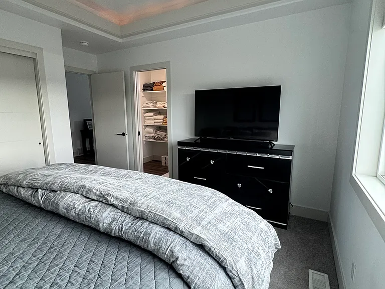
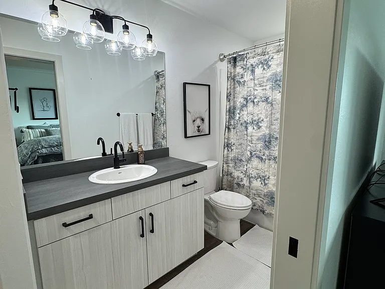
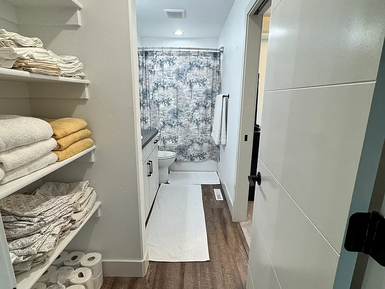
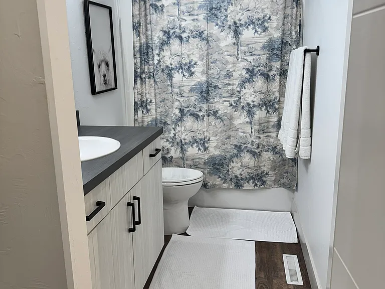
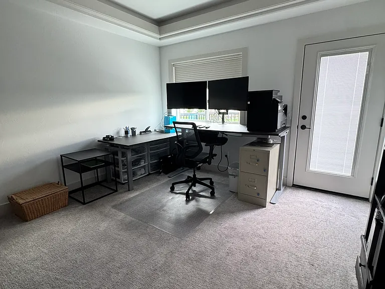
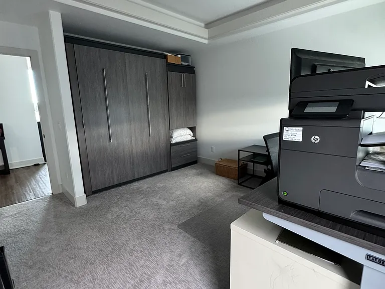
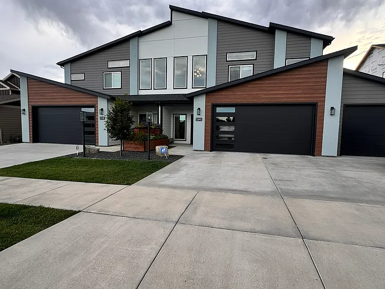
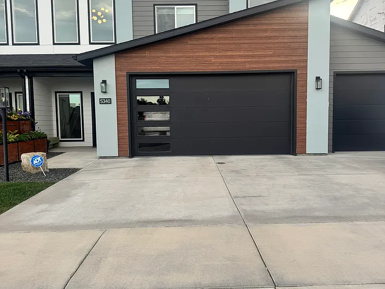
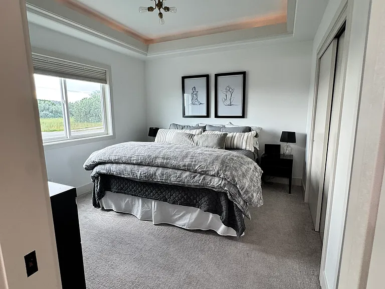
Modern Luxury 3-Bedroom Townhouse in Mont Vista (availability estimate early September) Enjoy this beautifully designed, modern 3-bedroom, 2.5-bath townhouse featuring upscale finishes, soaring ceilings, and an open-concept floor plan in Billings' desirable Mont Vista subdivision. Step through the front door into a dramatic two-story foyer with vaulted ceilings that opens to a spacious living room, dining area, and beautiful kitchen. The main floor also includes a convenient mudroom and powder room. The kitchen is designed for both everyday living and entertaining, featuring: * GE Profile stainless steel appliances * Quartz countertops * Large center island with seating for four * Custom cabinetry * Dedicated coffee bar * Pantry * Spacious dining area Upstairs, you'll find a generous loft that provides additional living or office space, along with three bedrooms, a full guest bathroom, and a laundry room complete with a newer LG ThinQ washer and dryer and a folding counter. The primary suite offers a comfortable retreat with: * Beautifully tiled walk-in shower * Dual-sink vanity with quartz countertop * Custom cabinetry * Large walk-in closet Enjoy outdoor living on the covered 10' x 20' patio overlooking a fully vinyl-fenced backyard with views of the Rimrocks and the Beartooth Mountains in the distance. A built-in 8" x 14" dog door provides convenient backyard access for small dogs and can be securely covered for tenants without pets. Additional features include: * Energy-efficient LED lighting throughout * Attached two-car garage * Architecturally matched 10' x 15' storage shed * Garage storage closet * Separate mechanical room A third garage bay is attached to the building but is separated from the tenant's garage by a wall and locked door. It is reserved exclusively for the owner's storage and is not part of the rental. Located in the quiet and highly sought-after Mont Vista subdivision, this is one of only two multi-family buildings in the neighborhood, offering a rare opportunity to enjoy townhouse living in an area made up primarily of owner-occupied homes. Conveniently located just minutes from: * Albertsons * Yellowstone Country Club * Police and Fire Station * The Den * Diamond X Beer Co. * Back 9 Sports Bar & Grill * Shopping, restaurants, and other everyday conveniences School district: * Boulder Elementary * Ben Steele Middle School * West High School The owner currently occupies this townhouse and is constructing a new townhouse immediately next door. Upon completion of construction, anticipated in early September 2026 the owner will relocate next door, and this townhouse will become available for lease.

The property manager

Nearby schools

Students who live in 5340 Amherst Dr attend the following Billings High School (Unified School District) and Billings Elementary School District (Unified School District) public schools:
GreatSchools ratings are based on test scores and additional metrics when available.

5340 Amherst Dr
By contacting this property, you agree to our Terms of Use. Visit our Privacy Portal for more information. When you click “Send message”, we’ll send your inquiry to the property manager so they can reach out and answer your questions.

Find similar homes

Spot something off?Good catch. Flag it and help keep listings legit.